
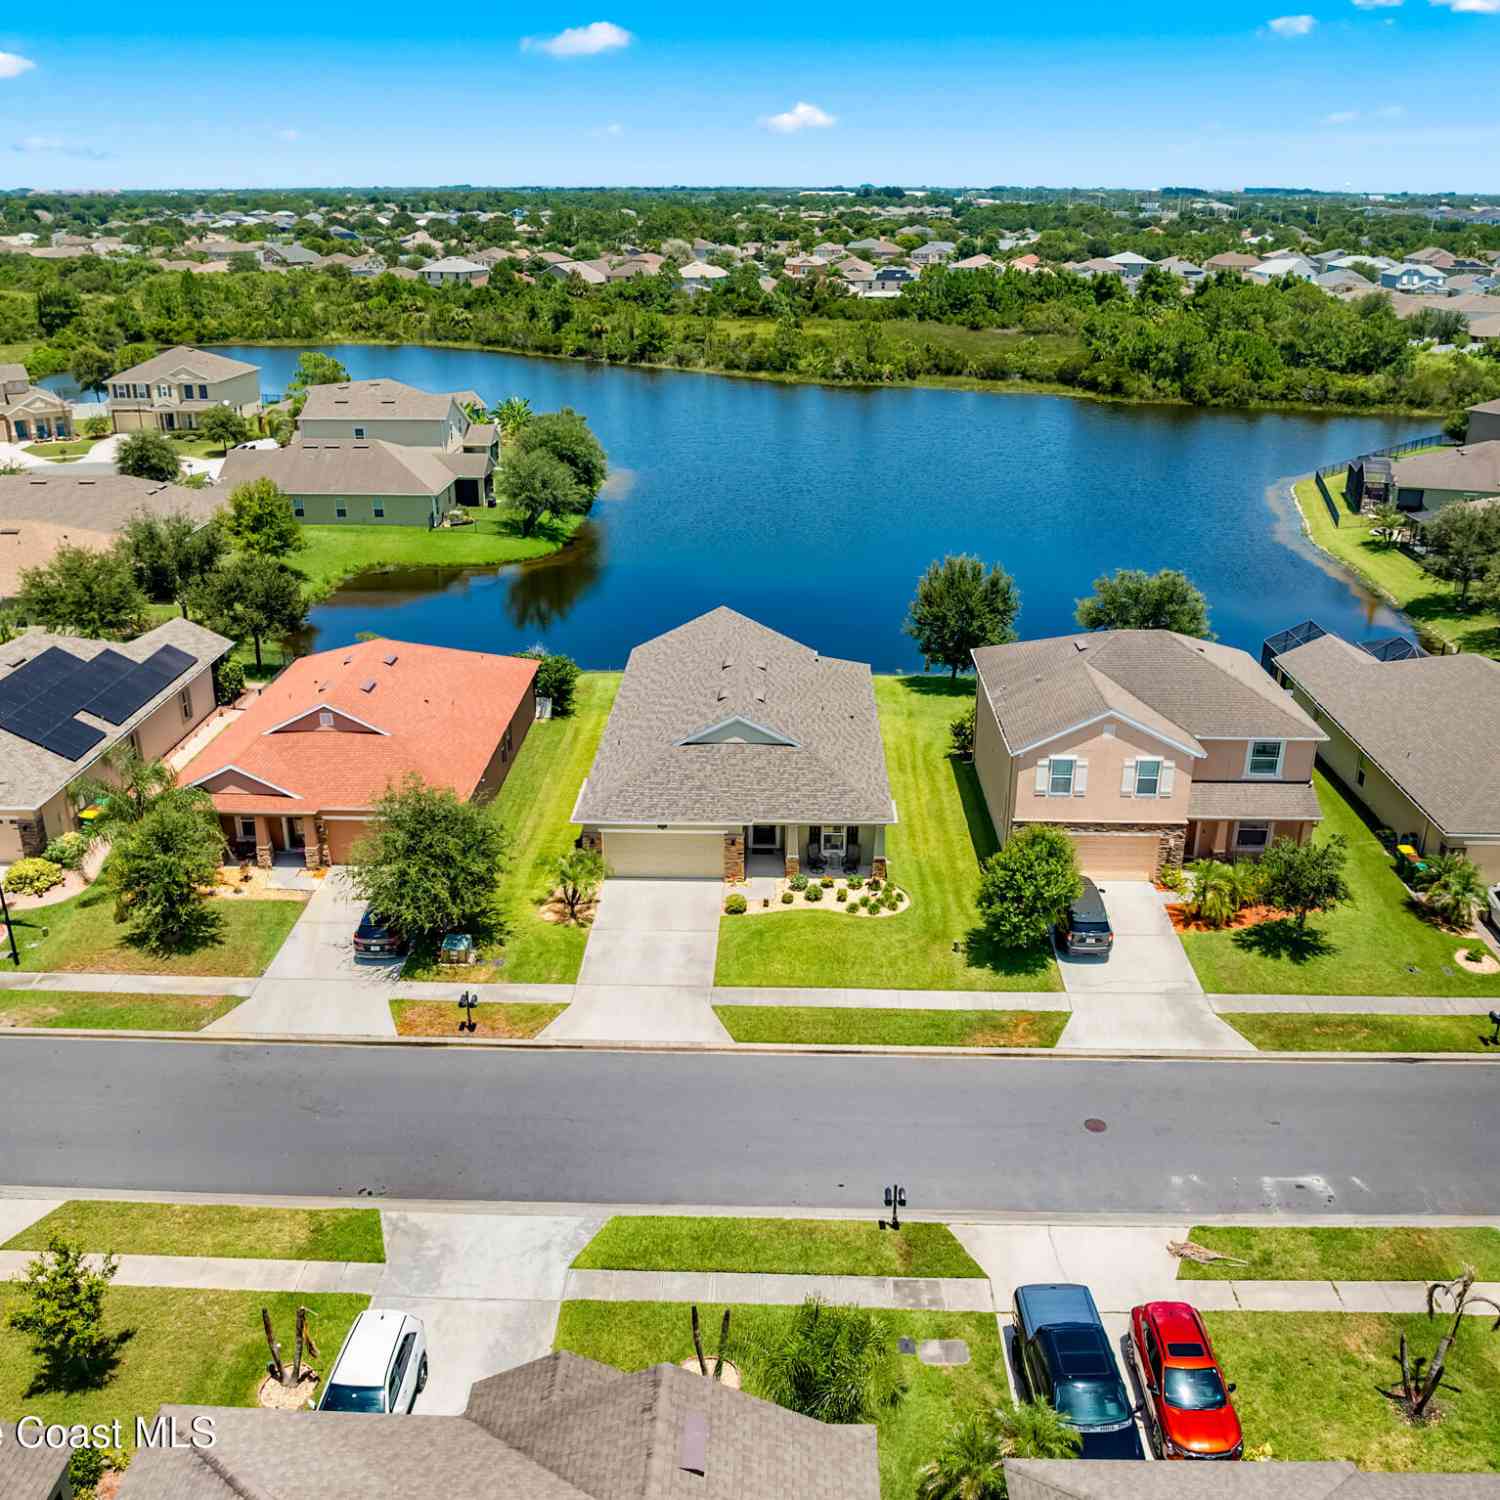
2218 Attilburgh Boulevard
Melbourne, FL 32904

 4
4
Bed
 2
2
Bath
 1,873
1,873Sqft
 0.16
0.16Acre(Lot)
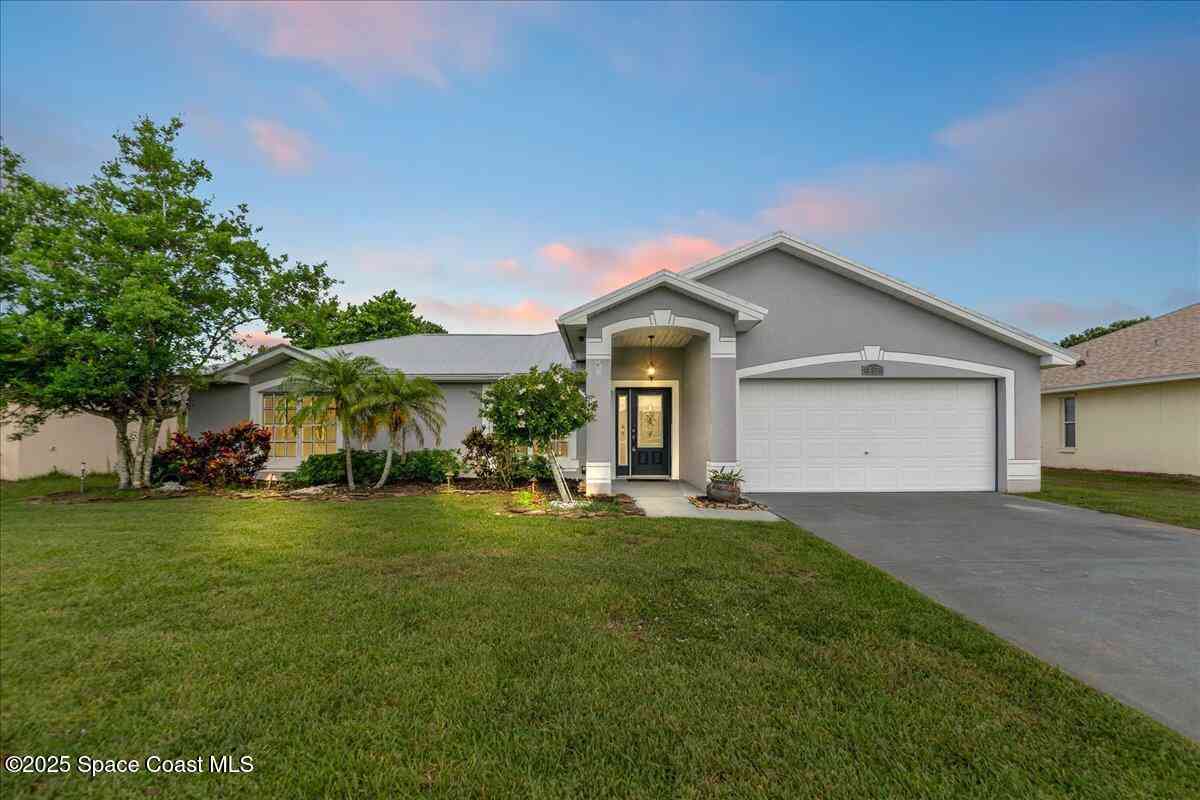
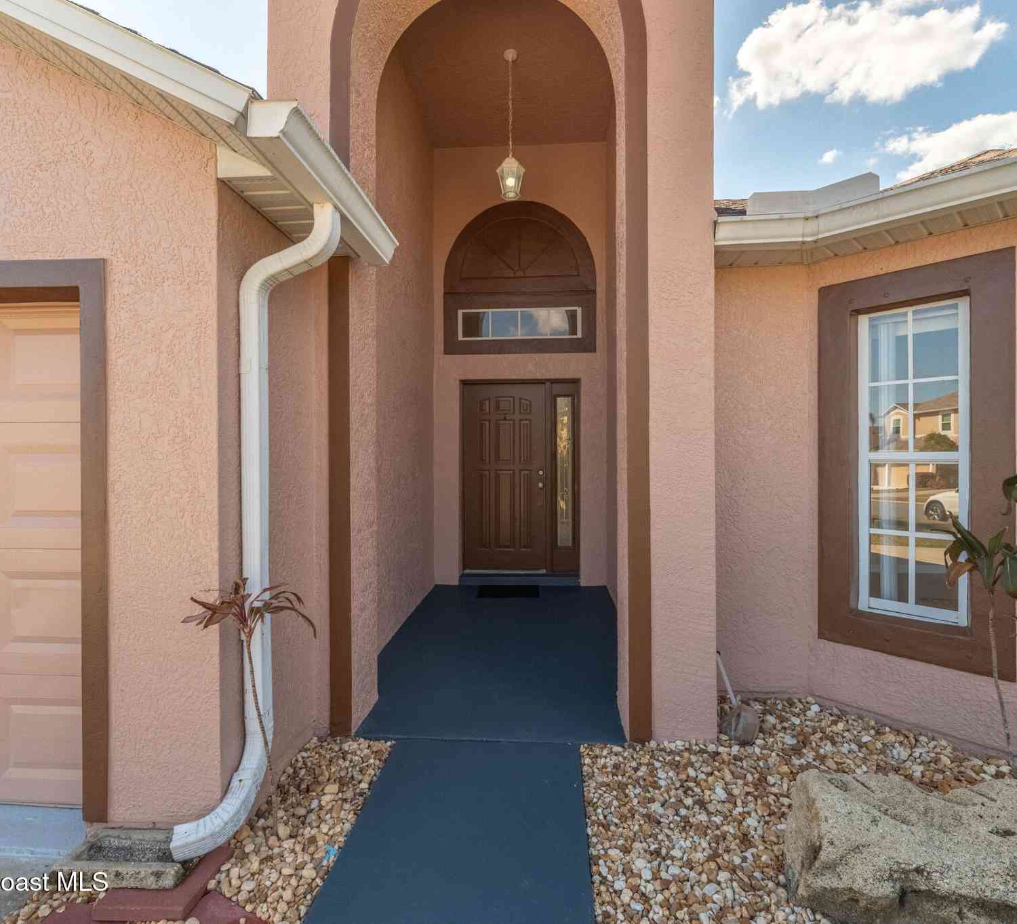
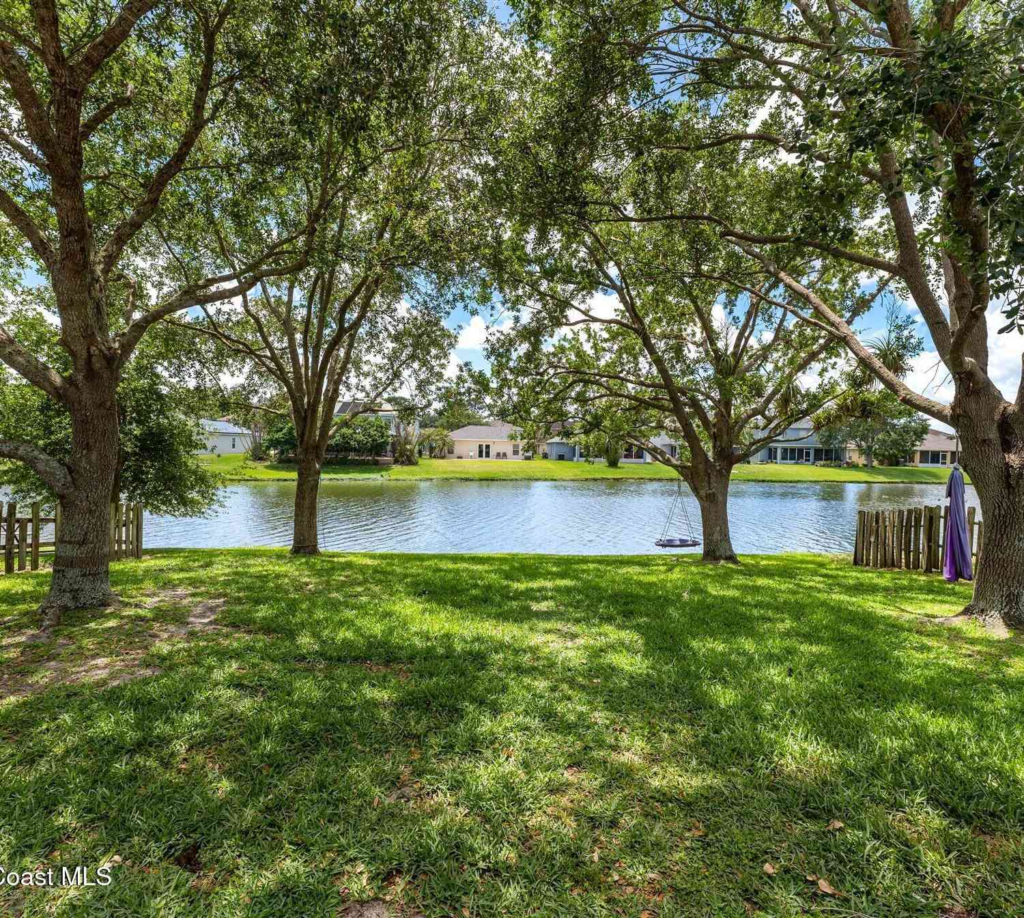
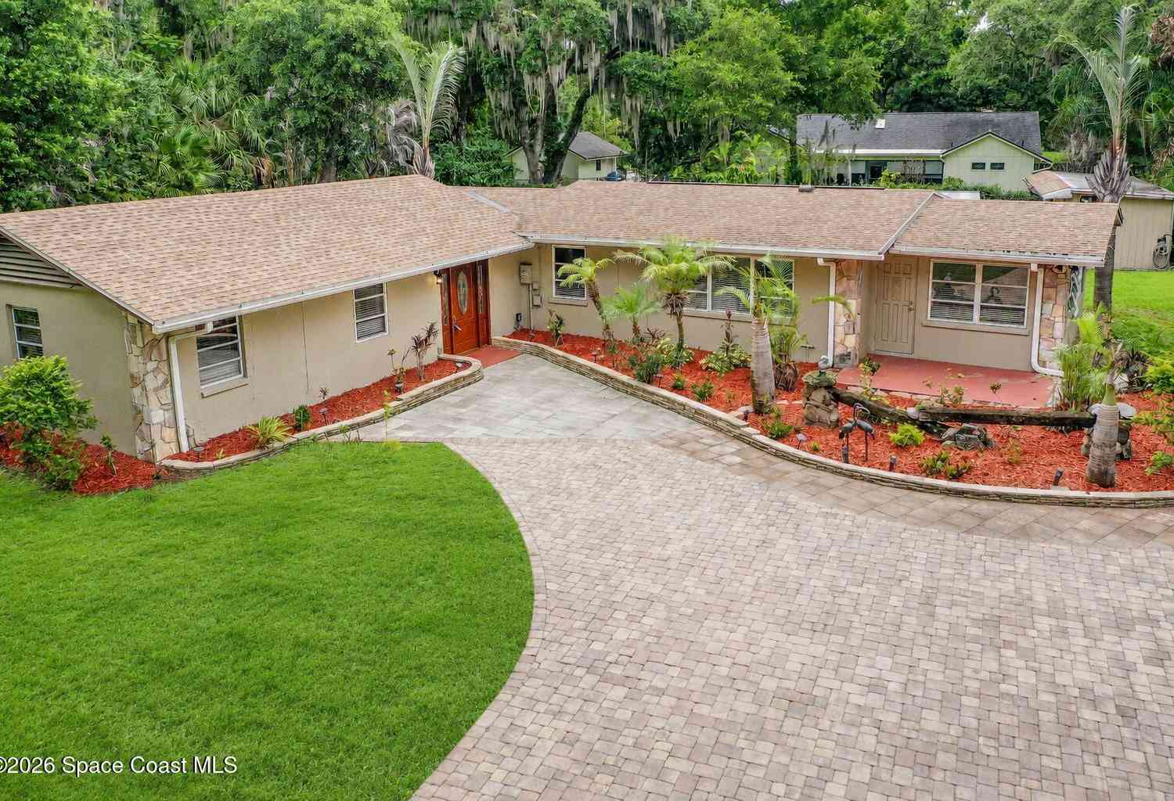
BREATHTAKING LAKE & PRESERVE VIEW! The serenity on this trussed, screened & extended patio creates a private sanctuary for recharging anytime! Impeccably maintained 4/2/2 home featuring a thoughtfully designed split floor plan with vaulted ceilings, wood-looking plank floors, well equipped kitchen with 36'' espresso cabinetry, crown molding, granite tops, tile backsplash, pantry, kitchen nook & breakfast bar. Enjoy the curb appeal of the welcoming front entry with a seating area & rock beds in front. New roof 2024, shutters on all openings, well insulated home = low electric bill, termite bond, irrigation on well, low HOA & affordable home insurance contributes to worry free living in a desirable location close to everything. 20 Min to the Beach with many restaurants, 3-5 min to Walmart,

 Property Details
 Map
Map
 Map
Map
What's Nearby
Nearby Areas
 Features
-
Bedroom Information
Total Bedrooms: 4Bathroom Information
Total Baths: 2 Full Baths: 2Water/Sewer
Sewer: Public Sewer -
Flooring Information
Carpet, Laminate, Tile -
Roofing Information
Shingle -
Interior Features
Breakfast Bar, Breakfast Nook, Ceiling Fan(s), Pantry, Primary Bathroom - Shower No Tub, Smart Thermostat, Split Bedrooms, Vaulted Ceiling(s), Walk-In Closet(s) Roof: Shingle Appliances: Dishwasher, Disposal, Dryer, Electric Range, ENERGY STAR Qualified Dishwasher, Microwave, Refrigerator, Washer Laundry Features: Electric Dryer Hookup, In Unit, Washer Hookup -
Heating & Cooling
Heating: Central, Electric Cooling: Central Air, Electric Water front: Yes WaterSource: Public
-
Building Information
Year Built: 2016 Construction Materials: Concrete, Stucco Security System: Carbon Monoxide Detector(s), Fire Alarm, Smoke Detector(s) Roof: Shingle -
Exterior Features
Storm ShuttersPorch: Covered, Front Porch, Rear Porch, Screened -
Road Types
AsphaltCity Street -
Laundry Features
Electric Dryer Hookup, In Unit, Washer HookupPatio And Porch
Covered, Front Porch, Rear Porch, Screened
-
Lot Information
Lot Description: Sprinklers In Front, Sprinklers In Rear Lot Size Area: 0.16 Acres Lot Square Feet: 6,970 Waterfront: Pond Stories: 1 Main Square Feet: 1873Property Information
Property Type: Residential Sub Type: Single Family Residence SQ ft (Living Area): 1,873 Subdivision: Manchester Lakes Phase 5 MLS Area Minor: 331 - West Melbourne Source Neighborhood: Manchester Lakes Phase 5 Construction Materials: Concrete, Stucco Property Age: 10
-
Listing Price Information
Listing Id: 1082765 ist Price: $419,900 Original List Price: $429,900 List Price Tot SqFt: $224 Listing Terms Cash, Conventional, FHA, VA Loan -
Listing Information
Possession: Close Of Escrow
-
Tax Information
Parcel Number: 28-37-17-54-00000.0-0134.00 Annual Tax: $4,974 Tax Year: 2025 Taxes: MANCHESTER LAKES PHASE FIVE LOT 134
-
Parking Information
# of Garage Spaces: 2 Has Garage: Yes Garage, Garage Door OpenerHomeowners Association Information
Association YN: Yes HOA: $433.00 Annually Association Fee Frequency: Annually Association Name: Manchester Lakes
-
School Information
Elementary School: RivieraElementary School District:Junior High School: StoneSenior High School: Melbourne -
Utility Information
Cable Connected, Electricity Connected, Sewer Connected, Water Connected -
Location Information
Direction: From 192 turn south on Hollywood Blvd, turn east (left) on Imagine way, turn north (left) on Litchfield Dr, turn west (left) on Attilburgh Blvd. The home will be on the right side towards the end of the road.
How much is this property worth?
Curious about this home's true market value? Use our free Home Evaluation Tool to instantly get a personalized Comparative Market Analysis (CMA) report. Make smarter, data-driven decisions before you buy.

Nearby Home Value
| Address | Estimate | Bed | Bath | Sq. Ft | Lot Size |
|---|---|---|---|---|---|
| 2550 Corey Avenue, Melbourne, FL, 32904 | $429,900 | 2 | 2 | 1,456 | -- |
| 2815 Dairy Road, Melbourne, FL, 32904 | $949,000 | 4 | 3 | 2,840 | 0.69 Acre |
| 2815 Dairy Rd, Melbourne, FL, 32904 | $949,000 | 4 | 3 | 2,840 | 0.70 Acre |
| 3425 Irene Street, Melbourne, FL, 32904 | $190,000 | 3 | 1 | 920 | 0.30 Acre |
| 3425 Irene Street, Melbourne, FL, 32904 | $190,000 | 3 | 1 | 920 | 0.30 Acre |
| 3072 Chica Circle, Melbourne, FL, 32904 | $459,900 | 5 | 4 | 3,055 | 0.13 Acre |
| 571 Tortuga Way, Melbourne, FL, 32904 | $419,000 | 4 | 3 | 2,862 | 0.13 Acre |
| 1345 Coventry Circle, Melbourne, FL, 32904 | $359,900 | 3 | 2 | 2,000 | 0.34 Acre |
| 4021 Joslin Way, Melbourne, FL, 32904 | $434,900 | 4 | 2 | 1,873 | 0.14 Acre |
| 3961 Joslin Way, Melbourne, FL, 32904 | $399,950 | 3 | 2 | 1,762 | 0.14 Acre |
Similar Homes To 2218 Attilburgh Boulevard
Nearby For Sale





ByOwner last updated this listing 09/06/2026 @ 07:49
More Cities with for Sale by Owner Homes
- Melbourne Homes For Sale By Owner
- West Melbourne Homes For Sale By Owner
- Indialantic Homes For Sale By Owner
- Palm Bay Homes For Sale By Owner
- Indian Harbour Beach Homes For Sale By Owner
- Malabar Homes For Sale By Owner
- Melbourne Beach Homes For Sale By Owner
- Grant Valkaria Homes For Sale By Owner
- Satellite Beach Homes For Sale By Owner
- Viera Homes For Sale By Owner
- Grant Homes For Sale By Owner
- Merritt Island Homes For Sale By Owner
- Micco Homes For Sale By Owner
- Rockledge Homes For Sale By Owner
- Cocoa Beach Homes For Sale By Owner
- Fellsmere Homes For Sale By Owner
- Cocoa Homes For Sale By Owner
- Cape Canaveral Homes For Sale By Owner
- Sebastian Homes For Sale By Owner
- Kenansville Homes For Sale By Owner
Homes around $419,900





Verify Your Email
Please enter the 6-digit verification code
sent to your email address.
Verify Your Phone Number
Please enter the 6-digit verification code
sent to your mobile phone.