
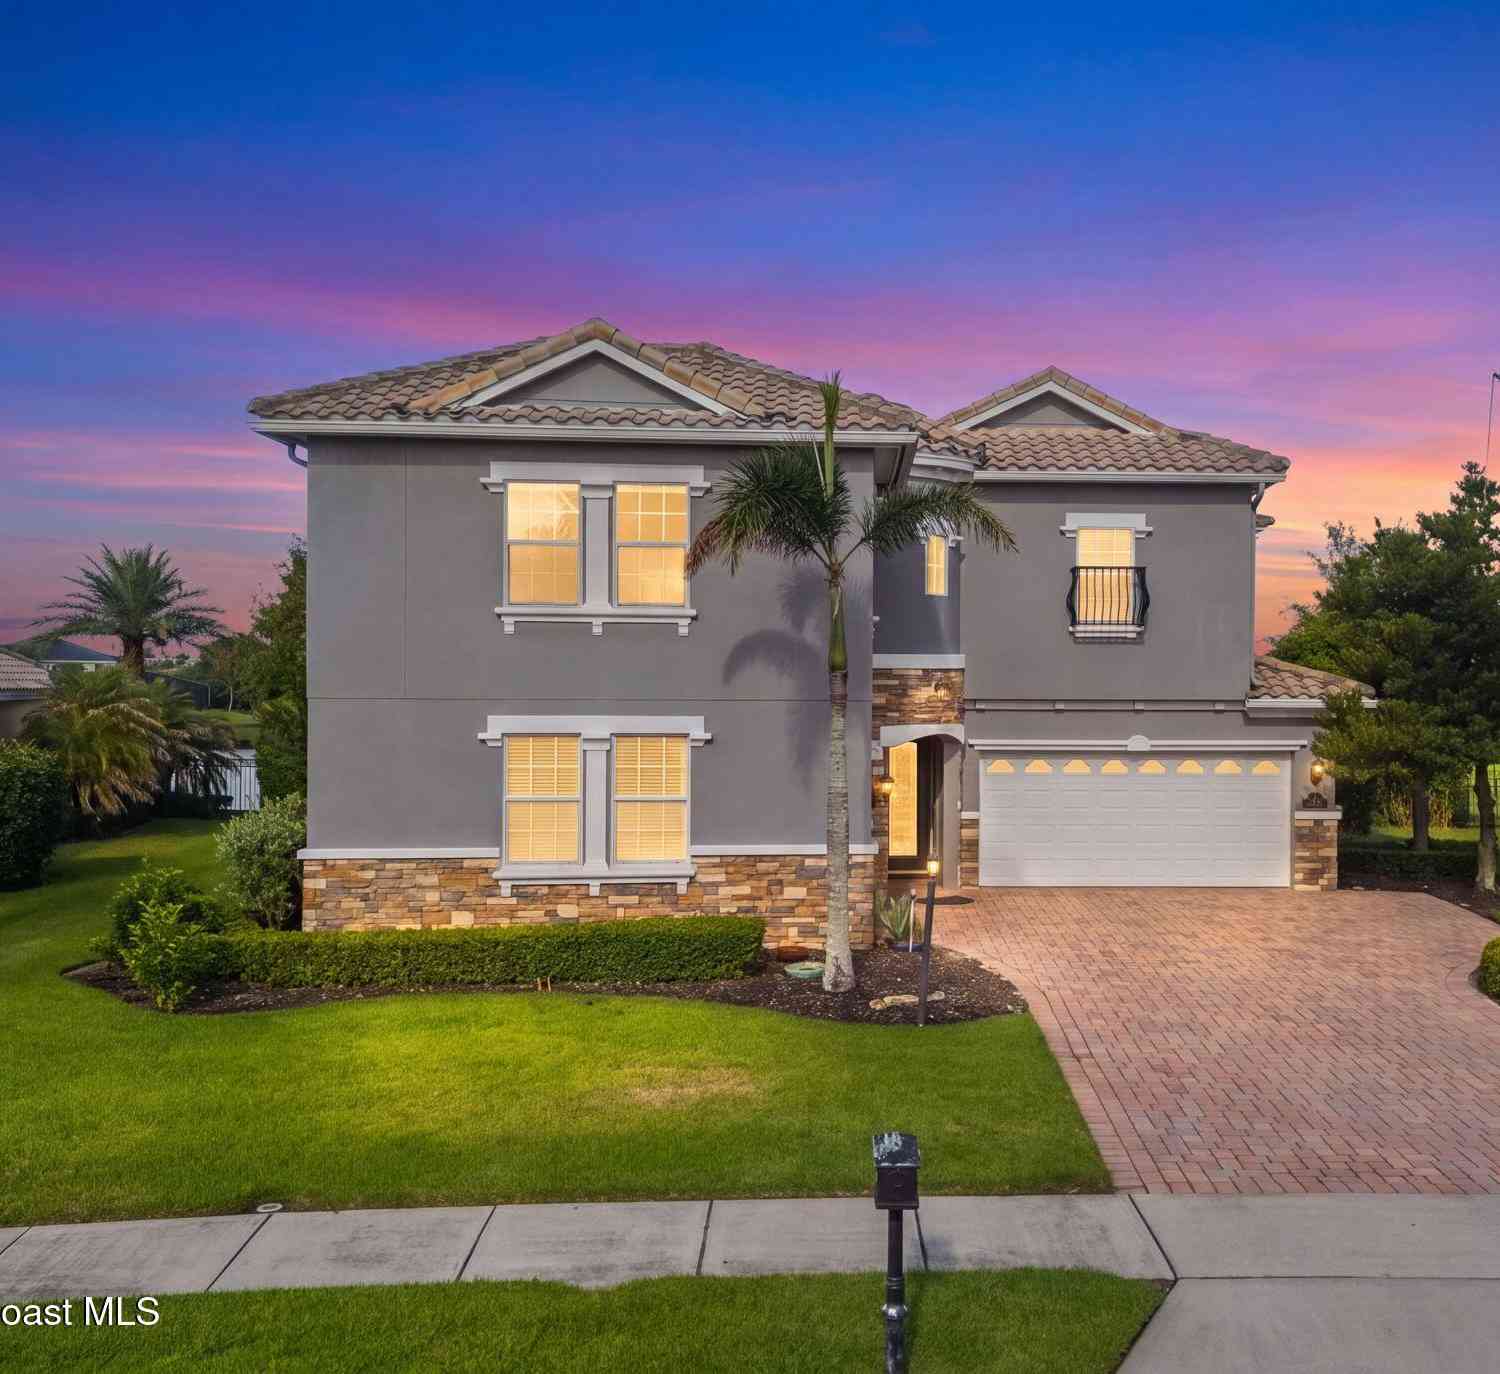
3536 Ayrshire Circle
Melbourne, FL 32940

 4
4
Bed
 3
3
Bath
 3,211
3,211Sqft
 0.25
0.25Acre(Lot)
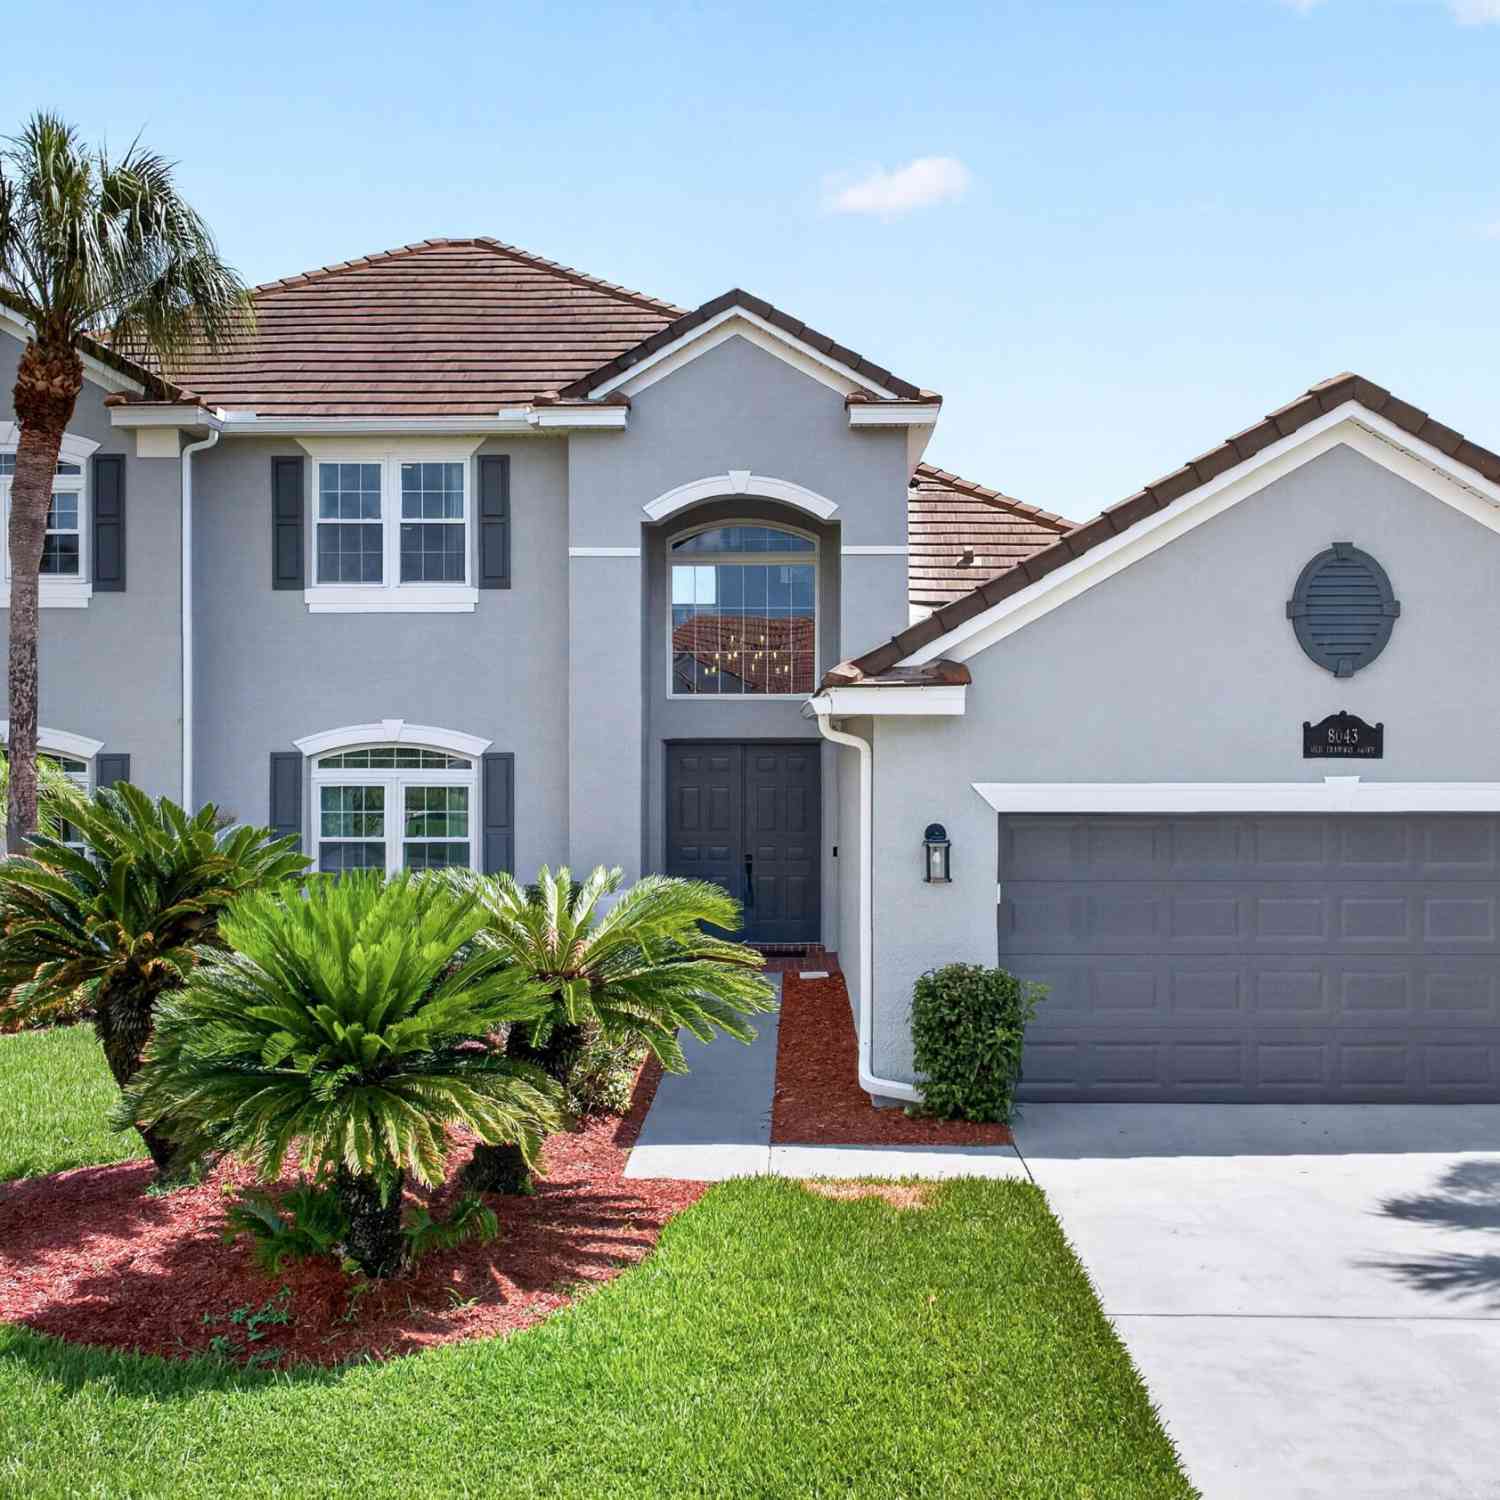
Jaw dropping Lakefront sunsets, a sparkling heated saltwater pool & spa, and a premier gated Viera location set the stage for this impressive 4-bedroom, 3-bath home with a 3-car garage. Designed to embrace the Florida lifestyle, the screen-enclosed, gas-heated pool & spa overlooks the lake, creating a spectacular backdrop for sunset evenings, weekend gatherings & year-round outdoor living. Inside, soaring vaulted ceilings amplify the open floorplan, while a gas fireplace and a mix of wood, tile & carpet flooring add warmth & character throughout. The primary suite features dual walk-in closets and a spacious ensuite with a soaking tub & separate walk-in shower. A brand-new hot water heater was installed in July 2025. Chelford residents also enjoy a community pool, park, tennis courts & bas

 Property Details
 Map
Map
 Map
Map
What's Nearby
Nearby Areas
 Features
-
Bedroom Information
Total Bedrooms: 4Bathroom Information
Total Baths: 3 Full Baths: 3Water/Sewer
Sewer: Public Sewer -
Flooring Information
Carpet, Tile, Wood -
Interior Features
Breakfast Nook, Ceiling Fan(s), Eat-in Kitchen, His and Hers Closets, Kitchen Island, Open Floorplan, Pantry, Primary Bathroom -Tub with Separate Shower, Vaulted Ceiling(s), Walk-In Closet(s) Appliances: Dishwasher, Disposal, Gas Range, Microwave, Refrigerator, Tankless Water Heater Laundry Features: Electric Dryer Hookup, Washer Hookup -
Heating & Cooling
Heating: Central, Electric Cooling: Central Air, Electric Water front: Yes WaterSource: Public -
Fireplace
Fireplace: Yes Number of Fireplaces: 1 Fireplace Features: 1
-
Building Information
Year Built: 2012 Construction Materials: Frame, Stucco Security System: Security Gate -
Exterior Features
Storm ShuttersPorch: Covered, Patio, Screened -
Pool Information
Private Pool: YesGas Heat, In Ground, Salt Water, Screen Enclosure -
Road Types
Private Road -
Pool Features
Gas Heat, In Ground, Salt Water, Screen EnclosureLaundry Features
Electric Dryer Hookup, Washer HookupPatio And Porch
Covered, Patio, Screened
-
Lot Information
Lot Description: Few Trees Lot Size Area: 0.25 Acres Lot Square Feet: 10,890 Waterfront: Lake Front Stories: 2 Main Square Feet: 3211Property Information
Property Type: Residential Sub Type: Single Family Residence SQ ft (Living Area): 3,211 Subdivision: Chelford Subdivision MLS Area Minor: 217 - Viera West of I 95 Source Neighborhood: Chelford Subdivision Construction Materials: Frame, Stucco Property Age: 14
-
Listing Price Information
Listing Id: 1086790 ist Price: $865,000 List Price Tot SqFt: $269 Listing Terms Cash, Conventional, VA Loan -
Listing Information
Possession: Close Of Escrow
-
Tax Information
Parcel Number: 26-36-05-27-0000c.0-0004.00 Annual Tax: $5,731 Tax Year: 2025 Taxes: CHELFORD SUBDIVISION LOT 4 BLK C
-
Virtual Tour
Parking Information
# of Garage Spaces: 3 Has Garage: Yes Attached Garage: Yes Attached, Garage, Garage Door OpenerHomeowners Association Information
Association YN: Yes Included Fees: Maintenance Grounds Included Amenities: Basketball Court, Gated, Maintenance Grounds, Management - Full Time, Park, Playground, Pool, Tennis Court(s) HOA: $650.00 Semi-Annually Association Fee Frequency: Semi-Annually Association Name: Chelford HOA
-
School Information
Elementary School: ManateeElementary School District:Junior High School: Viera Middle SchoolSenior High School: Viera -
Utility Information
Cable Available, Electricity Connected, Natural Gas Connected, Sewer Connected, Water Connected, Propane -
Location Information
Direction: US 1 N/S to Suntree Blvd Turn West on Suntree Blvd Turn right on N Wickham Rd Stay on N Wickham Rd to Stadium Pkwy Turn right on Stadium Pkwy Turn left on Judge Fran Jamieson Way Turn Right on Tavistock Dr. Turn left on Chelford Wy/Cortona Dr. Turn left on Ayrshire Cir
How much is this property worth?
Curious about this home's true market value? Use our free Home Evaluation Tool to instantly get a personalized Comparative Market Analysis (CMA) report. Make smarter, data-driven decisions before you buy.

Nearby Home Value
| Address | Estimate | Bed | Bath | Sq. Ft | Lot Size |
|---|---|---|---|---|---|
| 452 Prestwick Court, Melbourne, FL, 32940 | $375,000 | 3 | 4 | 1,841 | -- |
| 3379 Ribbon Grass Drive, Melbourne, FL, 32940 | $734,000 | 5 | 4 | 2,684 | 7,405 Sqft |
| 2377 Trava Lane, Melbourne, FL, 32940 | $660,000 | 4 | 3 | 3,111 | 0.23 Acre |
| 120 Palm Circle, Melbourne, FL, 32940 | $373,500 | 4 | 2 | 2,280 | 0.35 Acre |
| 4855 Erin Lane, Melbourne, FL, 32940 | $379,000 | 3 | 2 | 1,771 | 0.17 Acre |
| 2432 Okalani Street, Melbourne, FL, 32940 | $549,900 | 4 | 3 | 2,558 | 0.35 Acre |
| 4891 Erin Lane, Melbourne, FL, 32940 | $354,900 | 3 | 2 | 1,580 | 0.18 Acre |
| 2635 Summer Brook Street, Melbourne, FL, 32940 | $619,900 | 4 | 3 | 2,226 | 0.18 Acre |
| 4928 Erin Lane, Melbourne, FL, 32940 | $405,873 | 3 | 2 | 1,676 | 0.12 Acre |
| 6255 N Highway 1, Melbourne, FL, 32940 | $2,720,000 | 7 | 6 | 6,840 | 0.80 Acre |
Similar Homes To 3536 Ayrshire Circle
Nearby For Sale





ByOwner last updated this listing 09/05/2026 @ 08:40
More Cities with for Sale by Owner Homes
- Melbourne Homes For Sale By Owner
- West Melbourne Homes For Sale By Owner
- Indialantic Homes For Sale By Owner
- Palm Bay Homes For Sale By Owner
- Indian Harbour Beach Homes For Sale By Owner
- Malabar Homes For Sale By Owner
- Melbourne Beach Homes For Sale By Owner
- Grant Valkaria Homes For Sale By Owner
- Satellite Beach Homes For Sale By Owner
- Viera Homes For Sale By Owner
- Grant Homes For Sale By Owner
- Merritt Island Homes For Sale By Owner
- Micco Homes For Sale By Owner
- Rockledge Homes For Sale By Owner
- Cocoa Beach Homes For Sale By Owner
- Fellsmere Homes For Sale By Owner
- Cocoa Homes For Sale By Owner
- Cape Canaveral Homes For Sale By Owner
- Sebastian Homes For Sale By Owner
- Kenansville Homes For Sale By Owner
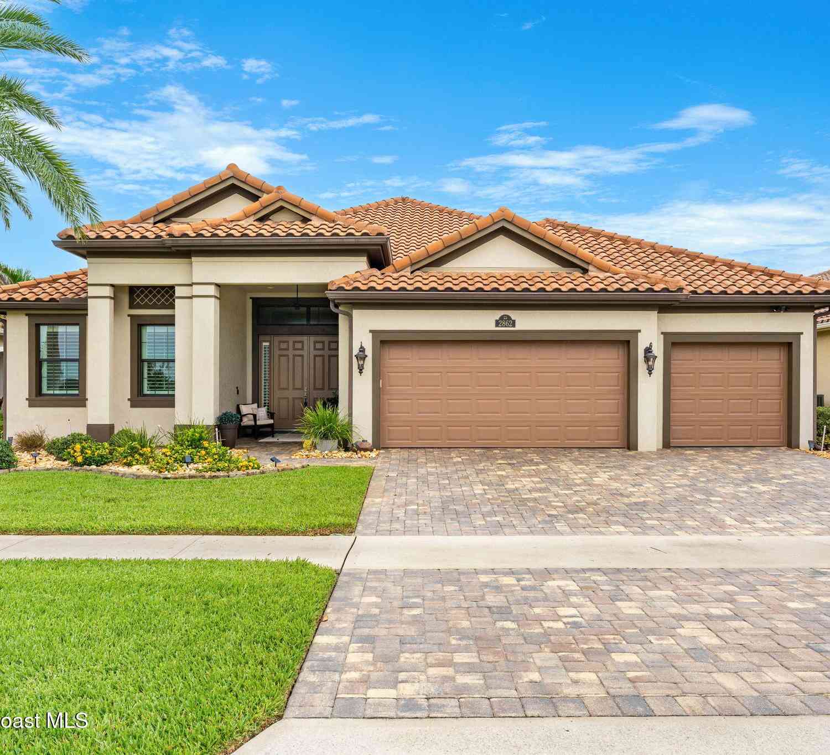
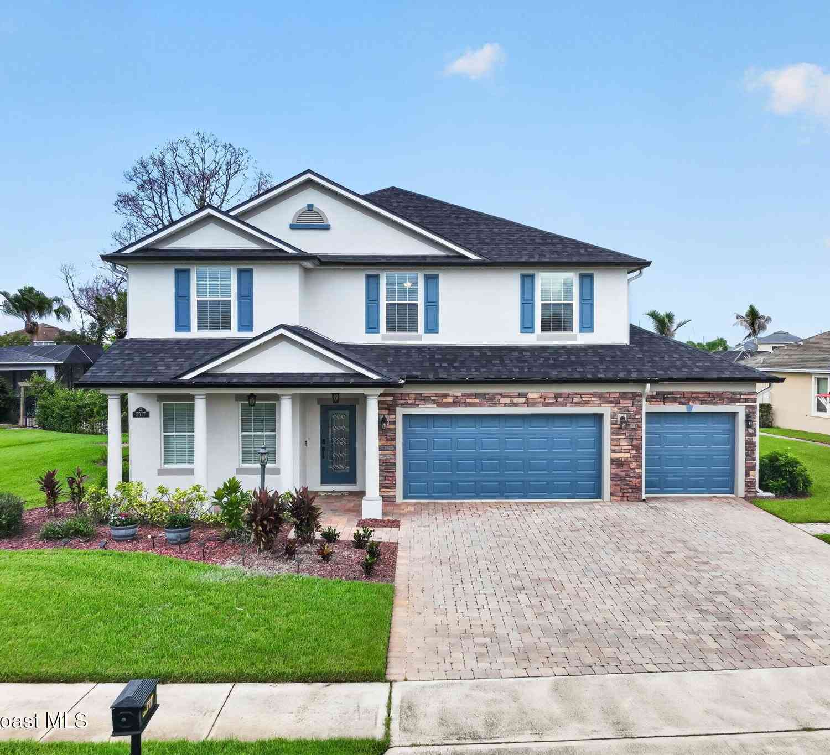
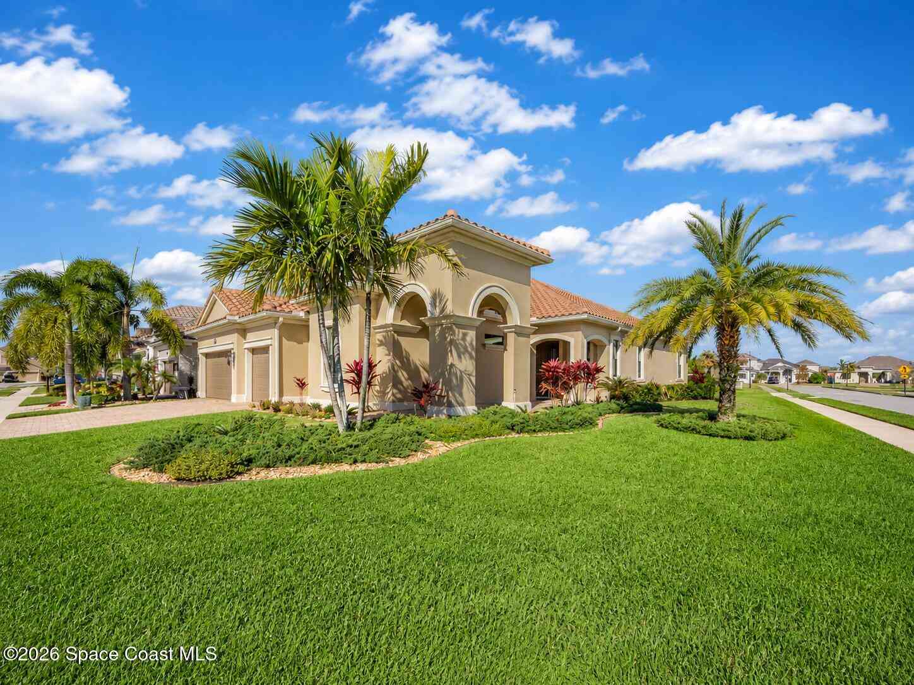
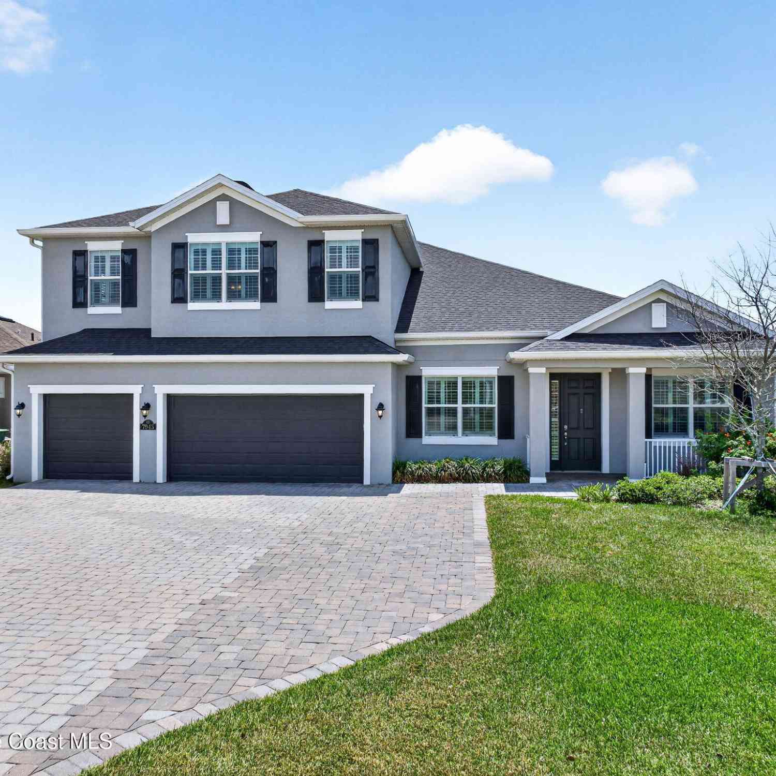

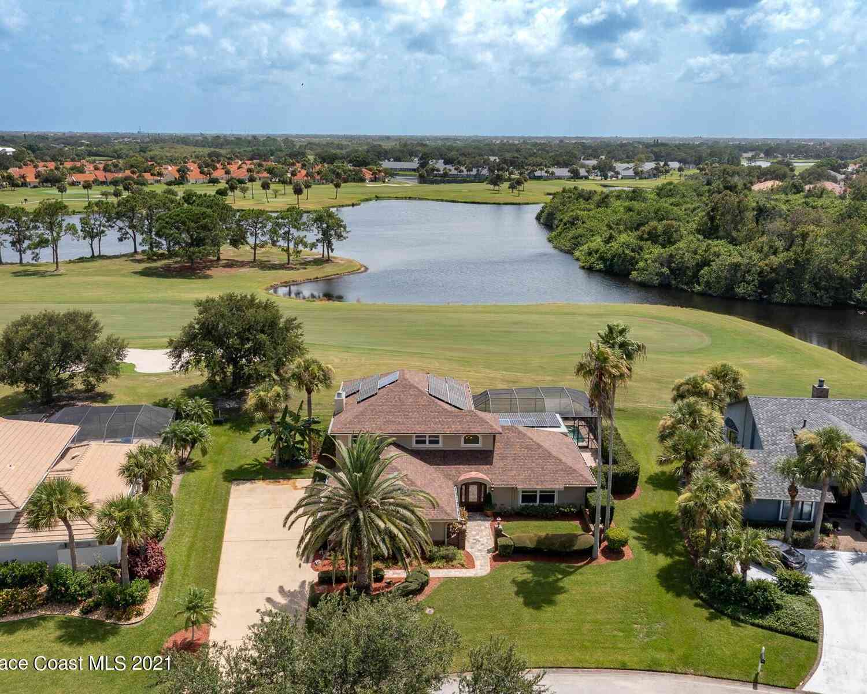
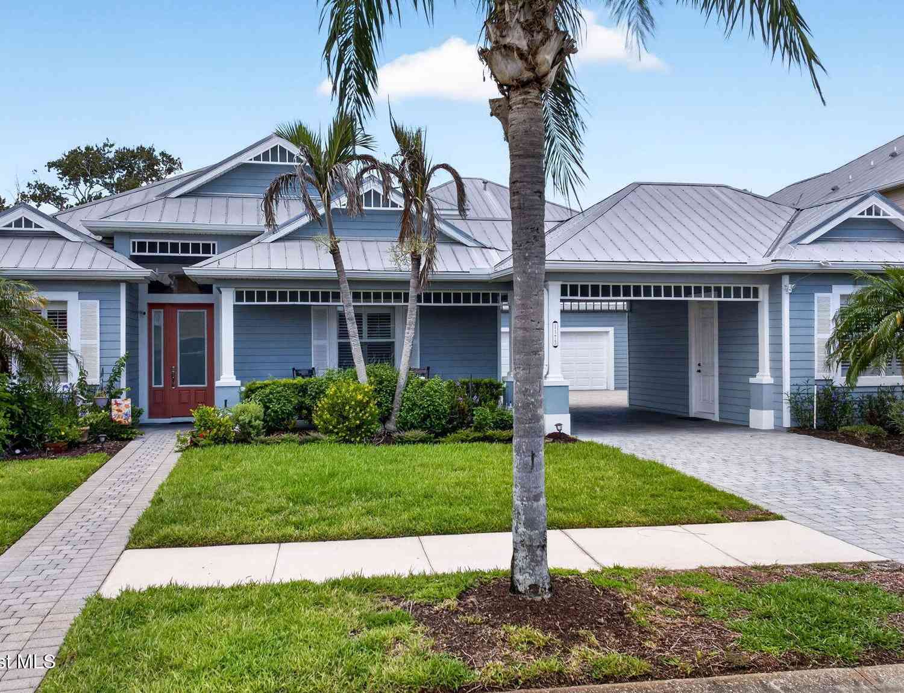
Homes around $865,000





Verify Your Email
Please enter the 6-digit verification code
sent to your email address.
Verify Your Phone Number
Please enter the 6-digit verification code
sent to your mobile phone.