
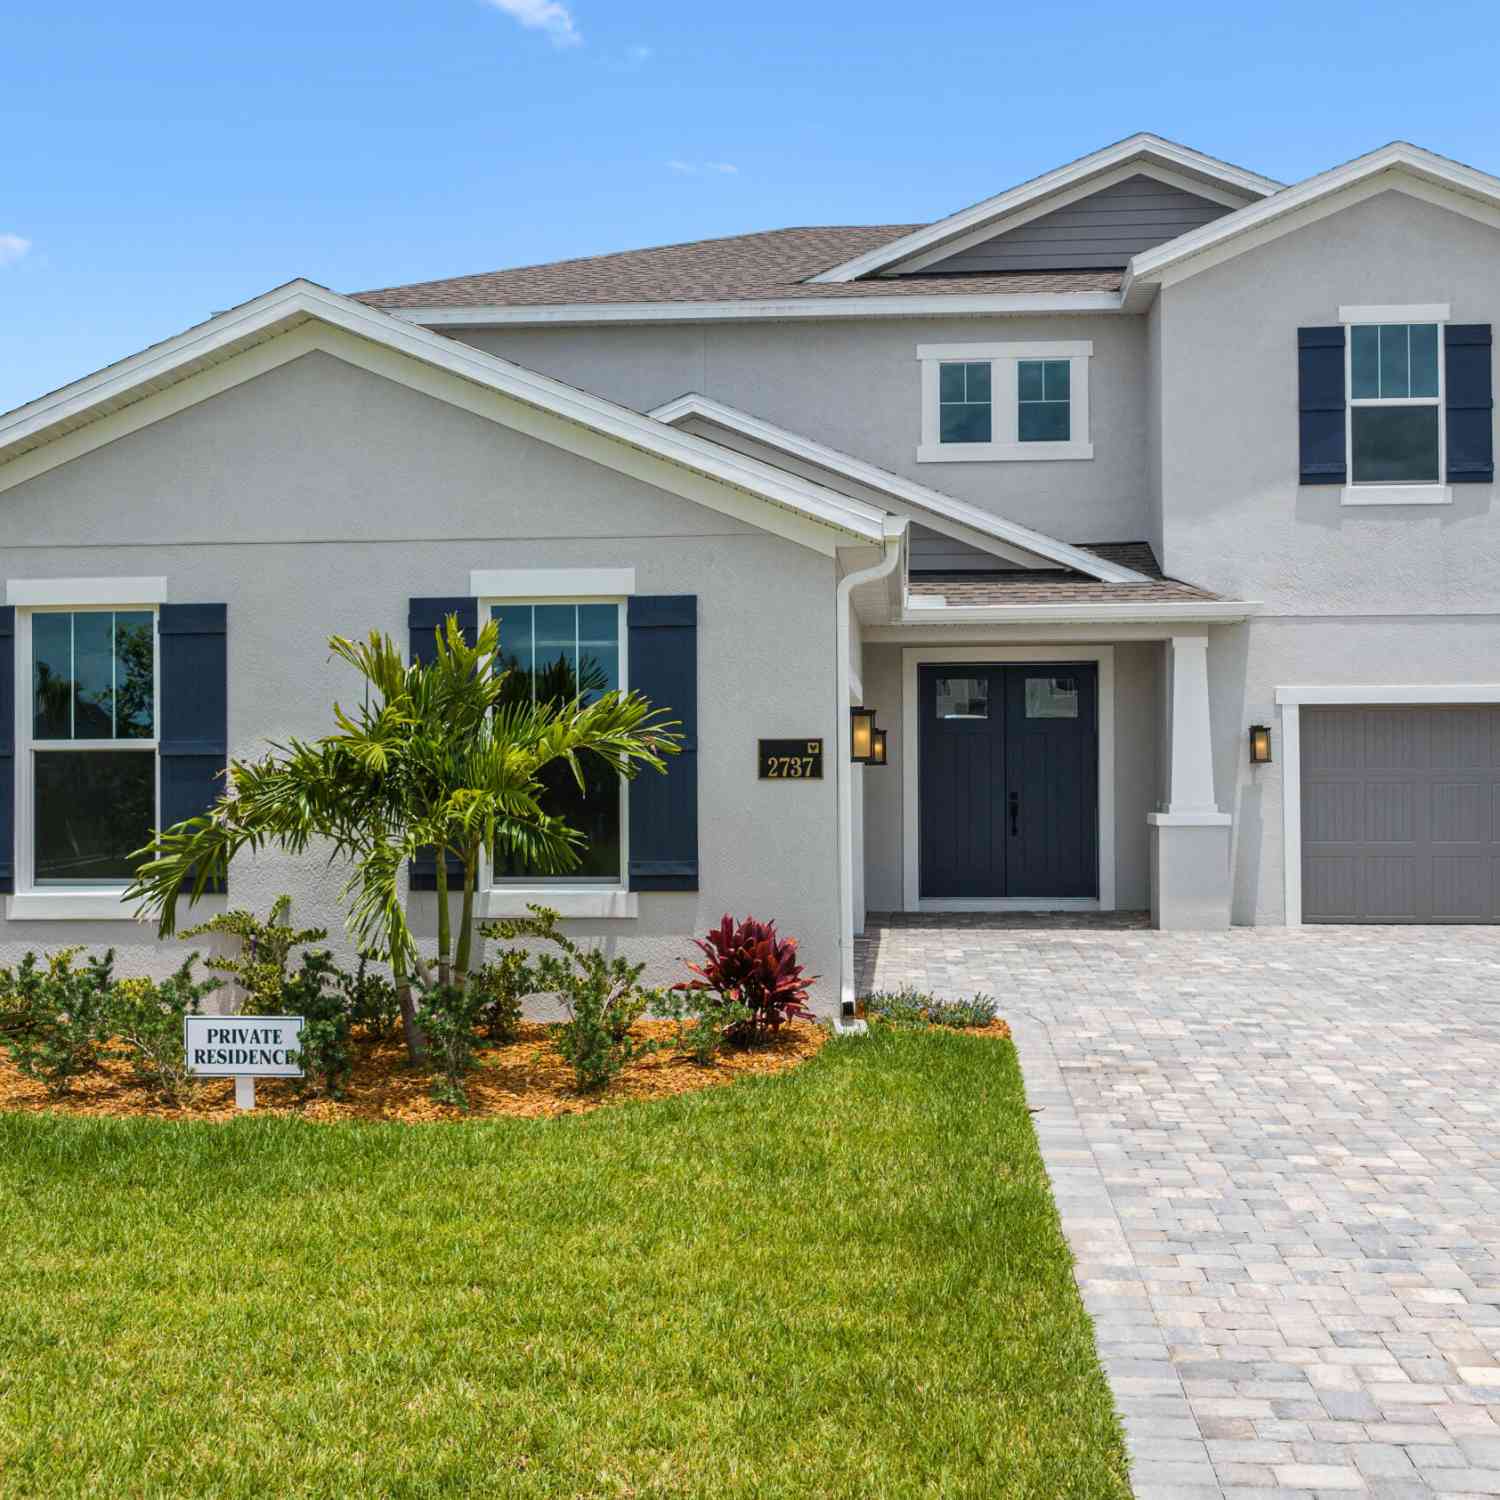
2737 Kamin Drive
Melbourne, FL 32940

 4
4
Bed
 4
4
Bath
 3,243
3,243Sqft
 0.18
0.18Acre(Lot)
Welcome to The Sterling, a 4-bedroom, 3.5-bath haven with a split 3-car garage, positioned on a prime waterfront lot in one of Viera's most prestigious communities. This two-story residence seamlessly combines sophisticated design with tranquil outdoor vistas--offering an everyday escape wrapped in luxury. Creating a serene backdrop for morning coffee, evening gatherings, or peaceful reflection, Impact-Resistant Windows, bringing in natural light, Gourmet Kitchen with quartz countertops and an oversized walk-in pantry--tailored for hosting and culinary flair, Tiled Flooring throughout main living areas for a polished, low-maintenance lifestyle Spacious Loft and Game Room, ideal for entertainment, work, or relaxation Spa-Inspired Primary Suite featuring an extra-large walk-in closet for bou

 Property Details
 Map
Map
 Map
Map
What's Nearby
Nearby Areas
 Features
-
Bedroom Information
Total Bedrooms: 4Bathroom Information
Total Baths: 4 Full Baths: 3 Half Baths: 1Water/Sewer
Sewer: Public Sewer -
Flooring Information
Carpet, Tile -
Roofing Information
Shingle -
Interior Features
Breakfast Nook, Jack and Jill Bath, Open Floorplan, Pantry, Smart Home, Smart Thermostat, Split Bedrooms, Walk-In Closet(s) Roof: Shingle Appliances: Convection Oven, Dishwasher, Disposal, Double Oven, Gas Cooktop, Gas Range, Gas Water Heater, Microwave, Tankless Water Heater Laundry Features: Electric Dryer Hookup, Gas Dryer Hookup -
Heating & Cooling
Heating: Central, Electric Cooling: Central Air, Electric Water front: Yes WaterSource: Public -
Energy
Green Energy: HVAC, Lighting, Roof, Thermostat, Water Heater
-
Building Information
Year Built: 2025 Construction Materials: Block New Construction: Yes Roof: Shingle -
Exterior Features
Porch: Patio -
Road Types
AsphaltCity Street -
Laundry Features
Electric Dryer Hookup, Gas Dryer HookupPatio And Porch
Patio
-
Lot Information
Lot Description: Other Lot Size Area: 0.18 Acres Lot Square Feet: 7,841 Waterfront: Lake Front Stories: 2 Main Square Feet: 3243Property Information
Property Type: Residential Sub Type: Single Family Residence SQ ft (Living Area): 3,243 Subdivision: Pangea Park MLS Area Minor: 217 - Viera West of I 95 Source Neighborhood: Pangea Park Construction Materials: Block Property Age: 1
-
Listing Price Information
Listing Id: 1086613 ist Price: $829,999 List Price Tot SqFt: $256 Listing Terms Cash, Conventional, FHA, Lease Option -
Listing Information
Possession: Close Of Escrow, Negotiable
-
Tax Information
Parcel Number: 26-36-28-Yq-000bb.0-0010.00 Annual Tax: $2,704 Tax Year: 2023 Taxes: PANGEA PARK PHASES 3 & 4 LOT 10 BLK BB
-
Virtual Tour
Parking Information
# of Garage Spaces: 3 Has Garage: Yes Attached Garage: Yes Attached, GarageHomeowners Association Information
Association YN: Yes Included Fees: Internet Included Amenities: Basketball Court, Jogging Path, Maintenance Grounds, Pickleball, Pool HOA: $1,024.00 Annually Association Fee Frequency: Annually Association Name: atremis
-
School Information
Junior High School: JohnsonSenior High School: Viera -
Utility Information
Cable Available, Electricity Available, Natural Gas Available, Water Connected -
Location Information
Direction: left on kmain
How much is this property worth?
Curious about this home's true market value? Use our free Home Evaluation Tool to instantly get a personalized Comparative Market Analysis (CMA) report. Make smarter, data-driven decisions before you buy.

Nearby Home Value
| Address | Estimate | Bed | Bath | Sq. Ft | Lot Size |
|---|---|---|---|---|---|
| 3379 Ribbon Grass Drive, Melbourne, FL, 32940 | $734,000 | 5 | 4 | 2,684 | 7,405 Sqft |
| 452 Prestwick Court, Melbourne, FL, 32940 | $375,000 | 3 | 4 | 1,841 | -- |
| 223 Augusta Way, Melbourne, FL, 32940 | $299,000 | 2 | 2 | 1,332 | 3,049 Sqft |
| 2964 Blazing Star Drive, Melbourne, FL, 32940 | $520,000 | 3 | 2 | 1,581 | -- |
| 2377 Trava Lane, Melbourne, FL, 32940 | $660,000 | 4 | 3 | 3,111 | 0.23 Acre |
| 120 Palm Circle, Melbourne, FL, 32940 | $373,500 | 4 | 2 | 2,280 | 0.35 Acre |
| 4855 Erin Lane, Melbourne, FL, 32940 | $379,000 | 3 | 2 | 1,771 | 0.17 Acre |
| 2432 Okalani Street, Melbourne, FL, 32940 | $549,900 | 4 | 3 | 2,558 | 0.35 Acre |
| 4891 Erin Lane, Melbourne, FL, 32940 | $354,900 | 3 | 2 | 1,580 | 0.18 Acre |
| 2635 Summer Brook Street, Melbourne, FL, 32940 | $625,000 | 4 | 3 | 2,226 | 0.18 Acre |
Similar Homes To 2737 Kamin Drive
Nearby For Sale





ByOwner last updated this listing 09/05/2026 @ 21:28
More Cities with for Sale by Owner Homes
- Melbourne Homes For Sale By Owner
- West Melbourne Homes For Sale By Owner
- Indialantic Homes For Sale By Owner
- Palm Bay Homes For Sale By Owner
- Indian Harbour Beach Homes For Sale By Owner
- Malabar Homes For Sale By Owner
- Melbourne Beach Homes For Sale By Owner
- Grant Valkaria Homes For Sale By Owner
- Satellite Beach Homes For Sale By Owner
- Viera Homes For Sale By Owner
- Grant Homes For Sale By Owner
- Merritt Island Homes For Sale By Owner
- Micco Homes For Sale By Owner
- Rockledge Homes For Sale By Owner
- Cocoa Beach Homes For Sale By Owner
- Fellsmere Homes For Sale By Owner
- Cocoa Homes For Sale By Owner
- Cape Canaveral Homes For Sale By Owner
- Sebastian Homes For Sale By Owner
- Kenansville Homes For Sale By Owner
Homes around $829,999







Verify Your Email
Please enter the 6-digit verification code
sent to your email address.
Verify Your Phone Number
Please enter the 6-digit verification code
sent to your mobile phone.