

1465 Arundel Way
Melbourne, FL 32940

 6
6
Bed
 10
10
Bath
 7,033
7,033Sqft
 0.66
0.66Acre(Lot)
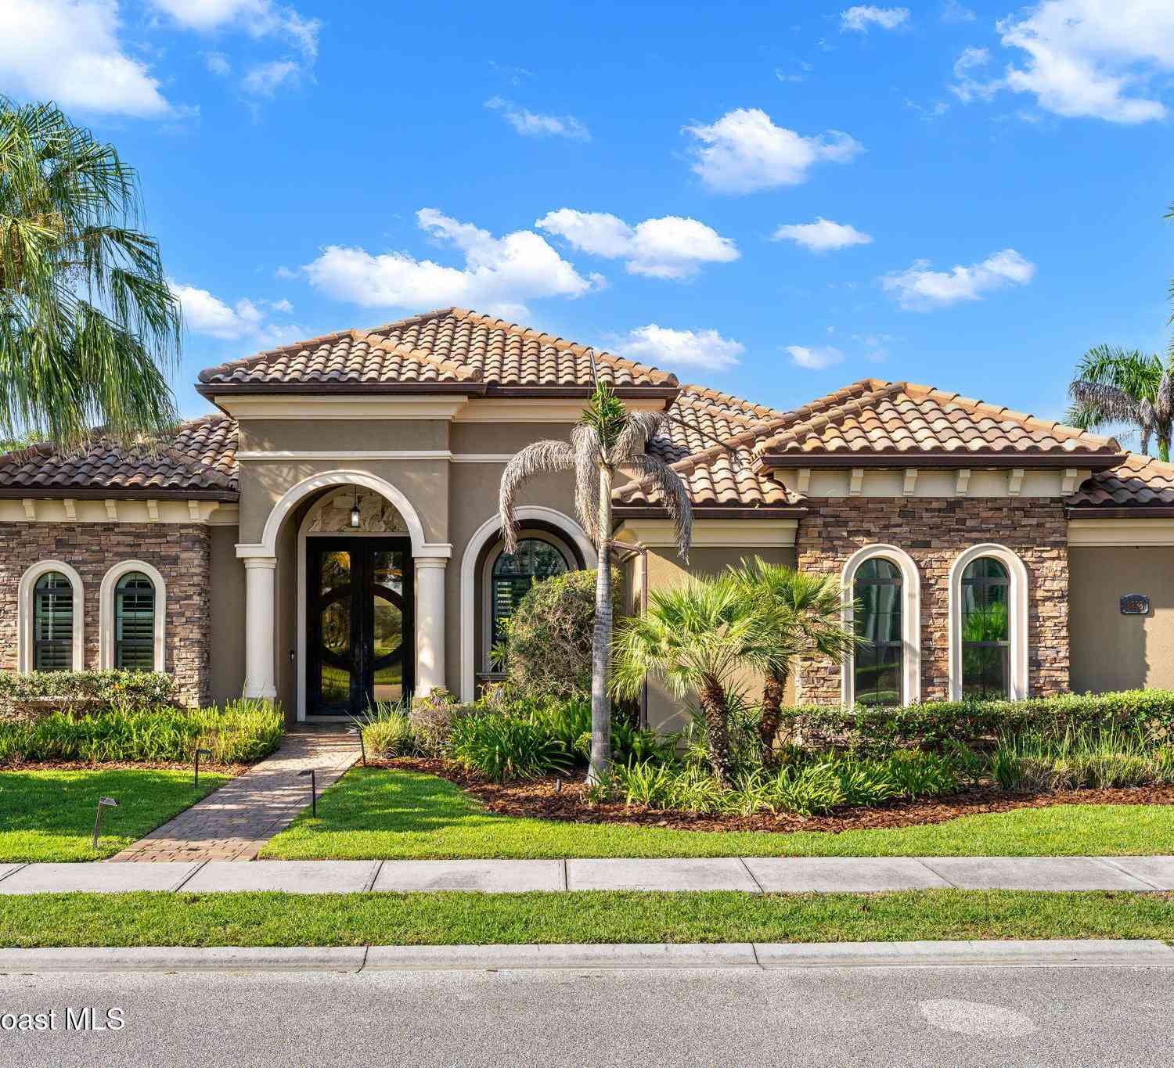
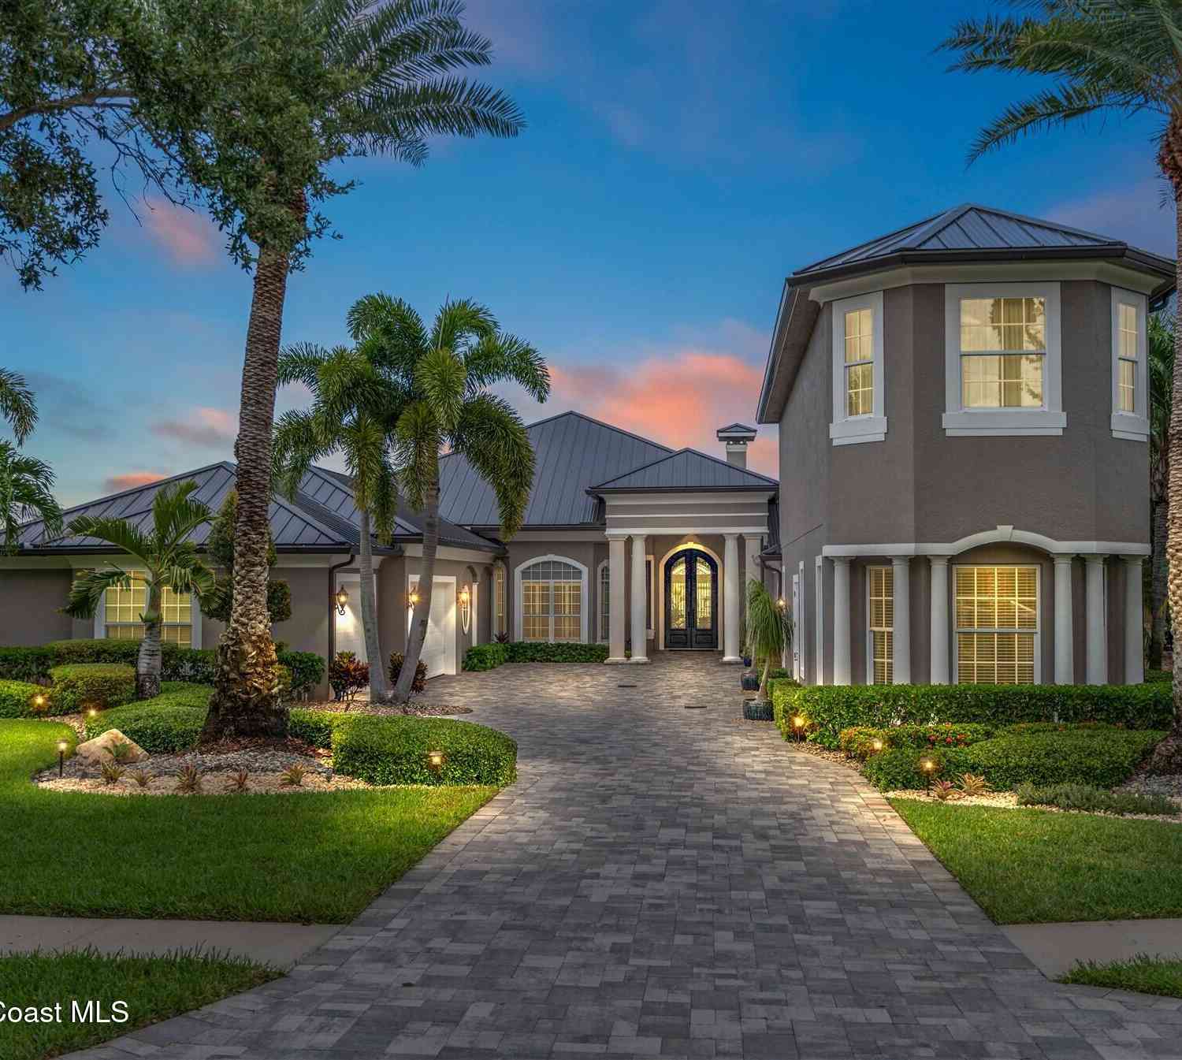
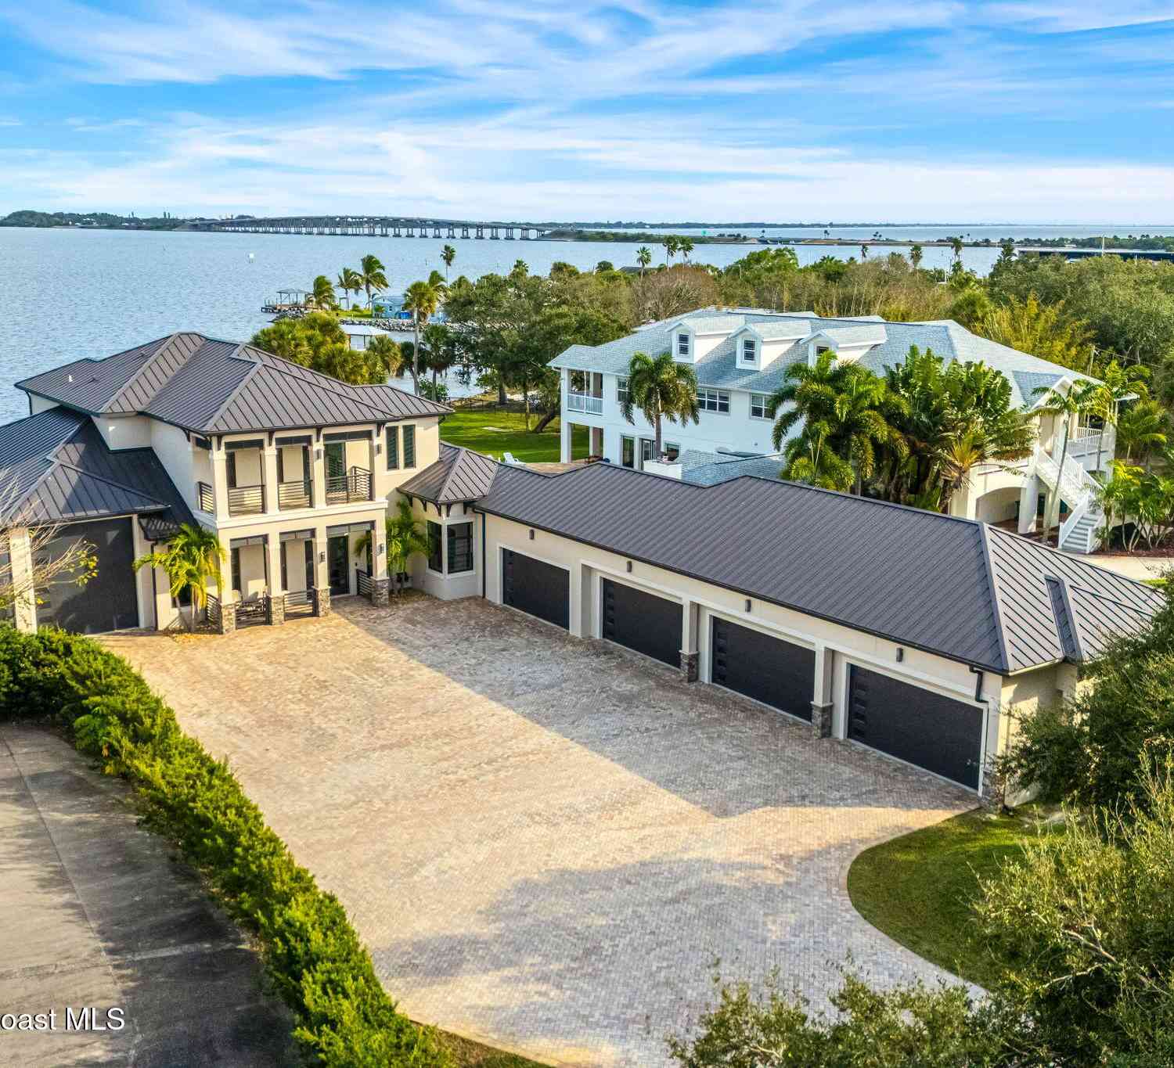
(( EXTRAORDINARY ''ONE OF A KIND'' MAGNIFICENT ''7033 SF'' MEDITERRANEAN MASTERPIECE IN DESIRABLE BAYTREE )) LUXURIOUS FINISHES, ENORMOUS LIVING SPACES, GIGANTIC PATIO, PRICELESS GUEST HOUSE + BREATHTAKING POOL & NATURE VIEWS THROUGHOUT! BEAUTIFUL .66 ACRES ON A PEACEFUL CUL-DE-SAC w/PROTECTED CONSERVATION AREA SURROUNDING YET CONVENIENT TO COMMUNITY AMENITIES! Meticulously maintained with a long list of exquisite upgrades/features (available upon request) Extravagant hurricane resistant iron front door opens to...vaulted & tray ceilings, granite counters, extensive tile work, ultimate appliances, custom cabinets, 8' solid wood doors, European hardware, 7'' floor molding, sound system, abundant ceiling fans + elegant porcelain tile flooring! Incredible gourmet kitchen, fantastic theater ro

 Property Details
 Map
Map
 Map
Map
What's Nearby
Nearby Areas
 Features
-
Bedroom Information
Total Bedrooms: 6Bathroom Information
Total Baths: 10 Full Baths: 8 Half Baths: 2Water/Sewer
Sewer: Public Sewer -
Flooring Information
Carpet, Tile -
Roofing Information
Tile -
Interior Features
Breakfast Bar, Breakfast Nook, Built-in Features, Ceiling Fan(s), Central Vacuum, Eat-in Kitchen, Entrance Foyer, Guest Suite, His and Hers Closets, In-Law Floorplan, Jack and Jill Bath, Kitchen Island, Open Floorplan, Pantry, Primary Bathroom -Tub with Separate Shower, Primary Downstairs, Smart Thermostat, Split Bedrooms, Vaulted Ceiling(s), Walk-In Closet(s), Wet Bar Roof: Tile Appliances: Convection Oven, Dishwasher, Disposal, Double Oven, Dryer, Gas Cooktop, Gas Oven, Gas Range, Gas Water Heater, Ice Maker, Instant Hot Water, Microwave, Refrigerator, Washer, Wine Cooler Laundry Features: Gas Dryer Hookup, Lower Level, Sink -
Heating & Cooling
Heating: Central, Natural Gas, Zoned Cooling: Central Air, Electric, Zoned Water front: Yes WaterSource: Public -
Energy
Green Energy: Construction, Insulation, Thermostat -
Fireplace
Fireplace: Yes Number of Fireplaces: 1 Fireplace Features: 1
-
Building Information
Year Built: 2002 Construction Materials: Block, Concrete, Stucco Security System: 24 Hour Security, Closed Circuit Camera(s), Gated with Guard, Key Card Entry, Security Gate, Security System Owned, Smoke Detector(s), Entry Phone/Intercom Roof: Tile -
Exterior Features
Balcony, Courtyard, Fire Pit, Outdoor Kitchen, Outdoor Shower, Storm ShuttersPorch: Awning(s), Covered, Deck, Front Porch, Patio, Porch, Rear Porch, Screened, Side Porch -
Pool Information
Private Pool: YesFenced, Heated, In Ground, Salt Water, Screen Enclosure, Solar Heat, Waterfall -
Road Types
AsphaltPrivate Road -
Fencing
Back Yard, Fenced, Wrought Iron -
Accessibility Features
Accessible Bedroom, Accessible Central Living Area, Accessible Closets, Accessible Doors, Accessible Entrance, Accessible Full Bath, Accessible Hallway(s), Accessible Kitchen, Accessible Kitchen Appliances, Central Living Area, Standby GeneratorPool Features
Fenced, Heated, In Ground, Salt Water, Screen Enclosure, Solar Heat, WaterfallLaundry Features
Gas Dryer Hookup, Lower Level, SinkPatio And Porch
Awning(s), Covered, Deck, Front Porch, Patio, Porch, Rear Porch, Screened, Side PorchFencing
Back Yard, Fenced, Wrought Iron
-
Lot Information
Lot Description: Corner Lot, Cul-De-Sac, Dead End Street, Many Trees, On Golf Course, Sprinklers In Front, Sprinklers In Rear Lot Size Area: 0.66 Acres Lot Square Feet: 28,750 Waterfront: Lake Front, Pond Stories: 1 Main Square Feet: 7033Property Information
Property Type: Residential Sub Type: Single Family Residence Style: Spanish, Traditional SQ ft (Living Area): 7,033 Subdivision: Arundel - Baytree PUD Phase 2 Stage 2 MLS Area Minor: 218 - Suntree S of Wickham Source Neighborhood: Arundel - Baytree PUD Phase 2 Stage 2 Construction Materials: Block, Concrete, Stucco Property Age: 24
-
Listing Price Information
Listing Id: 1089622 ist Price: $2,775,000 List Price Tot SqFt: $395 Listing Terms Cash, Conventional, VA Loan -
Listing Information
Possession: Close Of Escrow
-
Tax Information
Parcel Number: 26-36-22-sa-0000l.0-0007.00 Annual Tax: $22,687 Tax Year: 2025 Taxes: ARUNDEL - BAYTREE P.U.D. PHASE 2 STAGE 2 LOT 7 BLOCK L
-
Parking Information
# of Garage Spaces: 3 Has Garage: Yes Attached Garage: Yes Attached, Circular Driveway, Covered, Garage, Garage Door Opener, GuestHomeowners Association Information
Association YN: Yes Included Fees: Security Included Amenities: Barbecue, Basketball Court, Clubhouse, Fitness Center, Gated, Golf Course, Jogging Path, Maintenance Grounds, Management - Off Site, Park, Playground, Pool, Security, Tennis Court(s) HOA: $120.00 Annually Association Fee Frequency: Annually Association Name: Baytree Home Owners Association
-
School Information
Elementary School: QuestElementary School District:Junior High School: DeLauraSenior High School: Viera -
Utility Information
Cable Connected, Electricity Connected, Natural Gas Connected, Sewer Connected, Water Connected -
Location Information
Direction: I-95 to East on Wickham Road to South on Baytree Dr; check in and show driver's license to gate guard. Continue on Baytree Drive to West on Old Tramway Dr; Right on Arundel Way. House is the gigantic one at the end of the cul-de-sac. Just a short distance community clubhouse (a little North of this property off Old Tramway Drive) Convenient to shopping, schools, restaurants & entertainment.
How much is this property worth?
Curious about this home's true market value? Use our free Home Evaluation Tool to instantly get a personalized Comparative Market Analysis (CMA) report. Make smarter, data-driven decisions before you buy.

Nearby Home Value
| Address | Estimate | Bed | Bath | Sq. Ft | Lot Size |
|---|---|---|---|---|---|
| 2377 Trava Lane, Melbourne, FL, 32940 | $660,000 | 4 | 3 | 3,111 | 0.23 Acre |
| 2410 Summer Brook Street, Melbourne, FL, 32940 | $625,000 | 4 | 3 | 2,548 | 0.19 Acre |
| 4891 Erin Lane, Melbourne, FL, 32940 | $339,900 | 3 | 2 | 1,580 | 0.18 Acre |
| 2635 Summer Brook Street, Melbourne, FL, 32940 | $610,000 | 4 | 3 | 2,226 | 0.18 Acre |
| 6275 N Highway 1, Melbourne, FL, 32940 | $3,890,000 | 5 | 5 | 4,290 | 0.70 Acre |
| 6275 N Highway 1, Melbourne, FL, 32940 | $3,890,000 | 5 | 5 | 4,290 | 30,492 Sq. Ft |
| 6760 Still Point Drive, Melbourne, FL, 32940 | $3,295,000 | 4 | 6 | 5,038 | 0.69 Acre |
| 3020 Constellation Drive, Melbourne, FL, 32940 | $454,900 | 3 | 2 | 1,698 | 0.15 Acre |
| 6045 Anello Drive, Melbourne, FL, 32940 | $1,088,000 | 4 | 3 | 2,820 | 0.29 Acre |
| 3351 Deer Lakes Drive, Melbourne, FL, 32940 | $427,500 | 4 | 3 | 2,560 | 0.13 Acre |
Similar Homes To 1465 Arundel Way
Nearby For Sale




ByOwner last updated this listing 10/10/2026 @ 01:54
More Cities with for Sale by Owner Homes
- Melbourne Homes For Sale By Owner
- West Melbourne Homes For Sale By Owner
- Indialantic Homes For Sale By Owner
- Palm Bay Homes For Sale By Owner
- Indian Harbour Beach Homes For Sale By Owner
- Malabar Homes For Sale By Owner
- Melbourne Beach Homes For Sale By Owner
- Grant Valkaria Homes For Sale By Owner
- Satellite Beach Homes For Sale By Owner
- Viera Homes For Sale By Owner
- Grant Homes For Sale By Owner
- Merritt Island Homes For Sale By Owner
- Micco Homes For Sale By Owner
- Rockledge Homes For Sale By Owner
- Cocoa Beach Homes For Sale By Owner
- Fellsmere Homes For Sale By Owner
- Cocoa Homes For Sale By Owner
- Cape Canaveral Homes For Sale By Owner
- Sebastian Homes For Sale By Owner
- Kenansville Homes For Sale By Owner
Homes around $2,775,000





Verify Your Email
Please enter the 6-digit verification code
sent to your email address.
Verify Your Phone Number
Please enter the 6-digit verification code
sent to your mobile phone.