

1301 Cape Sable Drive
Melbourne, FL 32940

 4
4
Bed
 3
3
Bath
 3,102
3,102Sqft
 0.30
0.30Acre(Lot)
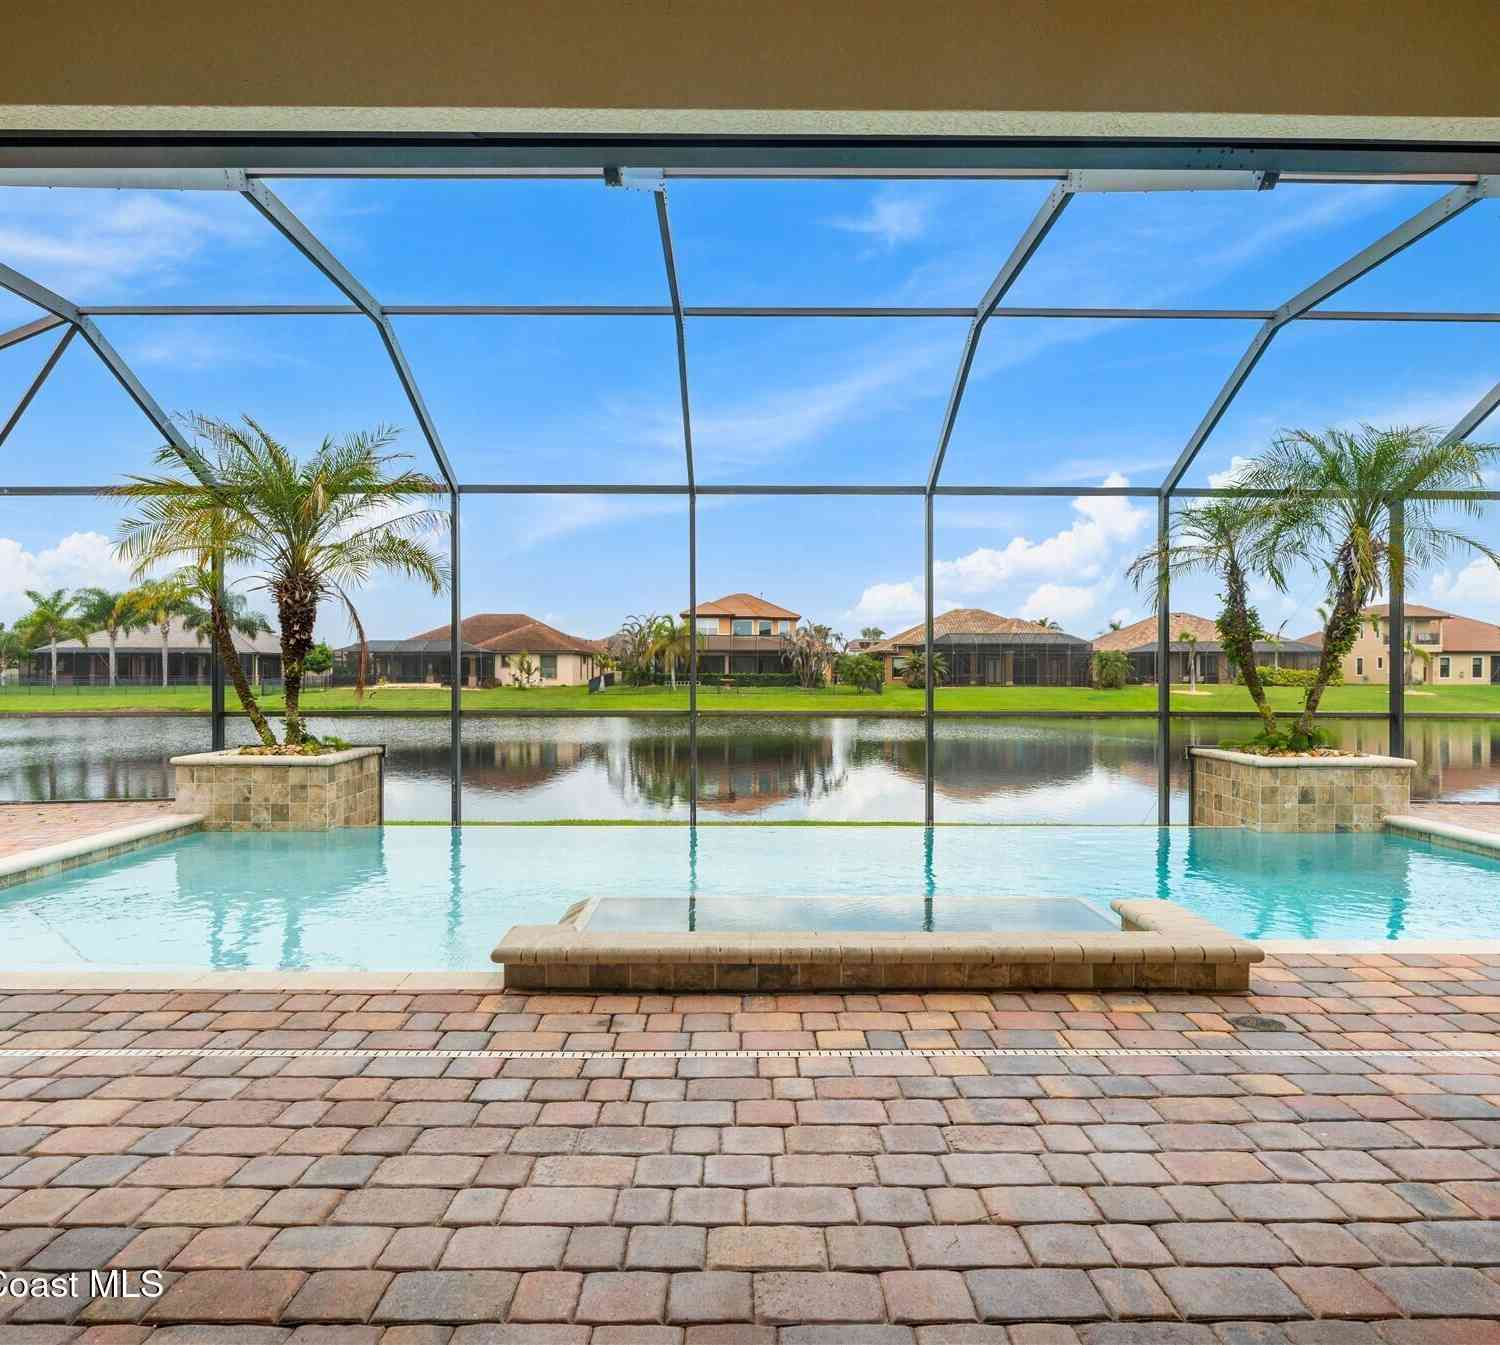
This beautiful Suntree pool home checks all of the boxes! Gorgeous, spacious luxury home on one level! Featuring 4 bedrooms plus a den/office, 3 bathrooms and a 3 car garage, plus an extra BONUS/flex room which could be a hobby room, fitness room, man cave, or whatever you need! Situated on a private cul-de-sac lot facing a lovely, tranquil lake too! The back screened lanai features an infinity pool with spa, on a wide deck surrounded by nature. Many upgrades include a NEW kitchen with beautiful cabinets with soft close drawers, quartz counters, and newer appliances. The kitchen also features an island and breakfast bar and a large kitchen nook. Living room, dining room, plus a family room that faces the gorgeous pool and lake views! This home also features solar panels (paid by selle

 Property Details
 Map
Map
 Map
Map
What's Nearby
Nearby Areas
 Features
-
Bedroom Information
Total Bedrooms: 4Bathroom Information
Total Baths: 3 Full Baths: 3Water/Sewer
Sewer: Public Sewer -
Flooring Information
Carpet, Tile -
Roofing Information
Shingle -
Interior Features
Breakfast Bar, Breakfast Nook, Ceiling Fan(s), Eat-in Kitchen, Guest Suite, His and Hers Closets, Kitchen Island, Pantry, Split Bedrooms, Other Roof: Shingle Appliances: Dishwasher, Dryer, Electric Cooktop, Microwave, Refrigerator, Washer, Other -
Heating & Cooling
Heating: Central Cooling: Central Air Water front: Yes WaterSource: Public -
Fireplace
Fireplace: Yes
-
Building Information
Year Built: 2001 Construction Materials: Block, Concrete Security System: Security System Owned, Smoke Detector(s) Roof: Shingle -
Exterior Features
Storm ShuttersPorch: Patio, Screened -
Pool Information
Private Pool: YesIn Ground -
Road Types
AsphaltPrivate Road -
Accessibility Features
Accessible Bedroom, Central Living Area, Common AreaPool Features
In GroundPatio And Porch
Patio, Screened
-
Lot Information
Lot Description: Cul-De-Sac Lot Size Area: 0.3 Acres Lot Square Feet: 13,068 Waterfront: Pond Stories: 1 Main Square Feet: 3102Property Information
Property Type: Residential Sub Type: Single Family Residence Style: Ranch, Traditional SQ ft (Living Area): 3,102 Subdivision: Sawgrass at Suntree Phase 3 MLS Area Minor: 218 - Suntree S of Wickham Source Neighborhood: Sawgrass at Suntree Phase 3 Construction Materials: Block, Concrete Property Age: 25
-
Listing Price Information
Listing Id: 1087598 ist Price: $829,990 List Price Tot SqFt: $268 Listing Terms Cash, Conventional, VA Loan -
Listing Information
Possession: Close Of Escrow
-
Tax Information
Parcel Number: 26-36-23-Sb-00000.0-0019.00 Annual Tax: $4,773 Tax Year: 2025 Taxes: SAWGRASS AT SUNTREE PHASE THREE LOT 19
-
Parking Information
# of Garage Spaces: 3 Has Garage: Yes GarageHomeowners Association Information
Association YN: Yes Included Amenities: Management - Off Site HOA: $600.00 Annually Association Fee Frequency: Annually Association Name: Sawgrass at Suntree
-
School Information
Elementary School: SuntreeElementary School District:Junior High School: DeLauraSenior High School: Viera -
Utility Information
Electricity Connected -
Location Information
Direction: Wickham Rd in Suntree to right on Interlachen, right on St Andrews Drive, to right onto Portage Trail, right onto Cape Sable. Follow to end of cul de sac on the right side. OR, going north on 95, take the Pineda Cswy exit eastbound, to left onto St. Andrews, left on Portgage, right on Cape Sable.
How much is this property worth?
Curious about this home's true market value? Use our free Home Evaluation Tool to instantly get a personalized Comparative Market Analysis (CMA) report. Make smarter, data-driven decisions before you buy.

Nearby Home Value
| Address | Estimate | Bed | Bath | Sq. Ft | Lot Size |
|---|---|---|---|---|---|
| 223 Augusta Way, Melbourne, FL, 32940 | $299,000 | 2 | 2 | 1,332 | 3,049 Sq. Ft |
| 2377 Trava Lane, Melbourne, FL, 32940 | $660,000 | 4 | 3 | 3,111 | 0.23 Acre |
| 4855 Erin Lane, Melbourne, FL, 32940 | $379,000 | 3 | 2 | 1,771 | 0.17 Acre |
| 4891 Erin Lane, Melbourne, FL, 32940 | $354,900 | 3 | 2 | 1,580 | 0.18 Acre |
| 2635 Summer Brook Street, Melbourne, FL, 32940 | $619,900 | 4 | 3 | 2,226 | 0.18 Acre |
| 4928 Erin Lane, Melbourne, FL, 32940 | $405,873 | 3 | 2 | 1,676 | 0.12 Acre |
| 6255 N Highway 1, Melbourne, FL, 32940 | $2,720,000 | 7 | 6 | 6,840 | 0.80 Acre |
| 6275 N Highway 1, Melbourne, FL, 32940 | $3,890,000 | 5 | 5 | 4,290 | 0.70 Acre |
| 6275 N Highway 1, Melbourne, FL, 32940 | $3,890,000 | 5 | 5 | 4,290 | 30,492 Sq. Ft |
| 6760 Still Point Drive, Melbourne, FL, 32940 | $3,295,000 | 4 | 6 | 5,038 | 0.69 Acre |
Similar Homes To 1301 Cape Sable Drive
Nearby For Sale





ByOwner last updated this listing 09/16/2026 @ 01:42
More Cities with for Sale by Owner Homes
- Melbourne Homes For Sale By Owner
- West Melbourne Homes For Sale By Owner
- Indialantic Homes For Sale By Owner
- Palm Bay Homes For Sale By Owner
- Indian Harbour Beach Homes For Sale By Owner
- Malabar Homes For Sale By Owner
- Melbourne Beach Homes For Sale By Owner
- Grant Valkaria Homes For Sale By Owner
- Satellite Beach Homes For Sale By Owner
- Viera Homes For Sale By Owner
- Grant Homes For Sale By Owner
- Merritt Island Homes For Sale By Owner
- Micco Homes For Sale By Owner
- Rockledge Homes For Sale By Owner
- Cocoa Beach Homes For Sale By Owner
- Fellsmere Homes For Sale By Owner
- Cocoa Homes For Sale By Owner
- Cape Canaveral Homes For Sale By Owner
- Sebastian Homes For Sale By Owner
- Kenansville Homes For Sale By Owner
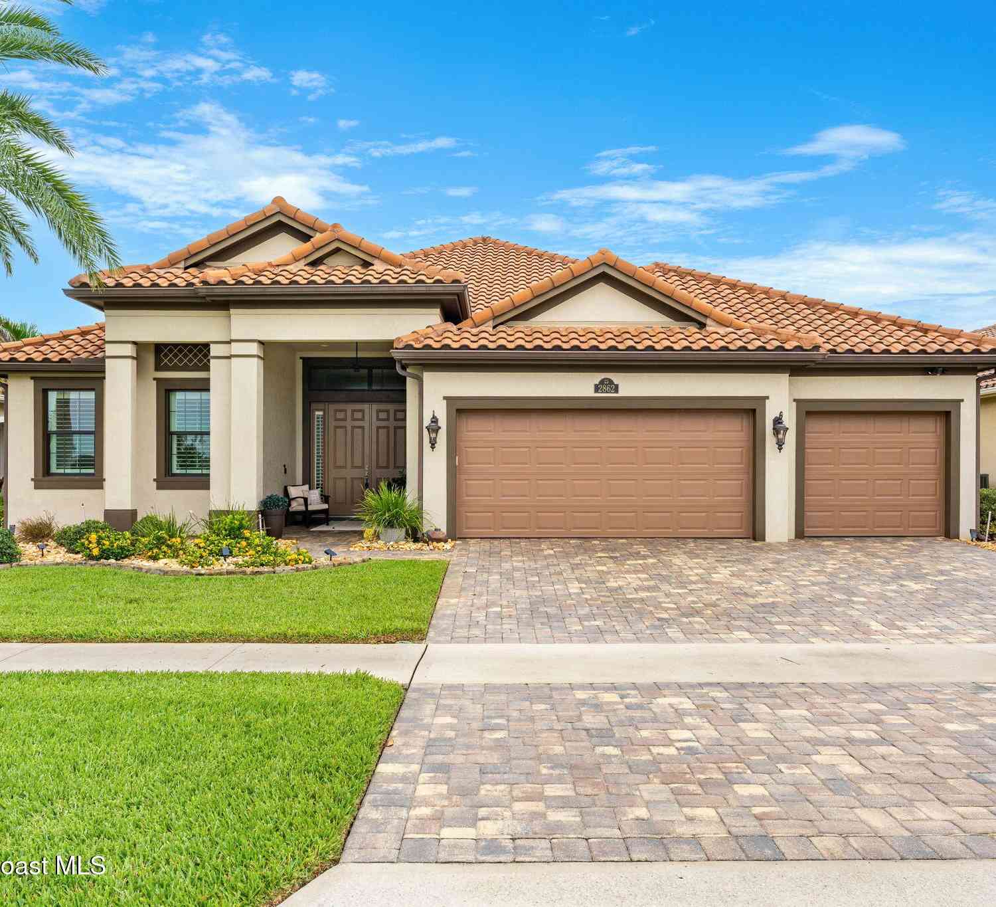
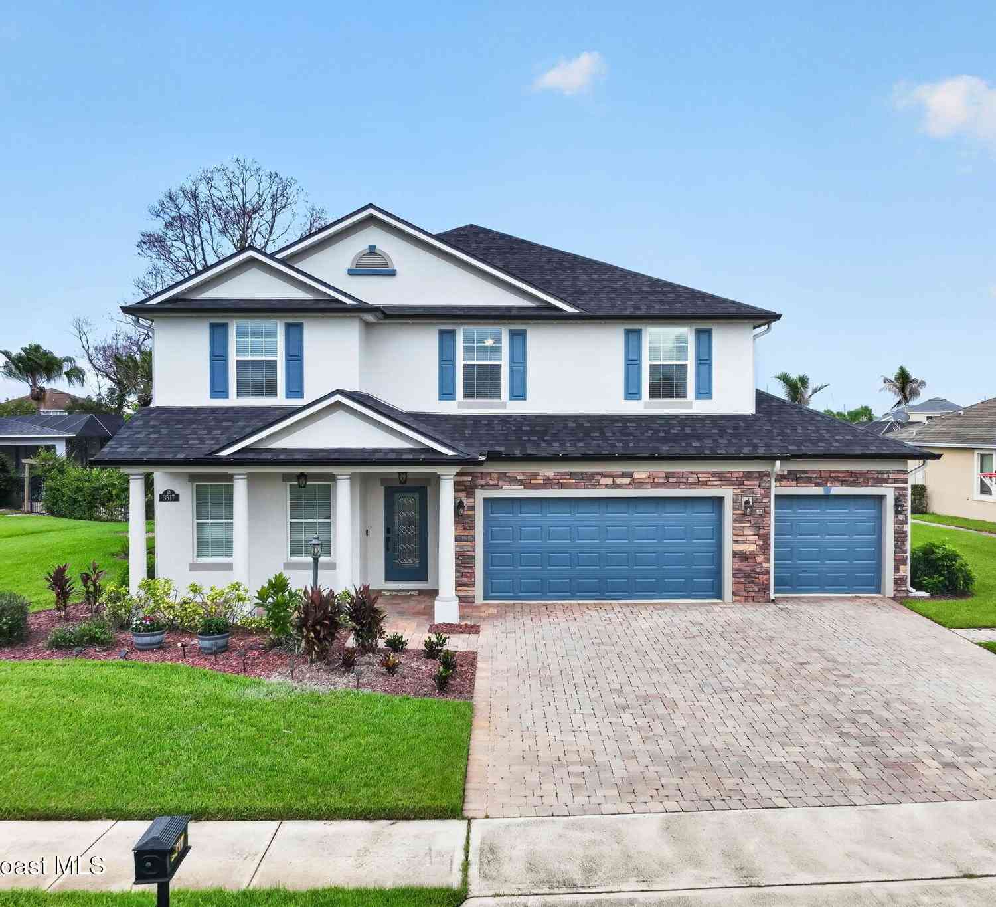
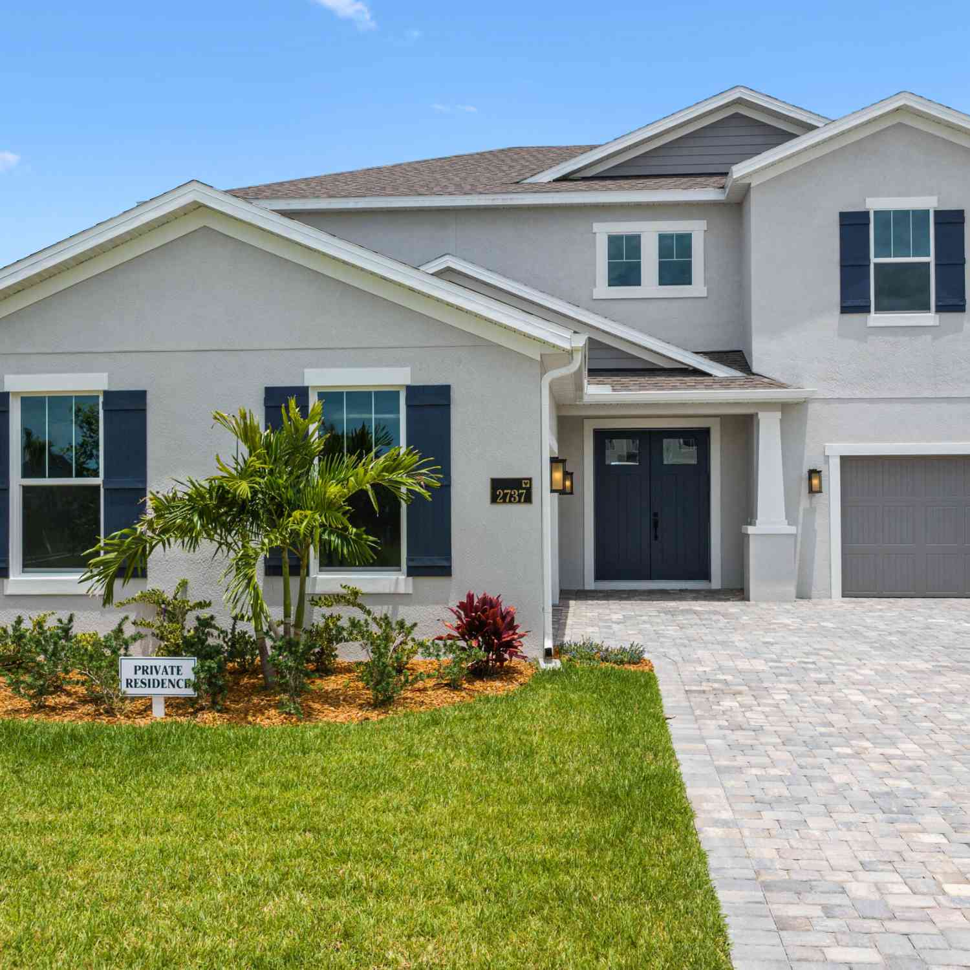
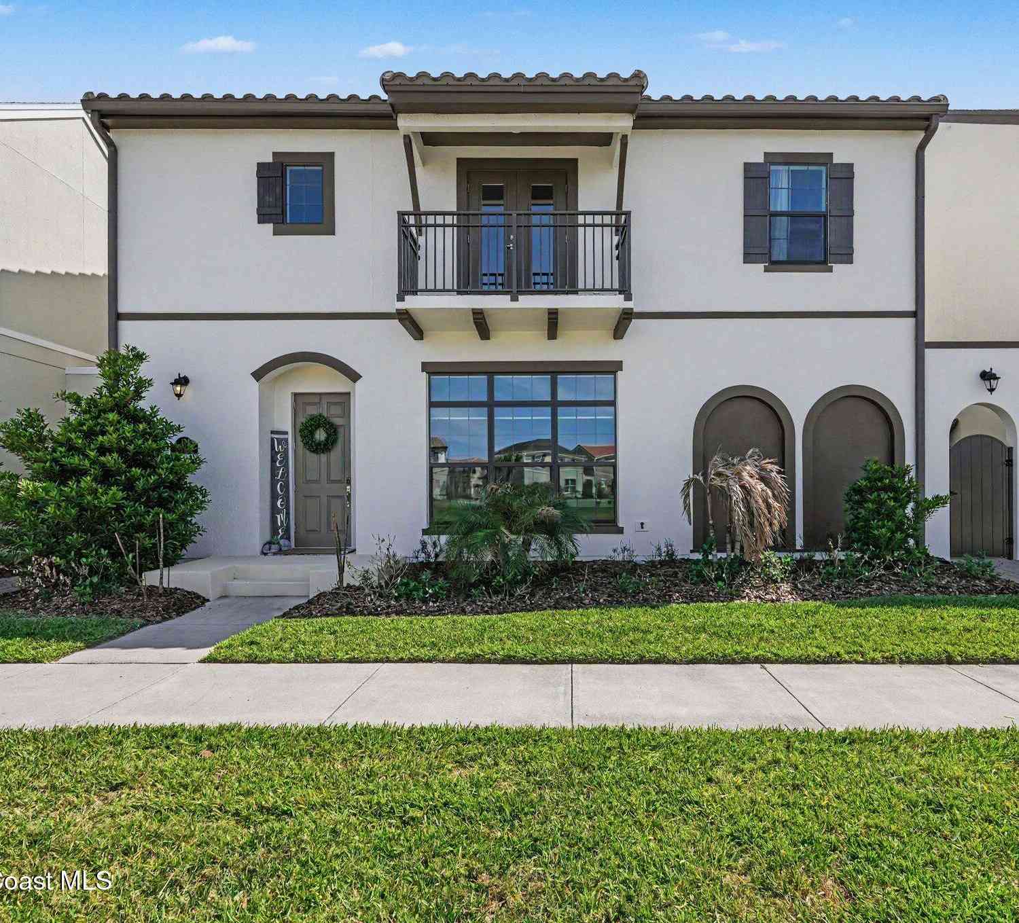
Homes around $829,990








Verify Your Email
Please enter the 6-digit verification code
sent to your email address.
Verify Your Phone Number
Please enter the 6-digit verification code
sent to your mobile phone.