

2183 N White Birch Drive
Mears, MI 49436

 2
2
Bed
 2
2
Bath
 768
768Sqft
 0.24
0.24Acre(Lot)
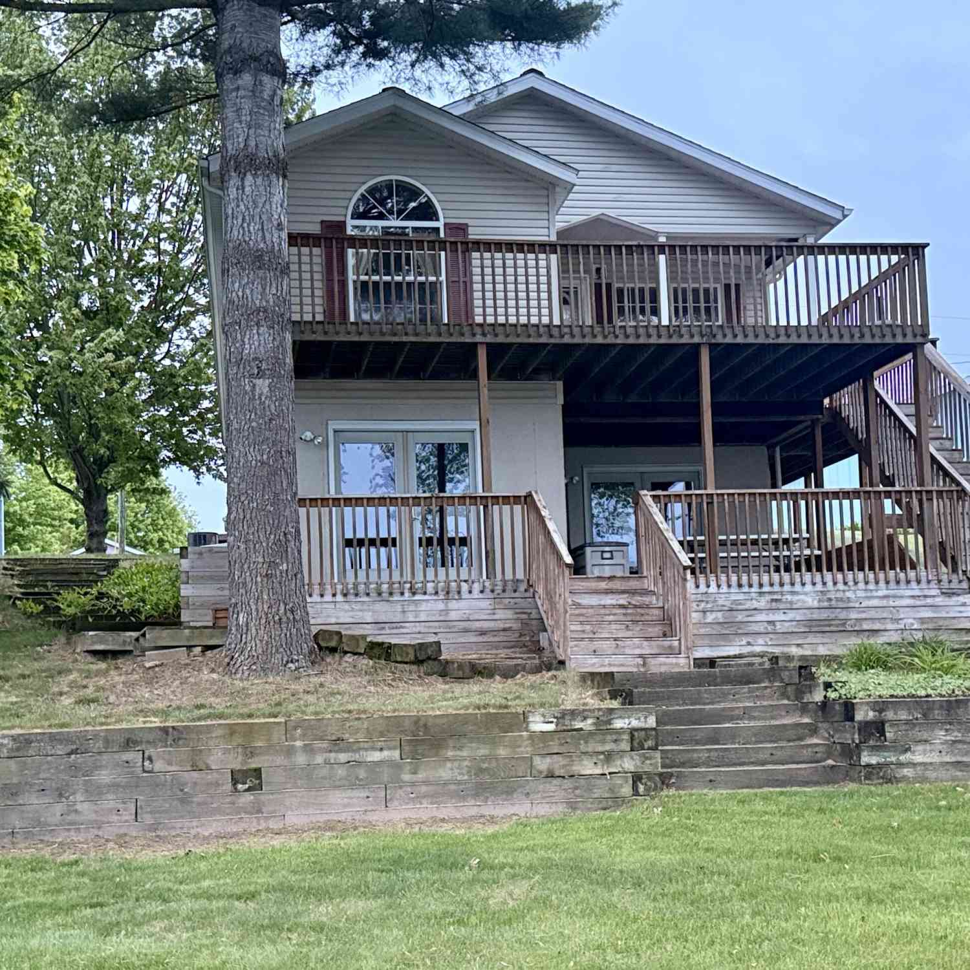

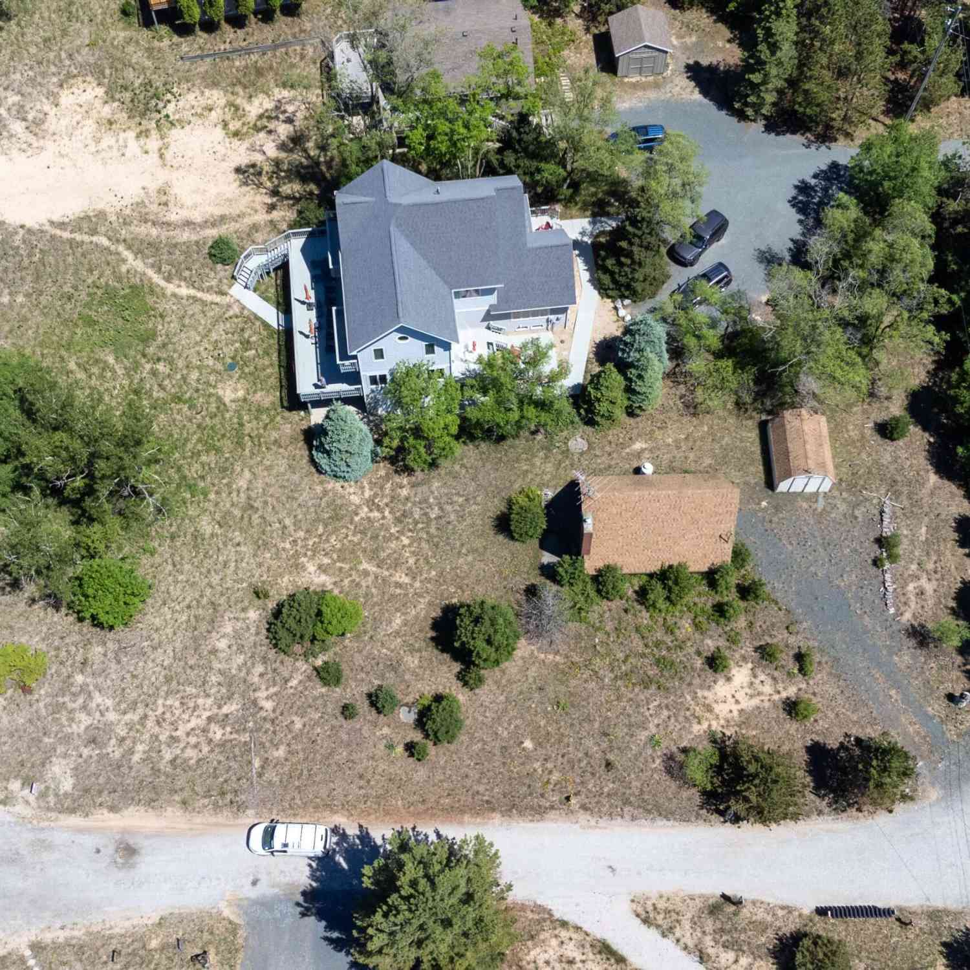
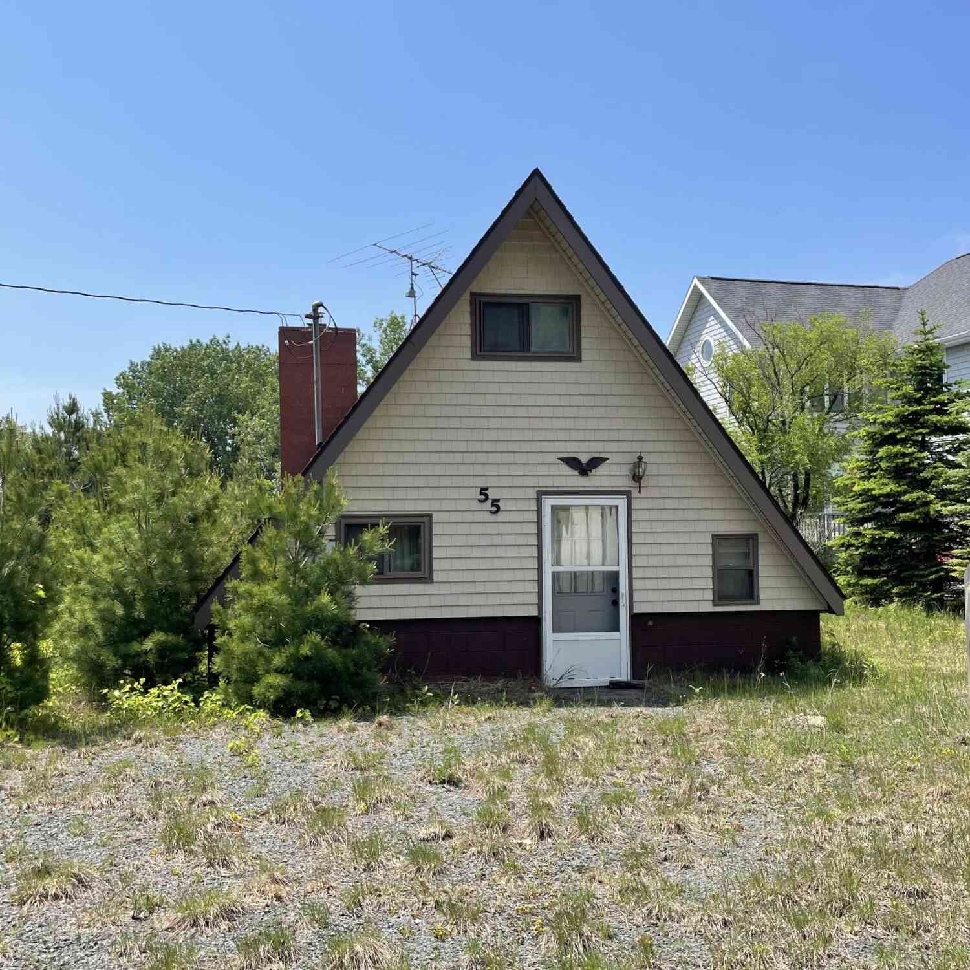
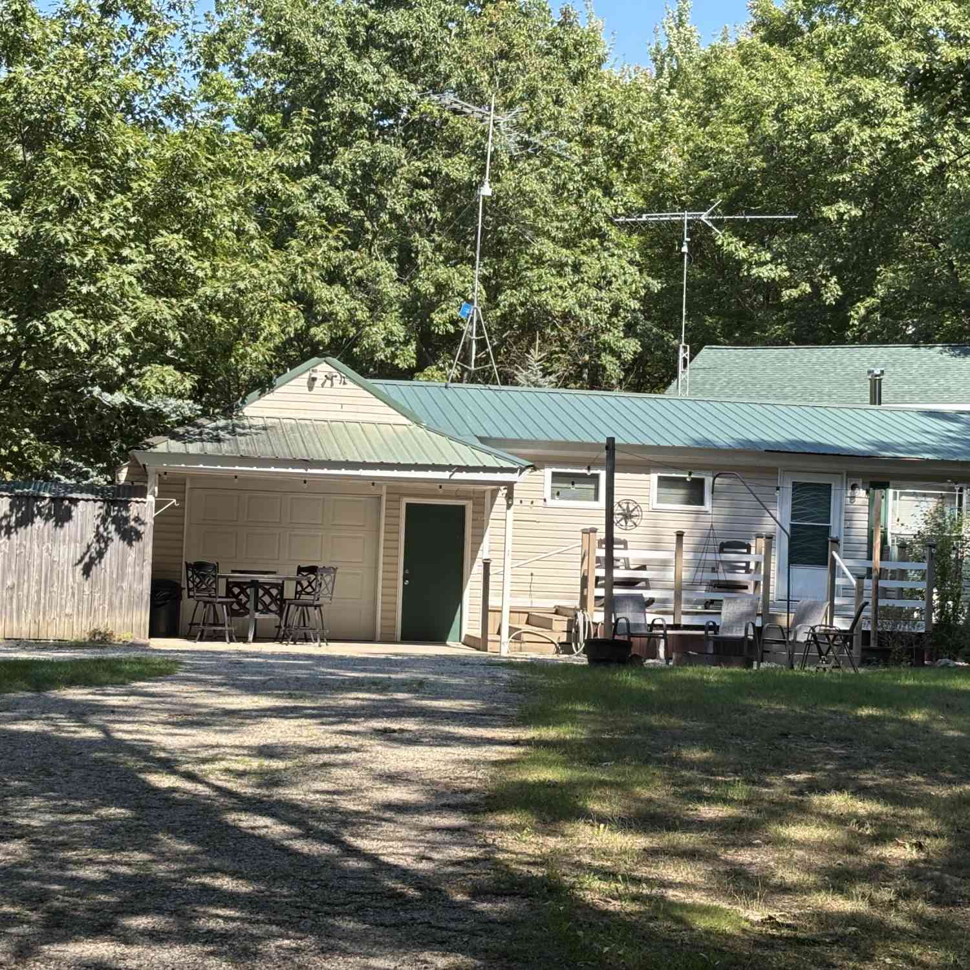
**UPPER SILVER LAKE LAKEFRONT BARNDOMINIUM - PRIVATE, CLEAN & READY FOR UP NORTH FUN!** This super-clean 2-bedroom, 1.5-bath retreat offers the perfect combination of lakefront living, recreation and convenience! Enjoy an open kitchen/family room, full bath with laundry, plus a convenient half bath in the garage area. The 200-amp service and **3 camper hookups** make this an ideal setup for family and friends. Outside, relax on the spacious patio around the large firepit, then follow the terraced yard down to the lake, where you'll find a dock and room for your pontoon or boat. Located next to a never-used outlot for added privacy and just **2 miles to the Silver Lake Sand Dunes entrance!** Close to Downtown Silver Lake, Lake Michigan, Pentwater and endless lakeshore recreation. **Bring th

 Property Details
 Map
Map
 Map
Map
What's Nearby
Nearby Areas
 Features
-
Bedroom Information
Total Bedrooms: 2 Window Feature: Screens, Insulated WindowsBathroom Information
Total Baths: 2 Full Baths: 1 Half Baths: 1Water/Sewer
Water BodyName: Upper Silver Lake Sewer: Septic TankRoom Information
Other Rooms: 6 -
Flooring Information
Vinyl -
Roofing Information
Asphalt -
Interior Features
Garage Door Opener, Eat-in Kitchen Roof: Asphalt Appliances: Dryer, Range, Refrigerator, Washer Laundry Features: In Bathroom -
Heating & Cooling
Heating: Baseboard Cooling: Window Unit(s) Water front: Yes WaterSource: Well -
Fireplace
Number of Fireplaces: 0 Fireplace Features: 0
-
Building Information
Year Built: 2018 Construction Materials: Aluminum Siding Basement: Slab Roof: Asphalt -
Exterior Features
Porch: Patio -
Road Types
Paved -
Accessibility Features
36 Inch Entrance Door, Accessible EntranceLaundry Features
In BathroomPatio And Porch
Patio
-
Lot Information
Lot Dimensions: 60x176x60x172 Lot Description: Level, Recreational Lot Size Area: 0.24 Acres Lot Square Feet: 10,454 Waterfront: Channel, Lake Stories: 1 Main Square Feet: 768Property Information
Property Type: Residential Sub Type: Single Family Residence Style: Barndominium SQ ft (Living Area): 768 Subdivision: Upper Silver Lake Plat No 7 Source Neighborhood: Upper Silver Lake Plat No 7 Construction Materials: Aluminum Siding Property Age: 8
-
Listing Price Information
Listing Id: 26042059 ist Price: $369,000 List Price Tot SqFt: $480 Listing Terms Cash, Conventional -
Listing Information
Possession: Negotiable
-
Tax Information
Parcel Number: 006-707-528-00 Annual Tax: $4,097 Tax Year: 2026 Taxes: WD-L2012P31952 UPPER SILVER LAKE PLAT NO 7 LOT 528.
-
Parking Information
# of Garage Spaces: 2 Has Garage: Yes Attached Garage: Yes Garage Door Opener, AttachedHomeowners Association Information
Association YN: Yes Included Fees: Other Included Amenities: Beach Area, Boat Launch HOA: $125.00 Annually Association Fee Frequency: Annually
-
School Information
Elementary School: Spitler Elementary SchoolElementary School District:Junior High School: Hart Middle SchoolSenior High School: Hart High SchoolSenior High School District: Hart -
Location Information
Direction: Deer Rd or Fox to 34th to White Birch
How much is this property worth?
Curious about this home's true market value? Use our free Home Evaluation Tool to instantly get a personalized Comparative Market Analysis (CMA) report. Make smarter, data-driven decisions before you buy.

Nearby Home Value
| Address | Estimate | Bed | Bath | Sq. Ft | Lot Size |
|---|---|---|---|---|---|
| 4993 W Fox Road, Mears, MI, 49436 | $499,900 | 3 | 2 | 1,568 | 3.03 Acres |
| 206 S 56th Avenue, Mears, MI, 49436 | $199,000 | 5 | 2 | 2 | 11 Acres |
| 1856 N 56th Avenue, Mears, MI, 49436 | $290,000 | 3 | 3 | 1,620 | 1.70 Acres |
| 6809 W Deer Road, Mears, MI, 49436 | $425,000 | 3 | 2 | 1,593 | 10 Acres |
| 945 N Wilson Road, Mears, MI, 49436 | $450,000 | 1 | 1 | 857 | 10 Acres |
| 4827 N Pine Avenue, Mears, MI, 49436 | $265,000 | 2 | 1 | 718 | 0.57 Acre |
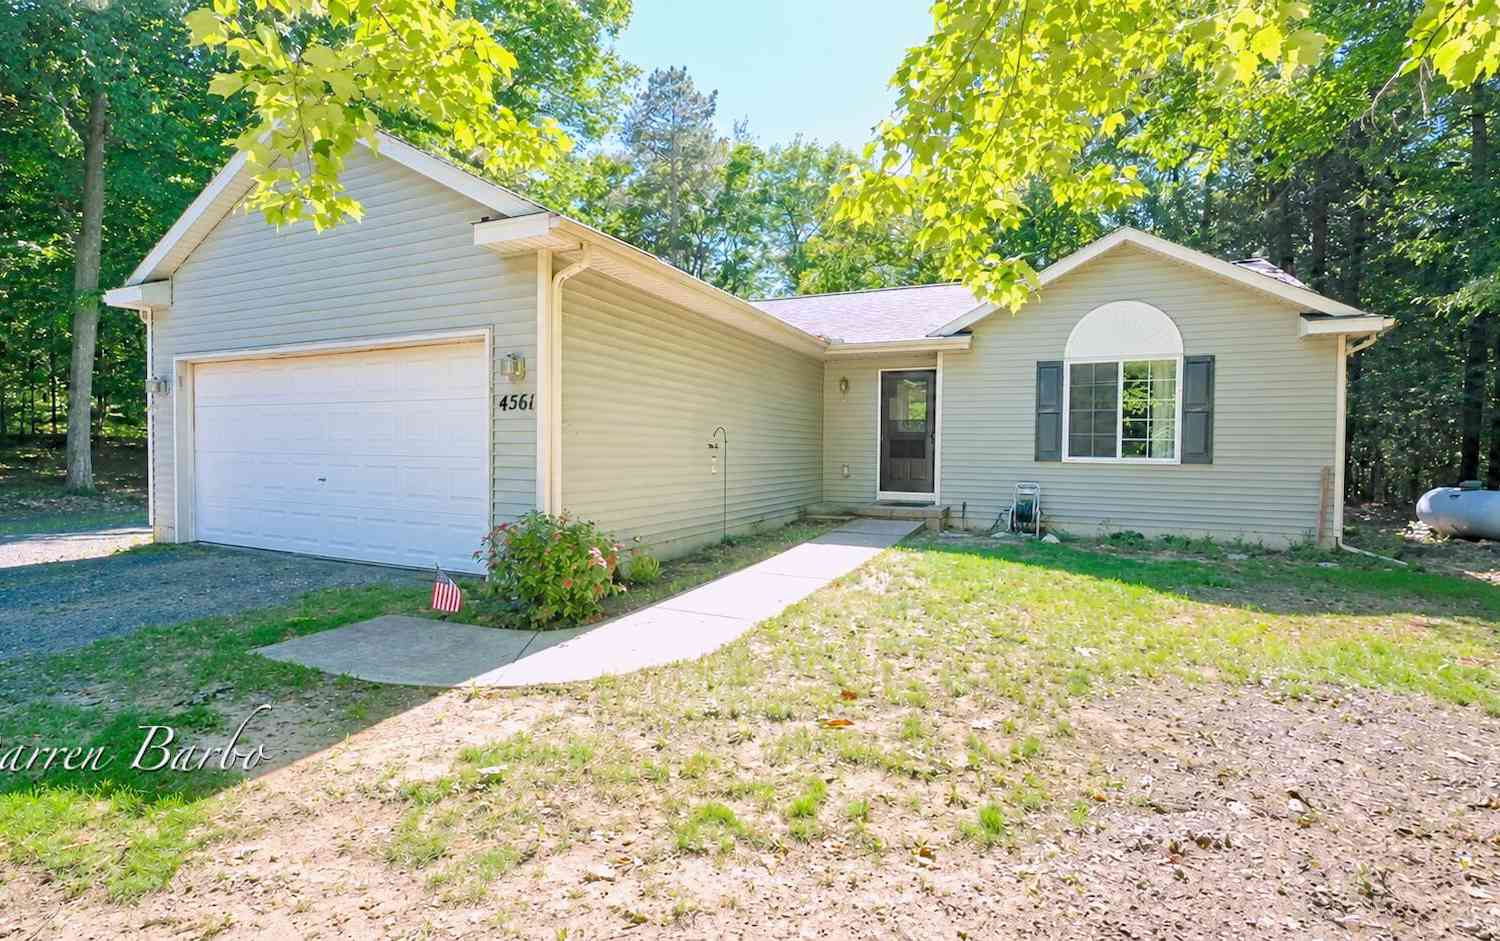
| 4561 N Pine Avenue, Mears, MI, 49436 | $359,900 | 4 | 3 | 2,036 | 1.01 Acre |
| 7502 W Tolliver Street, Mears, MI, 49436 | $259,999 | 3 | 3 | 1,216 | 0.86 Acre |
| 1878 N White Birch Drive, Mears, MI, 49436 | $319,900 | 2 | 2 | 959 | 0.26 Acre |
| 4760 N Lakeshore Drive, Mears, MI, 49436 | $593,000 | 4 | 2 | 1,852 | 0.43 Acre |
Similar Homes To 2183 N White Birch Drive
Nearby For Sale

ByOwner last updated this listing 10/02/2026 @ 17:08
More Cities with for Sale by Owner Homes
- Mears Homes For Sale By Owner
- Hart Homes For Sale By Owner
- Shelby Homes For Sale By Owner
- Pentwater Homes For Sale By Owner
- New Era Homes For Sale By Owner
- Rothbury Homes For Sale By Owner
- Montague Homes For Sale By Owner
- Ludington Homes For Sale By Owner
- Scottville Homes For Sale By Owner
- Hesperia Homes For Sale By Owner
- Custer Homes For Sale By Owner
- Whitehall Homes For Sale By Owner
- Walkerville Homes For Sale By Owner
- Holton Homes For Sale By Owner
- Branch Homes For Sale By Owner
- Twin Lake Homes For Sale By Owner
- Fountain Homes For Sale By Owner
- Fremont Homes For Sale By Owner
- Bitely Homes For Sale By Owner
- North Muskegon Homes For Sale By Owner
Homes around $369,000



Verify Your Email
Please enter the 6-digit verification code
sent to your email address.
Verify Your Phone Number
Please enter the 6-digit verification code
sent to your mobile phone.