
618 Stampede Run
McLendon Chisholm, Texas 75032

 4
4
Bed
 4
4
Bath
 2,903
2,903Sqft
 1.17
1.17Acres(Lot)
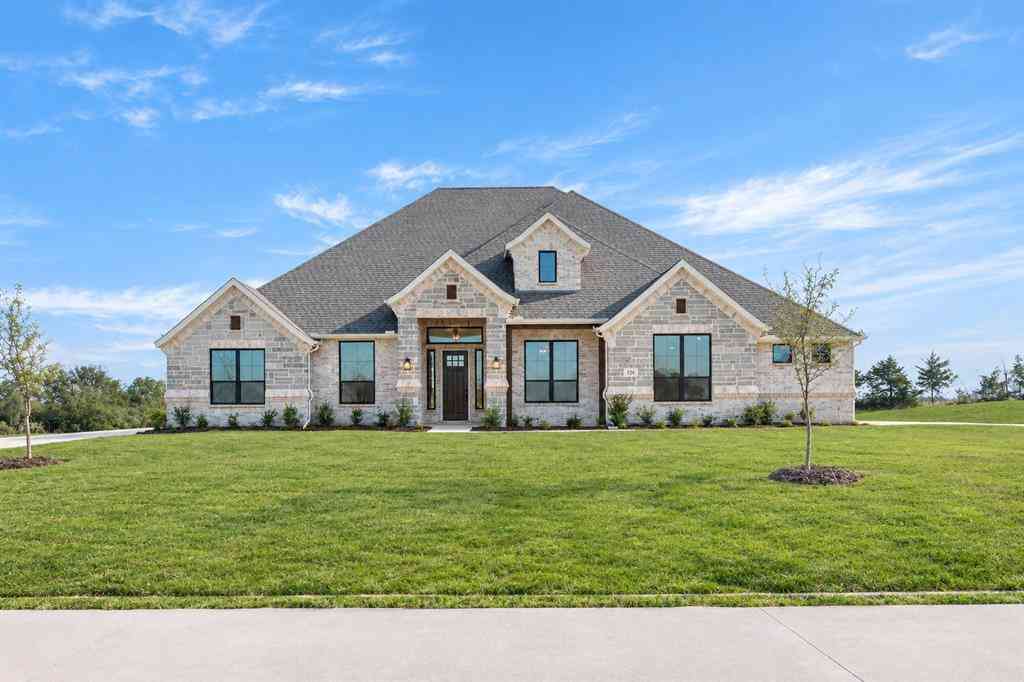
Beautiful 4 bedrooms, 3 and half baths, set on a rare 1.167-acre homesite in McLendon-Chisholm, feeding into the sought after Amy Parks-Elementary. The backyard is the true showpiece—partially treed for shade and privacy, yet already designed for everyday enjoyment with a playground, garden area, firepit, and built-in grill. From weekend cookouts and evenings around the fire, to backyard soccer games, gardening, and playing under the trees, this property was made for gathering, unwinding, and memory-making. Inside, the home offers 2 spacious living areas, 4 bedrooms, 3.5 baths, and a functional open layout with the primary bedroom conveniently located downstairs. The generous homesite gives you room to breathe, room to play, and room to grow, all while keeping you close to Rockwall, Hea

 Property Details
 Map
Map
 Map
Map
 Features
-
Bedroom Information
Total Bedrooms: 4Bathroom Information
Total Baths: 3.5 Full Baths: 3 Half Baths: 1 -
Interior Features
Cable TV Available,Cathedral Ceiling(s),Chandelier,Decorative Lighting,Double Vanity,Dry Bar,Eat-in Kitchen,Granite Counters,High Speed Internet Available,Kitchen Island,Open Floorplan,Vaulted Ceiling(s),Walk-In Closet(s)Appliances
Dishwasher,Disposal,Electric Oven,Gas Cooktop,Microwave,Refrigerator,Vented Exhaust FanUtilities
Co-op Electric,Co-op Water,Curbs,Electricity Available,Electricity Connected,Natural Gas Available,Septic -
Cooling Features
Attic Fan,Ceiling Fan(s),Central Air,ElectricHeating Source
Central,Electric,Fireplace(s),Natural GasFireplace
Number of Fireplaces: 1 Fireplace Features: Gas Logs,Gas Starter
-
Building Information
Built Year: 2017 Roof Type: Composition,Shingle -
Exterior Features
Attached Grill,Covered Patio/Porch,Fire Pit,Outdoor Grill,Playground,Private YardFoundation
SlabSecurity Features
Smoke Detector(s),Wireless -
Laundry Features
Utility Room,Full Size W/D Area,Dryer Hookup,Washer Hookup
-
Lot Information
Lot Size (Acr): 1.1670 Lot Size Units: Acres Lot Size Square Feet: 50,835 Lot Size Source: Assessor Lot Features: Acreage,Few Trees,Level,Lrg. Backyard Grass,Sprinkler System -
Property Information
SQ ft (Living Area): 2,903 Property Type: Residential Property Sub Type: Single Family Residence Architectural Style: Traditional Subdivision: Chisholm Crossing Ph Iv-B City: McLendon Chisholm State: Texas Directions: I-30 E, Take exit 68 for State Highway 205 S Goliad St., Continue on SH 205 S for approximately 5.5 miles. Turn right onto McLendon Rd. Enter Chisholm Crossing subdivision. Follow neighborhood roads to Stampede Run, and turn right to 618 Stampede Run. Property Status: Active Exclusions: Washer, Dryer, Fridge negotiable with offer Levels: Two Property Age: 9 Year Built Details: Preowned
-
Listing Price Information
Original List Price: $675,000 List Price Tot SqFt: $233 -
Listing Information
Possession: Closing/Funding
-
Tax Information
Parcel Number: 000000087285 Tax Block: C Tax Legal Description: CHISHOLM CROSSING PHASE IV-B, BLOCK C, LOT 27 Tax Lot: 27 Unexempt Taxes: $8,530
-
Parking Information
Has Garage Garage Space: 2 Carport Spaces: 0 Parking Features: Additional Parking,Driveway,Garage Faces Side,On Street -
Homeowners Association Information
Included Fees: Maintenance Grounds,Management Fees HOA Type: Mandatory HOA: $595.00 HOA Frequency: Annually
-
School Information
Elementary School: Amy Parks-Heath Middle School: Cain High School: Rockwall-Heath School District: Rockwall ISD -
Utility Information
Utilities: Co-op Electric,Co-op Water,Curbs,Electricity Available,Electricity Connected,Natural Gas Available,Septic
How much is this property worth?
Curious about this home's true market value? Use our free Home Evaluation Tool to instantly get a personalized Comparative Market Analysis (CMA) report. Make smarter, data-driven decisions before you buy.


Disclosure: Listing information provided in part by the North Texas Real Estate Information Systems, Inc, for personal, non-commercial use by viewers of this site and may not be reproduced or redistributed. All information is deemed reliable but not guaranteed. Copyright © NTREIS 2026. All rights reserved
ByOwner last updated this listing 10/07/2026 @ 14:08
More Cities with for Sale by Owner Homes
- Abbeville Homes For Sale By Owner
- Abbeville Homes For Sale By Owner
- Abbeville Homes For Sale By Owner
- Abbott Homes For Sale By Owner
- Abbottstown Homes For Sale By Owner
- Abell Homes For Sale By Owner
- Abercrombie Homes For Sale By Owner
- Aberdeen Homes For Sale By Owner
- Aberdeen Homes For Sale By Owner
- Abilene Homes For Sale By Owner
- Abingdon Homes For Sale By Owner
- Abingdon Homes For Sale By Owner
- Abingdon Homes For Sale By Owner
- Abington Homes For Sale By Owner
- Abiquiu Homes For Sale By Owner
- Abita Springs Homes For Sale By Owner
- Acampo Homes For Sale By Owner
- Accident Homes For Sale By Owner
- Accokeek Homes For Sale By Owner
- Accomac Homes For Sale By Owner
Homes around $675,000





Verify Your Email
Please enter the 6-digit verification code
sent to your email address.
Verify Your Phone Number
Please enter the 6-digit verification code
sent to your mobile phone.