
441 Briar Glen
McLendon Chisholm, Texas 75032

 3
3
Bed
 2
2
Bath
 2,130
2,130Sqft
 3.38
3.38Acres(Lot)
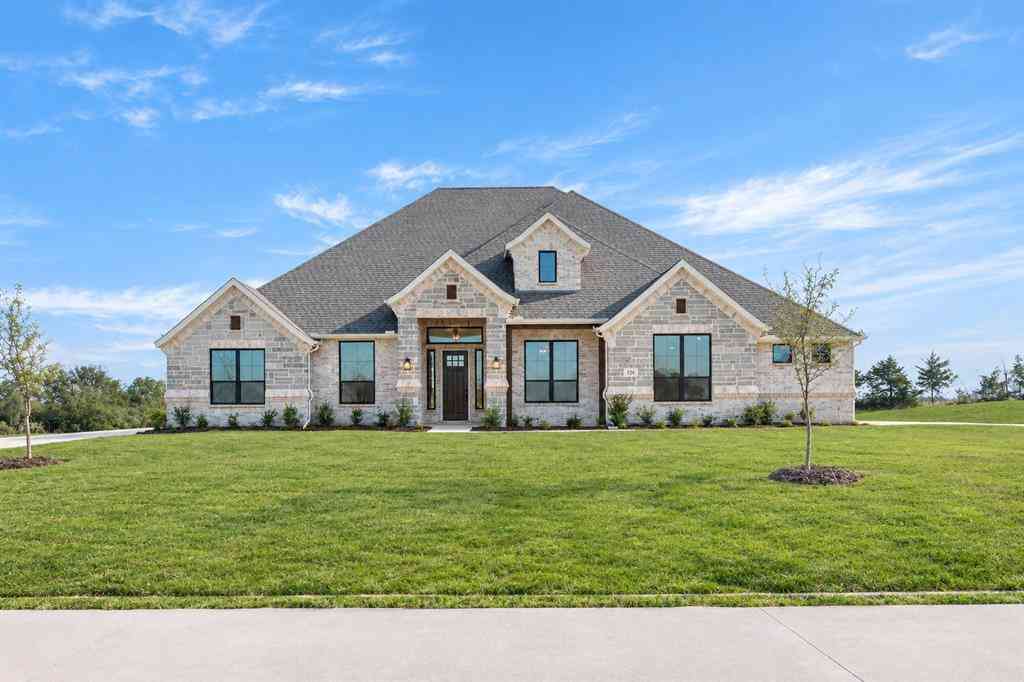
Discover the perfect blend of country living and everyday convenience on this exceptional 3.3-acre estate in Rockwall iSD. Surrounded by beautiful homes and wide-open spaces, this fully fenced property offers the ideal setup for equestrian living, hobbies and entertaining. Enjoy an impressive barn complete with horse stalls, a tack room, workshop, loft storage, and covered equipment parking, along with an additional storage building, open pasture, mature trees, and a picturesque stock pond. Backyard is designed for entertaining with a pergola-covered patio, screened porch, and pool area that creates the perfect setting for relaxing, hosting family and friends, and enjoying peaceful Texas sunsets.Inside, you'll find a beautifully updated interior where modern improvements blend seamlessly w

 Property Details
 Map
Map
 Map
Map
 Features
-
Bedroom Information
Total Bedrooms: 3 Window Features: Window CoveringsBathroom Information
Total Baths: 2 Full Baths: 2 Half Baths: 0 -
Interior Features
Eat-in Kitchen,Granite Counters,High Speed Internet Available,Walk-In Closet(s)Appliances
Dishwasher,Disposal,Electric Cooktop,Electric Oven,MicrowaveUtilities
Co-op Electric,Co-op Water,Outside City Limits,Septic -
Cooling Features
Central Air,ElectricHeating Source
Central,ElectricFireplace
Number of Fireplaces: 1 Fireplace Features: Brick,Living Room,Wood Burning
-
Building Information
Built Year: 1976 Construction: Brick Roof Type: Composition -
Exterior Features
Covered Patio/Porch,Rain Gutters,Stable/Barn,StorageFoundation
Slab -
Pool Features
In Ground,VinylLaundry Features
Utility Room,Full Size W/D AreaPatio And Porch
Covered,DeckFencing
Cross Fenced,PipeConstruction Materials
Brick
-
Lot Information
Lot Size (Acr): 3.3750 Lot Size Units: Acres Lot Size Square Feet: 147,015 Lot Size Source: Assessor Lot Features: Acreage,Few Trees,Interior Lot,Lrg. Backyard Grass,Many Trees,Pasture,Tank/ Pond -
Property Information
SQ ft (Living Area): 2,130 Property Type: Residential Property Sub Type: Single Family Residence Architectural Style: Traditional Subdivision: Glen Hills Ranch City: McLendon Chisholm State: Texas Directions: From I-30, take FM 549 south toward McLendon-Chisholm. Continue approximately 5.5 miles, then turn left onto Briar Glen Lane. Continue to 441 Briar Glen Lane. The property will be on the right. Property Status: Active Levels: One Property Age: 50 Year Built Details: Preowned
-
Listing Price Information
Original List Price: $649,999 List Price Tot SqFt: $305 -
Listing Information
Possession: Closing/Funding
-
Tax Information
Parcel Number: 000000016696 Tax Legal Description: GLEN HILLS RANCH, LOT 17, ACRES 3.375 Tax Lot: 17 Unexempt Taxes: $6,421
-
Parking Information
Has Garage Garage Space: 3 Carport Spaces: 0 Parking Features: Additional Parking,Driveway,Garage,Garage Door Opener,Garage Faces Side,Garage Single Door,Oversized -
Homeowners Association Information
Included Fees: Management Fees HOA Type: Voluntary HOA: $300.00 HOA Frequency: Annually
-
School Information
Elementary School: Dorothy Smith Pullen Middle School: Cain High School: Rockwall-Heath School District: Rockwall ISD -
Utility Information
Utilities: Co-op Electric,Co-op Water,Outside City Limits,Septic
How much is this property worth?
Curious about this home's true market value? Use our free Home Evaluation Tool to instantly get a personalized Comparative Market Analysis (CMA) report. Make smarter, data-driven decisions before you buy.


Disclosure: Listing information provided in part by the North Texas Real Estate Information Systems, Inc, for personal, non-commercial use by viewers of this site and may not be reproduced or redistributed. All information is deemed reliable but not guaranteed. Copyright © NTREIS 2026. All rights reserved
ByOwner last updated this listing 10/07/2026 @ 17:26
More Cities with for Sale by Owner Homes
- Abbeville Homes For Sale By Owner
- Abbeville Homes For Sale By Owner
- Abbeville Homes For Sale By Owner
- Abbott Homes For Sale By Owner
- Abbottstown Homes For Sale By Owner
- Abell Homes For Sale By Owner
- Abercrombie Homes For Sale By Owner
- Aberdeen Homes For Sale By Owner
- Aberdeen Homes For Sale By Owner
- Abilene Homes For Sale By Owner
- Abingdon Homes For Sale By Owner
- Abingdon Homes For Sale By Owner
- Abingdon Homes For Sale By Owner
- Abington Homes For Sale By Owner
- Abiquiu Homes For Sale By Owner
- Abita Springs Homes For Sale By Owner
- Acampo Homes For Sale By Owner
- Accident Homes For Sale By Owner
- Accokeek Homes For Sale By Owner
- Accomac Homes For Sale By Owner
Homes around $649,999





Verify Your Email
Please enter the 6-digit verification code
sent to your email address.
Verify Your Phone Number
Please enter the 6-digit verification code
sent to your mobile phone.