
1818 Verona Lane
McLendon Chisholm, Texas 75032

 5
5
Bed
 4
4
Bath
 4,052
4,052Sqft
 0.19
0.19Acre(Lot)
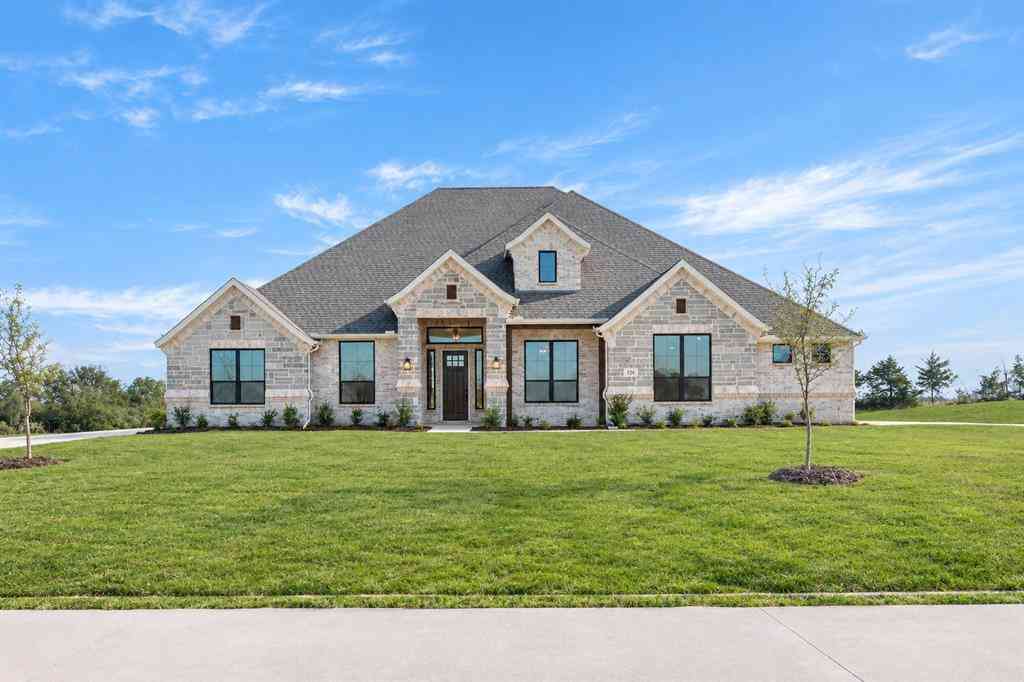
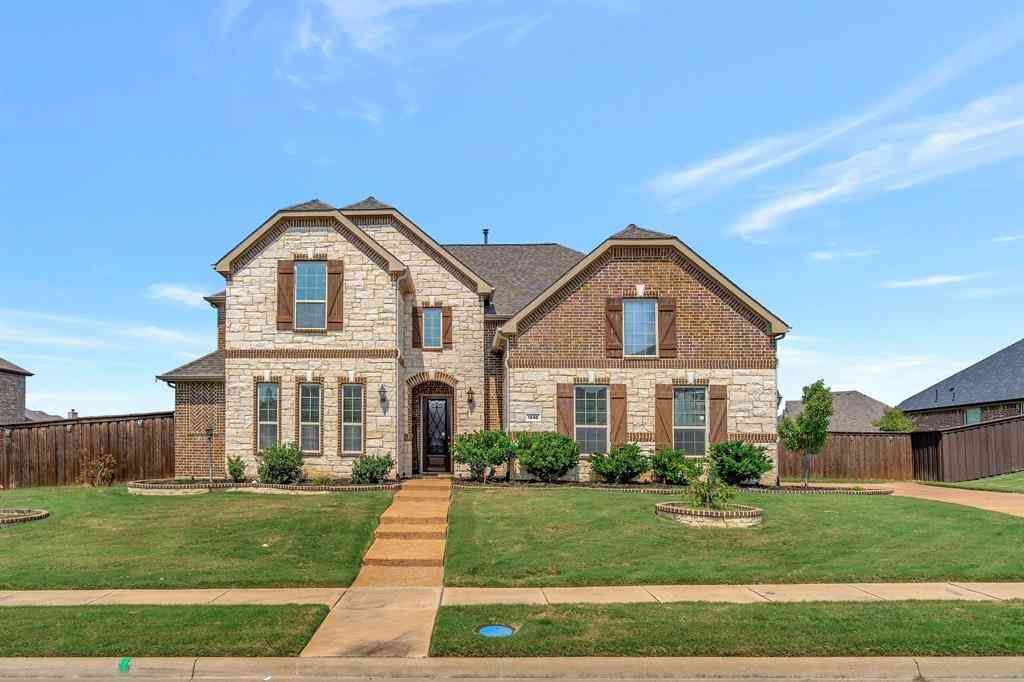
The dramatic entry showcases a sweeping staircase with two Juliet overlooks, a convenient downstairs powder room, your walk-in utility room, and entry to a secluding living space that you can turn into a study room. An inviting dining room and a two-story family room that opens to an island kitchen and adjoined breakfast area, providing optimal convenience. Your kitchen boasts plenty of attractive features such as granite countertops, industry-leading appliances, and a walk-in pantry with an added butler's pantry! For the outdoor enthusiasts, the included covered patio is the perfect escape. The master suite boasts a reading alcove, while the master bathroom holds dual walk-in closets and sinks. Elevate your master suite by adding a bay window allowing for abundant natural light, separatin

 Property Details
 Map
Map
 Map
Map
What's Nearby
Nearby Areas
 Features
-
Bedroom Information
Total Bedrooms: 5Bathroom Information
Total Baths: 3.5 Full Baths: 3 Half Baths: 1 -
Interior Features
Built-in Features,Decorative Lighting,Flat Screen Wiring,Kitchen Island,Loft,Open Floorplan,Pantry,Walk-In Closet(s)Appliances
Built-in Gas Range,Dishwasher,Gas Oven,Microwave,Convection Oven,Tankless Water Heater,Vented Exhaust FanUtilities
Cable Available,City Water,Curbs,Electricity Connected,Individual Water Meter,Phone Available,Sidewalk -
Cooling Features
Central Air,ENERGY STAR Qualified Equipment,GasEnergy
Green Energy: 12 inch+ Attic Insulation,Appliances,Construction,Doors,ET Irrigation Control,HVAC,Lighting,Low Flow Commode,Thermostat,Waterheater,WindowsHeating Source
Central,ENERGY STAR Qualified Equipment,ENERGY STAR/ACCA RSI Qualified Installation,Humidity ControlFireplace
Number of Fireplaces: 1 Fireplace Features: Gas Logs
-
Building Information
Built Year: 2025 Construction: Brick,Concrete,Frame Roof Type: Shingle -
Exterior Features
Rain Gutters,Private YardFoundation
SlabSecurity Features
Burglar,Prewired,Smoke Detector(s) -
Fencing
Back Yard,Brick,Cross Fenced,Fenced,Full,WoodConstruction Materials
Brick,Concrete,Frame
-
Lot Information
Lot Size (Acr): 0.1928 Lot Size Units: Square Feet Lot Size Square Feet: 8,400 Lot Size Source: Builder Lot Features: Lrg. Backyard Grass,Sprinkler System -
Property Information
SQ ft (Living Area): 4,052 Property Type: Residential Property Sub Type: Single Family Residence Architectural Style: Other Subdivision: Sonoma Verde City: McLendon Chisholm State: Texas Directions: From Dallas: Follow I-30 E and take exit 68 toward TX-205 - Rockwall - Terrell. Turn right onto State Hwy 205 S - S Goliad St. In 6 miles, turn left onto Via Toscana Ln. The model home will be on the left at 1124 Via Toscana Ln. Property Status: Active Levels: Two Property Age: 1 Year Built Details: New Construction - Incomplete
-
Listing Price Information
Original List Price: $689,080 List Price Tot SqFt: $170 -
Listing Information
Possession: Closing/Funding
-
Tax Information
Parcel Number: 000000112180 Tax Block: U Tax Lot: 27
-
Parking Information
Has Garage Garage Space: 3 Carport Spaces: 3 Parking Features: Driveway,Garage Door Opener,Garage Double Door,Side By Side -
Homeowners Association Information
Included Fees: Maintenance Grounds,Maintenance Structure HOA Type: Mandatory HOA: $996.00 HOA Frequency: Annually
-
School Information
Elementary School: Sharon Shannon Middle School: Ursula Rakow High School: Rockwall-Heath School District: Rockwall ISD -
Utility Information
Utilities: Cable Available,City Water,Curbs,Electricity Connected,Individual Water Meter,Phone Available,Sidewalk Green Energy Efficient: 12 inch+ Attic Insulation,Appliances,Construction,Doors,ET Irrigation Control,HVAC,Lighting,Low Flow Commode,Thermostat,Waterheater,Windows
How much is this property worth?
Curious about this home's true market value? Use our free Home Evaluation Tool to instantly get a personalized Comparative Market Analysis (CMA) report. Make smarter, data-driven decisions before you buy.


Disclosure: Listing information provided in part by the North Texas Real Estate Information Systems, Inc, for personal, non-commercial use by viewers of this site and may not be reproduced or redistributed. All information is deemed reliable but not guaranteed. Copyright © NTREIS 2026. All rights reserved
ByOwner last updated this listing 10/07/2026 @ 11:25
More Cities with for Sale by Owner Homes
- Abbeville Homes For Sale By Owner
- Abbeville Homes For Sale By Owner
- Abbeville Homes For Sale By Owner
- Abbott Homes For Sale By Owner
- Abbottstown Homes For Sale By Owner
- Abell Homes For Sale By Owner
- Abercrombie Homes For Sale By Owner
- Aberdeen Homes For Sale By Owner
- Aberdeen Homes For Sale By Owner
- Abilene Homes For Sale By Owner
- Abingdon Homes For Sale By Owner
- Abingdon Homes For Sale By Owner
- Abingdon Homes For Sale By Owner
- Abington Homes For Sale By Owner
- Abiquiu Homes For Sale By Owner
- Abita Springs Homes For Sale By Owner
- Acampo Homes For Sale By Owner
- Accident Homes For Sale By Owner
- Accokeek Homes For Sale By Owner
- Accomac Homes For Sale By Owner
Homes around $689,080







Verify Your Email
Please enter the 6-digit verification code
sent to your email address.
Verify Your Phone Number
Please enter the 6-digit verification code
sent to your mobile phone.