
1740 Grenache Drive
McLendon Chisholm, Texas 75032

 4
4
Bed
 6
6
Bath
 4,036
4,036Sqft
 0.24
0.24Acre(Lot)
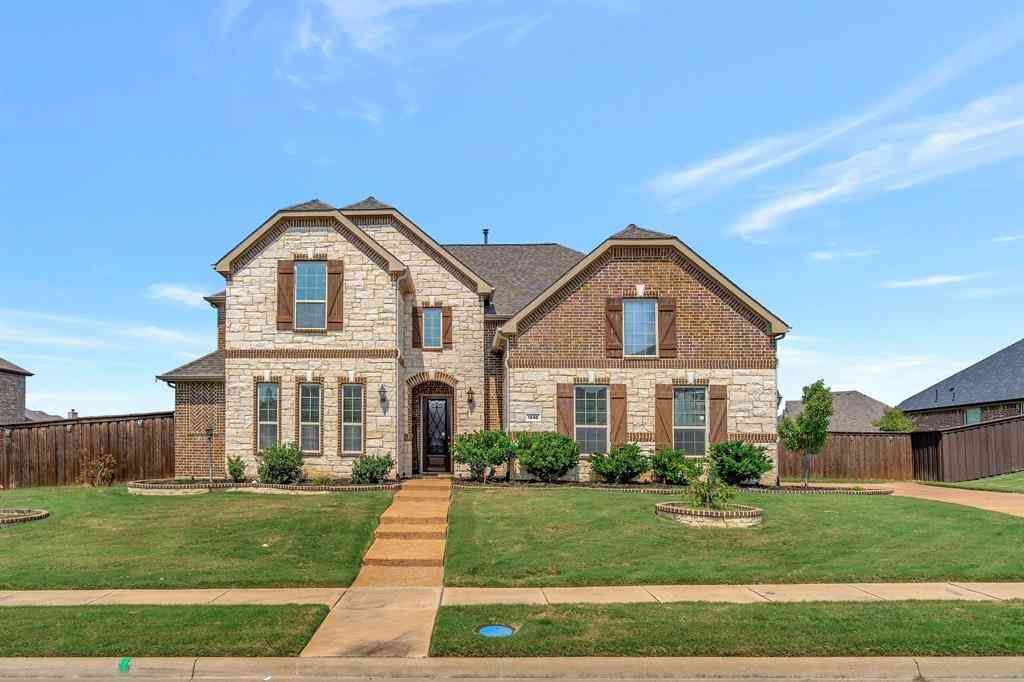
A large front porch opens into a grand two-story entryway that boasts a curved staircase. A private guest suite is located off the entrance and features a private hallway to the one-car garage. Adjacent to the guest suite is the formal dining room. As you walk past the stairs which feature a bonus storage space, you enter the grand family room which boasts tall ceilings, hardwood floors throughout the main living area, a wood mantel fireplace, and wall of windows. French doors lead into the home office right off the living space. An island with built-in seating, walk-in pantry, a 5-burner gas cooktop, and butler's pantry that leads into the dining room completes the kitchen. The morning area is embraced by two walls of windows and allows access to the covered backyard patio. The primary be

 Property Details
 Map
Map
 Map
Map
 Features
-
Bedroom Information
Total Bedrooms: 4Bathroom Information
Total Baths: 3.5 Full Baths: 3 Half Baths: 3 -
Interior Features
Built-in Features,Cable TV Available,Decorative Lighting,Eat-in Kitchen,Granite Counters,High Speed Internet Available,Kitchen Island,Open Floorplan,Pantry,Smart Home System,Walk-In Closet(s)Appliances
Dishwasher,Disposal,Gas Oven,Gas Water Heater,Microwave,Tankless Water HeaterUtilities
City Water,Community Mailbox,Concrete,Curbs,Sidewalk -
Cooling Features
Ceiling Fan(s),ZonedEnergy
Green Energy: Appliances,Low Flow Commode,Mechanical Fresh Air,Rain / Freeze Sensors,Thermostat,Waterheater,WindowsHeating Source
ZonedFireplace
Number of Fireplaces: 1 Fireplace Features: Gas,Living Room
-
Building Information
Built Year: 2026 Construction: Brick Roof Type: Composition -
Exterior Features
Covered Patio/Porch,Rain Gutters,LightingFoundation
SlabSecurity Features
Carbon Monoxide Detector(s),Prewired,Smoke Detector(s) -
Laundry Features
Electric Dryer Hookup,Utility Room,Full Size W/D Area,Dryer Hookup,Washer HookupPatio And Porch
CoveredFencing
Back Yard,Privacy,WoodConstruction Materials
Brick
-
Lot Information
Lot Size (Acr): 0.2410 Lot Size Units: Acres Lot Size Square Feet: 10,498 Lot Size Source: Builder Lot Features: Sprinkler System,Subdivision -
Property Information
SQ ft (Living Area): 4,036 Property Type: Residential Property Sub Type: Single Family Residence Architectural Style: Traditional Subdivision: Sonoma Verde City: McLendon Chisholm State: Texas Directions: From Dallas take I-30 East to Exit 68 toward TX-205 Rockwall Terrell. Follow TX-205 to Via Toscana Lane and make a left turn. The model home will be on your left. Property Status: Pending Levels: Two Property Age: 0 Year Built Details: New Construction - Incomplete
-
Listing Price Information
Original List Price: $699,900 List Price Tot SqFt: $173 -
Listing Information
Possession: Closing/Funding
-
Tax Information
Parcel Number: 334969 Tax Block: Al Tax Lot: 36
-
Parking Information
Has Garage Garage Space: 3 Carport Spaces: 0 Parking Features: Garage -
Homeowners Association Information
Included Fees: Full Use of Facilities HOA Type: Mandatory HOA: $234.00 HOA Frequency: Quarterly
-
School Information
Elementary School: Sharon Shannon Middle School: Cain High School: Rockwall-Heath School District: Rockwall ISD -
Utility Information
Utilities: City Water,Community Mailbox,Concrete,Curbs,Sidewalk Green Energy Efficient: Appliances,Low Flow Commode,Mechanical Fresh Air,Rain / Freeze Sensors,Thermostat,Waterheater,Windows
How much is this property worth?
Curious about this home's true market value? Use our free Home Evaluation Tool to instantly get a personalized Comparative Market Analysis (CMA) report. Make smarter, data-driven decisions before you buy.


Disclosure: Listing information provided in part by the North Texas Real Estate Information Systems, Inc, for personal, non-commercial use by viewers of this site and may not be reproduced or redistributed. All information is deemed reliable but not guaranteed. Copyright © NTREIS 2026. All rights reserved
ByOwner last updated this listing 10/12/2026 @ 22:31
More Cities with for Sale by Owner Homes
- Abbeville Homes For Sale By Owner
- Abbeville Homes For Sale By Owner
- Abbeville Homes For Sale By Owner
- Abbott Homes For Sale By Owner
- Abbottstown Homes For Sale By Owner
- Abercrombie Homes For Sale By Owner
- Aberdeen Homes For Sale By Owner
- Aberdeen Homes For Sale By Owner
- Abilene Homes For Sale By Owner
- Abingdon Homes For Sale By Owner
- Abingdon Homes For Sale By Owner
- Abingdon Homes For Sale By Owner
- Abington Homes For Sale By Owner
- Abiquiu Homes For Sale By Owner
- Abita Springs Homes For Sale By Owner
- Acampo Homes For Sale By Owner
- Accident Homes For Sale By Owner
- Accokeek Homes For Sale By Owner
- Accomac Homes For Sale By Owner
- Acton Homes For Sale By Owner
Homes around $699,900





Verify Your Email
Please enter the 6-digit verification code
sent to your email address.
Verify Your Phone Number
Please enter the 6-digit verification code
sent to your mobile phone.