
407 Timbercreek Drive
McLeansville, NC 27301

 3
3
Bed
 3
3
Bath
 2,158
2,158Sqft
 0.30
0.30Acre(Lot)
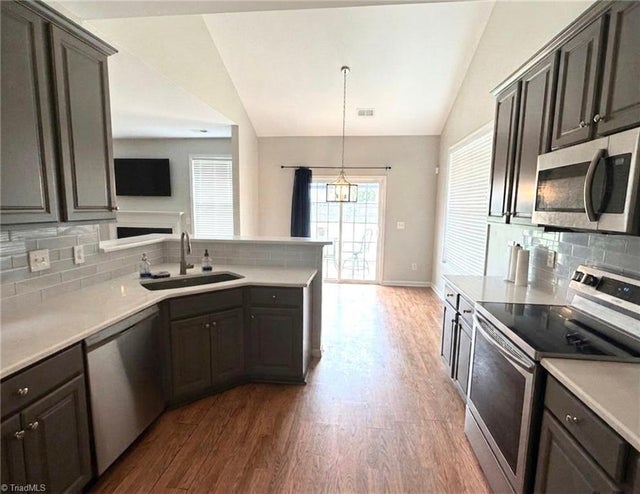
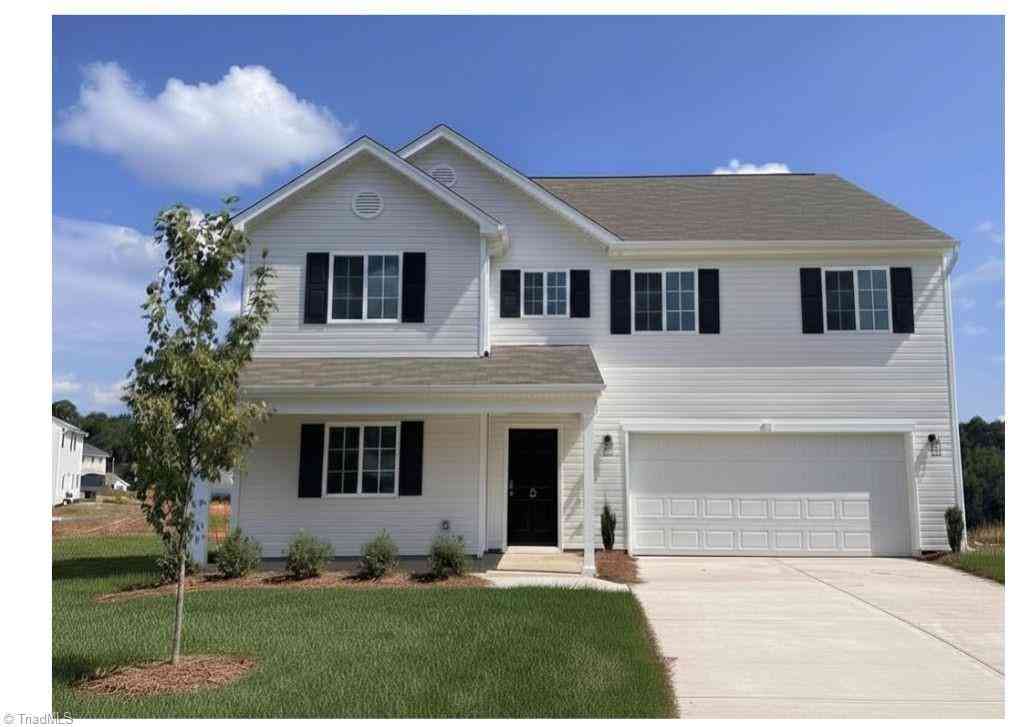
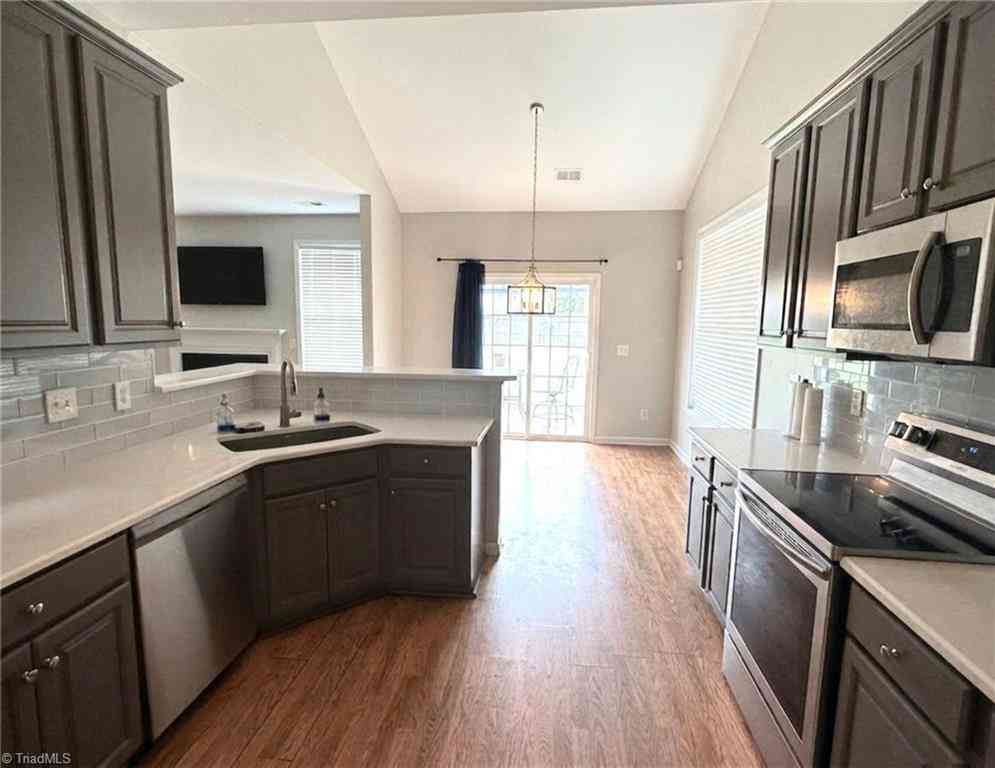
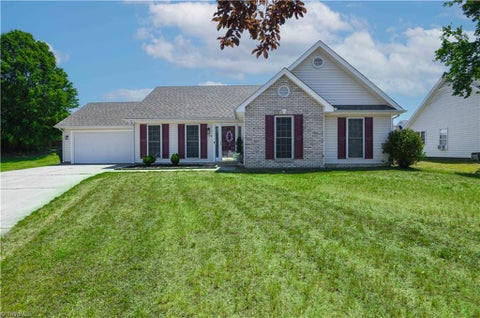
REFRIGERATOR, DRYER AND WASHING MACHINE CONVEY WITH PROPERTY. Are you looking for space without sacrificing convenience? Low HOA fees? Community with an extremely low turn-over? Look no further. Welcome to 407 Timbercreek Drive in Birch Creek Ridge Community. This home has over 2100 square feet with the primary bedroom on the main level featuring an en suite with a garden tub and walk-in tile shower, huge walk-in closet and dual sinks. Off the kitchen area you will find the breakfast nook area leading to the backyard patio, separate formal dining with a beautiful farmhouse light and cozy living room with a fireplace. Upstairs you'll discover the flexible, large loft area ideal for a home office, dedicated workout area, media room, playroom for the kids, or guest retreat. Also, a 2-car atta

 Property Details
 Map
Map
 Map
Map
What's Nearby
Nearby Areas
 Features
-
Bedroom Information
Total beds: 3Bathroom Information
Total Baths: 3 Full Baths: 2 Half Baths: 1Room Information
Rooms Total: 9 -
Flooring Information
Carpet, Laminate, Vinyl -
Interior Features
Ceiling Fan(s), Soaking Tub, Pantry, Vaulted Ceiling(s) Appliances: Microwave, Dishwasher, Free-Standing Range, Cooktop, Gas Water Heater Laundry Features: Washer Hookup -
Heating & Cooling
Has Heating: Yes Heating: Heat Pump, Electric Has Cooling: Yes Cooling: Ceiling Fan(s), Heat Pump
-
Building Information
Year Built: 2004 Construction Materials: Stone, Vinyl Siding Pool Features: None Private Pool: No Association Fee Frequency: Monthly
-
Lot Information
Lot Size Acres: 0.3 Lot Description: SlopedProperty Information
Subdivision: Birch Creek Ridge Source Property Type: Residential Property SubType: Single Family Residence Levels: Two Property Age: 22
-
Listing Price Information
Listing Price: $279999 Cash
-
Tax Information
Annual Tax: $3561.89
-
Parking Information
Driveway, Garage, Paved, AttachedGarage Information
Has Garage: Yes Has Attached Garage: Yes Garage Space: 2Homeowners Association InformationHas Association: Yes HOA: $18.00
-
Location Information
Direction: From I-40 take exit McConnell Rd, turn left on McConnell Rd, turn right onto Clapp Rd, turn left on Mt. Hope Church Rd, turn right onto Silverbrook Ct, right onto Brushy Creek Dr, left onto Woodhollow Rd, turn right onto Timbercreek Dr. WaterSource: Public
How much is this property worth?
Curious about this home's true market value? Use our free Home Evaluation Tool to instantly get a personalized Comparative Market Analysis (CMA) report. Make smarter, data-driven decisions before you buy.

Nearby Home Value
| Address | Estimate | Bed | Bath | Sq. Ft | Lot Size |
|---|---|---|---|---|---|
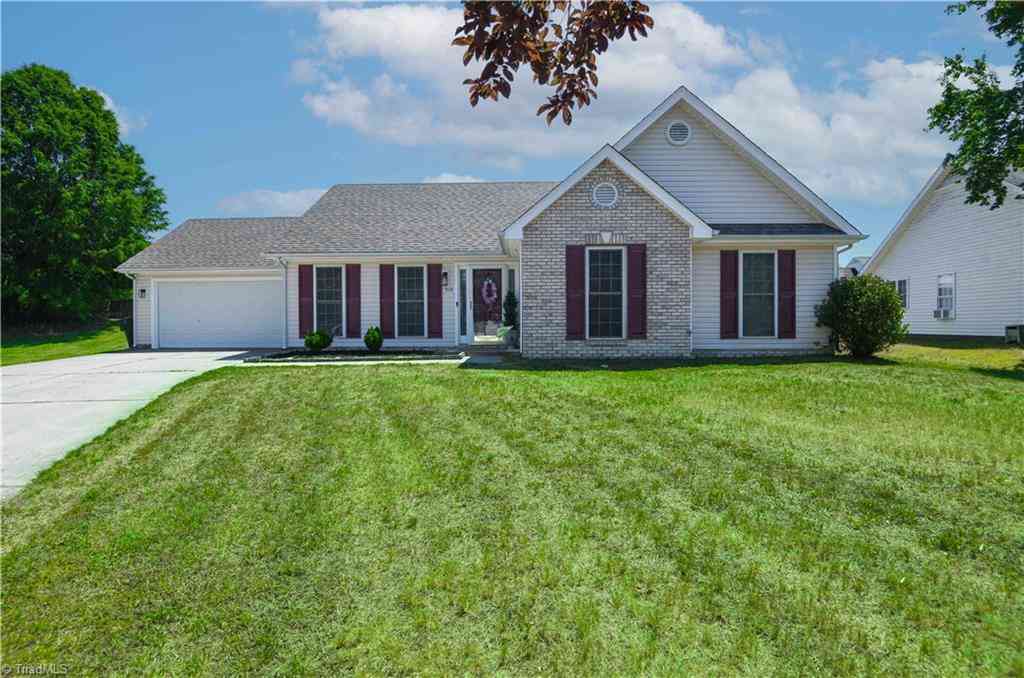
| 510 Crystal Hill Court, Mcleansville, NC, 27301 | $255,000 | 3 | 2 | 1,390 | 0.28 Acre |
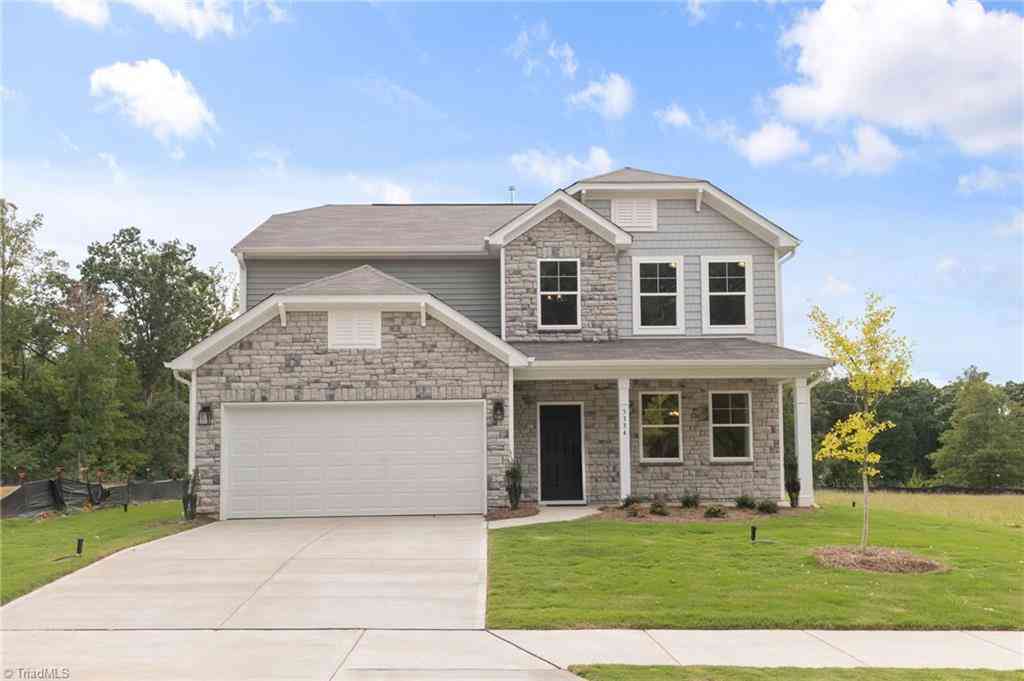
| 5334 Roshni Terrace, Mcleansville, NC, 27301 | $369,900 | 4 | 3 | 2,165 | 0.16 Acre |
| 5335 Roshni Terrace, Mcleansville, NC, 27301 | $348,900 | 3 | 3 | 2,191 | 0.18 Acre |
| 8 Torbay Court, Mcleansville, NC, 27301 | $332,900 | 4 | 3 | 2,349 | 0.24 Acre |
| 725 Torbay Drive, Mcleansville, NC, 27301 | $329,900 | 4 | 3 | 2,227 | 0.16 Acre |
Similar Homes To 407 Timbercreek Drive
Nearby For Sale
Listing information © 2026 Triad MLS, Inc. of North Carolina. All rights reserved. The data relating to real estate for sale on this web site comes in part from the Internet Data Exchange (IDX) Program of the Triad MLS, Inc. of High Point, NC. Real estate listings held by brokerage firms other than ByOwner are marked with the Internet Data Exchange logo or the Internet Data Exchange (IDX) thumbnail logo (the TRIAD MLS logo) and detailed information about them includes the name of the listing brokers. IDX information provided is for consumers' personal, non-commercial use and may not be used for any purpose other than to identify prospective properties consumers may be interested in purchasing. Information deemed reliable but not guaranteed. Data last updated 10/05/2026 @ 04:52
ByOwner last updated this listing 10/05/2026 @ 04:52
More Cities with for Sale by Owner Homes
- McLeansville Homes For Sale By Owner
- Gibsonville Homes For Sale By Owner
- Browns Summit Homes For Sale By Owner
- Greensboro Homes For Sale By Owner
- Whitsett Homes For Sale By Owner
- Elon Homes For Sale By Owner
- Julian Homes For Sale By Owner
- Pleasant Garden Homes For Sale By Owner
- Climax Homes For Sale By Owner
- Summerfield Homes For Sale By Owner
- Reidsville Homes For Sale By Owner
- Burlington Homes For Sale By Owner
- Jamestown Homes For Sale By Owner
- Oak Ridge Homes For Sale By Owner
- Liberty Homes For Sale By Owner
- Graham Homes For Sale By Owner
- Colfax Homes For Sale By Owner
- Haw River Homes For Sale By Owner
- Stokesdale Homes For Sale By Owner
- Snow Camp Homes For Sale By Owner
Homes around $279,999





Verify Your Email
Please enter the 6-digit verification code
sent to your email address.
Verify Your Phone Number
Please enter the 6-digit verification code
sent to your mobile phone.