
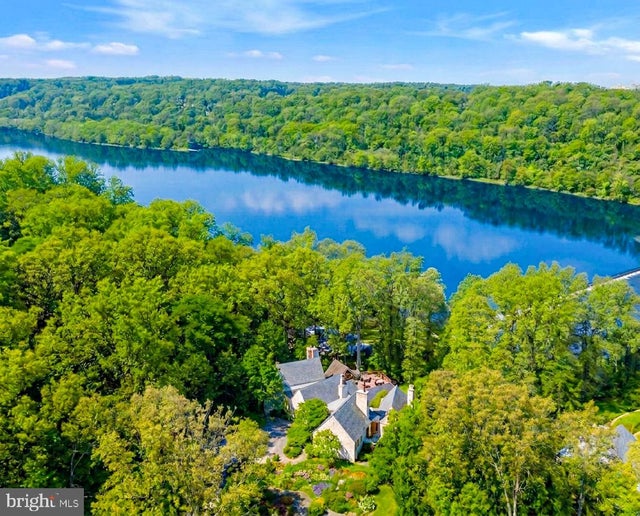
MLS: #VAFX2285202, Listed By: Nuha Mardini, Ultima Properties, Inc., Source:Bright MLS
1100 Crest Lane
MCLEAN, VA 22101

 7
7
Bed
 8
8
Bath
 8,092
8,092Sqft
 3.64
3.64Acres(Lot)
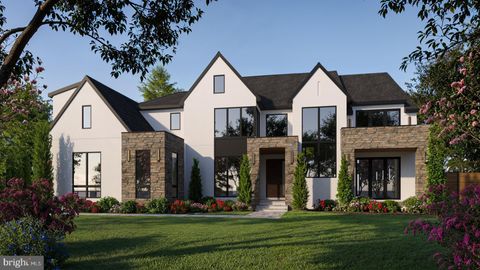
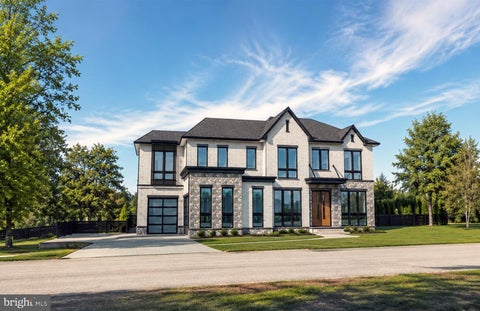
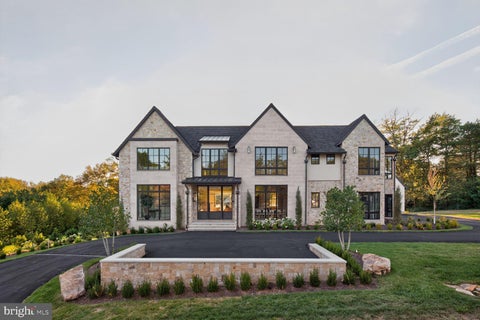
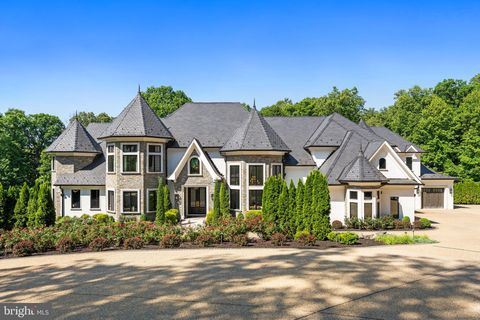
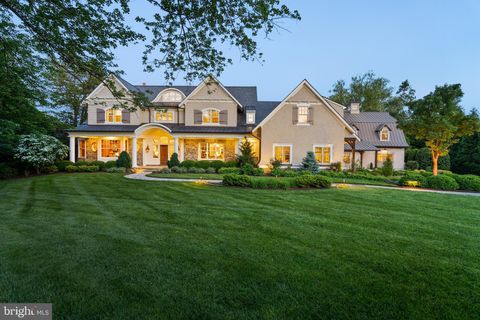
PRESTIGE, PANORAMA & UNREPEATABLE PRIVACY AND SECURITY with the capacity for world-class entertaining. A rare opportunity to ACQUIRE A GENERATIONAL RIVERFRONT ASSEMBLAGE ON MCLEAN’S GOLD COAST. Breathtaking private GATED MANOR is situated across a CONSOLIDATED 3.64 ACRES creating TRUE VALUE. Representing a rare OPPORTUNITY FOR THE DISCERNING EXECUTIVE. This pinnacle estate crowns the hill with UNRIVALED VIEWS OF THE POTOMAC RIVER. Situated across sculpted land in McLean where LEGACY MEETS LUXURY.***MASTER BEDROOM ON MAIN LEVEL***GLASS-BACKED ELEVATOR offering scenic nature views***This breathtaking waterfront estate marries TIMELESS ARCHITECTURE with nature in the most beautiful way. OVER 8,000 SQUARE FEET of exquisitely crafted, light filled living spaces that feel both expansive and inti

 Property Details
 Map
Map
 Map
Map
What's Nearby
Nearby Areas
 Features
-
Bedroom Information
Total beds: 7Bathroom Information
Total Baths: 8 Full Baths: 6 Half Baths: 2Room Information
Rooms Total: 19 Has Basement: Yes Basement: Finished, Exterior Entry, Walk-Out Access -
Flooring Information
Carpet, Wood, Hardwood -
Roofing Information
Slate -
Interior Features
Central Vacuum, Elevator, Other, Walk-In Closet(s), Pantry, Kitchen Island, High Ceilings, Bar, Open Floorplan Roof: Slate Appliances: Double Oven, Gas Range, Gas Oven, Gas Water Heater, Dishwasher, Disposal, Dryer, Freezer, Refrigerator, Stainless Steel Appliance(s), Washer, Exhaust Fan, Microwave, Range Hood Laundry Features: Main Level Window Features: Skylight(s), Window Coverings, Window Treatments -
Heating & Cooling
Has Heating: Yes Heating: Exhaust Fan, Electric, Forced Air Has Cooling: Yes Cooling: Central Air, Zoned, Electric Water front: 1
-
Building Information
Year Built: 1999 Building Area Total: 8092 Construction Materials: Stucco, Stone Frontage Length: 111 Patio And Porch Features: Deck, Patio, Terrace, Porch Pool Features: Private Private Pool: Yes Water front Features: River Front View: Water -
Exterior Features
Exterior Features: Barbecue, Other, Balcony, Lighting
-
Lot Information
Lot Size Acres: 3.64 Lot Size Source: Estimated Lot Size Square Feet: 158558 Lot Description: WaterfrontProperty Information
Subdivision: NONE AVAILABLE Source Property Type: Residential Postal Code Plus 4: 1815 Property SubType: Single Family Residence Levels: Three Or More Property Age: 27
-
Listing Price Information
Listing Price: $25000000
-
Tax Information
Parcel Number: 0224 01 0021D Tax Year: 2025 Annual Tax: $122819
-
Parking Information
Parking Total: 3 Garage Door Opener, Circular Driveway, Garage, Driveway, AttachedGarage Information
Has Garage: Yes Has Attached Garage: Yes Garage Space: 3
-
Utility Information
Natural Gas Available, Water Available, Electricity Available -
Location Information
Direction: From the Tysons area, follow VA-123 S toward McLean. Continue following the signs for VA-123 S/Chain Bridge Rd.Continue toward the George Washington Memorial Parkway interchange.Cross over the GW Parkway overpass.Turn Left onto Crest Lane immediately after the exit ramps for the Parkway.Drive down the main stretch of Crest Lane. You will need to make a right turn onto the specific access driveway that leads toward the river. Drive to the End: Follow this driveway all the way to the end (dead end) to arrive at 1100 Crest Lane on the left. WaterSource: Other Security Features: Security Gate, Security System
How much is this property worth?
Curious about this home's true market value? Use our free Home Evaluation Tool to instantly get a personalized Comparative Market Analysis (CMA) report. Make smarter, data-driven decisions before you buy.

The data relating to real estate for sale on this website appears in part through the BRIGHT Internet Data Exchange program, a voluntary cooperative exchange of property listing data between licensed real estate brokerage firms in which ByOwner participates, and is provided by BRIGHT through a licensing agreement. The information provided by this website is for the personal, non-commercial use of consumers and may not be used for any purpose other than to identify prospective properties consumers may be interested in purchasing. Some properties which appear for sale on this website may no longer be available because they are under contract, have closed or are no longer being offered for sale. Information Deemed Reliable But Not Guaranteed. Copyright © 2026 Bright MLS. All rights reserved.
ByOwner last updated this listing 10/07/2026 @ 18:09
More Cities with for Sale by Owner Homes
- Abbeville Homes For Sale By Owner
- Abbeville Homes For Sale By Owner
- Abbeville Homes For Sale By Owner
- Abbott Homes For Sale By Owner
- Abbottstown Homes For Sale By Owner
- Abell Homes For Sale By Owner
- Abercrombie Homes For Sale By Owner
- Aberdeen Homes For Sale By Owner
- Aberdeen Homes For Sale By Owner
- Abilene Homes For Sale By Owner
- Abingdon Homes For Sale By Owner
- Abingdon Homes For Sale By Owner
- Abingdon Homes For Sale By Owner
- Abington Homes For Sale By Owner
- Abiquiu Homes For Sale By Owner
- Abita Springs Homes For Sale By Owner
- Acampo Homes For Sale By Owner
- Accident Homes For Sale By Owner
- Accokeek Homes For Sale By Owner
- Accomac Homes For Sale By Owner
Homes around $25,000,000








Verify Your Email
Please enter the 6-digit verification code
sent to your email address.
Verify Your Phone Number
Please enter the 6-digit verification code
sent to your mobile phone.