
MLS: #VAFX2338626, Listed By: Ann Duff, Corcoran McEnearney, Source:Bright MLS
1312 Merchant Lane
MCLEAN, VA 22101

 9
9
Bed
 8
8
Bath
 8,300
8,300Sqft
 3.60
3.60Acres(Lot)
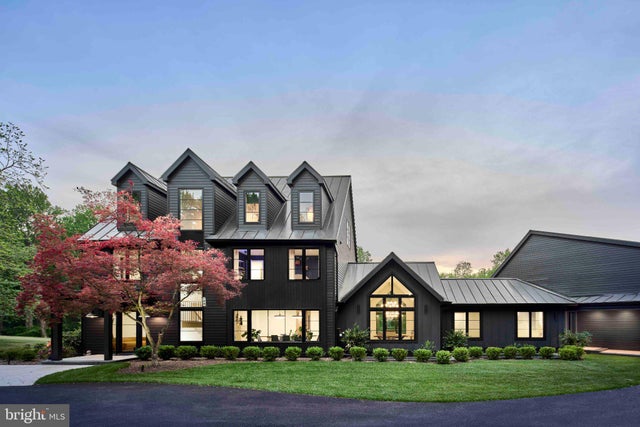
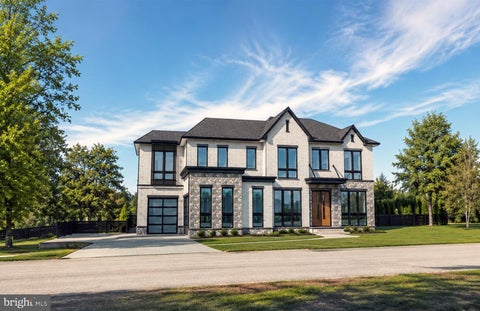
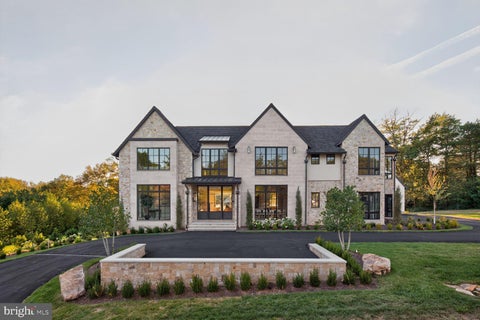
What a beautiful exception we proudly present — 1312 Merchant Lane in McLean’s Clearview Manor is unlike any home in Northern Virginia, a surprising offering certainly worth your time and serious consideration! I have watched the owners’ talents and passions shine through with their smart decisions and exciting renovation, detailed in the brochure and featured in two Summer 2026 design magazines. The short video tour, sure to delight, accompanies this listing to visually highlight the extensive work accomplished over two years, inside and out. The successful expansion, as well as the landscaping and hardscaping work, shows off the craftsmanship the owners insisted upon and participated in. Now, if owning 3.6 acres of parklike grounds wrapping a striking home featuring space, style, priv

 Property Details
 Map
Map
 Map
Map
What's Nearby
Nearby Areas
 Features
-
Bedroom Information
Total beds: 9Bathroom Information
Total Baths: 8 Full Baths: 6 Half Baths: 2Room Information
Has Basement: Yes Basement: Finished, Exterior Entry, Walk-Out Access, Daylight, Full, Other, Interior Entry -
Flooring Information
Wood, Hardwood -
Roofing Information
Metal -
Interior Features
Ceiling Fan(s), Kitchen Island, Pantry, Recessed Lighting, Other, Built-in Features, Bar, Soaking Tub Roof: Metal Appliances: Range, Gas Range, Gas Oven, Cooktop, Gas Water Heater, Dryer, Washer, Built-In Range, Dishwasher, Disposal, Exhaust Fan, Ice Maker, Microwave, Stainless Steel Appliance(s), Range Hood, Water Heater -
Heating & Cooling
Has Heating: Yes Heating: Exhaust Fan, Electric, Natural Gas, Heat Pump Has Cooling: Yes Cooling: Central Air, Ceiling Fan(s), Electric
-
Building Information
Year Built: 1985 Building Area Total: 8300 Construction Materials: Brick, Fiber Cement Patio And Porch Features: Deck, Patio, Porch, Terrace Pool Features: Heated, Private, Infinity Private Pool: Yes Water front Features: Pond View: Water, Pond, Trees/Woods, Garden -
Exterior Features
Exterior Features: Barbecue, Other, Balcony, Lighting, Rain Gutters, Storage
-
Lot Information
Lot Size Acres: 3.6 Lot Size Source: Assessor Lot Size Square Feet: 156968 Lot Description: Cleared, Private, Secluded, Few TreesProperty Information
Subdivision: CLEARVIEW MANOR Source Property Type: Residential Zoning Description: R-1 Property SubType: Single Family Residence Levels: Three Or More Property Age: 41
-
Listing Price Information
Listing Price: $7200000
-
Tax Information
Parcel Number: 0312 01 0124D Tax Lot: 2 Tax Year: 2026 Annual Tax: $45812
-
Parking Information
Parking Total: 10 Circular Driveway, Private, Garage, Driveway, Attached, DetachedGarage Information
Has Garage: Yes Has Attached Garage: Yes Garage Space: 4
-
School Information
Elementary School:Junior High School:Senior High School: MCLEAN -
Utility Information
Cable Available, Underground Utilities, Natural Gas Available, Electricity Available -
Location Information
Direction: Your GPS will likely be confused! Start at intersection of Route 123 Dolley Madison Blvd and Merchant Lane, drive along wooded road to the first intersection with Ramshorn Drive, turning slightly to the left which is the continuation of curving Merchant Lane until you find a tangle of small driveways and private roads all named Ramshorn Place; carefully drive straight ahead across the opening, even though there is no street sign onto this one lane road. Keep going straight down the sloping lane, remembering that there aren't places to easily pull over, go beyond the Rachel Road sign until you find the sign for 1312 on the right. Take a right run slowly as the drive winds down the 300-foot driveway and park around the circle. Call me if you are lost and I'll come find you. WaterSource: Well
How much is this property worth?
Curious about this home's true market value? Use our free Home Evaluation Tool to instantly get a personalized Comparative Market Analysis (CMA) report. Make smarter, data-driven decisions before you buy.

The data relating to real estate for sale on this website appears in part through the BRIGHT Internet Data Exchange program, a voluntary cooperative exchange of property listing data between licensed real estate brokerage firms in which ByOwner participates, and is provided by BRIGHT through a licensing agreement. The information provided by this website is for the personal, non-commercial use of consumers and may not be used for any purpose other than to identify prospective properties consumers may be interested in purchasing. Some properties which appear for sale on this website may no longer be available because they are under contract, have closed or are no longer being offered for sale. Information Deemed Reliable But Not Guaranteed. Copyright © 2026 Bright MLS. All rights reserved.
ByOwner last updated this listing 10/07/2026 @ 06:21
More Cities with for Sale by Owner Homes
- Abbeville Homes For Sale By Owner
- Abbeville Homes For Sale By Owner
- Abbeville Homes For Sale By Owner
- Abbott Homes For Sale By Owner
- Abbottstown Homes For Sale By Owner
- Abell Homes For Sale By Owner
- Abercrombie Homes For Sale By Owner
- Aberdeen Homes For Sale By Owner
- Aberdeen Homes For Sale By Owner
- Abilene Homes For Sale By Owner
- Abingdon Homes For Sale By Owner
- Abingdon Homes For Sale By Owner
- Abingdon Homes For Sale By Owner
- Abington Homes For Sale By Owner
- Abiquiu Homes For Sale By Owner
- Abita Springs Homes For Sale By Owner
- Acampo Homes For Sale By Owner
- Accident Homes For Sale By Owner
- Accokeek Homes For Sale By Owner
- Accomac Homes For Sale By Owner
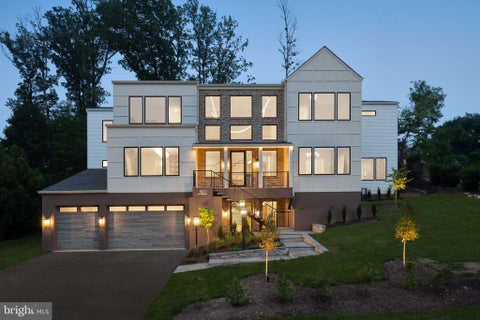
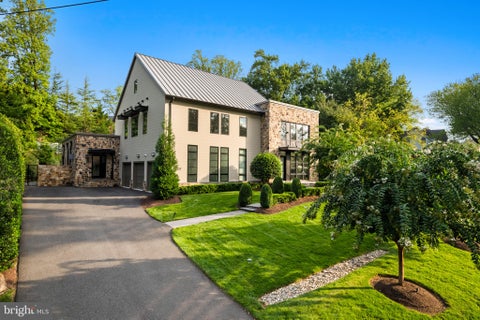
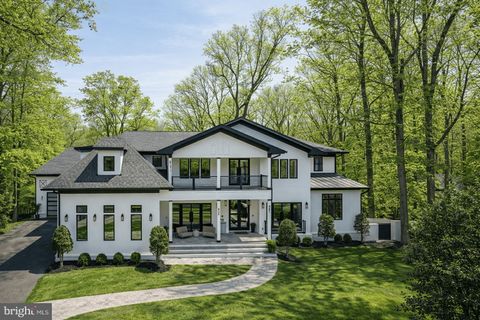
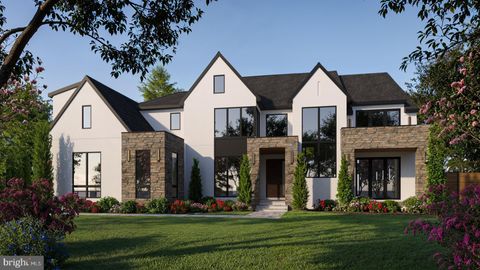
Homes around $7,200,000









Verify Your Email
Please enter the 6-digit verification code
sent to your email address.
Verify Your Phone Number
Please enter the 6-digit verification code
sent to your mobile phone.