
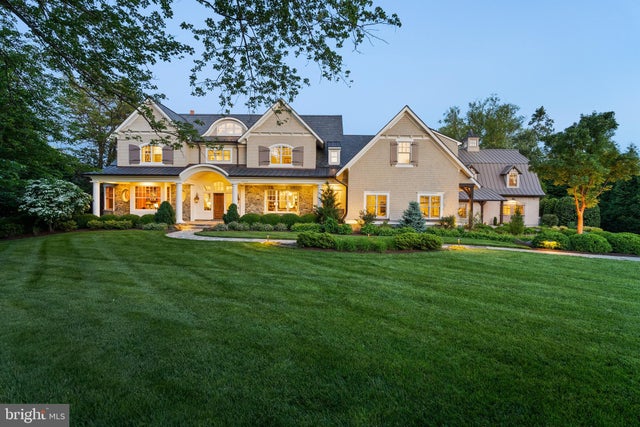
MLS: #VAFX2296396, Listed By: Mark Lowham, TTR Sotheby's International Realty, Source:Bright MLS
6529 Sothoron Road
MCLEAN, VA 22101

 6
6
Bed
 9
9
Bath
 11,609
Sqft
 1.19
1.19Acres(Lot)
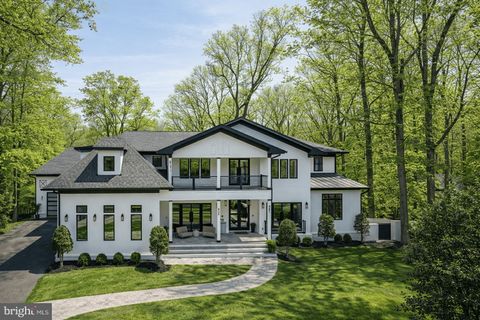
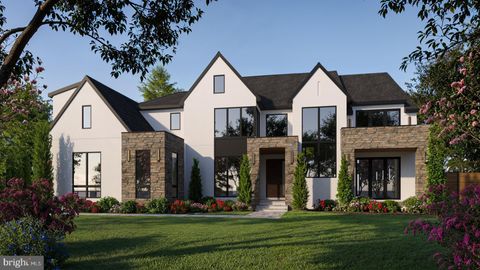
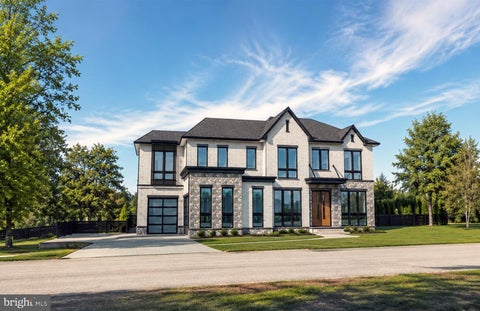
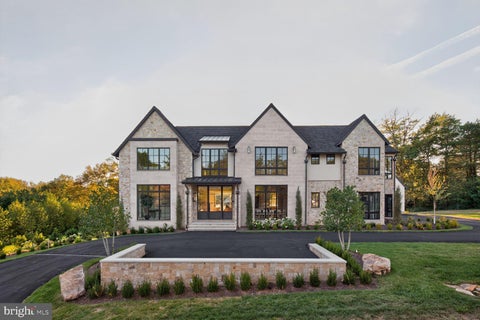
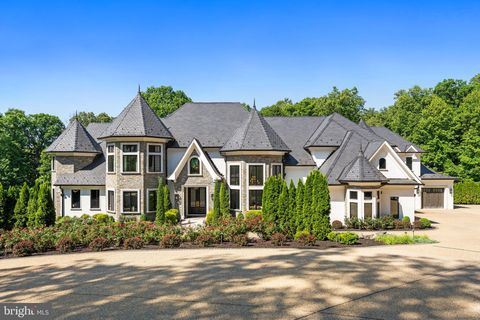
This extraordinary custom-built estate in McLean is a true composition that tells a story of timeless design, enduring quality, and understated luxury. Designed by architect Richard Foster and built by Galileo Group, this 11,600+ square-foot residence was updated by BOWA Builders in 2022. The main residence and timber frame annex are gracefully set on a private, landscaped 1.2-acre lot. Both structures blend classic materials with modern function, creating a sense of permanence rare in today’s homes. This home was built without compromise. Eleven-foot ceilings and solid hickory floors introduce an atmosphere of quiet grandeur. Marvin wood windows usher in natural light, while Vermont slate roofing and copper gutters speak to the enduring integrity of the structure. Every element, from the

 Property Details
 Map
Map
 Map
Map
What's Nearby
Nearby Areas
 Features
-
Bedroom Information
Total beds: 6Bathroom Information
Total Baths: 9 Full Baths: 7 Half Baths: 2Room Information
Has Basement: Yes Basement: Finished, Full, Interior Entry -
Flooring Information
Carpet, Wood, Stone -
Interior Features
Cedar Closet(s), Ceiling Fan(s), Kitchen Island, Pantry, Walk-In Closet(s), Built-in Features, Beamed Ceilings, Soaking Tub Appliances: Double Oven, Gas Range, Gas Oven, Electric Water Heater, Gas Water Heater, Dishwasher, Disposal, Ice Maker, Washer, Dryer, Microwave Laundry Features: Laundry Room, Upper Level Window Features: Window Coverings, Window Treatments -
Heating & Cooling
Has Heating: Yes Heating: Natural Gas, Heat Pump Has Cooling: Yes Cooling: Heat Pump, Ceiling Fan(s), Electric
-
Building Information
Year Built: 2015 Building Area Total: 14265 Construction Materials: Stone, Wood Siding Patio And Porch Features: Deck, Patio, Porch, Terrace Pool Features: Heated, Pool/Spa Combo, Private Private Pool: Yes View: Garden -
Exterior Features
Exterior Features: Barbecue, Lighting, Rain Gutters
-
Lot Information
Lot Size Acres: 1.19 Lot Size Source: Assessor Lot Size Square Feet: 51932Property Information
Subdivision: SALONA VILLAGE Source Property Type: Residential Postal Code Plus 4: 3022 Property SubType: Single Family Residence Direction Faces: North Levels: Three Or More Property Age: 11
-
Listing Price Information
Listing Price: $10995000
-
Tax Information
Parcel Number: 0302 19 0032A Tax Year: 2025 Annual Tax: $64812
-
Parking Information
Parking Total: 3 Garage Door Opener, Concrete, Garage, Driveway, Inside Entrance, AttachedGarage Information
Has Garage: Yes Has Attached Garage: Yes Garage Space: 3 Pets Allowed: NoHomeowners Association InformationAssociation Amenities: Playground
-
Location Information
Direction: George Washington Parkway to Route 123 Dolley Madison Blvd to left on Buchanan Street to left on Sothoron Road. WaterSource: Public Security Features: Smoke Detector(s), Carbon Monoxide Detector(s), Security System
How much is this property worth?
Curious about this home's true market value? Use our free Home Evaluation Tool to instantly get a personalized Comparative Market Analysis (CMA) report. Make smarter, data-driven decisions before you buy.

The data relating to real estate for sale on this website appears in part through the BRIGHT Internet Data Exchange program, a voluntary cooperative exchange of property listing data between licensed real estate brokerage firms in which ByOwner participates, and is provided by BRIGHT through a licensing agreement. The information provided by this website is for the personal, non-commercial use of consumers and may not be used for any purpose other than to identify prospective properties consumers may be interested in purchasing. Some properties which appear for sale on this website may no longer be available because they are under contract, have closed or are no longer being offered for sale. Information Deemed Reliable But Not Guaranteed. Copyright © 2026 Bright MLS. All rights reserved.
ByOwner last updated this listing 10/07/2026 @ 08:03
More Cities with for Sale by Owner Homes
- Abbeville Homes For Sale By Owner
- Abbeville Homes For Sale By Owner
- Abbeville Homes For Sale By Owner
- Abbott Homes For Sale By Owner
- Abbottstown Homes For Sale By Owner
- Abell Homes For Sale By Owner
- Abercrombie Homes For Sale By Owner
- Aberdeen Homes For Sale By Owner
- Aberdeen Homes For Sale By Owner
- Abilene Homes For Sale By Owner
- Abingdon Homes For Sale By Owner
- Abingdon Homes For Sale By Owner
- Abingdon Homes For Sale By Owner
- Abington Homes For Sale By Owner
- Abiquiu Homes For Sale By Owner
- Abita Springs Homes For Sale By Owner
- Acampo Homes For Sale By Owner
- Accident Homes For Sale By Owner
- Accokeek Homes For Sale By Owner
- Accomac Homes For Sale By Owner
Homes around $10,995,000









Verify Your Email
Please enter the 6-digit verification code
sent to your email address.
Verify Your Phone Number
Please enter the 6-digit verification code
sent to your mobile phone.