

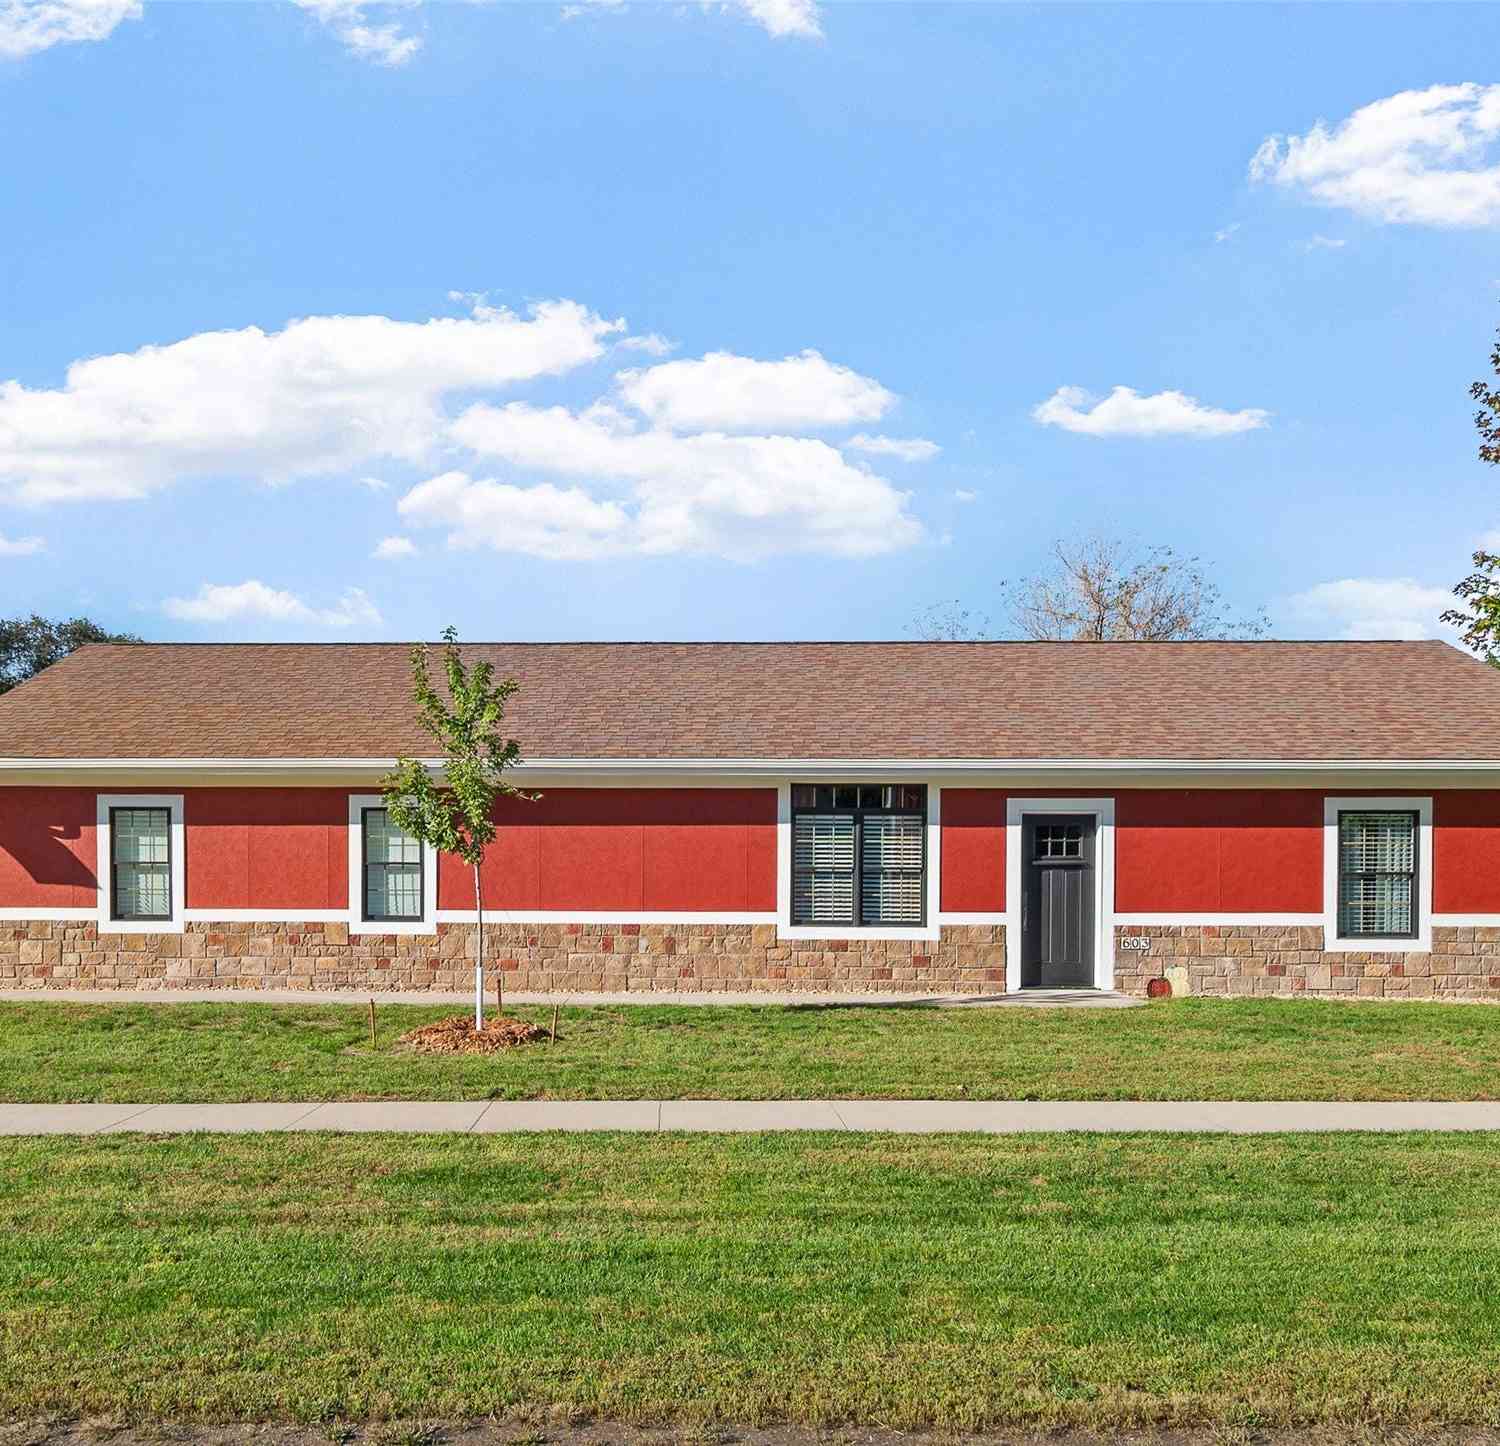
603 5th Street
Maxwell, IA 50161

 2
2
Bed
 1
1
Bath
 1,228
1,228Sqft
 0.25
0.25Acre(Lot)
This thoughtfully designed 2-bedroom, 1-bath home is packed with upgrades you don't typically find! Spray foam insulation and in-floor heat run throughout the entire home and extend into BOTH garages! Inside, designer paint colors and beautiful wood-look tile flooring create a warm, modern feel. The living room is highlighted by a gorgeous stone-surround fireplace, while the kitchen makes a statement with a unique combination of terracotta red and deep olive green cabinetry, beautiful countertops, a one-of-a-kind backsplash, and a corner pantry. The bathroom is a must-see, featuring a HUGE tiled walk-in shower with beautiful tilework and modern finishes. The laundry room offers plenty of cabinetry and counter space, tiled flooring, and a stylish accent wall. The attached garage is an overs

 Property Details
 Map
Map
 Map
Map
What's Nearby
Nearby Areas
 Features
-
Bedroom Information
Total beds: 2Bathroom Information
Total Baths: 1 Full Baths: 1 -
Flooring Information
Tile -
Roofing Information
Asphalt, Shingle -
Interior Features
Roof: Asphalt, Shingle Appliances: Cooktop, Dishwasher, Microwave, Refrigerator Laundry Features: Main Level -
Heating & Cooling
Has Heating: Yes Heating: Natural Gas Has Cooling: Yes Cooling: Central Air
-
Building Information
Year Built: 2017 Building Area Total: 1228 Stories: 1 Private Pool: No
-
Lot Information
Main Square Feet: 0.2512 Acres Lot Size Acres: 0.2512 Lot Size Square Feet: 10944
-
Listing Price Information
Listing Price: $312500 Cash, Conventional, FHA, USDA Loan, VA Loan
-
Tax Information
Parcel Number: 1522395415 Annual Tax: $4454 Tax Legal Desc: HIGHLAND PARK ADD S114' SL 4 LOT 2
-
Parking Information
Attached, Detached, GarageGarage Information
Has Garage: Yes Has Attached Garage: Yes Garage Space: 2
-
Location Information
Direction: From Main head east on 5th Street WaterSource: Public
How much is this property worth?
Curious about this home's true market value? Use our free Home Evaluation Tool to instantly get a personalized Comparative Market Analysis (CMA) report. Make smarter, data-driven decisions before you buy.

Nearby Home Value
| Address | Estimate | Bed | Bath | Sq. Ft | Lot Size |
|---|---|---|---|---|---|
| 13121 NE 104th Street, Maxwell, IA, 50161 | $475,000 | 3 | 2 | 1,680 | 1.95 Acres |
| 7005 NE 142nd Avenue, Maxwell, IA, 50161 | $215,000 | 3 | 2 | 1,550 | 0.37 Acre |
Similar Homes To 603 5th Street
Nearby For Sale

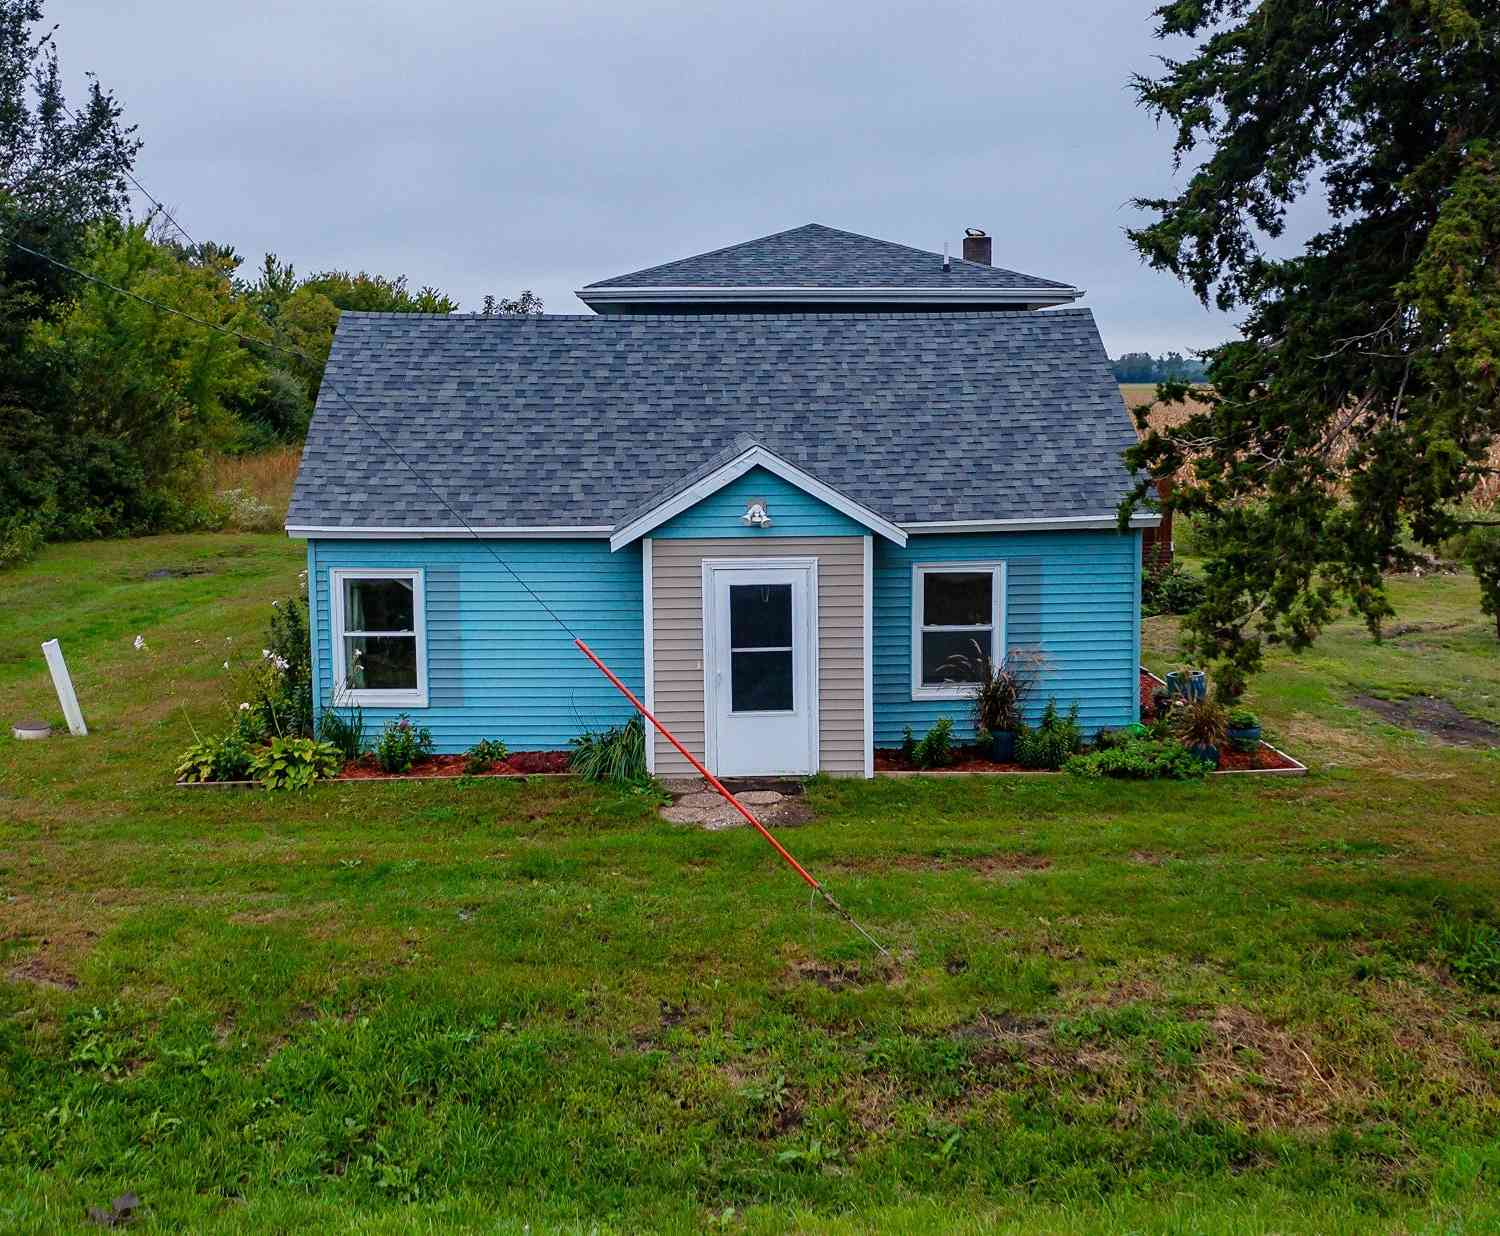
The data relating to real estate for sale on this website comes in part from the Internet Data Exchange of the Des Moines Area Association of REALTORS®. IDX information is provided exclusively for consumers' personal, non-commercial use and may not be used for any purpose other than to identify prospective properties consumers may be interested in purchasing. Information deemed reliable but not guaranteed. Copyright © 2026 Des Moines Area Association of REALTORS®. All Rights Reserved.
ByOwner last updated this listing 10/09/2026 @ 06:27
More Cities with for Sale by Owner Homes
- Maxwell Homes For Sale By Owner
- Collins Homes For Sale By Owner
- Cambridge Homes For Sale By Owner
- Elkhart Homes For Sale By Owner
- Mingo Homes For Sale By Owner
- Nevada Homes For Sale By Owner
- Huxley Homes For Sale By Owner
- Colo Homes For Sale By Owner
- Bondurant Homes For Sale By Owner
- Alleman Homes For Sale By Owner
- Rhodes Homes For Sale By Owner
- Slater Homes For Sale By Owner
- Baxter Homes For Sale By Owner
- Ankeny Homes For Sale By Owner
- Mitchellville Homes For Sale By Owner
- Ames Homes For Sale By Owner
- Colfax Homes For Sale By Owner
- State Center Homes For Sale By Owner
- Altoona Homes For Sale By Owner
- Polk City Homes For Sale By Owner
Homes around $312,500







Verify Your Email
Please enter the 6-digit verification code
sent to your email address.
Verify Your Phone Number
Please enter the 6-digit verification code
sent to your mobile phone.