
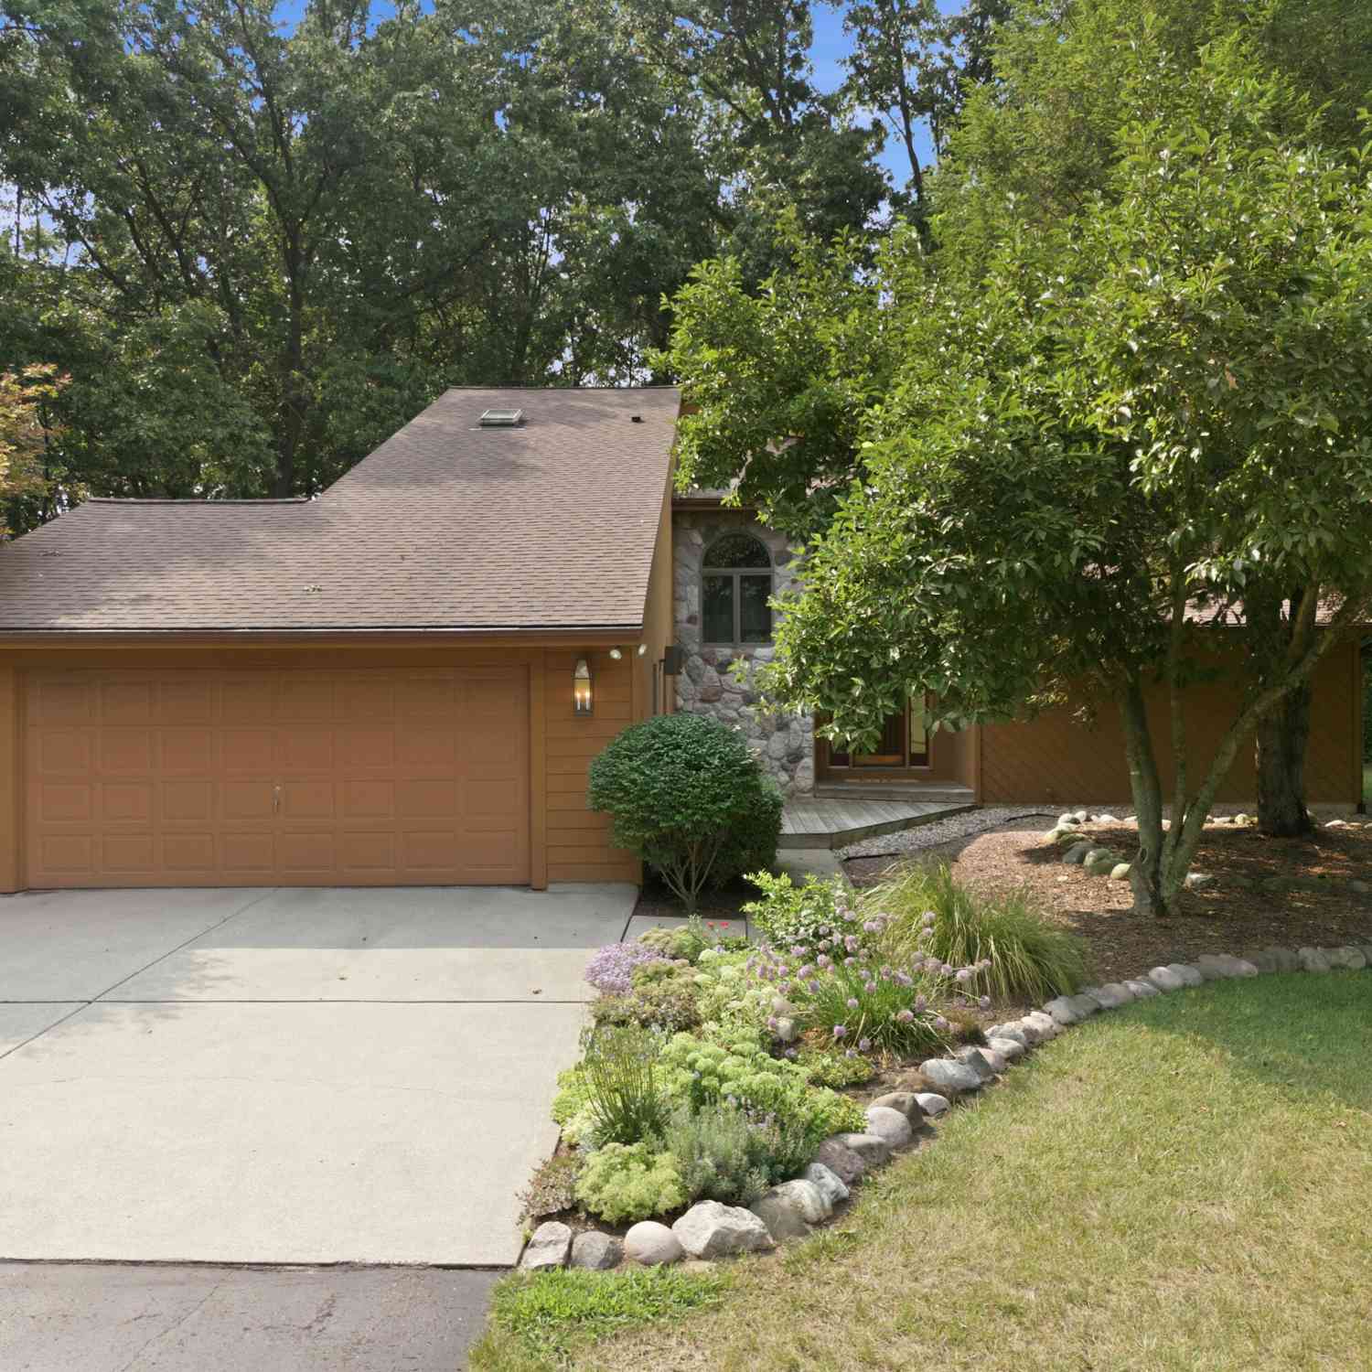
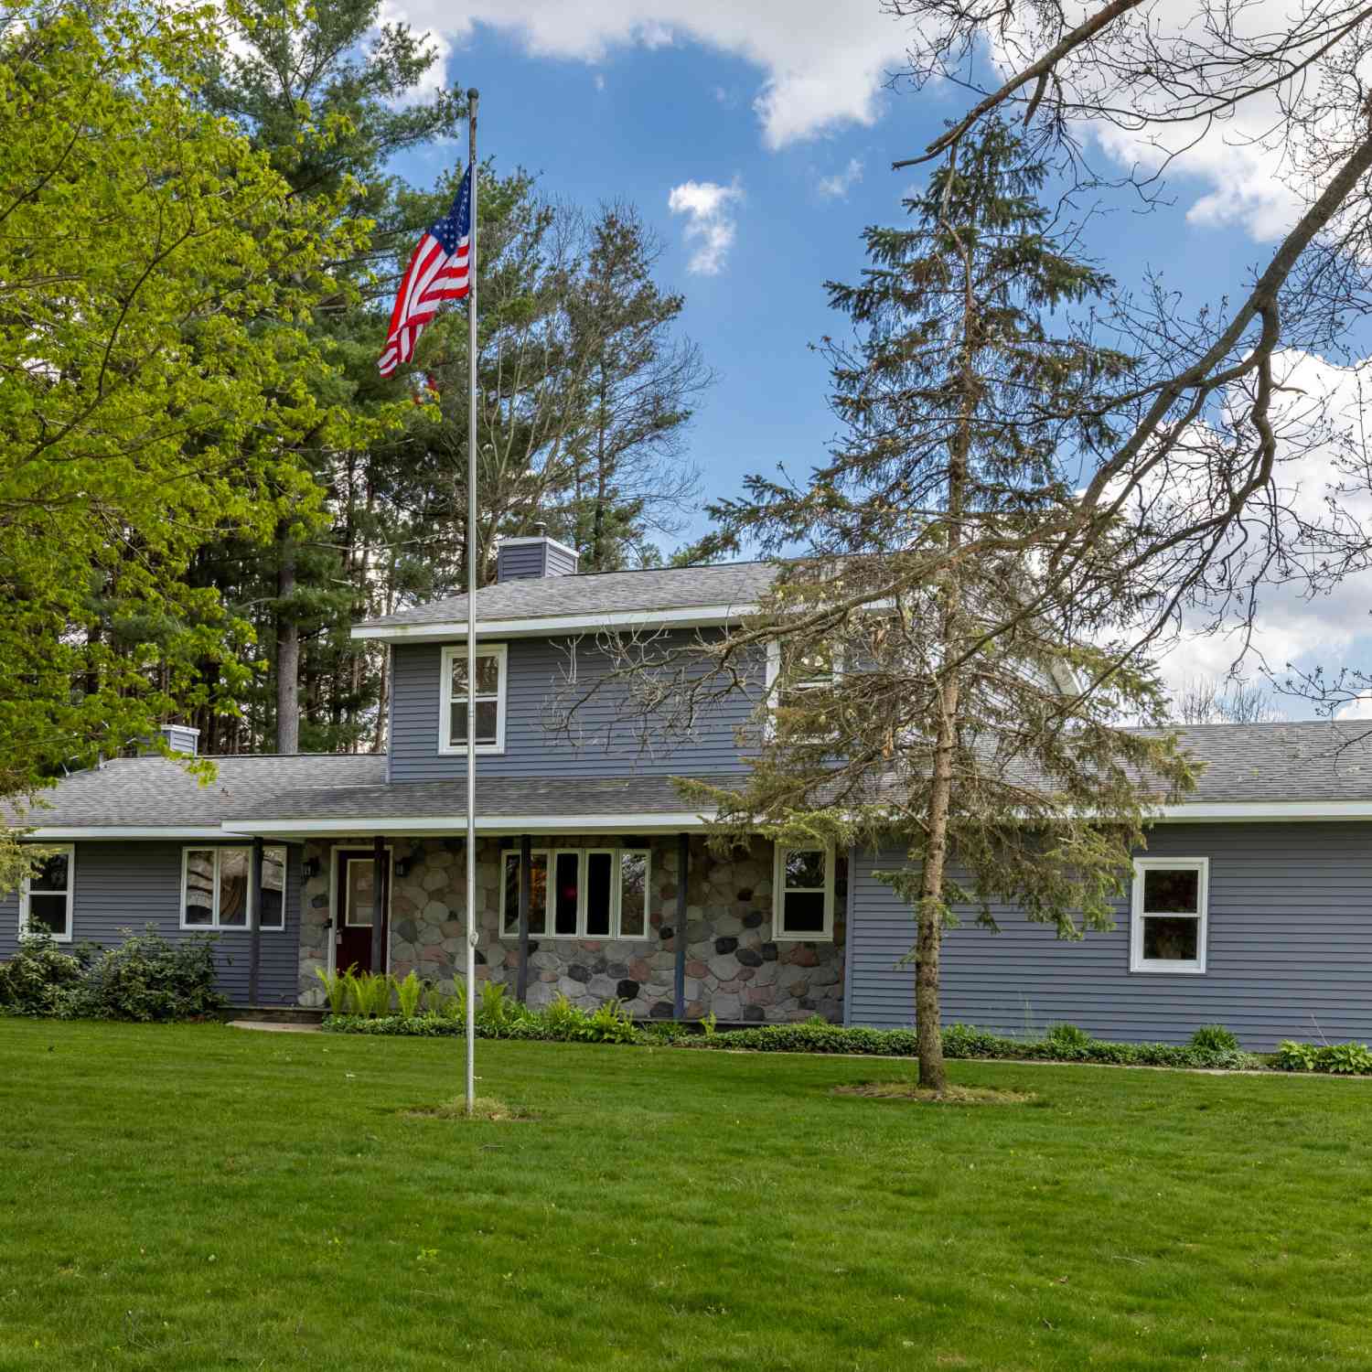
9890 W Q Avenue
Mattawan, MI 49071

 3
3
Bed
 3
3
Bath
 2,152
2,152Sqft
 3.88
3.88Acres(Lot)
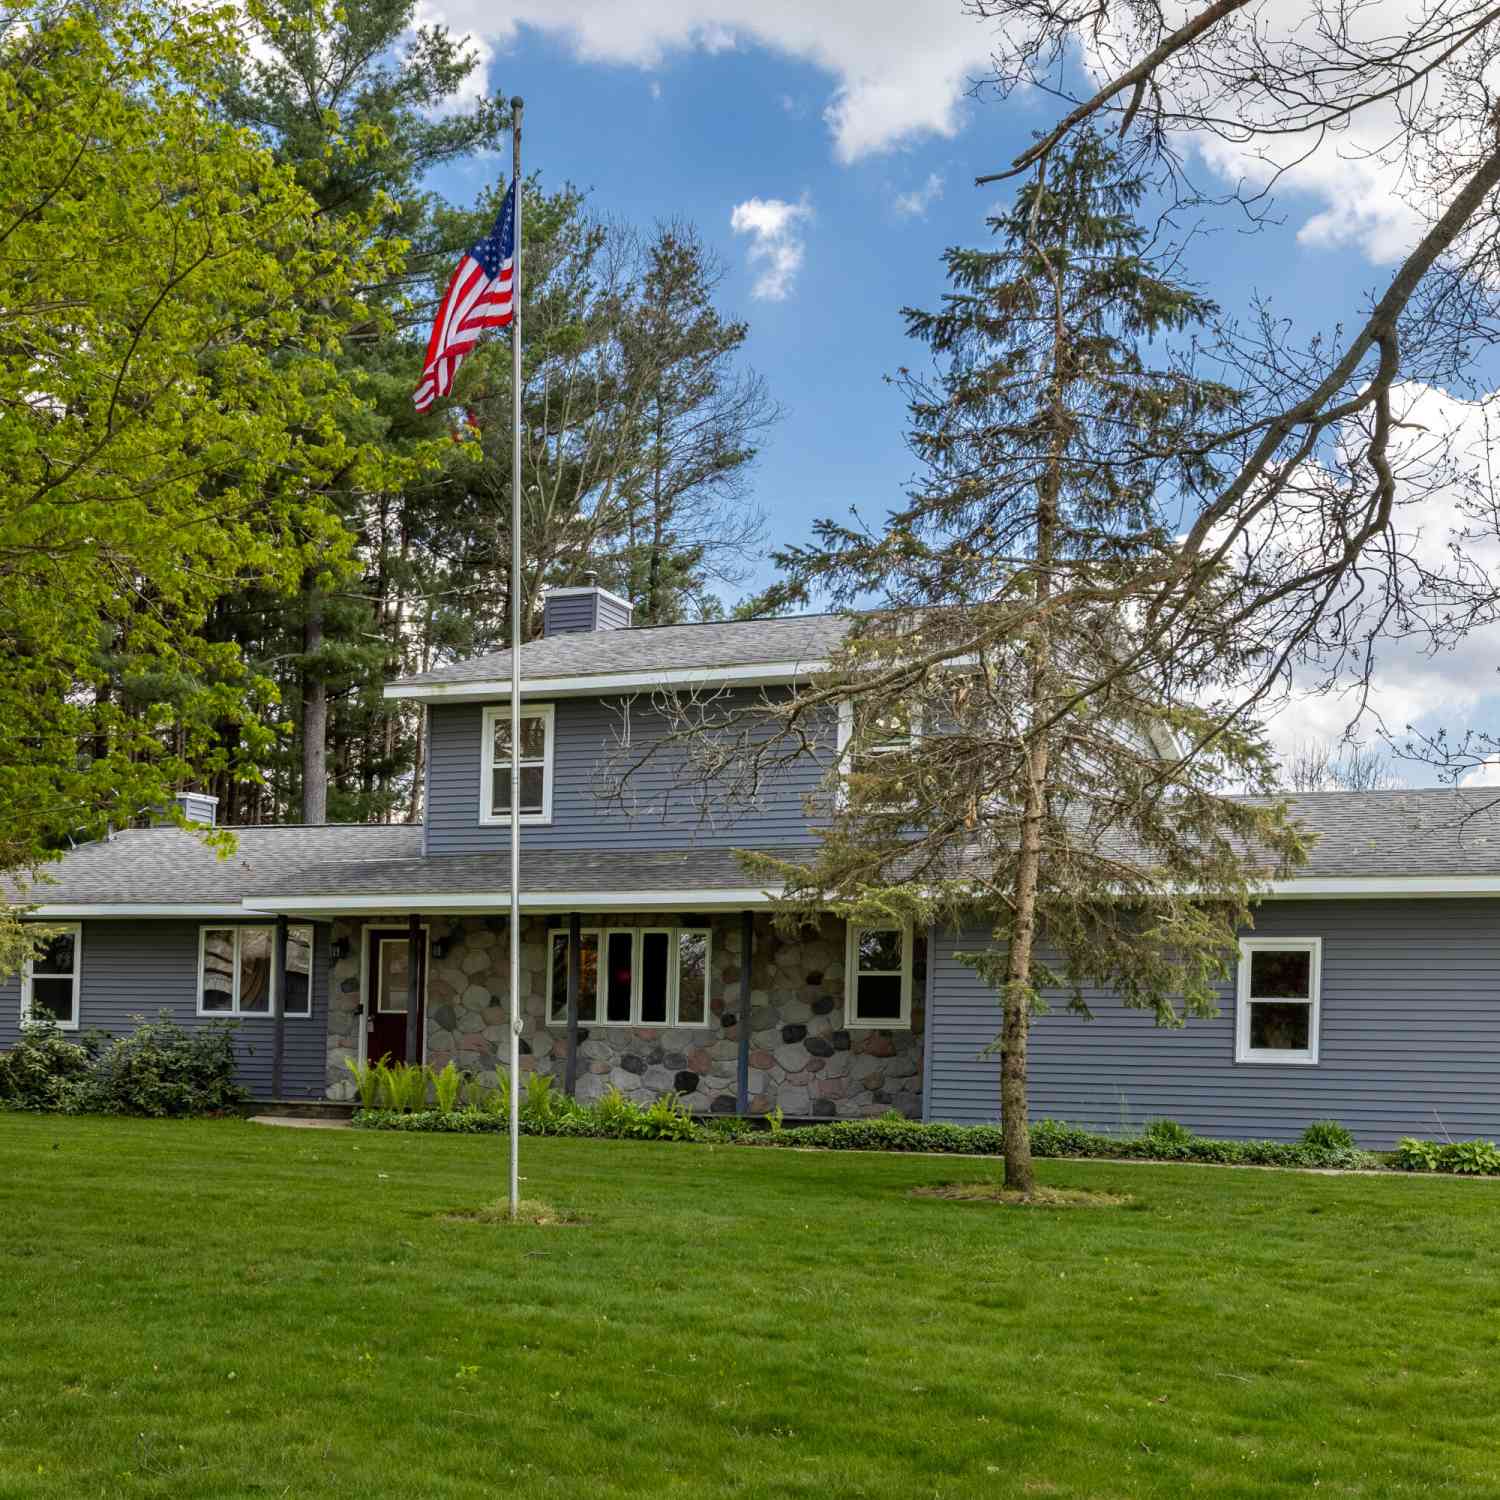
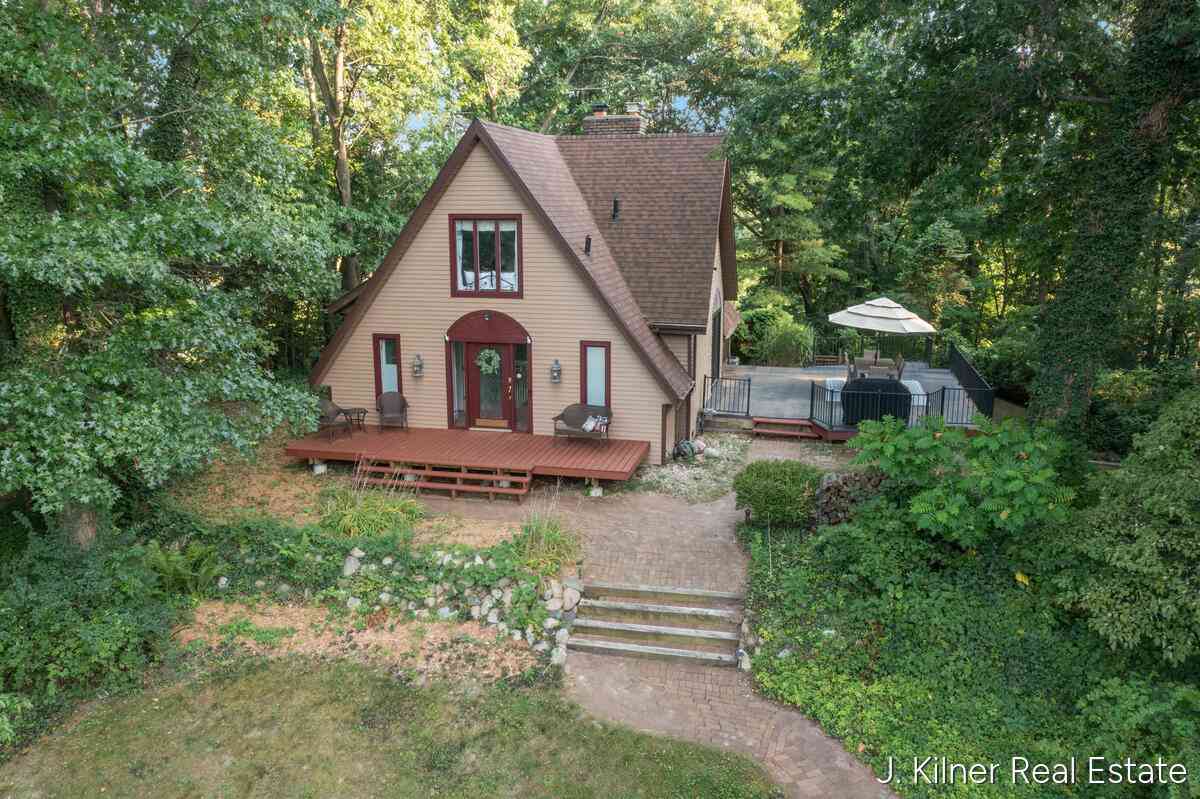
Welcome to 9890 W Q Avenue in desirable Texas Township & the highly sought-after Mattawan School District! Nestled on a beautiful 3.8-acre wooded lot, this well-maintained 3-bedroom, 2.5-bath home offers over 2,100 square feet of finished living space. Through the front door, you're welcomed by a spacious great room, boasting soaring vaulted ceilings, an open loft overlook, & a floor-to-ceiling brick fireplace flanked by tall windows that frame the surrounding greenery. The kitchen and dining area offer a functional, open layout featuring updated granite countertops, abundant cabinetry, a convenient coffee nook, & a large center island with a cooktop & snack-bar seating. The dining area is filled with natural light & provides access to the back deck, creating an easy flow for indoor-outdoo

 Property Details
 Map
Map
 Map
Map
What's Nearby
Nearby Areas
 Features
-
Bedroom Information
Total Bedrooms: 3 Window Feature: Screens, Insulated WindowsBathroom Information
Total Baths: 3 Full Baths: 2 Half Baths: 1Water/Sewer
Sewer: Septic TankRoom Information
Other Rooms: 6 -
Flooring Information
Carpet, Tile, Wood -
Roofing Information
Composition, Shingle -
Interior Features
Garage Door Opener, Eat-in Kitchen Roof: Composition, Shingle Appliances: Cooktop, Dishwasher, Dryer, Microwave, Oven, Range, Refrigerator, Washer, Water Softener Owned Laundry Features: In Bathroom, Main Level -
Heating & Cooling
Heating: Forced Air, Radiant Cooling: Central Air WaterSource: Well -
Fireplace
Fireplace: Yes Number of Fireplaces: 1 Fireplace Features: 1
-
Building Information
Year Built: 1987 Construction Materials: Stone, Wood Siding Basement: Daylight, Full Roof: Composition, Shingle -
Exterior Features
Porch: Deck, Porch(es) -
Road Types
Paved -
Laundry Features
In Bathroom, Main LevelPatio And Porch
Deck, Porch(es)
-
Lot Information
Lot Dimensions: Irregular Lot Description: Wooded Lot Size Area: 3.88 Acres Lot Square Feet: 169,013 Stories: 2 Main Square Feet: 2152Property Information
Property Type: Residential Sub Type: Single Family Residence Style: Ranch, Underground SQ ft (Living Area): 2,152 Construction Materials: Stone, Wood Siding Property Age: 39
-
Listing Price Information
Listing Id: 26042047 ist Price: $475,000 List Price Tot SqFt: $221 Listing Terms Cash, VA Loan, Rural Development, Conventional -
Listing Information
Possession: Close Of Escrow
-
Tax Information
Parcel Number: 390920101012 Annual Tax: $4,230 Tax Year: 2026 Taxes: SEC 20-3-12 BEG NW COR TH S 0DEG47'-12 E ON W LI 460 FT TH N 89DEG40'-57 E PAR N LI 240 FT TH S 56DEG E 215.54 FT TO CTR LI Q AVE TH N 35DEG12'-20 E THEREON 21.73 FT TH NELY ON CURVE RT 180.32 FT (RAD 1353.44 FT CH N 39DEG01'-20 E 180.18 FT) TH N 56DEG W 371.55 FT TH N 0DEG47'-12 W PAR W LI 215 FT TO N LI TH S 89DEG40'-57 W 240 FT TO BEG *
-
Parking Information
# of Garage Spaces: 2 Has Garage: Yes Attached Garage: Yes Attached
-
School Information
Junior High School: Mattawan Middle SchoolSenior High School: Mattawan High SchoolSenior High School District: Mattawan -
Utility Information
High-Speed Internet
How much is this property worth?
Curious about this home's true market value? Use our free Home Evaluation Tool to instantly get a personalized Comparative Market Analysis (CMA) report. Make smarter, data-driven decisions before you buy.

Nearby Home Value
| Address | Estimate | Bed | Bath | Sq. Ft | Lot Size |
|---|---|---|---|---|---|
| 8374 W Q Avenue, Mattawan, MI, 49071 | $415,000 | 3 | 2 | 2,088 | 2,088 SqFt |
| 8475 Parkstone Terrace, Mattawan, MI, 49071 | $925,000 | 5 | 5 | 5,119 | 5,119 SqFt |
| 8605 Brighten Trail, Mattawan, MI, 49071 | $899,900 | 4 | 4 | 3,077 | 3,077 SqFt |
| 727 Treasure Island Drive, Mattawan, MI, 49071 | $650,000 | 2 | 2 | 1,556 | 1,556 SqFt |
| 8537 S 2nd Street, Mattawan, MI, 49071 | $835,827 | 4 | 3 | 3,674 | 3,674 SqFt |
| 8650 S 2nd Street, Mattawan, MI, 49071 | $719,000 | 4 | 4 | 2,915 | 2,915 SqFt |
| 10030 W Rs Avenue, Mattawan, MI, 49071 | $2,820,000 | 5 | 6 | 8,734 | 8,734 SqFt |
| 10441 S Avenue, Mattawan, MI, 49071 | $775,000 | 3 | 2 | 2,100 | 2,100 SqFt |
| 22035 Territorial Way, Mattawan, MI, 49071 | $324,900 | 3 | 2 | 2,873 | 2,873 SqFt |
| 4487 S Van Kal Street, Mattawan, MI, 49071 | $799,900 | 5 | 3 | 3,314 | 3,314 SqFt |
Similar Homes To 9890 W Q Avenue
Nearby For Sale
ByOwner last updated this listing 08/13/2026 @ 02:17
More Cities with for Sale by Owner Homes
- Mattawan Homes For Sale By Owner
- Paw Paw Homes For Sale By Owner
- Oshtemo Homes For Sale By Owner
- Lawton Homes For Sale By Owner
- Gobles Homes For Sale By Owner
- Schoolcraft Homes For Sale By Owner
- Portage Homes For Sale By Owner
- Parchment Homes For Sale By Owner
- Decatur Homes For Sale By Owner
- Bloomingdale Homes For Sale By Owner
- Lawrence Homes For Sale By Owner
- Marcellus Homes For Sale By Owner
- Vicksburg Homes For Sale By Owner
- Otsego Homes For Sale By Owner
- Grand Junction Homes For Sale By Owner
- Kalamazoo Homes For Sale By Owner
- Bangor Homes For Sale By Owner
- Plainwell Homes For Sale By Owner
- Scotts Homes For Sale By Owner
- Galesburg Homes For Sale By Owner
Homes around $475,000




Verify Your Email
Please enter the 6-digit verification code
sent to your email address.