
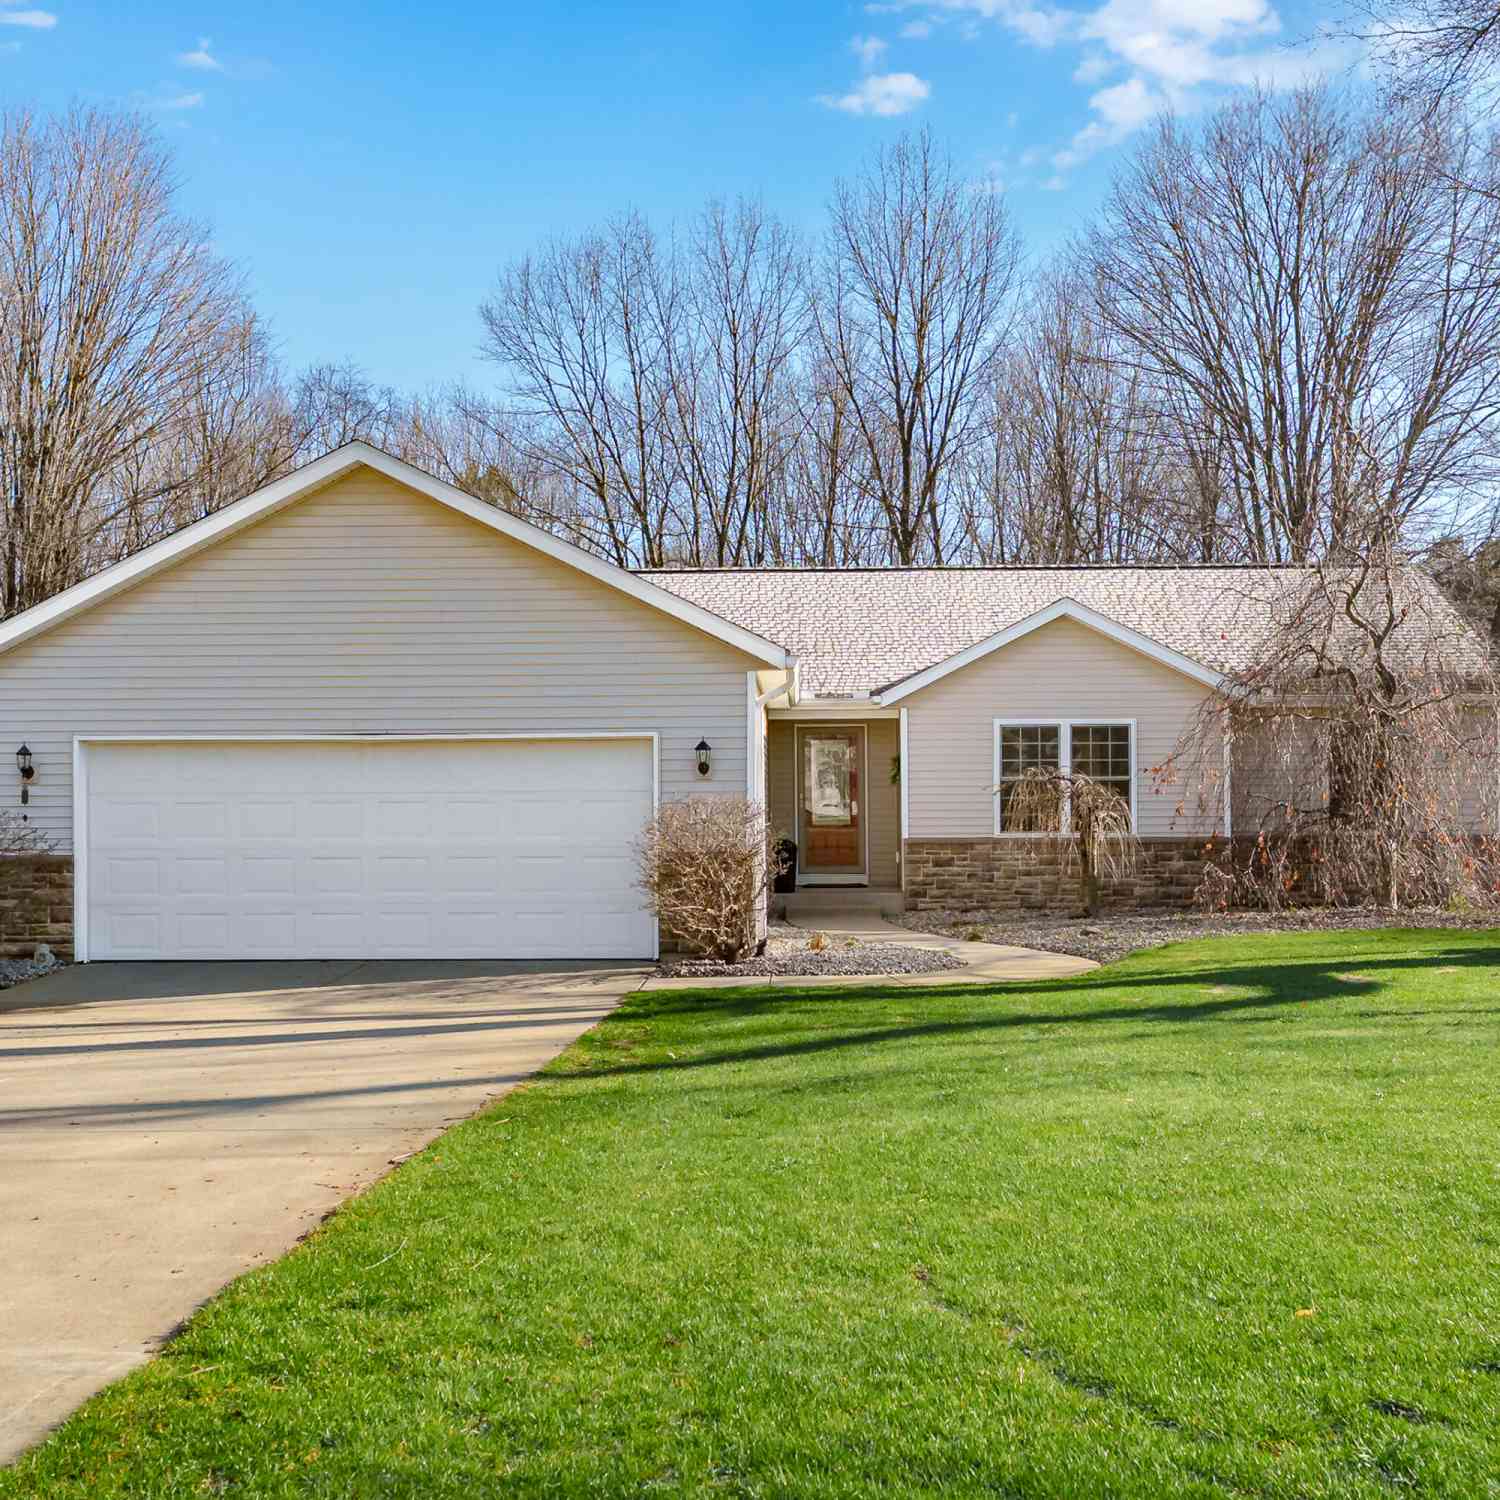
22240 60th Avenue
Mattawan, MI 49071

 3
3
Bed
 2
2
Bath
 1,560
1,560Sqft
 0.70
0.70Acre(Lot)
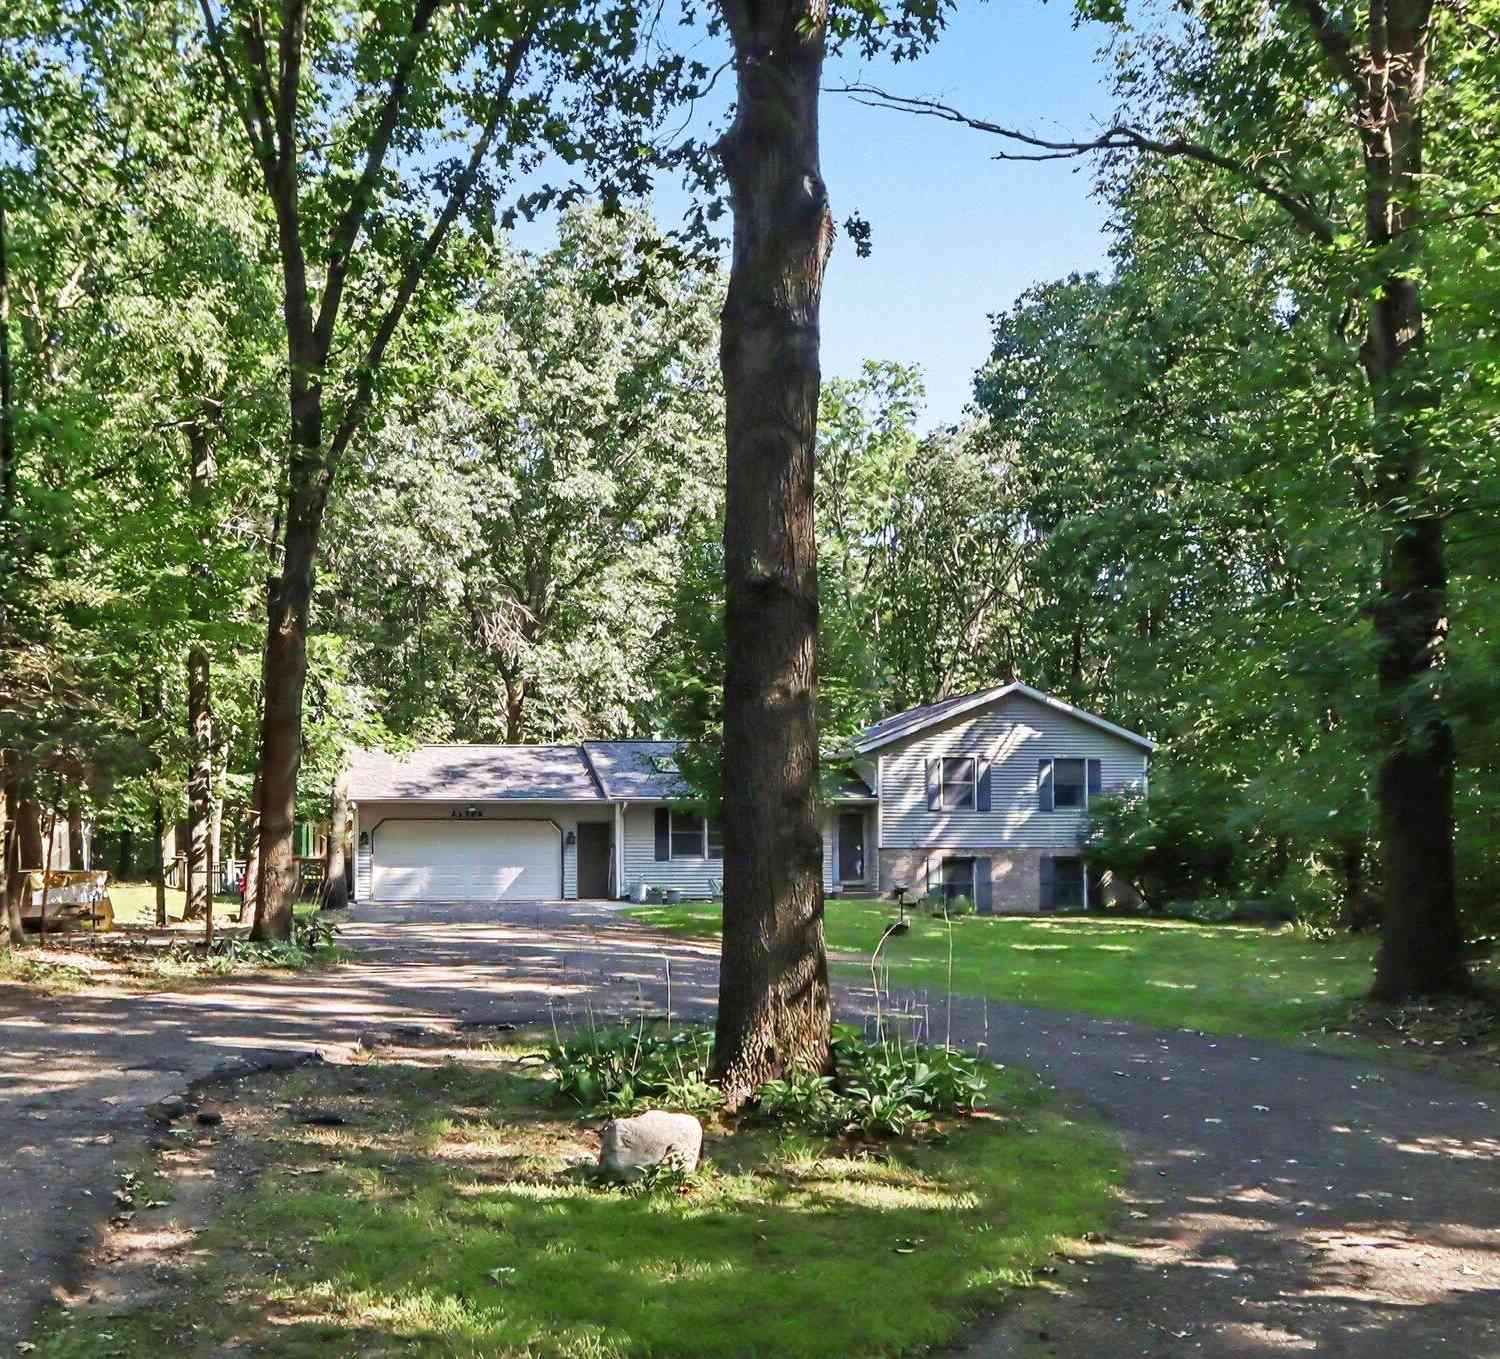
Stunning 3 bedroom, 2 full bath ranch located in Mattawan. Large .7 acre lot with beautifully updated landscaping, invisible fence & underground sprinkling system. Open concept living room has vaulted ceiling & updated floor. Dining area has sliding glass door to deck overlooking private backyard. Spacious kitchen w/stainless appliances included. Main floor laundry room w/washer and dryer included. Convenient full bath w/tub shower. Large primary bedroom has walk in closet & primary bath has a walk in shower. Two more bedrooms on the main level. Walkout basement is perfect for storage or could easily be finished for additional living space (plumbed for bathroom & wet bar). Lower level sliding glass door leads to patio w/hot tub and views of the wooded backyard
 Property Details
 Map
Map
 Map
Map
What's Nearby
Nearby Areas
 Features
-
Bedroom Information
Total Bedrooms: 3 Window Feature: Low-Emissivity Windows, Screens, Insulated Windows, Window TreatmentsBathroom Information
Total Baths: 2 Full Baths: 2Water/Sewer
Sewer: Septic TankRoom Information
Other Rooms: 6 -
Flooring Information
Carpet -
Roofing Information
Composition -
Interior Features
Ceiling Fan(s), Garage Door Opener, Hot Tub Spa, Pantry Roof: Composition Appliances: Dryer, Microwave, Range, Refrigerator, Washer, Water Softener Owned Laundry Features: Laundry Room, Main Level -
Heating & Cooling
Heating: Forced Air Cooling: Central Air WaterSource: Well -
Fireplace
Number of Fireplaces: 0 Fireplace Features: 0
-
Building Information
Year Built: 2007 Construction Materials: Stone, Vinyl Siding Basement: Walk-Out Access Roof: Composition -
Exterior Features
Porch: Deck, Patio -
Road Types
Paved -
Accessibility Features
Accessible Mn Flr Bedroom, Accessible Mn Flr Full BathLaundry Features
Laundry Room, Main LevelPatio And Porch
Deck, Patio
-
Lot Information
Lot Dimensions: 115x265 Lot Description: Wooded Lot Size Area: 0.7 Acres Lot Square Feet: 30,473 Stories: 1 Main Square Feet: 1560Property Information
Property Type: Residential Sub Type: Single Family Residence Style: Ranch SQ ft (Living Area): 1,560 MLS Area Minor: Greater Kalamazoo - K Construction Materials: Stone, Vinyl Siding Property Age: 19
-
Listing Price Information
Listing Id: 25012937 ist Price: $385,000 List Price Tot SqFt: $247 Listing Terms Cash, FHA, VA Loan, Rural Development, Conventional -
Listing Information
Possession: Negotiable
-
Tax Information
Parcel Number: 80-02-024-003-20 Annual Tax: $3,116 Tax Year: 2024 Taxes: 348-D 24-3-13 802-325 850-141 1429-352 1465-858 1520-802 COM AT NE COR OF SEC, TH W ALG N SEC L 34.9', TH S 39 DEG 43'50''W TO CEN L OF RD & BEG OF DES, TH N 39 DEG 43'50''E 265', TH N 50 DEG 16'10''W AT RT ANG 113', TH S 39 DEG 43'50''W 265.05' TO SD CE N L, TH SELY ALG SD CEN L 113' TO BEG.
-
Parking Information
# of Garage Spaces: 2 Has Garage: Yes Attached Garage: Yes Attached
-
School Information
Senior High School District: Mattawan -
Utility Information
Natural Gas Connected, Cable Connected -
Location Information
Direction: W on Q Ave until it turns into 60th Ave, home is on the right
How much is this property worth?
Curious about this home's true market value? Use our free Home Evaluation Tool to instantly get a personalized Comparative Market Analysis (CMA) report. Make smarter, data-driven decisions before you buy.

Nearby Home Value
| Address | Estimate | Bed | Bath | Sq. Ft | Lot Size |
|---|---|---|---|---|---|
| 8374 W Q Avenue, Mattawan, MI, 49071 | $325,000 | 3 | 2 | 2,088 | 0.94 Acre |
| 8475 Parkstone Terrace, Mattawan, MI, 49071 | $925,000 | 5 | 5 | 5,119 | 0.62 Acre |
| 8569 Brighten Trail, Mattawan, MI, 49071 | $799,000 | 5 | 5 | 4,238 | 0.47 Acre |
| 8605 Brighten Trail, Mattawan, MI, 49071 | $899,900 | 4 | 4 | 3,077 | 0.44 Acre |
| 8575 S 2nd Street, Mattawan, MI, 49071 | $770,000 | 4 | 4 | 3,332 | 8.73 Acres |
| 8650 S 2nd Street, Mattawan, MI, 49071 | $719,000 | 4 | 4 | 2,915 | 18.12 Acres |
| 10030 W Rs Avenue, Mattawan, MI, 49071 | $2,820,000 | 5 | 6 | 8,734 | 18.60 Acres |
| 10441 S Avenue, Mattawan, MI, 49071 | $735,000 | 3 | 2 | 2,100 | 2.10 Acres |
| 9395 S Vankal Street, Mattawan, MI, 49071 | $435,000 | 4 | 2 | 2,425 | 2.75 Acres |
| 22300 Wynsmythe Drive, Mattawan, MI, 49071 | $399,000 | 5 | 3 | 1,913 | 0.89 Acre |
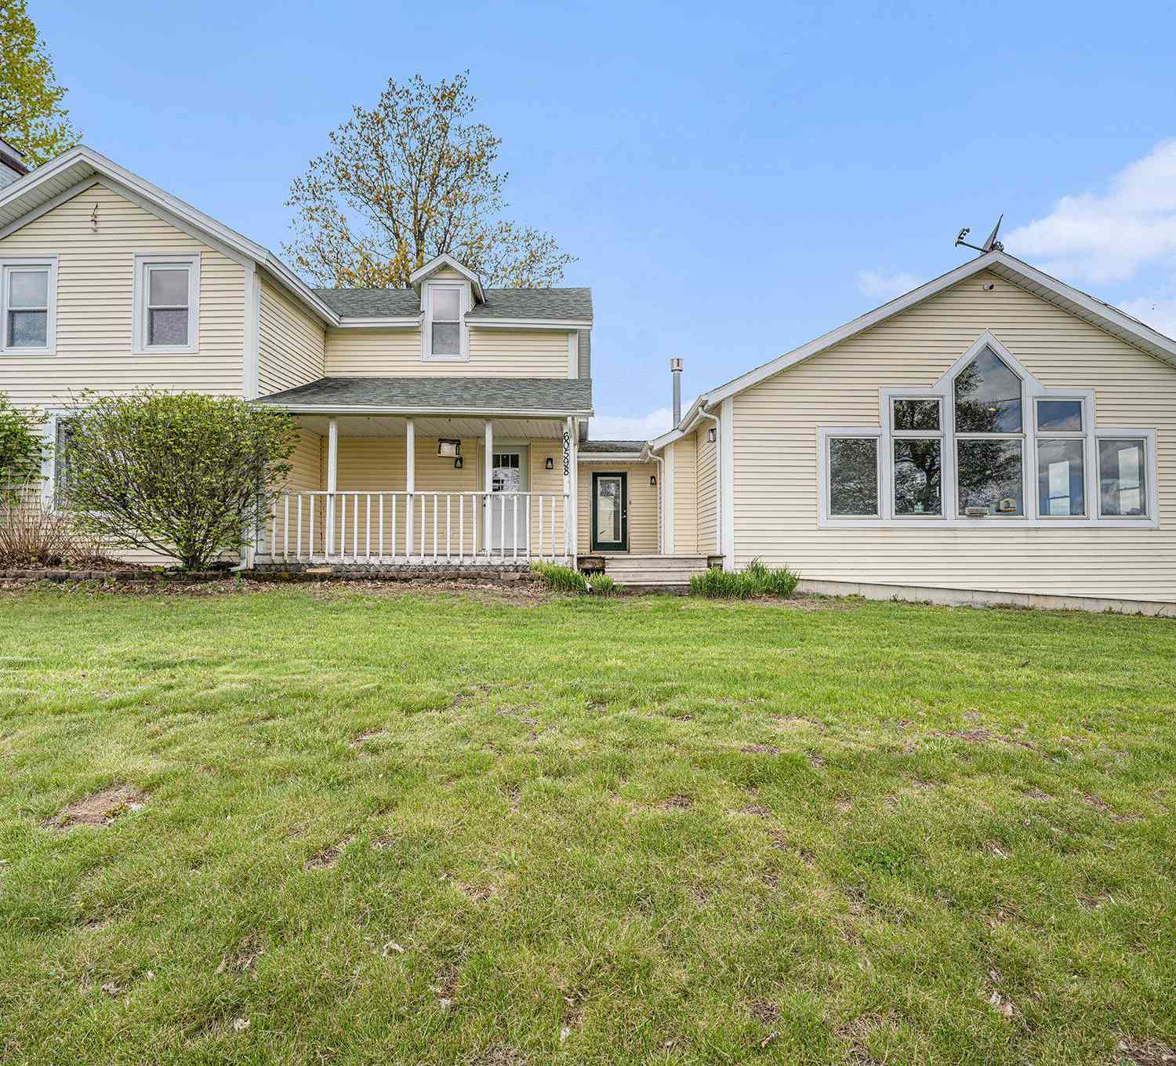
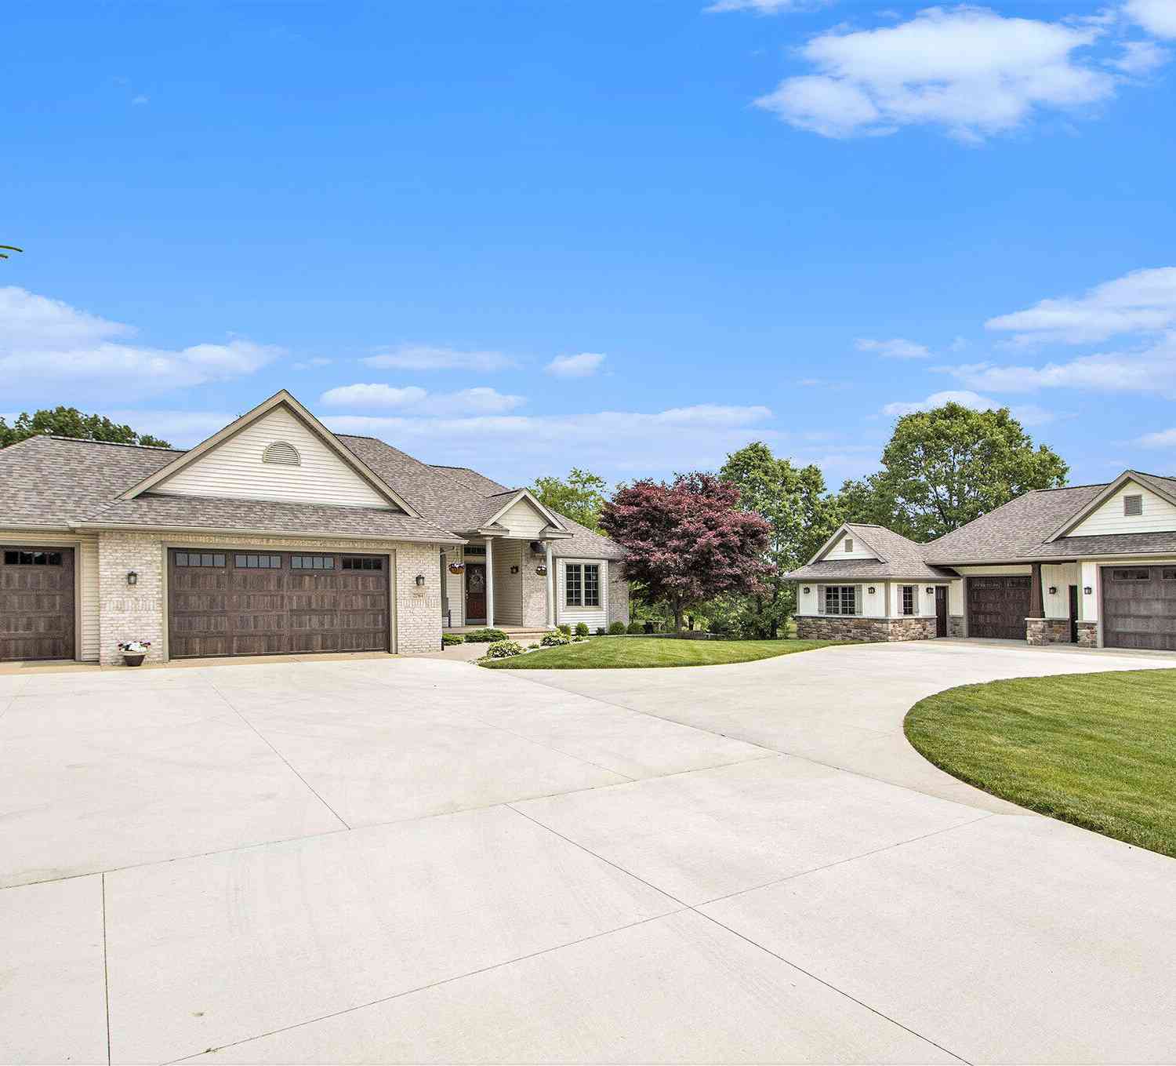
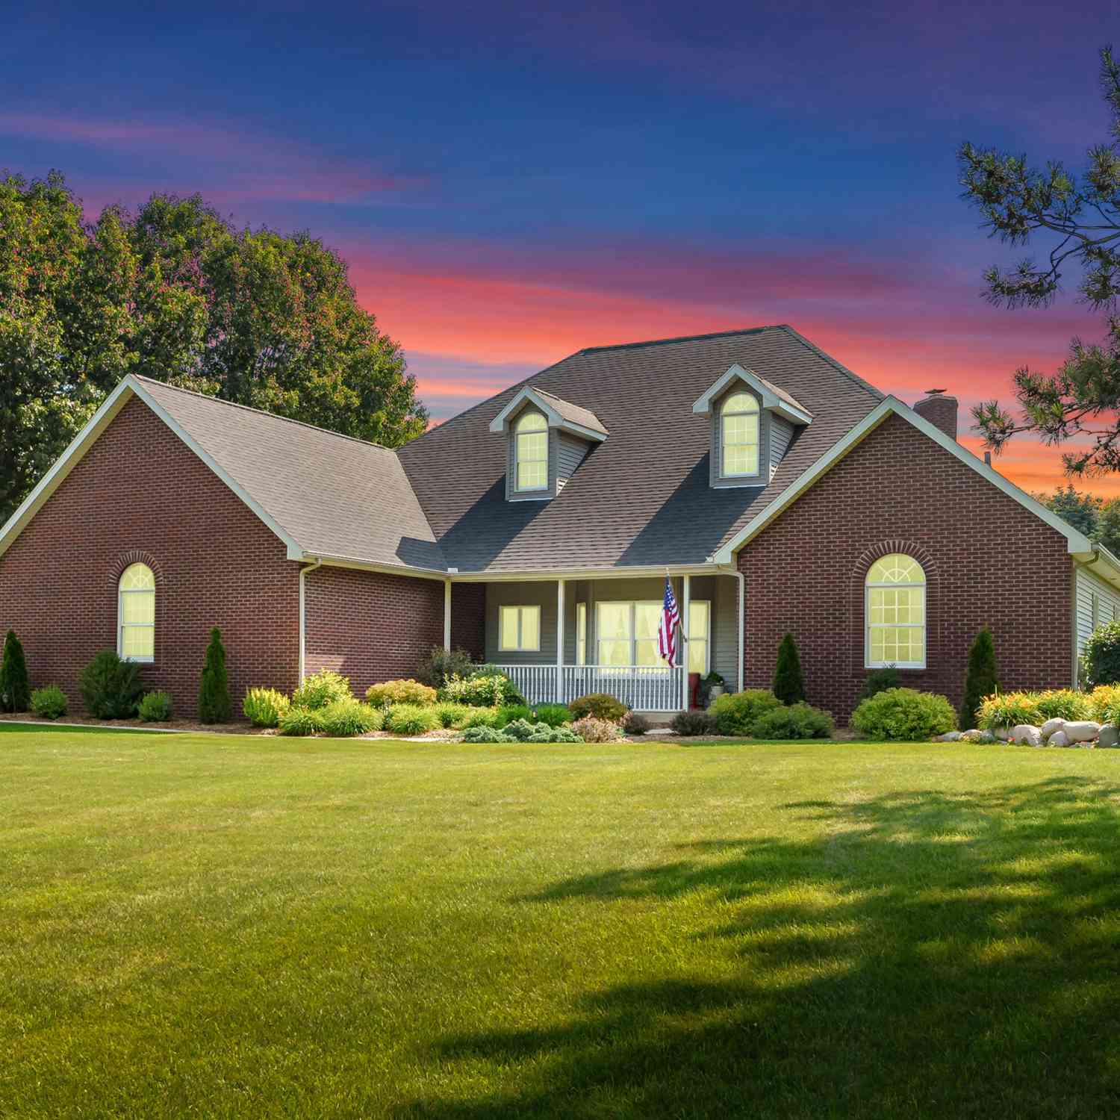
Similar Homes To 22240 60th Avenue
Nearby For Sale
ByOwner last updated this listing 09/09/2026 @ 08:00
More Cities with for Sale by Owner Homes
- Mattawan Homes For Sale By Owner
- Paw Paw Homes For Sale By Owner
- Oshtemo Homes For Sale By Owner
- Lawton Homes For Sale By Owner
- Gobles Homes For Sale By Owner
- Schoolcraft Homes For Sale By Owner
- Portage Homes For Sale By Owner
- Parchment Homes For Sale By Owner
- Decatur Homes For Sale By Owner
- Bloomingdale Homes For Sale By Owner
- Lawrence Homes For Sale By Owner
- Marcellus Homes For Sale By Owner
- Vicksburg Homes For Sale By Owner
- Otsego Homes For Sale By Owner
- Grand Junction Homes For Sale By Owner
- Kalamazoo Homes For Sale By Owner
- Bangor Homes For Sale By Owner
- Plainwell Homes For Sale By Owner
- Scotts Homes For Sale By Owner
- Galesburg Homes For Sale By Owner
Homes around $385,000



Verify Your Email
Please enter the 6-digit verification code
sent to your email address.
Verify Your Phone Number
Please enter the 6-digit verification code
sent to your mobile phone.