
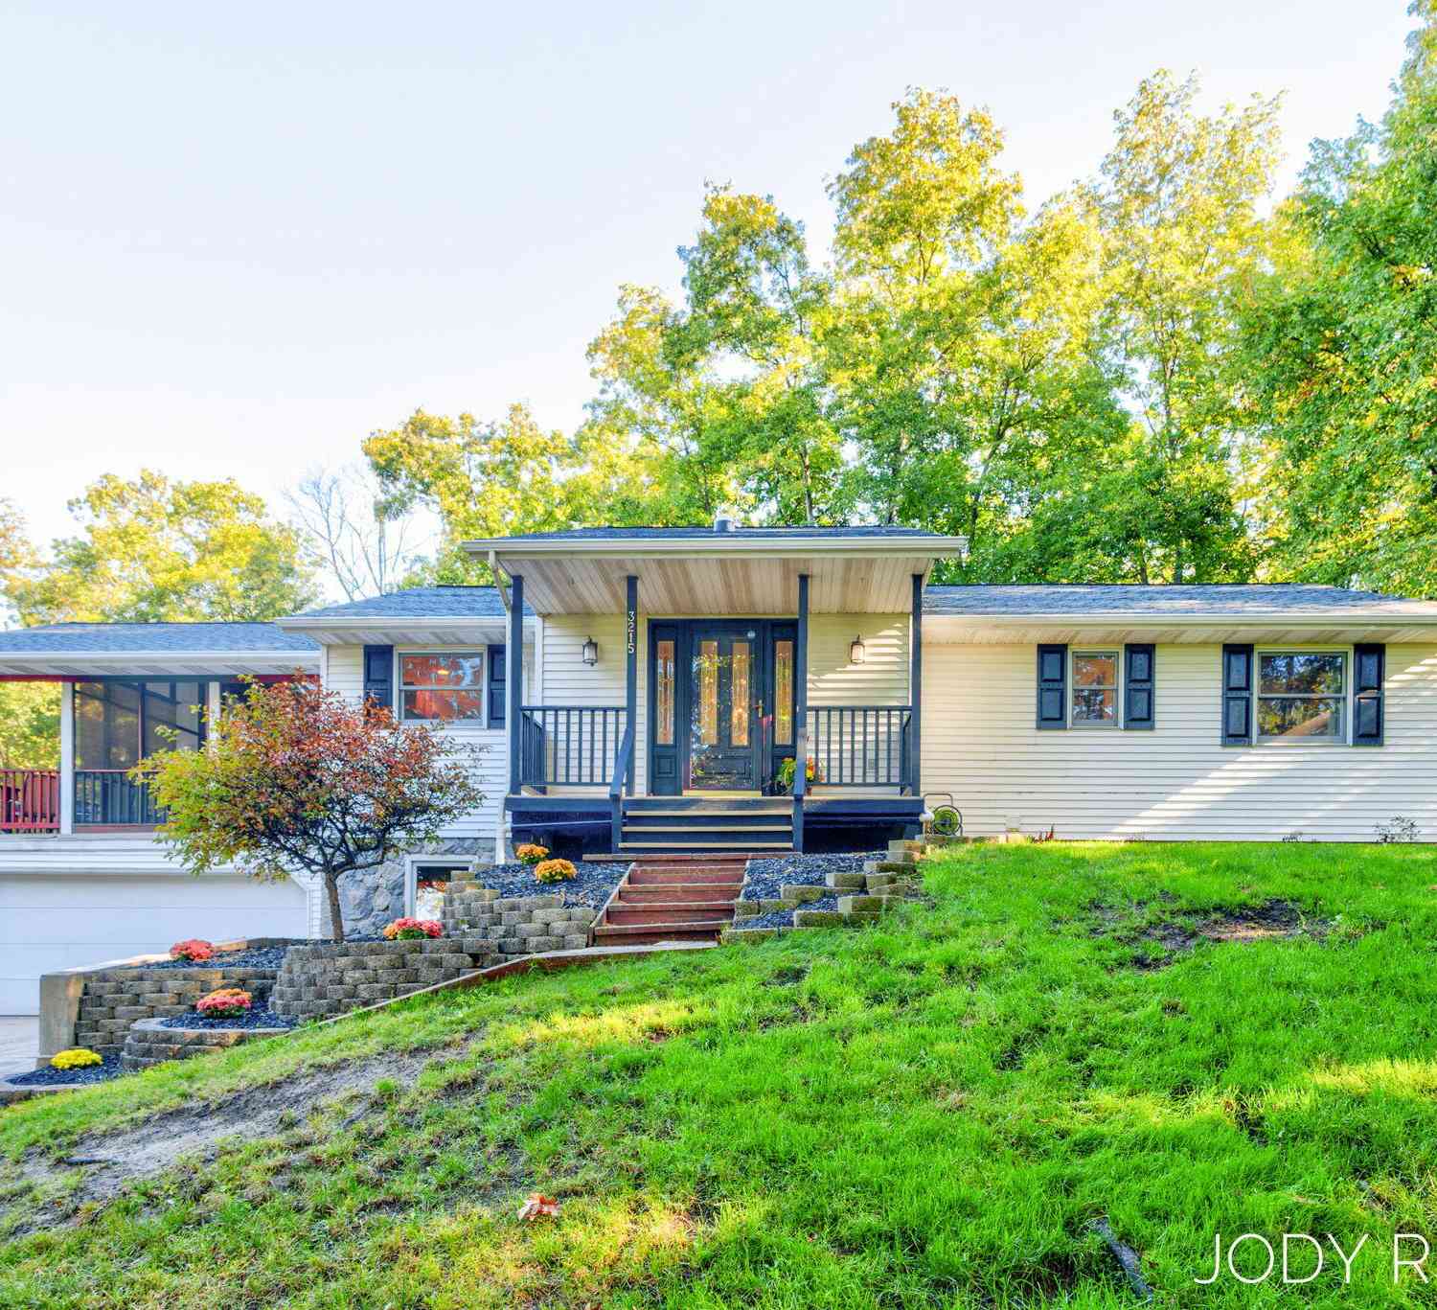
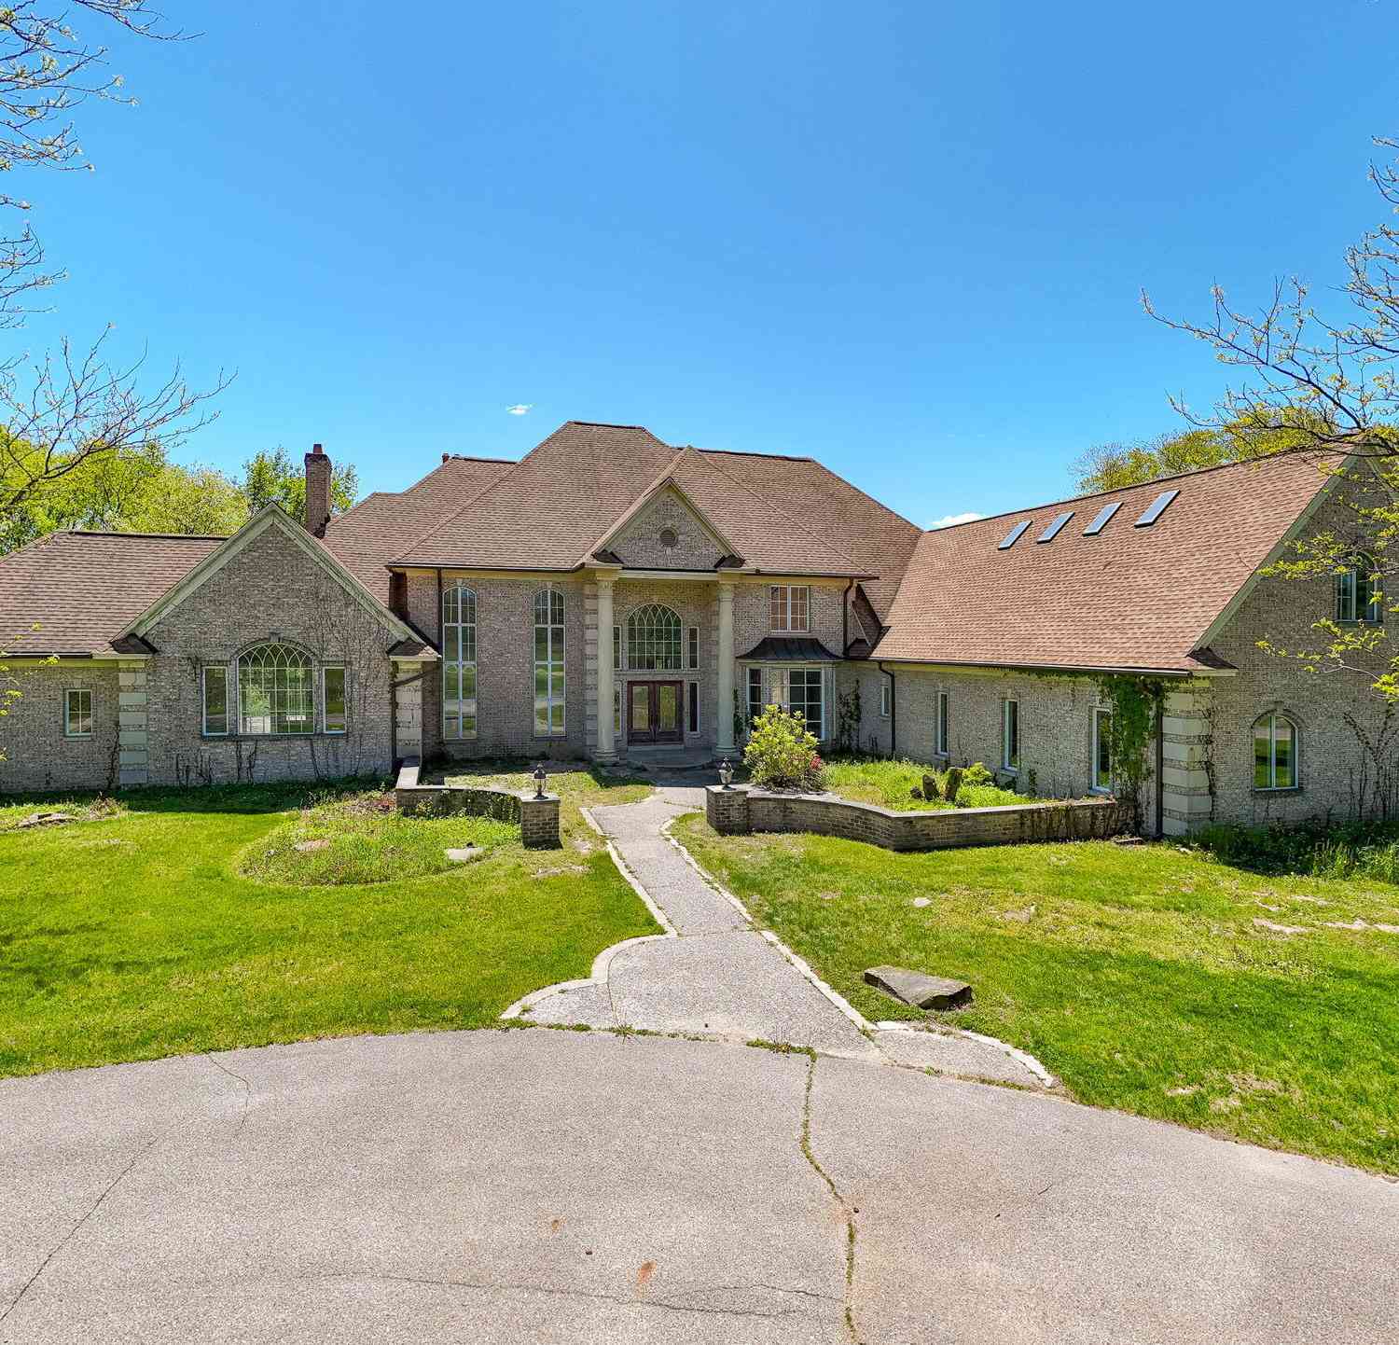
3215 Buchanan Street
Marne, MI 49435

 3
3
Bed
 2
2
Bath
 2,593
2,593Sqft
 3.69
3.69Acres(Lot)
Privacy, location and a beautiful natural setting situated on 3.84 acres overlooking a scenic ravine all come together in this special property. Enjoy over 2,500 sq ft of living space and a versitile walk out lower level. The open-concept main floor features a wood burning fireplace, spacious master bedroom with French doors to the outdoors, large bath, expansive screened porch - perfect for relaxing and taking in the peaceful surroundings. The walk out lower level provides a second gathering area, separate kitchen, 2 large bedrooms , full bath, laundry, offering a wonderful flexibility for guests or extended family. Laundry is conveniently located on both levels. Additional highlights include forced-air geo thermal heat, a high-efficiency wood burning fireplace, 2 stall heated attached

 Property Details
 Map
Map
 Map
Map
What's Nearby
Nearby Areas
 Features
-
Bedroom Information
Total Bedrooms: 3 Window Feature: Insulated WindowsBathroom Information
Total Baths: 2 Full Baths: 2Water/Sewer
Sewer: Septic TankRoom Information
Other Rooms: 7 -
Flooring Information
Ceramic Tile, Wood -
Roofing Information
Composition -
Interior Features
Ceiling Fan(s), Central Vacuum, Garage Door Opener, Wet Bar, Pantry Roof: Composition Appliances: Bar Fridge, Dishwasher, Disposal, Dryer, Microwave, Oven, Range, Refrigerator, Washer, Water Softener Owned Laundry Features: Lower Level, Main Level -
Heating & Cooling
Heating: Forced Air, Heat Pump Cooling: Central Air WaterSource: Well -
Fireplace
Fireplace: Yes Number of Fireplaces: 1 Fireplace Features: 1
-
Building Information
Year Built: 1995 Construction Materials: Vinyl Siding Security System: Carbon Monoxide Detector(s), Smoke Detector(s) Basement: Walk-Out Access Roof: Composition -
Exterior Features
Play Equipment, Scrn PorchPorch: Covered, Deck, Porch(es), Screened -
Road Types
UnimprovedPrivate Road -
Laundry Features
Lower Level, Main LevelPatio And Porch
Covered, Deck, Porch(es), Screened
-
Lot Information
Lot Dimensions: 340x378x132x369x140x738 Lot Description: Wooded, Rolling Hills, Ravine Lot Size Area: 3.69 Acres Lot Square Feet: 160,736 Stories: 1 Main Square Feet: 2593Property Information
Property Type: Residential Sub Type: Single Family Residence Style: Ranch SQ ft (Living Area): 2,593 Construction Materials: Vinyl Siding Property Age: 31
-
Listing Price Information
Listing Id: 26051910 ist Price: $484,900 List Price Tot SqFt: $187 Listing Terms Cash, VA Loan, Conventional -
Listing Information
Possession: Close Plus 6 to 29 Days, Negotiable
-
Tax Information
Parcel Number: 701017400027 Annual Tax: $4,543 Tax Year: 2019 Taxes: Legal attached
-
Virtual Tour
Parking Information
# of Garage Spaces: 2 Has Garage: Yes Attached Garage: Yes Attached
-
School Information
Senior High School District: Coopersville -
Location Information
Direction: I 196 to West on M-45( Lake MI Drive ) W to Linden and right on Buchanan. Up on left.
How much is this property worth?
Curious about this home's true market value? Use our free Home Evaluation Tool to instantly get a personalized Comparative Market Analysis (CMA) report. Make smarter, data-driven decisions before you buy.

Nearby Home Value
| Address | Estimate | Bed | Bath | Sq. Ft | Lot Size |
|---|---|---|---|---|---|
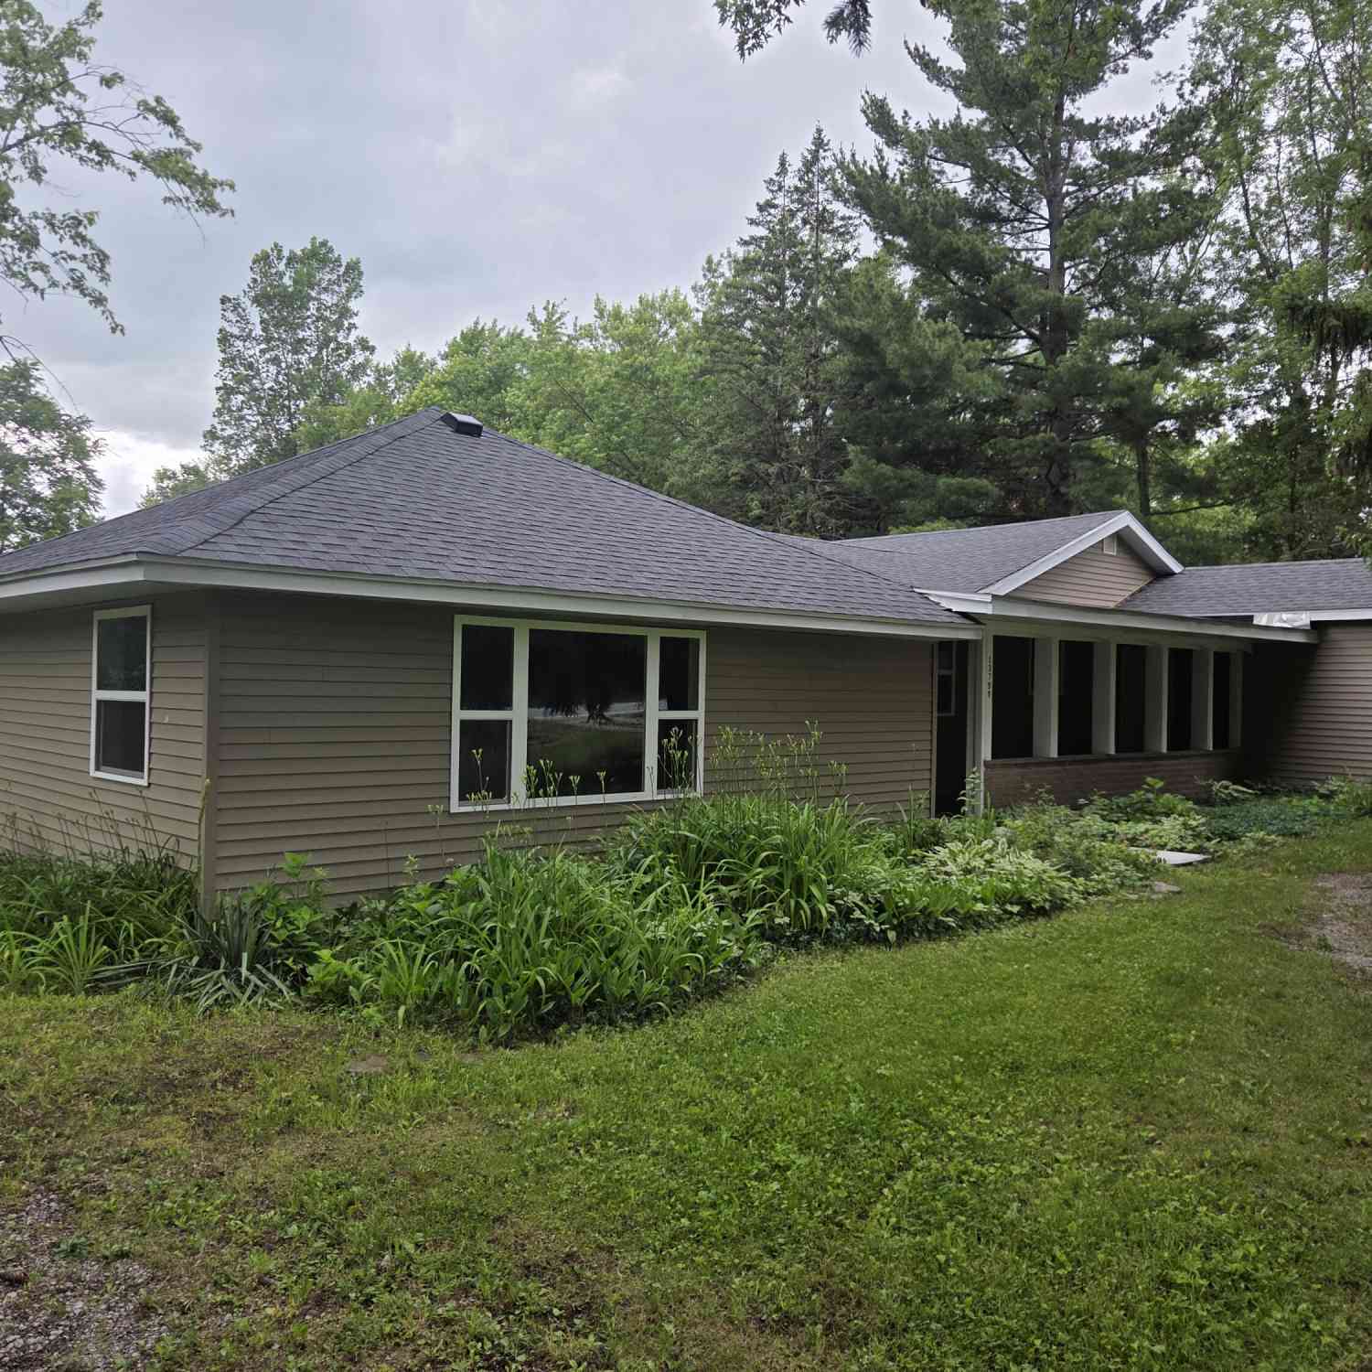
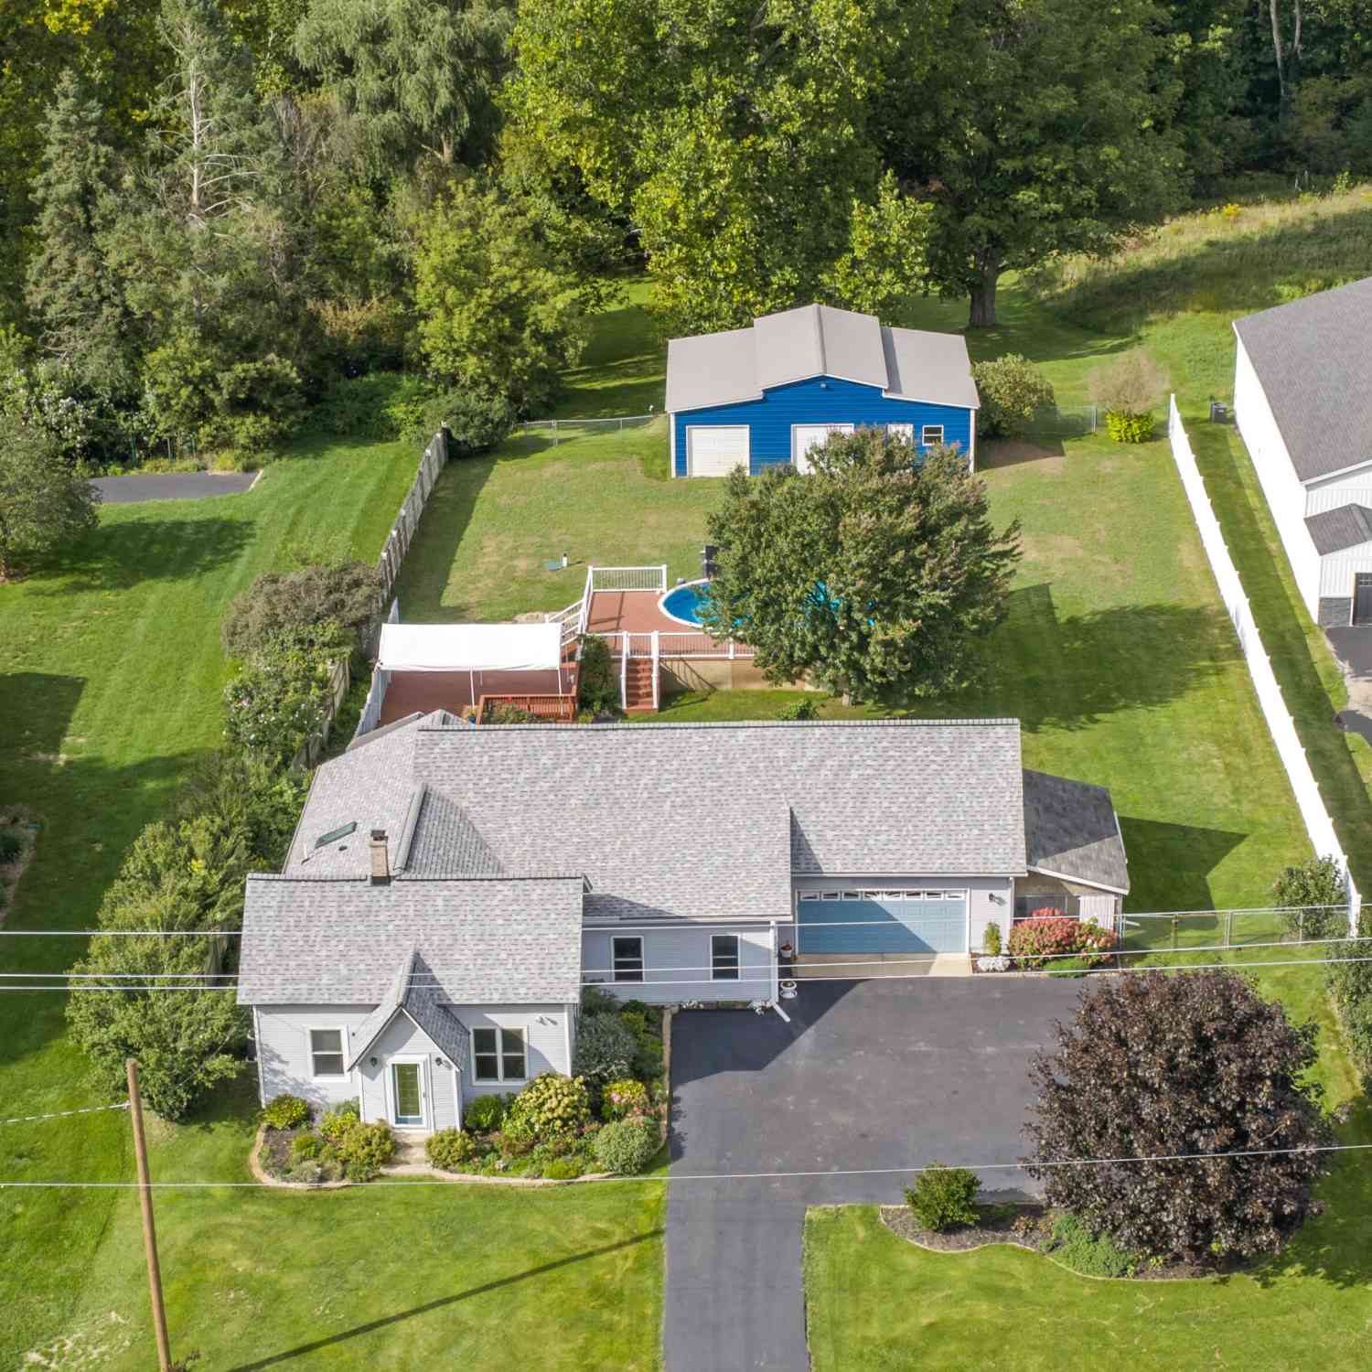
| 13799 8th Avenue, Marne, MI, 49435 | $325,000 | 4 | 1 | 1,464 | 3.82 Acres |
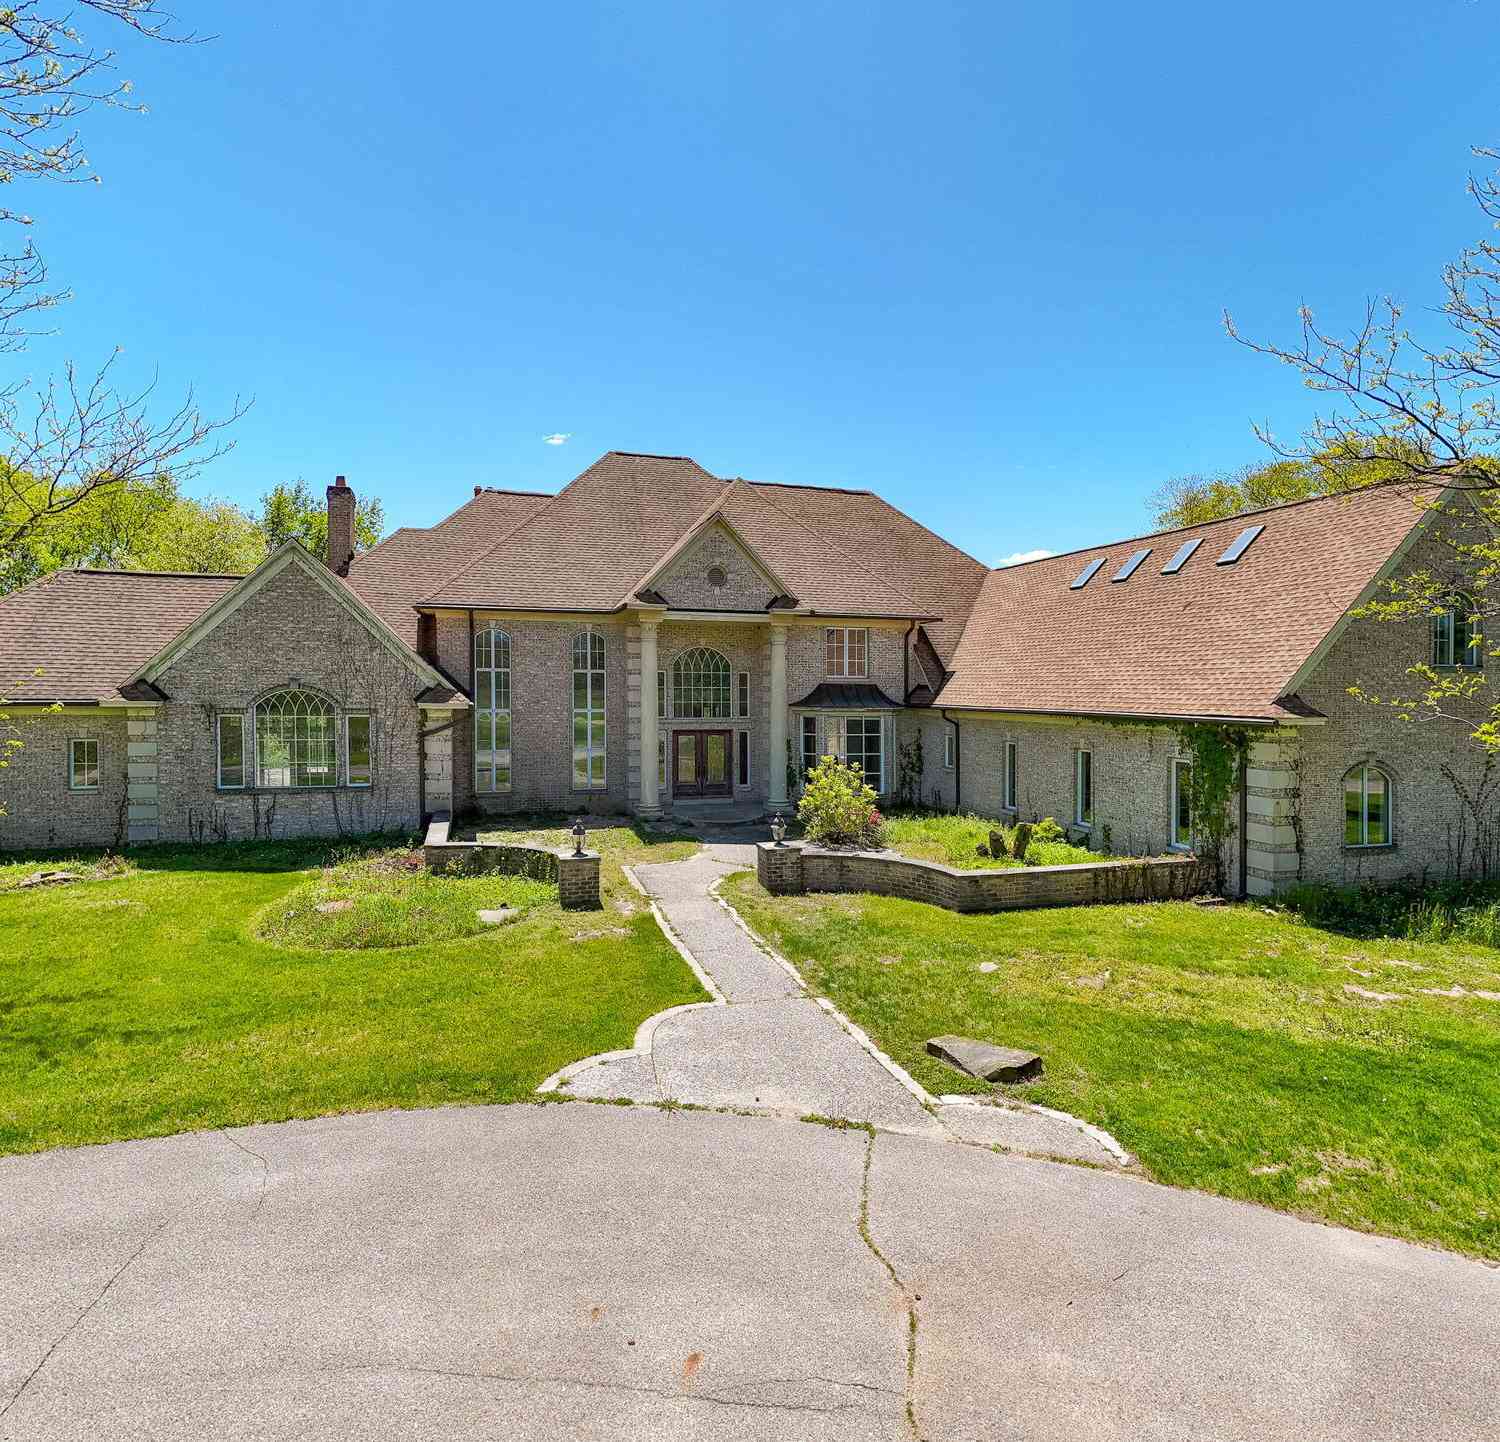
| 1065 Johnson Street, Marne, MI, 49435 | $2,795,000 | 7 | 7 | 12,126 | 72.70 Acres |
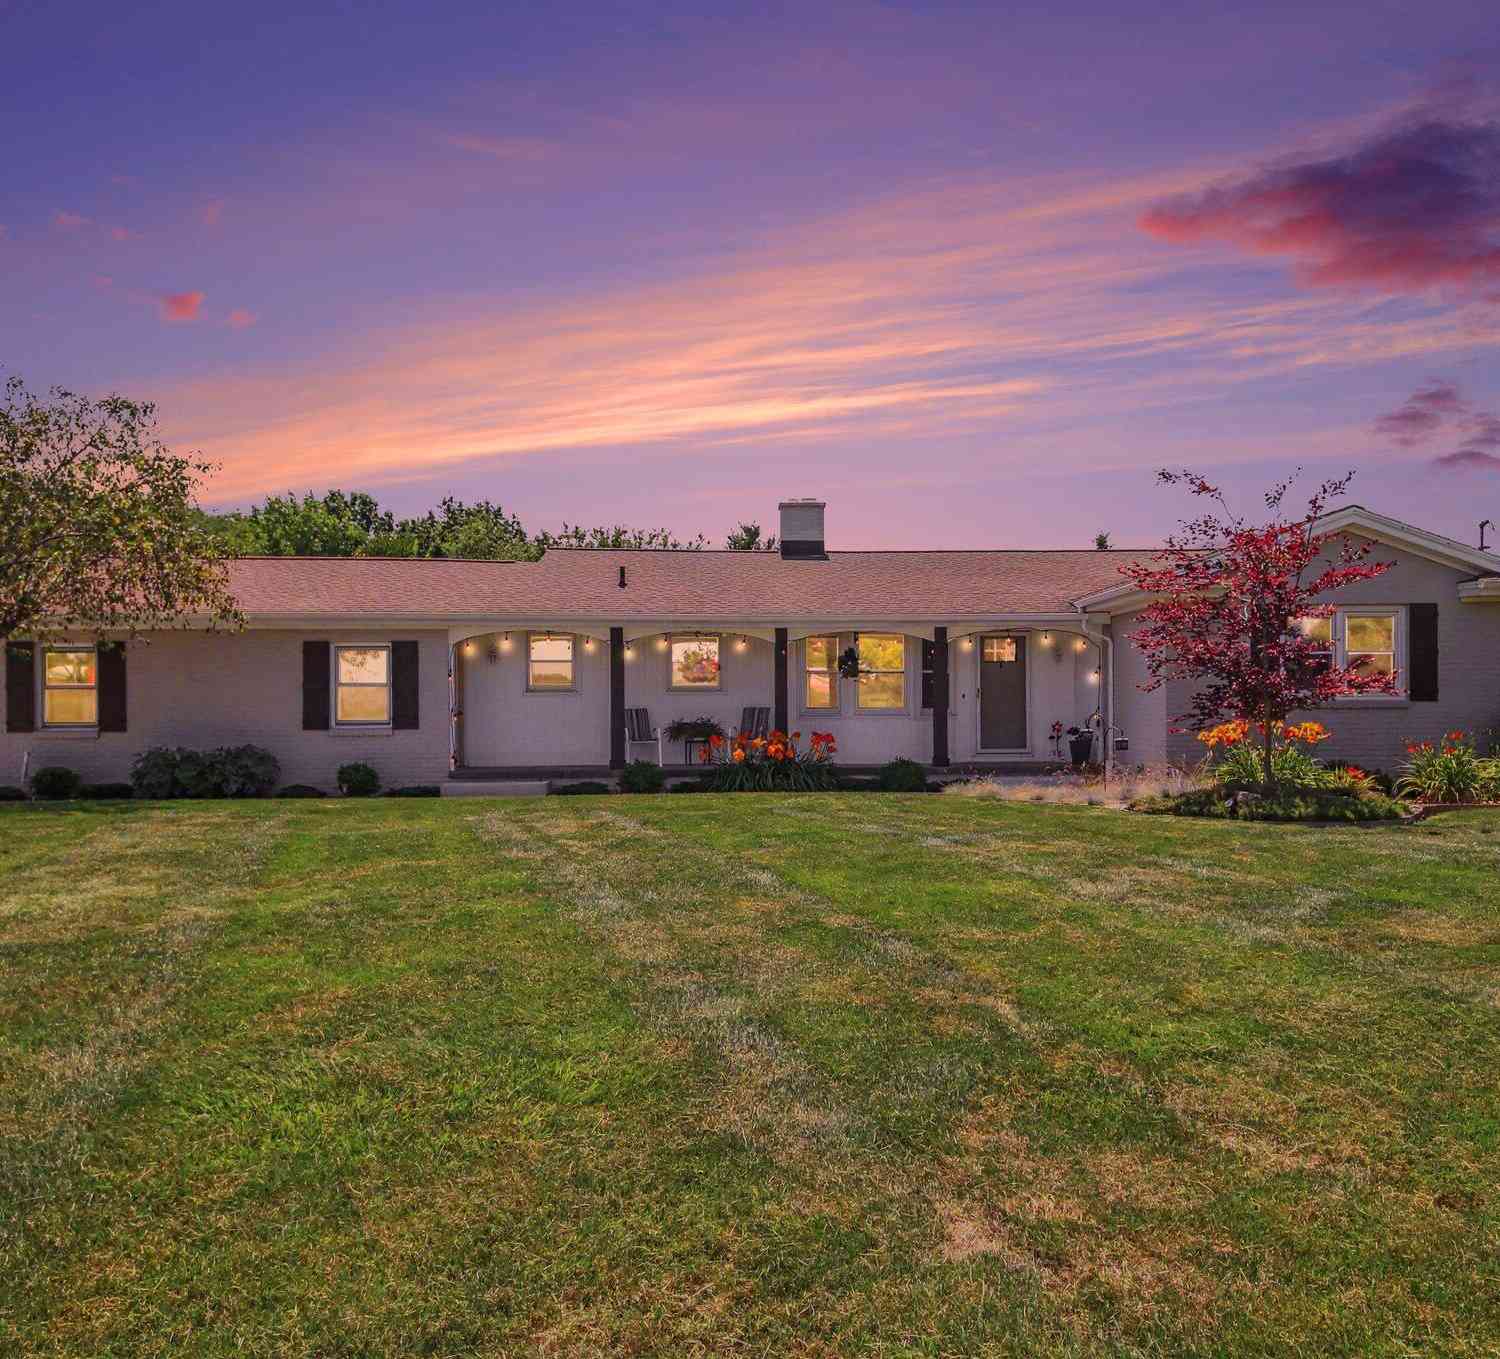
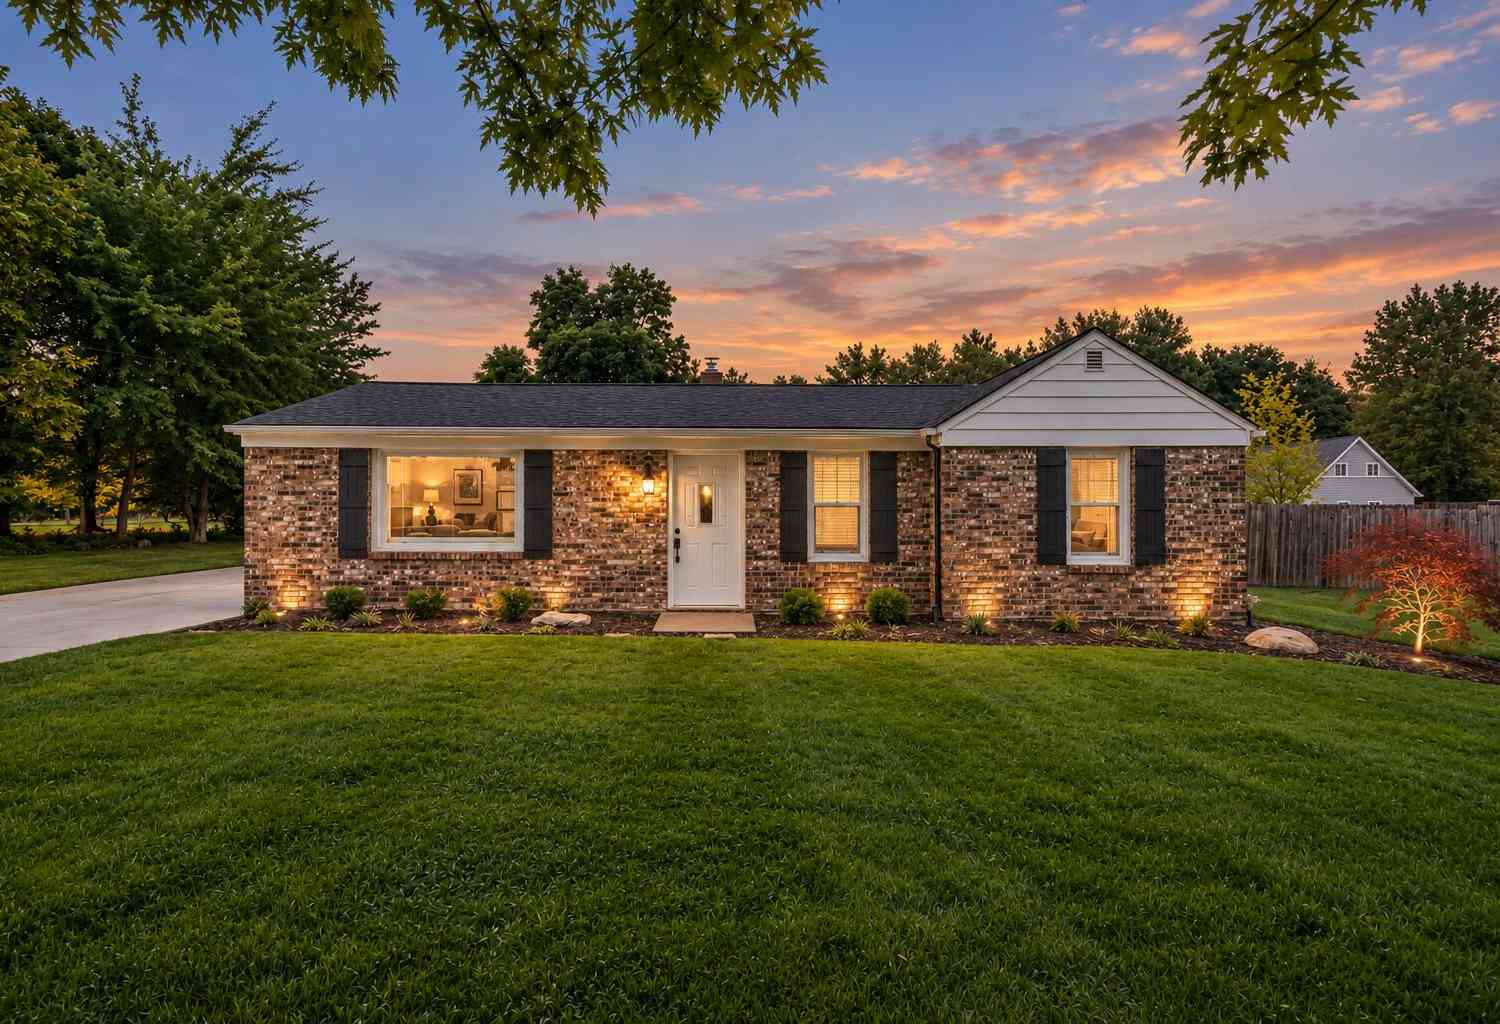
| 1213 Hayes Street, Marne, MI, 49435 | $434,900 | 3 | 2 | 1,796 | 0.96 Acre |
| 14076 Sheffield's Way, Marne, MI, 49435 | $899,900 | 4 | 3 | 3,236 | 4.10 Acres |
| 2770 Leonard Street, Marne, MI, 49435 | $579,000 | 3 | 3 | 1,884 | 2.38 Acres |
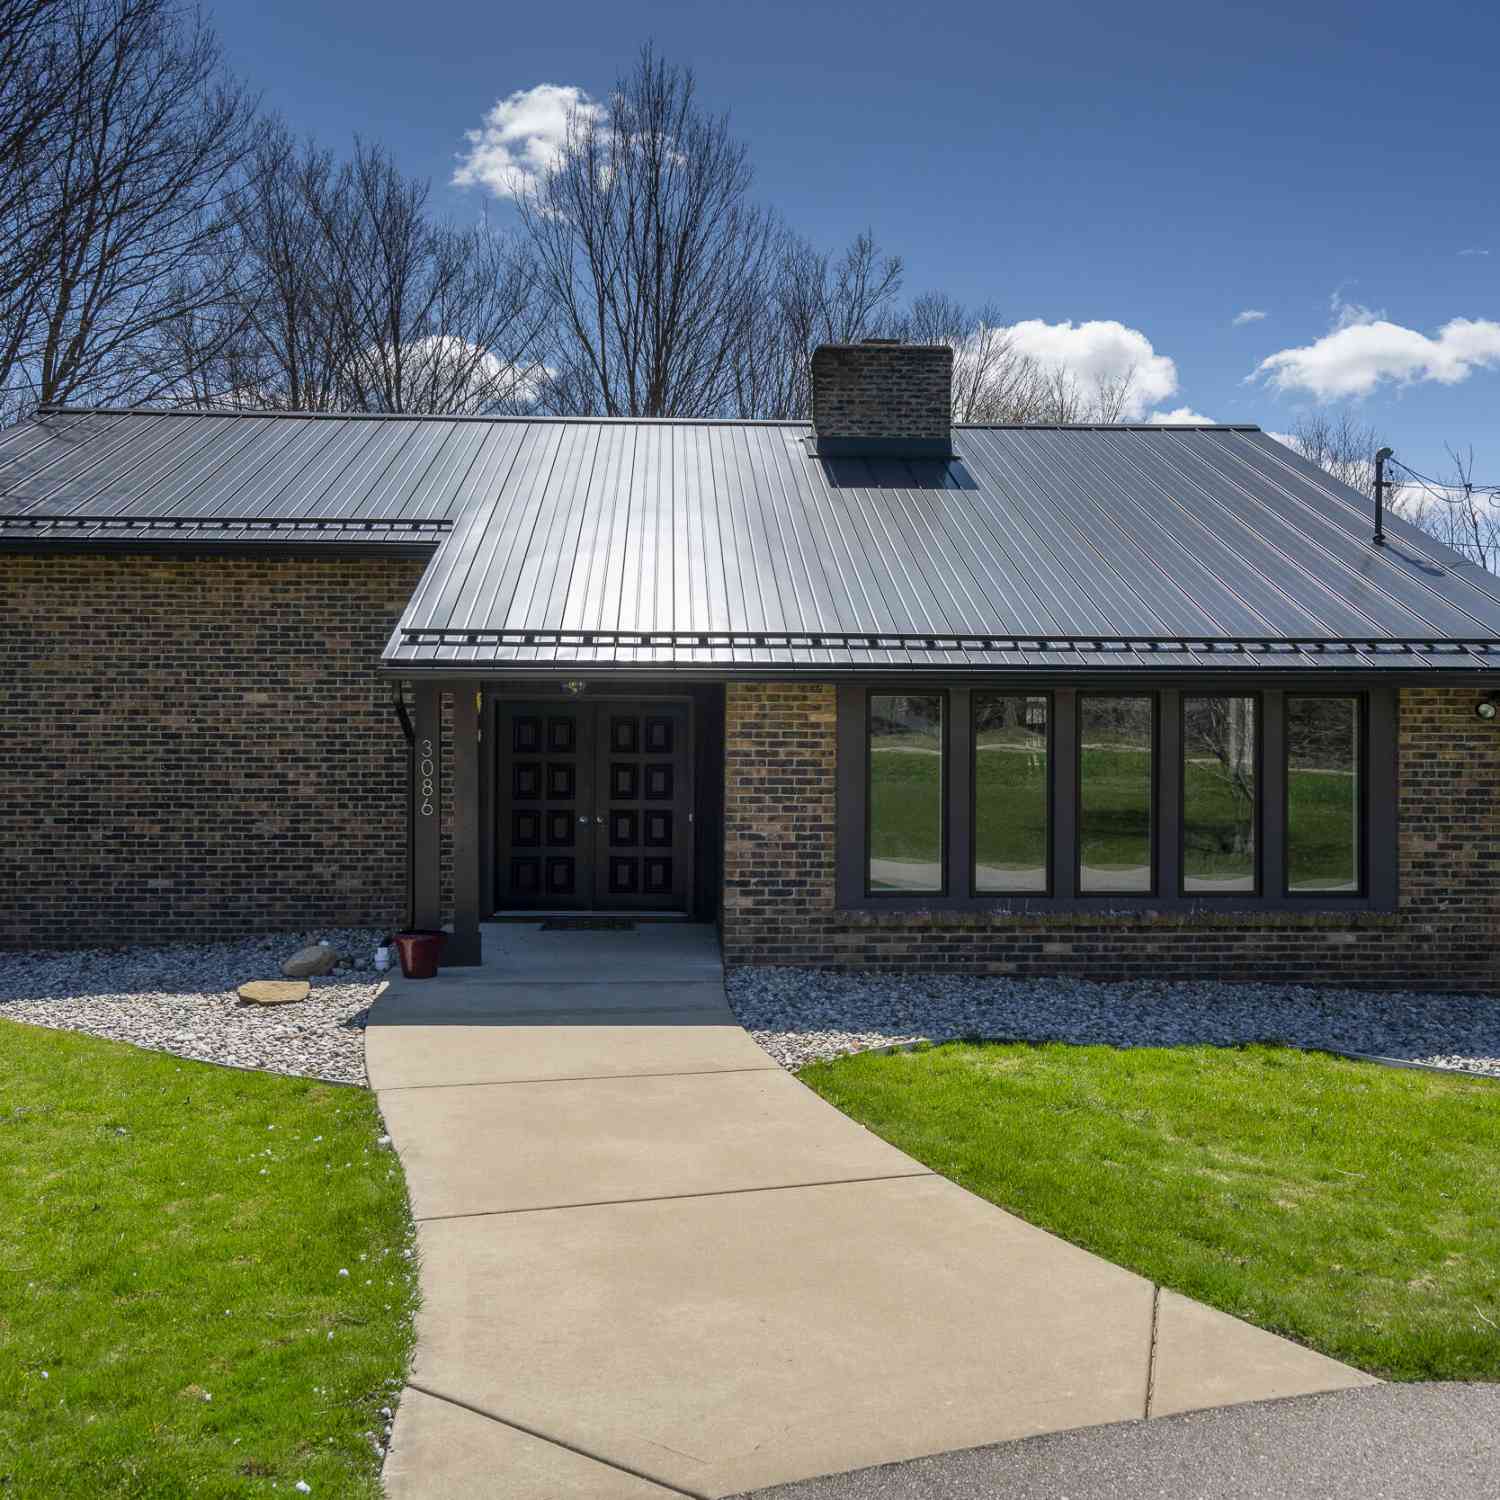
| 3086 Leonard Street, Marne, MI, 49435 | $385,000 | 2 | 2 | 2,152 | 1.32 Acres |
Similar Homes To 3215 Buchanan Street
Nearby For Sale
ByOwner last updated this listing 10/08/2026 @ 18:40
More Cities with for Sale by Owner Homes
- Marne Homes For Sale By Owner
- Coopersville Homes For Sale By Owner
- Allendale Homes For Sale By Owner
- Jenison Homes For Sale By Owner
- Comstock Park Homes For Sale By Owner
- Grandville Homes For Sale By Owner
- Hudsonville Homes For Sale By Owner
- Grand Rapids Homes For Sale By Owner
- Wyoming Homes For Sale By Owner
- Sparta Homes For Sale By Owner
- Zeeland Homes For Sale By Owner
- Nunica Homes For Sale By Owner
- Belmont Homes For Sale By Owner
- Ravenna Homes For Sale By Owner
- Casnovia Homes For Sale By Owner
- Kentwood Homes For Sale By Owner
- West Olive Homes For Sale By Owner
- Kent City Homes For Sale By Owner
- Byron Center Homes For Sale By Owner
- East Grand Rapids Homes For Sale By Owner
Homes around $484,900



Verify Your Email
Please enter the 6-digit verification code
sent to your email address.
Verify Your Phone Number
Please enter the 6-digit verification code
sent to your mobile phone.