
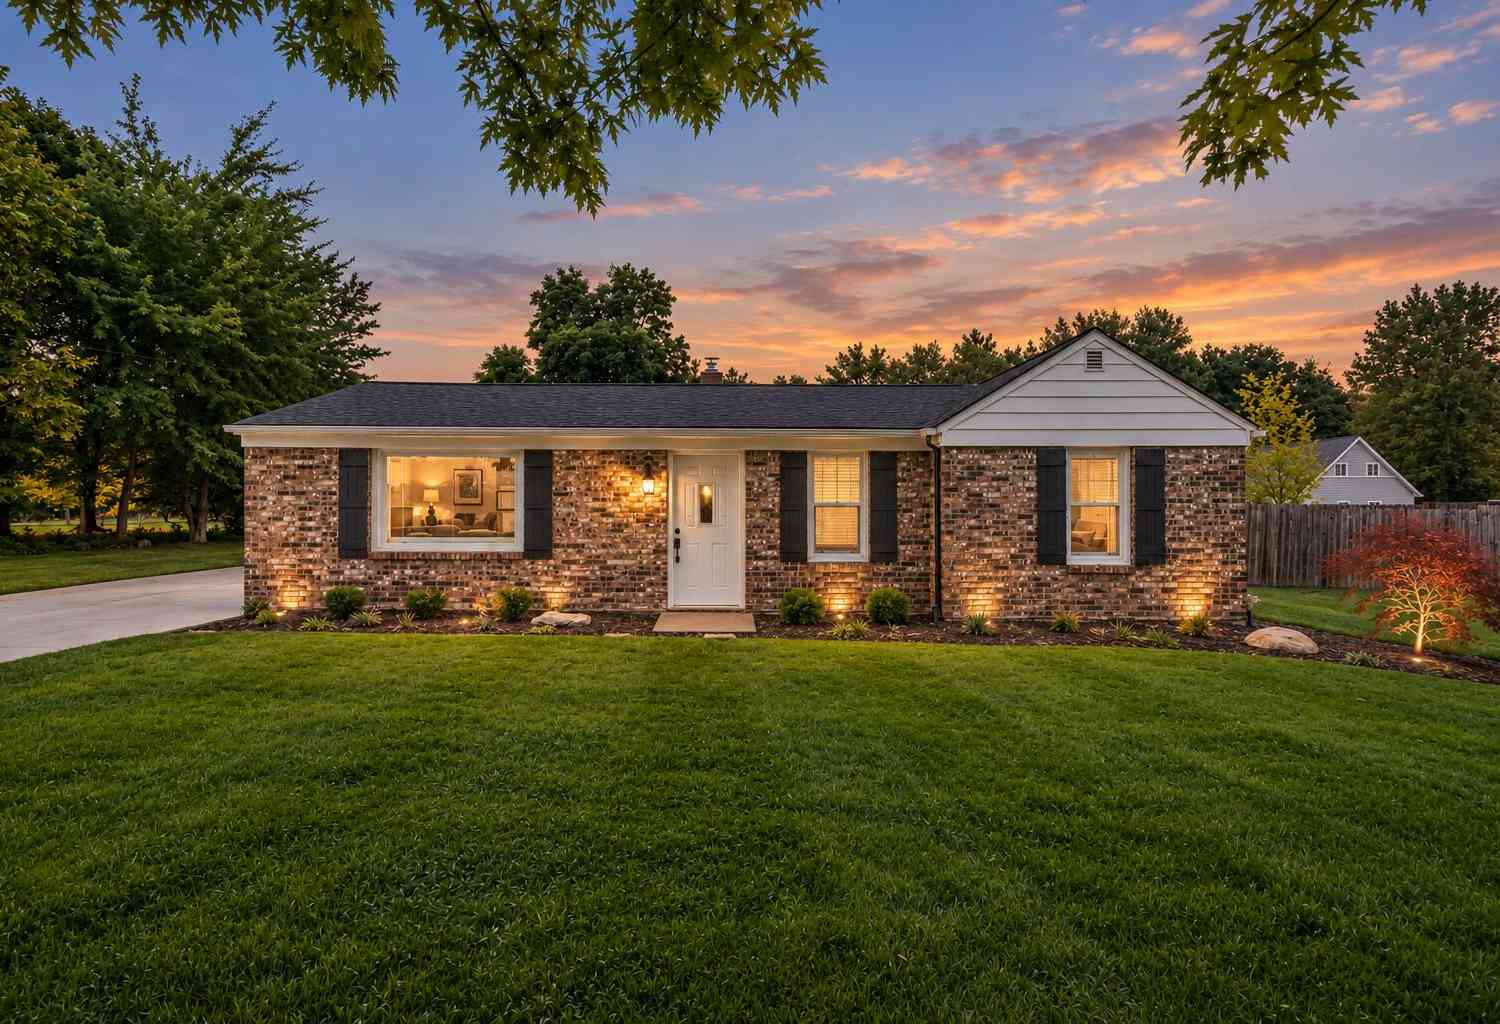
12407 24th Avenue
Marne, MI 49435

 4
4
Bed
 2
2
Bath
 1,236
1,236Sqft
 0.46
0.46Acre(Lot)
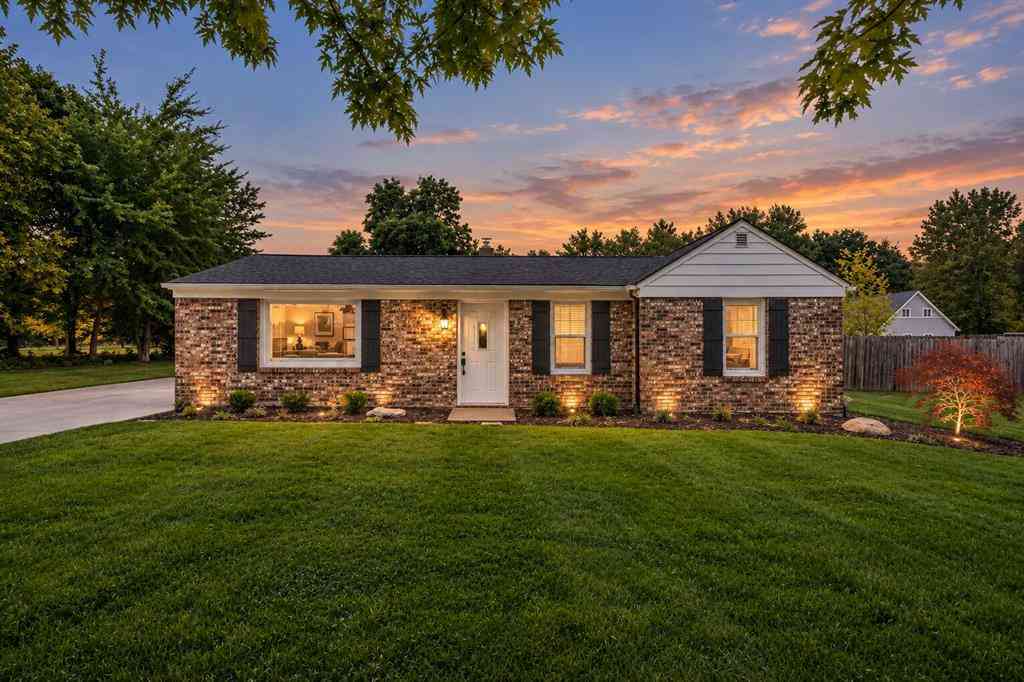
Beautifully renovated and move-in ready, this 4-bedroom, 2-bath Marne home offers modern updates, flexible living space, and a great outdoor setup. The inviting interior features new VPL flooring throughout, quartz countertops, updated cabinetry and appliances, and the convenience of main-floor laundry. The fourth bedroom offers excellent flexibility and features sliding doors leading directly to the patio, making it ideal as a bedroom, home office, guest space, or family room. Outside, enjoy a new concrete driveway and fully fenced backyard with a beautiful new patio and firepit area—perfect for relaxing or entertaining. Thoughtfully updated and ready for its next owner, this home combines comfort, style, and functionality. Listing Agents has familial relationship to seller.
 Property Details
 Map
Map
 Map
Map
What's Nearby
Nearby Areas
 Features
-
Bedroom Information
Total Bedrooms: 4 Window Feature: ReplacementBathroom Information
Total Baths: 2 Full Baths: 2Water/Sewer
Sewer: Septic TankRoom Information
Other Rooms: 7 -
Flooring Information
Laminate, Wood -
Roofing Information
Composition, Shingle -
Interior Features
Broadband Roof: Composition, Shingle Appliances: Dishwasher, Dryer, Microwave, Oven, Range, Refrigerator, Washer Laundry Features: In Bathroom, Laundry Room, Main Level, Washer Hookup -
Heating & Cooling
Heating: Forced Air Cooling: Central Air WaterSource: Well -
Fireplace
Number of Fireplaces: 0 Fireplace Features: 0
-
Building Information
Year Built: 1950 Construction Materials: Aluminum Siding, Brick Basement: Slab Roof: Composition, Shingle -
Exterior Features
Porch: Patio -
Road Types
Paved -
Fencing
Fenced Back -
Laundry Features
In Bathroom, Laundry Room, Main Level, Washer HookupPatio And Porch
PatioFencing
Fenced Back
-
Lot Information
Lot Dimensions: 100 x 199 Lot Description: Level Lot Size Area: 0.46 Acres Lot Square Feet: 19,990 Stories: 1 Main Square Feet: 1236Property Information
Property Type: Residential Sub Type: Single Family Residence Style: Ranch SQ ft (Living Area): 1,236 Construction Materials: Aluminum Siding, Brick Property Age: 76
-
Listing Price Information
Listing Id: 26050477 ist Price: $325,000 List Price Tot SqFt: $263 Listing Terms Cash, FHA, VA Loan, MSHDA, Conventional -
Listing Information
Possession: Close Of Escrow
-
Tax Information
Parcel Number: 70-10-16-200-015 Annual Tax: $2,628 Tax Year: 2025 Taxes: PART OF E 1/2 OF NE 1/4 COM E 1/4 COR, TH N 100 FT, W 200 FT, S 100 FT, E 200 FT TO BEG. SEC 16 T7N R13W
-
Parking Information
# of Garage Spaces: 2 Has Garage: Yes Heated Garage, Garage Faces Front, Garage Door Opener, Detached
-
School Information
Senior High School District: Coopersville -
Utility Information
Phone Available, Natural Gas Available, Electricity Available, Cable Available, Phone Connected, Natural Gas Connected -
Location Information
Direction: West on Leonard St to 24th ave from Wilson
How much is this property worth?
Curious about this home's true market value? Use our free Home Evaluation Tool to instantly get a personalized Comparative Market Analysis (CMA) report. Make smarter, data-driven decisions before you buy.

Nearby Home Value
| Address | Estimate | Bed | Bath | Sq. Ft | Lot Size |
|---|---|---|---|---|---|
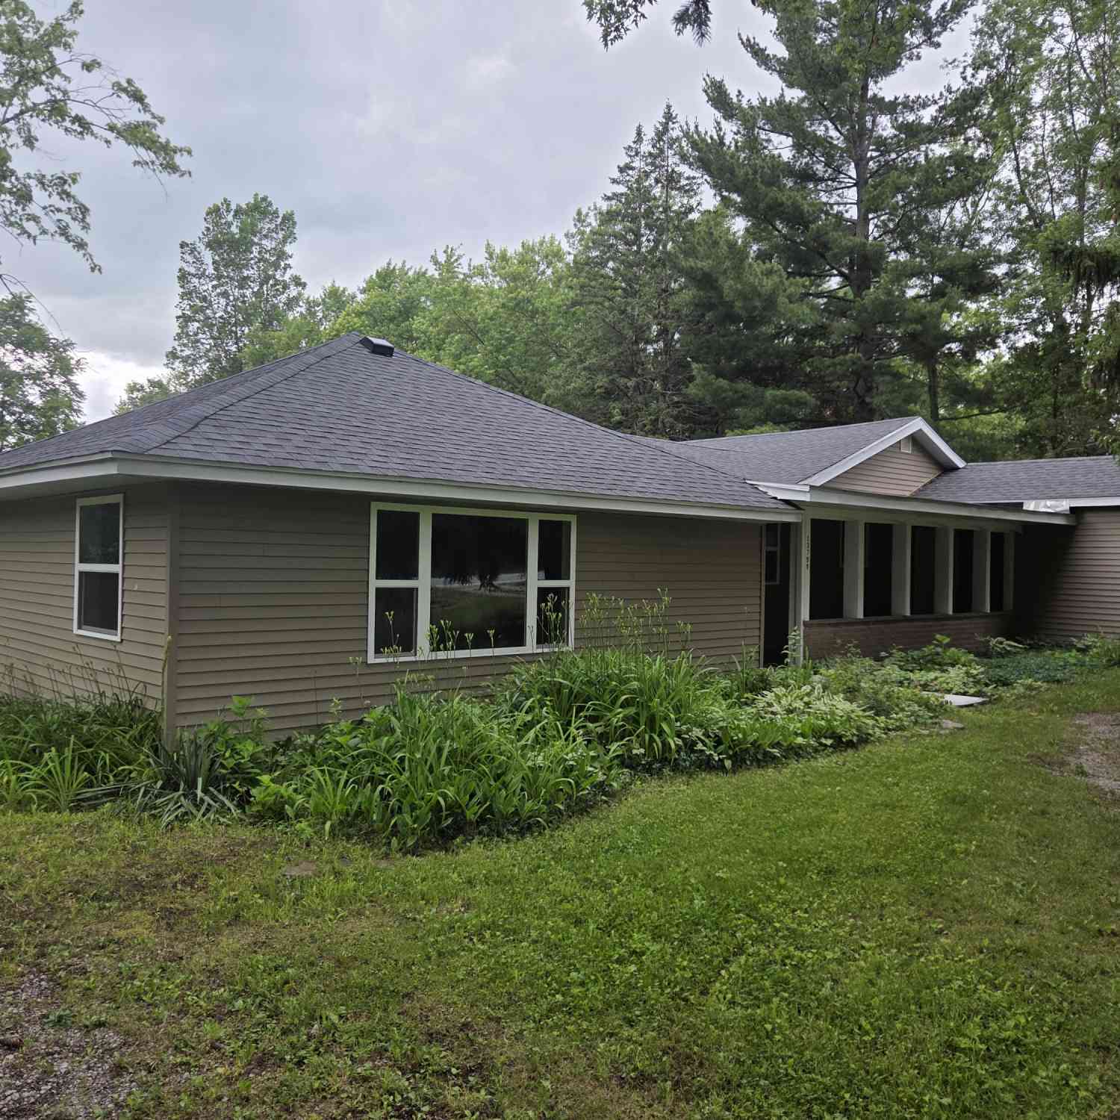
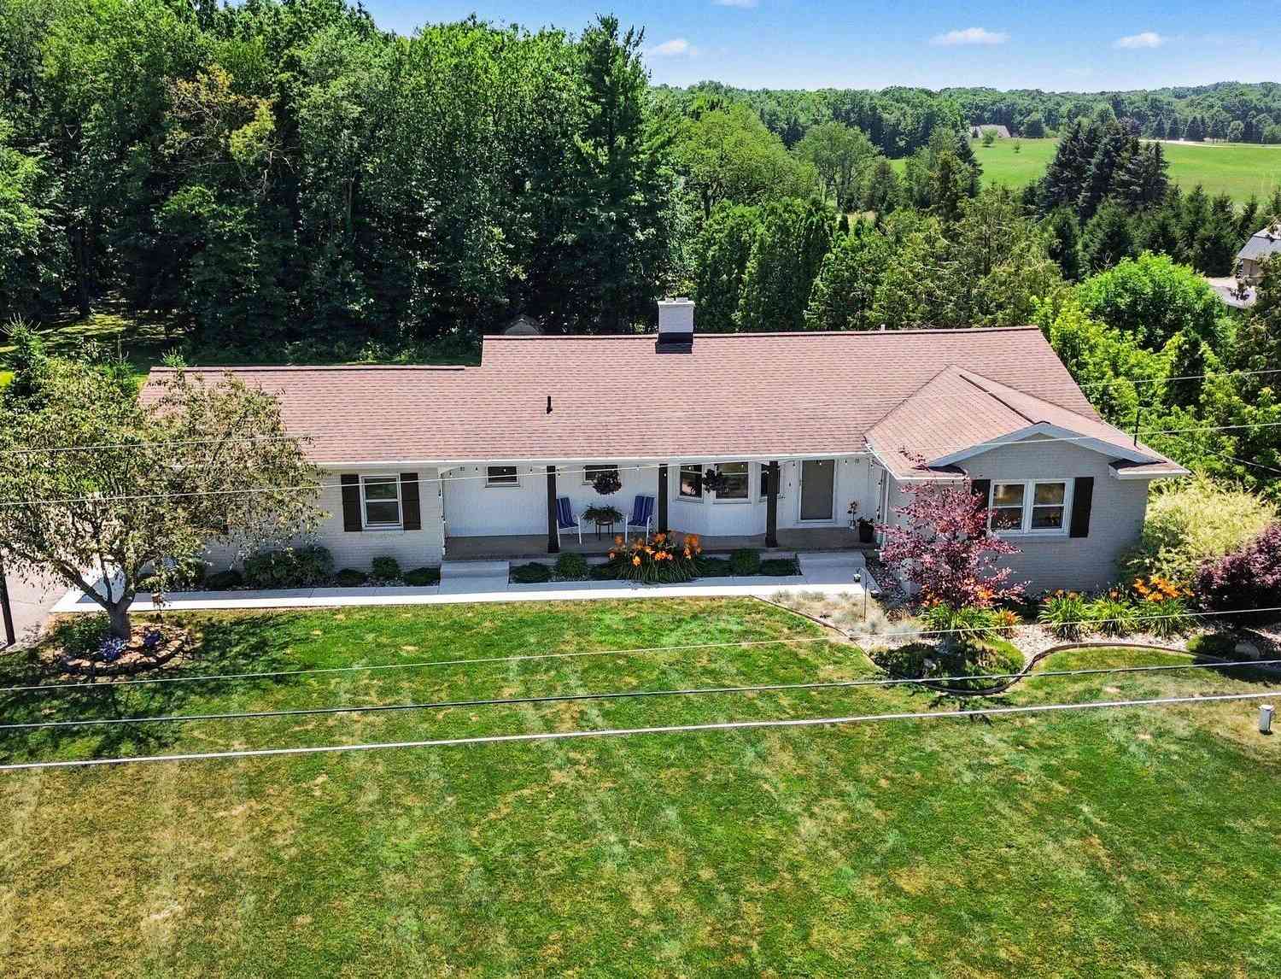
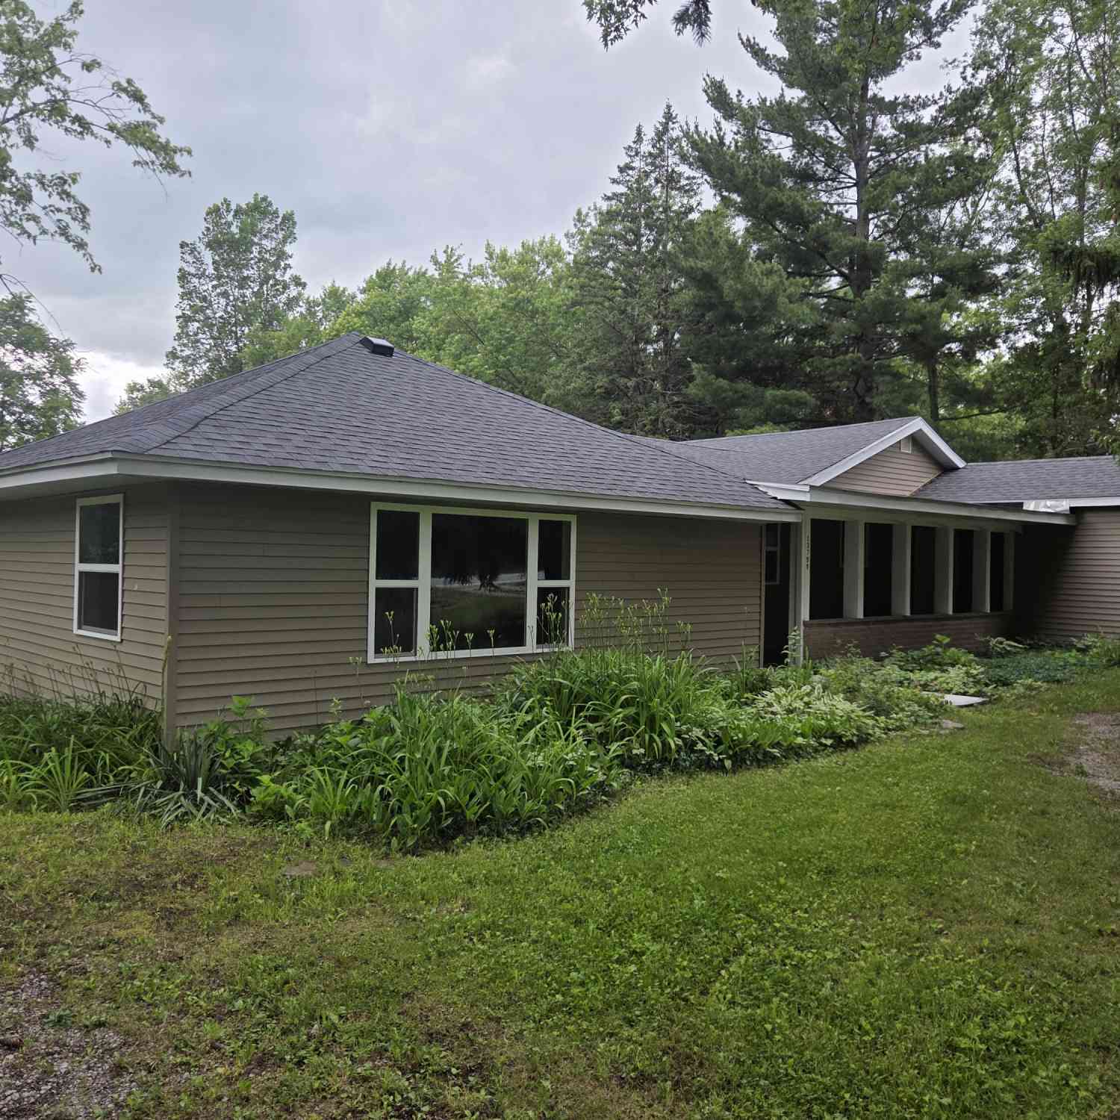
| 13799 8th Avenue, Marne, MI, 49435 | $325,000 | 4 | 1 | 1,464 | 3.82 Acres |
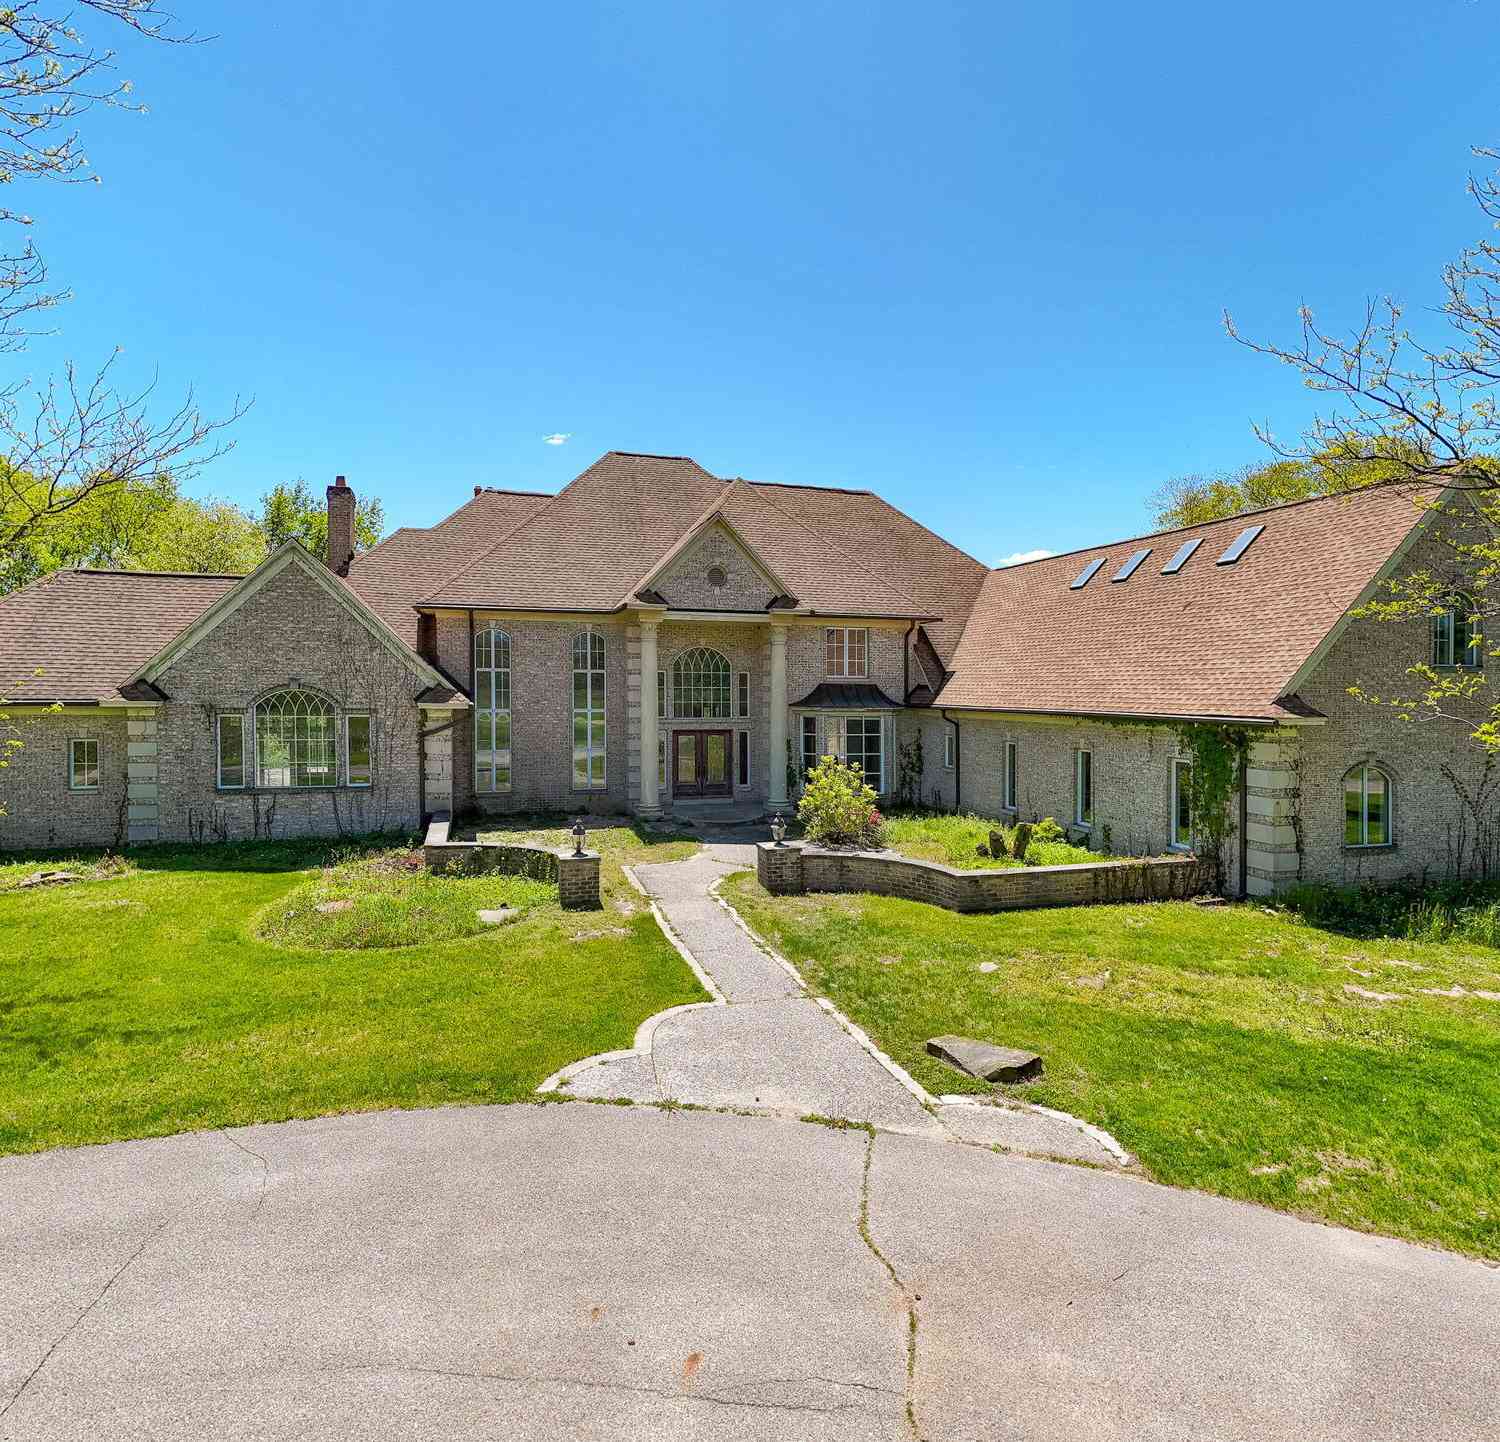
| 1065 Johnson Street, Marne, MI, 49435 | $2,795,000 | 7 | 7 | 12,126 | 72.70 Acres |
| 1213 Hayes Street, Marne, MI, 49435 | $434,900 | 3 | 2 | 1,796 | 0.96 Acre |
| 12407 24th Avenue , Marne, MI, 49435 | $325,000 | 4 | 2 | 1,236 | 0.46 Acre |
| 2770 Leonard Street, Marne, MI, 49435 | $579,000 | 3 | 3 | 1,884 | 2.38 Acres |
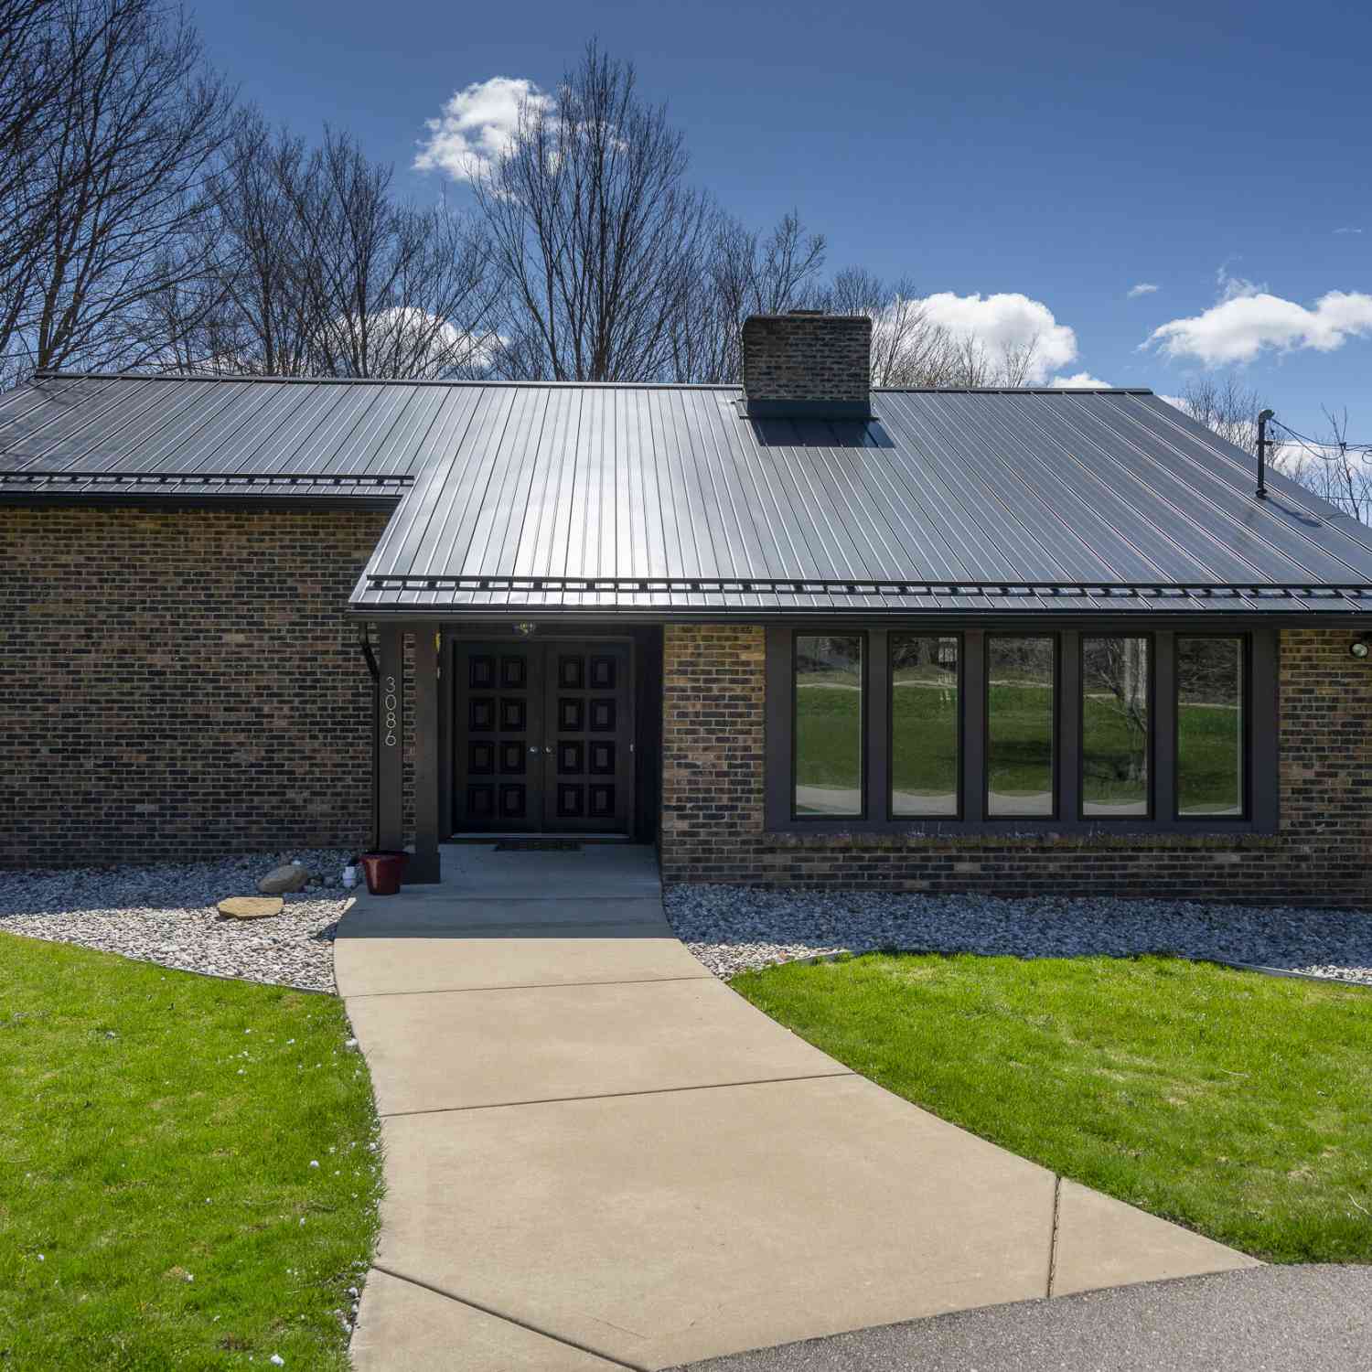
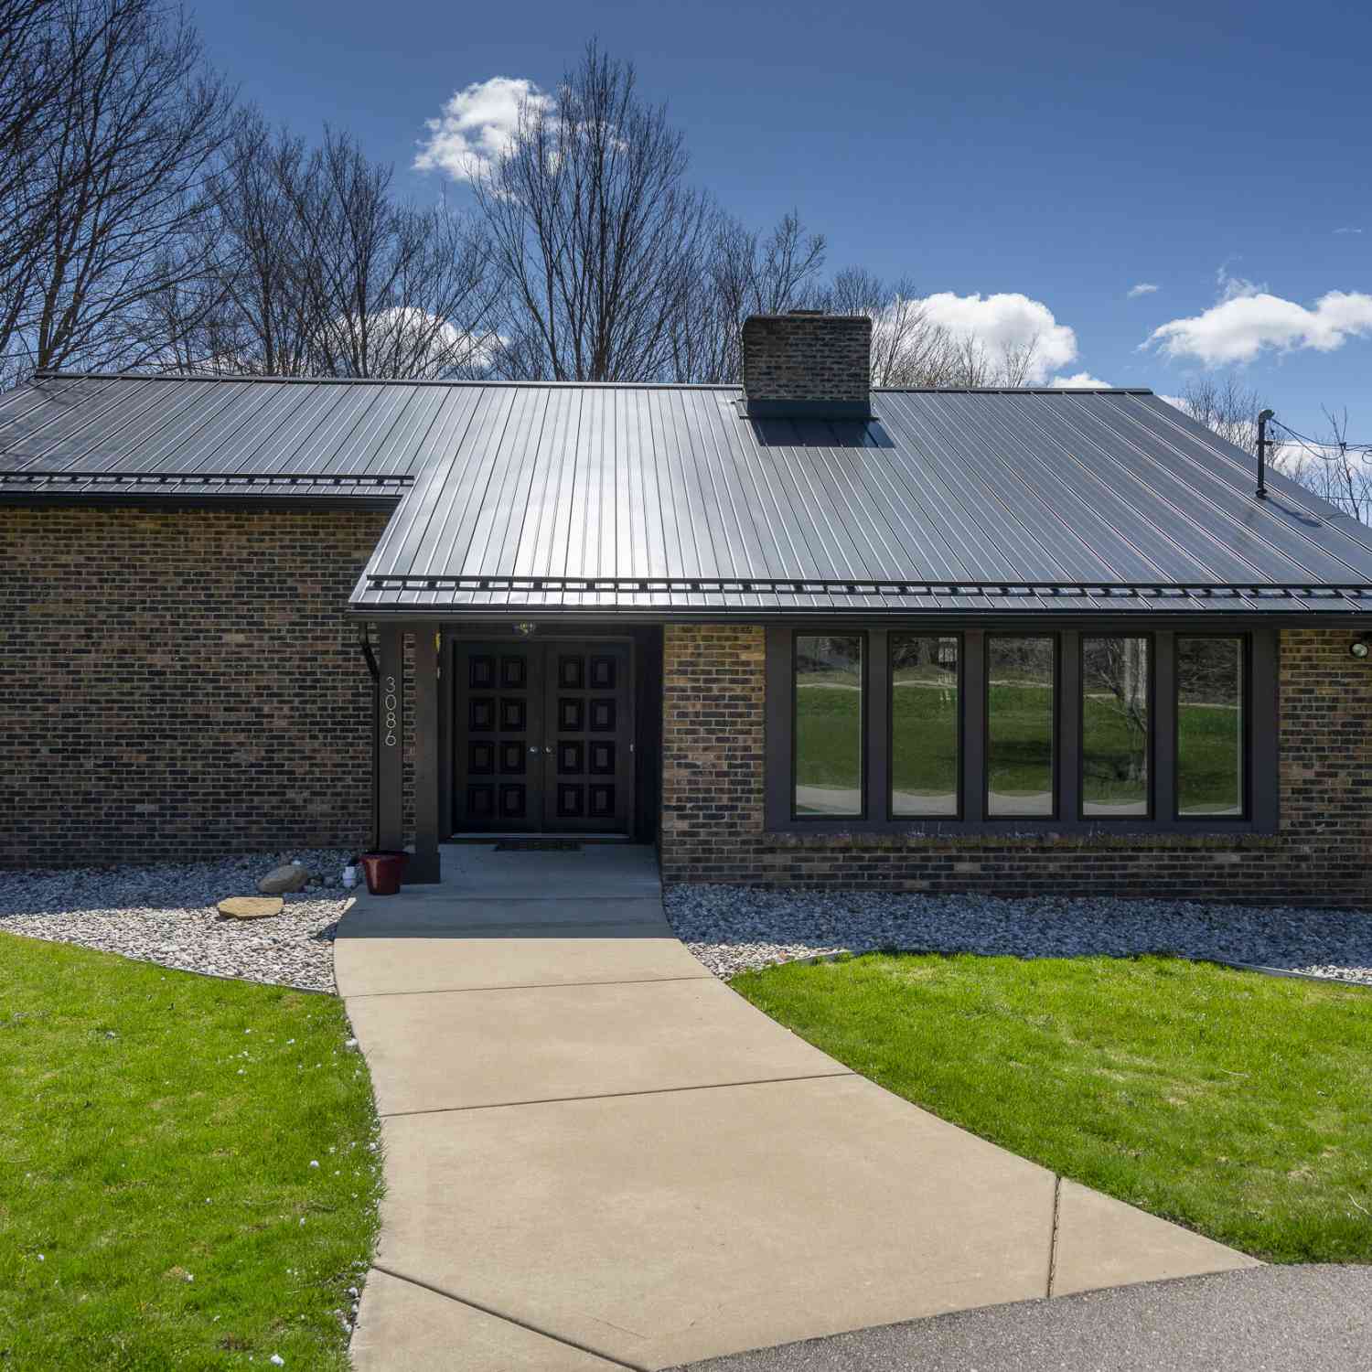
| 3086 Leonard Street, Marne, MI, 49435 | $385,000 | 2 | 2 | 2,152 | 1.32 Acres |
Similar Homes To 12407 24th Avenue
Nearby For Sale
ByOwner last updated this listing 09/27/2026 @ 01:48
More Cities with for Sale by Owner Homes
- Marne Homes For Sale By Owner
- Coopersville Homes For Sale By Owner
- Allendale Homes For Sale By Owner
- Conklin Homes For Sale By Owner
- Jenison Homes For Sale By Owner
- Comstock Park Homes For Sale By Owner
- Grandville Homes For Sale By Owner
- Hudsonville Homes For Sale By Owner
- Grand Rapids Homes For Sale By Owner
- Wyoming Homes For Sale By Owner
- Sparta Homes For Sale By Owner
- Zeeland Homes For Sale By Owner
- Nunica Homes For Sale By Owner
- Belmont Homes For Sale By Owner
- Ravenna Homes For Sale By Owner
- Casnovia Homes For Sale By Owner
- Kentwood Homes For Sale By Owner
- West Olive Homes For Sale By Owner
- Kent City Homes For Sale By Owner
- Byron Center Homes For Sale By Owner
Homes around $325,000



Verify Your Email
Please enter the 6-digit verification code
sent to your email address.
Verify Your Phone Number
Please enter the 6-digit verification code
sent to your mobile phone.