
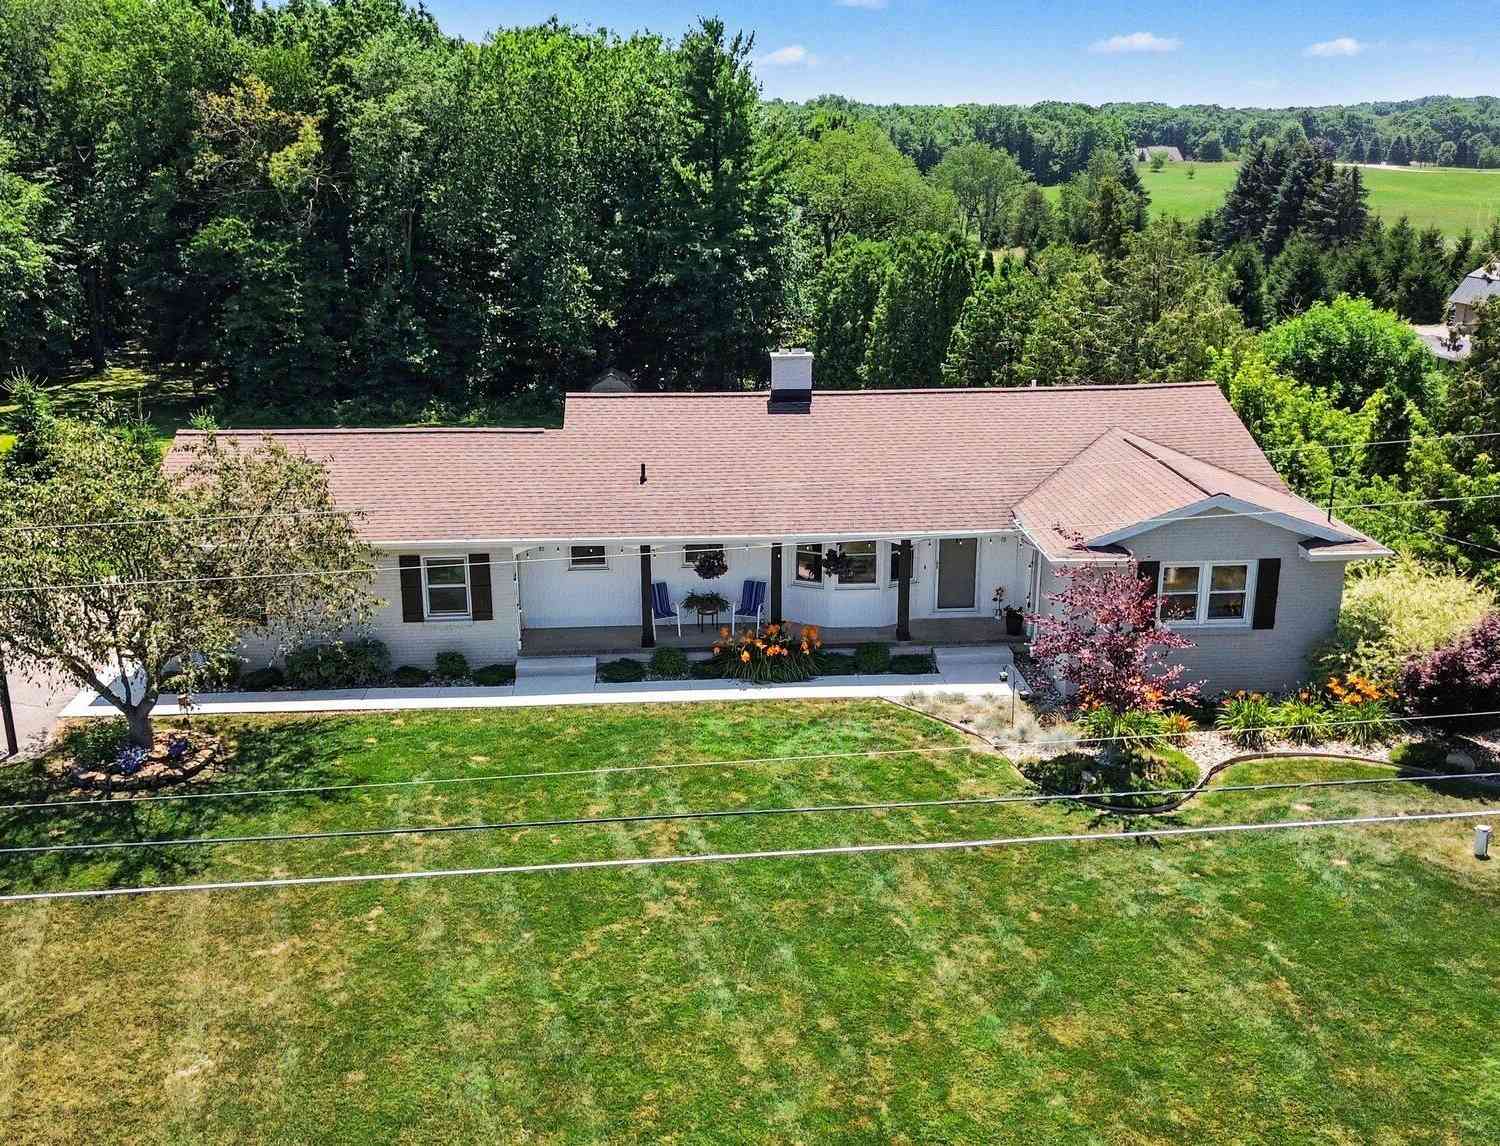
2770 Leonard Street
Marne, MI 49435

 3
3
Bed
 3
3
Bath
 1,884
1,884Sqft
 2.38
2.38Acres(Lot)
Excellent opportunity to own a beautiful home and property in the Tallmadge Township/Marne area, 1/2 mile west of 24th Ave.This beautiful walkout ranch style home sits on One of the highest points in Ottawa County with 2.38 private acres. Country living at its best, yet only five minutes from Standale Meijer, only 10 minutes to downtown GR, and only 20 minutes to Lake Michigan! This home has been completely renovated and updated inside and out. Three nice size bedrooms 2.5 baths. The walkout lower level includes an awesome fireplace with brick hearth nice cozy family room, full bath with shower and Jacuzzi tub, large bedroom, and plenty of storage! Open the slider and walk out to the private oasis with an18 x 36 inground Garter pool, incredible views overlooking the woods and a super nic

 Property Details
 Map
Map
 Map
Map
What's Nearby
Nearby Areas
 Features
-
Bedroom Information
Total Bedrooms: 3 Window Feature: Screens, Insulated Windows, Bay/Bow, Garden Window, Window TreatmentsBathroom Information
Total Baths: 3 Full Baths: 2 Half Baths: 1Water/Sewer
Sewer: Septic TankRoom Information
Other Rooms: 7 -
Flooring Information
Carpet, Ceramic Tile, Engineered Hardwood -
Roofing Information
Composition -
Interior Features
Ceiling Fan(s), Garage Door Opener, Eat-in Kitchen, Pantry Roof: Composition Appliances: Humidifier, Cooktop, Dishwasher, Disposal, Freezer, Microwave, Oven, Range, Refrigerator, Water Softener Owned Laundry Features: Gas Dryer Hookup, Laundry Room, Main Level, Sink, Washer Hookup -
Heating & Cooling
Heating: Forced Air Cooling: Central Air WaterSource: Well -
Fireplace
Fireplace: Yes Number of Fireplaces: 1 Fireplace Features: 1
-
Building Information
Year Built: 1963 Construction Materials: Brick, Vinyl Siding Security System: Carbon Monoxide Detector(s), Smoke Detector(s) Basement: Full, Walk-Out Access Roof: Composition -
Exterior Features
Porch: Deck, Patio, Porch(es) -
Pool Information
In Ground -
Road Types
Paved -
Fencing
Fenced Back -
Pool Features
In GroundLaundry Features
Gas Dryer Hookup, Laundry Room, Main Level, Sink, Washer HookupPatio And Porch
Deck, Patio, Porch(es)Fencing
Fenced Back
-
Lot Information
Lot Dimensions: 180X550X180X550 Lot Description: Wooded, Rolling Hills, Ravine Lot Size Area: 2.38 Acres Lot Square Feet: 103,673 Stories: 1 Main Square Feet: 1884Property Information
Property Type: Residential Sub Type: Single Family Residence Style: Ranch SQ ft (Living Area): 1,884 Construction Materials: Brick, Vinyl Siding Property Age: 63
-
Listing Price Information
Listing Id: 26035801 ist Price: $589,000 List Price Tot SqFt: $313 Listing Terms Cash, FHA, VA Loan, Conventional -
Listing Information
Possession: Close Plus 30 Days
-
Tax Information
Parcel Number: 70-10-16-200-006 Annual Tax: $3,710 Tax Year: 2025 Taxes: PART OF W 1/2 OF W 1/2 OF NE 1/4 COM AT A PT IN CEN OF LEO- NARD RD THAT IS N 81D37M W 900 FT & N 83D34M30S W 1430 FT FR INTERS OF CEN OF LEONARD RD & E SEC LI, TH N 83D34M30S W 180 FT TH S 550 FT, TH S 83D34M30S E 180 FT, TH N 550 FT TO BEG. SEC 16 T7N R13W 2.27 A
-
Parking Information
# of Garage Spaces: 2 Has Garage: Yes Attached Garage: Yes Garage Faces Side, Garage Door Opener, Attached
-
School Information
Senior High School District: Coopersville -
Utility Information
Cable Connected, High-Speed Internet -
Location Information
Direction: Lake Mich drive north to 24th Ave then west on Leonard 1/2 mile on left
How much is this property worth?
Curious about this home's true market value? Use our free Home Evaluation Tool to instantly get a personalized Comparative Market Analysis (CMA) report. Make smarter, data-driven decisions before you buy.

Nearby Home Value
| Address | Estimate | Bed | Bath | Sq. Ft | Lot Size |
|---|---|---|---|---|---|
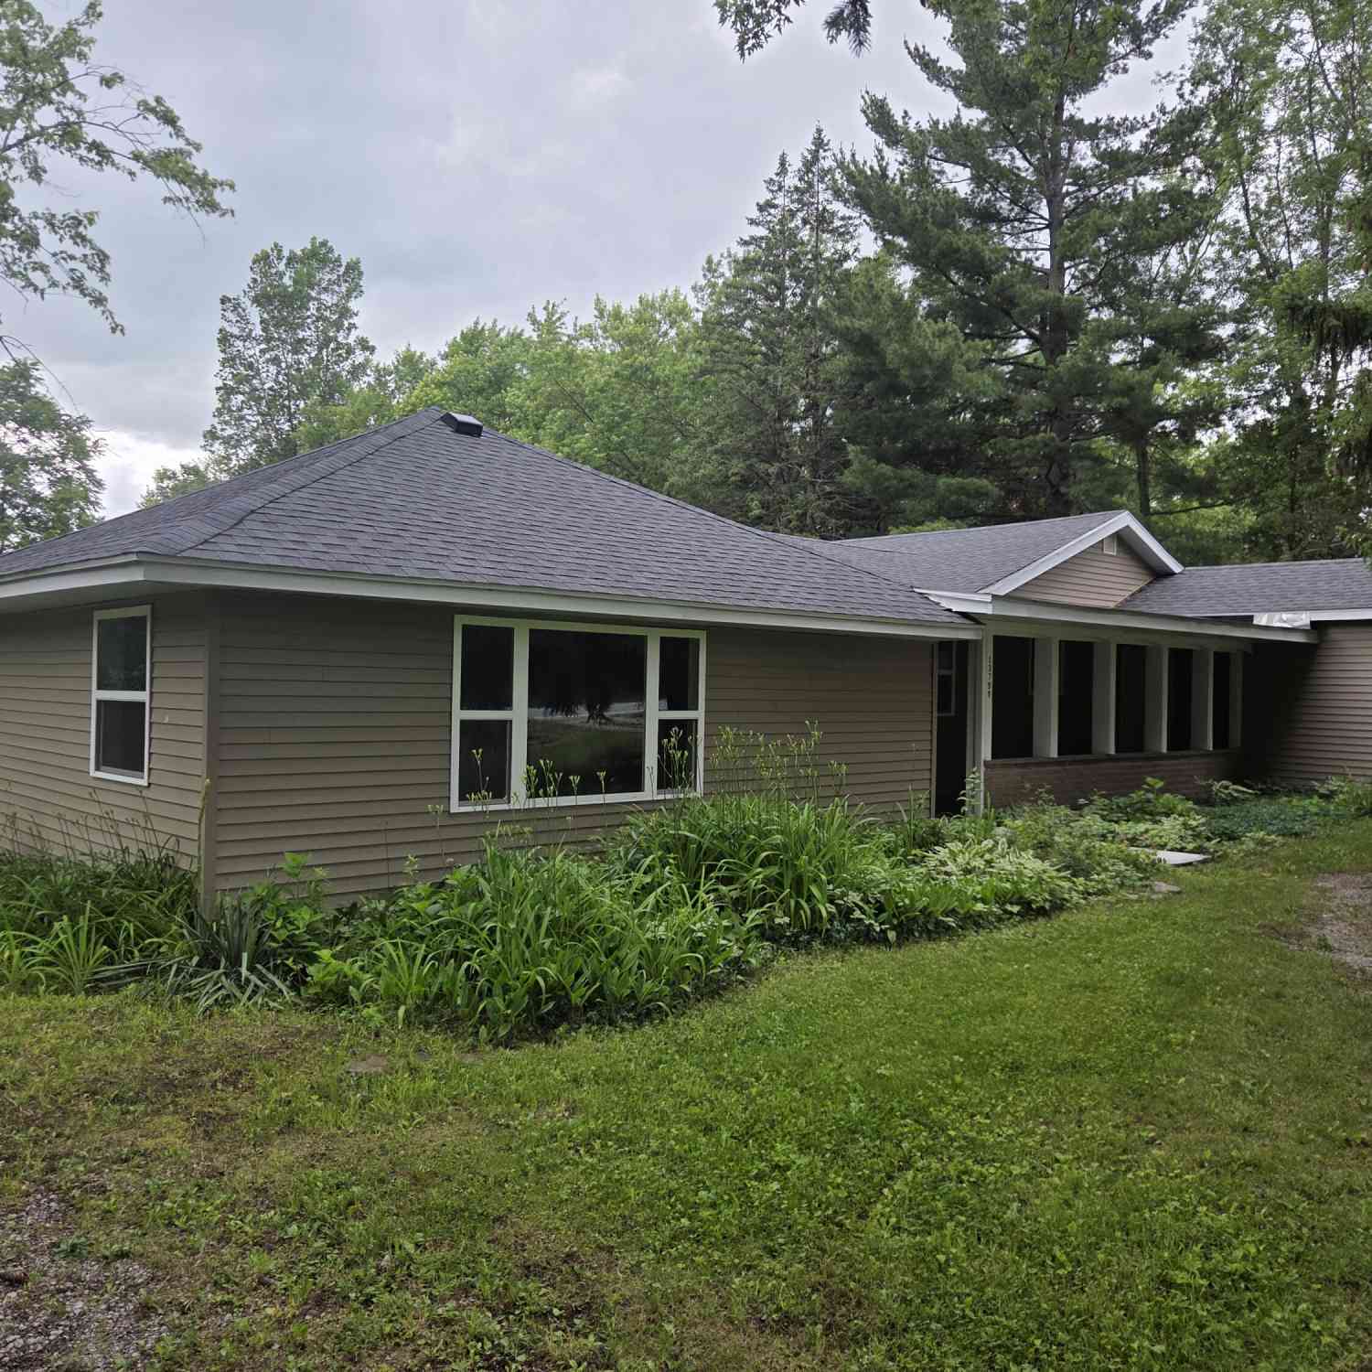
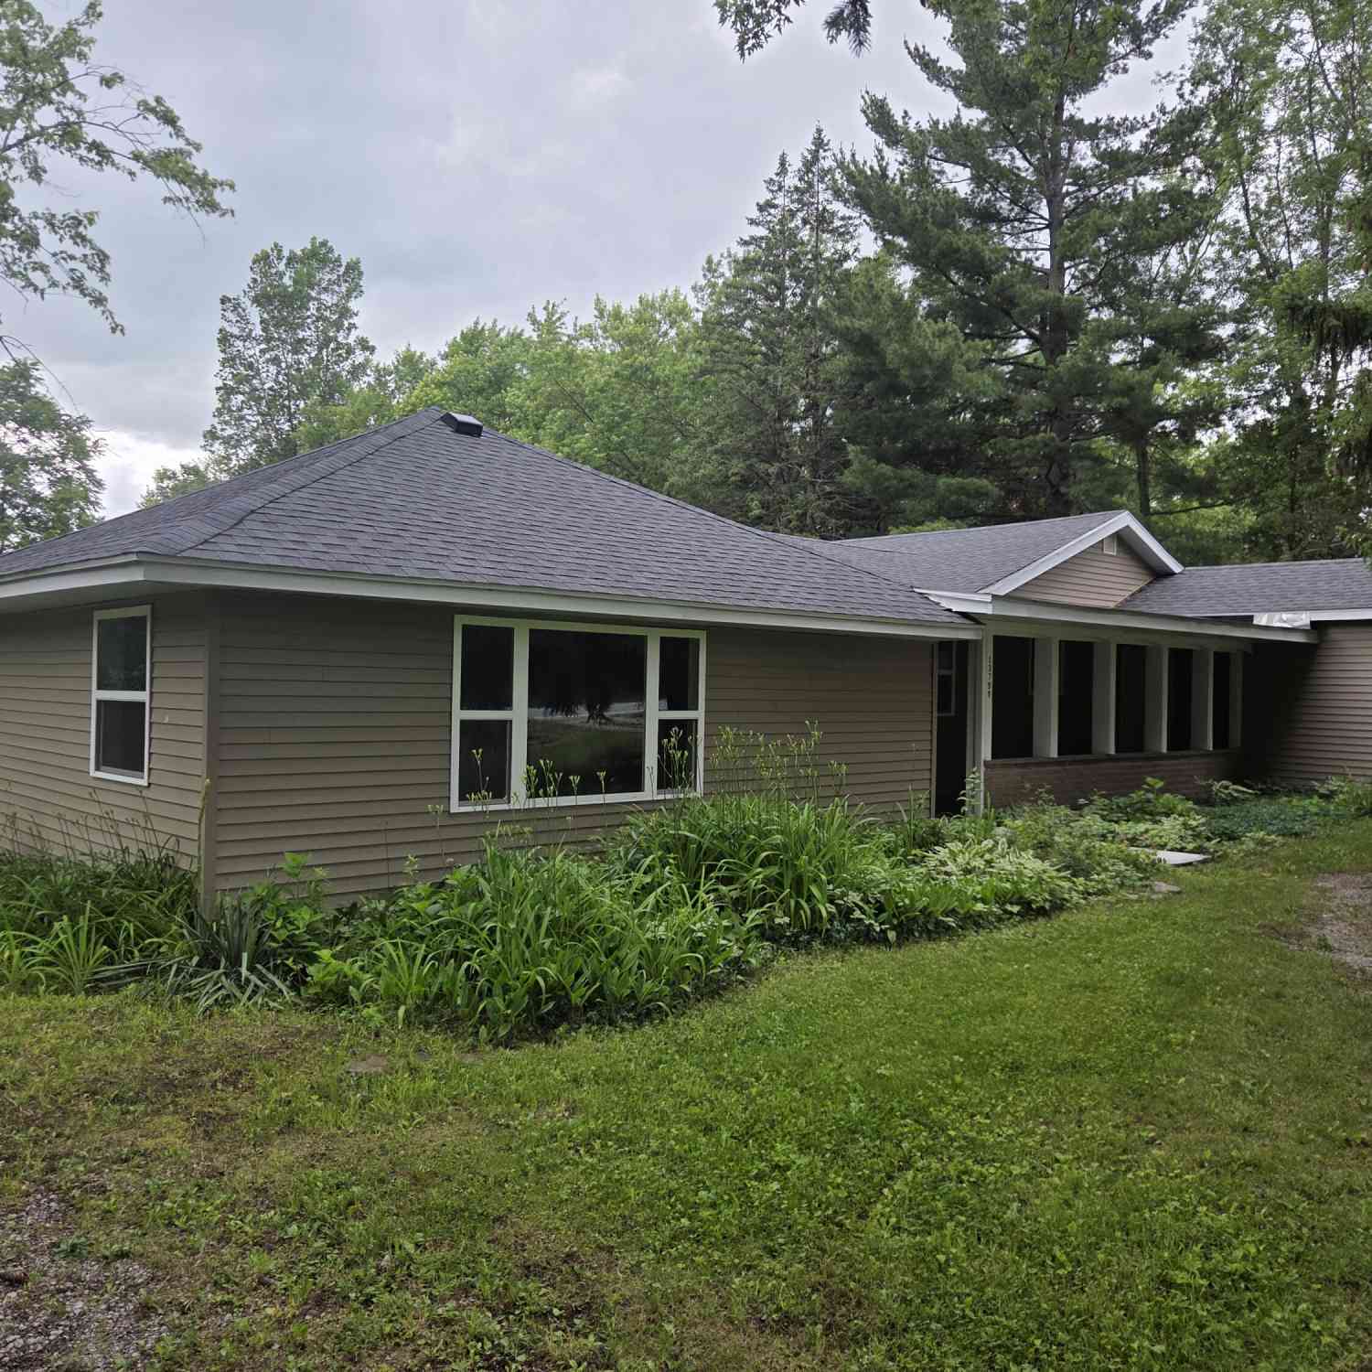
| 13799 8th Avenue, Marne, MI, 49435 | $325,000 | 4 | 1 | 1,464 | 1,464 SqFt |
| 1065 Johnson Street, Marne, MI, 49435 | $2,885,000 | 7 | 7 | 12,126 | 12,126 SqFt |
| 1213 Hayes Street, Marne, MI, 49435 | $449,900 | 3 | 2 | 1,796 | 1,796 SqFt |
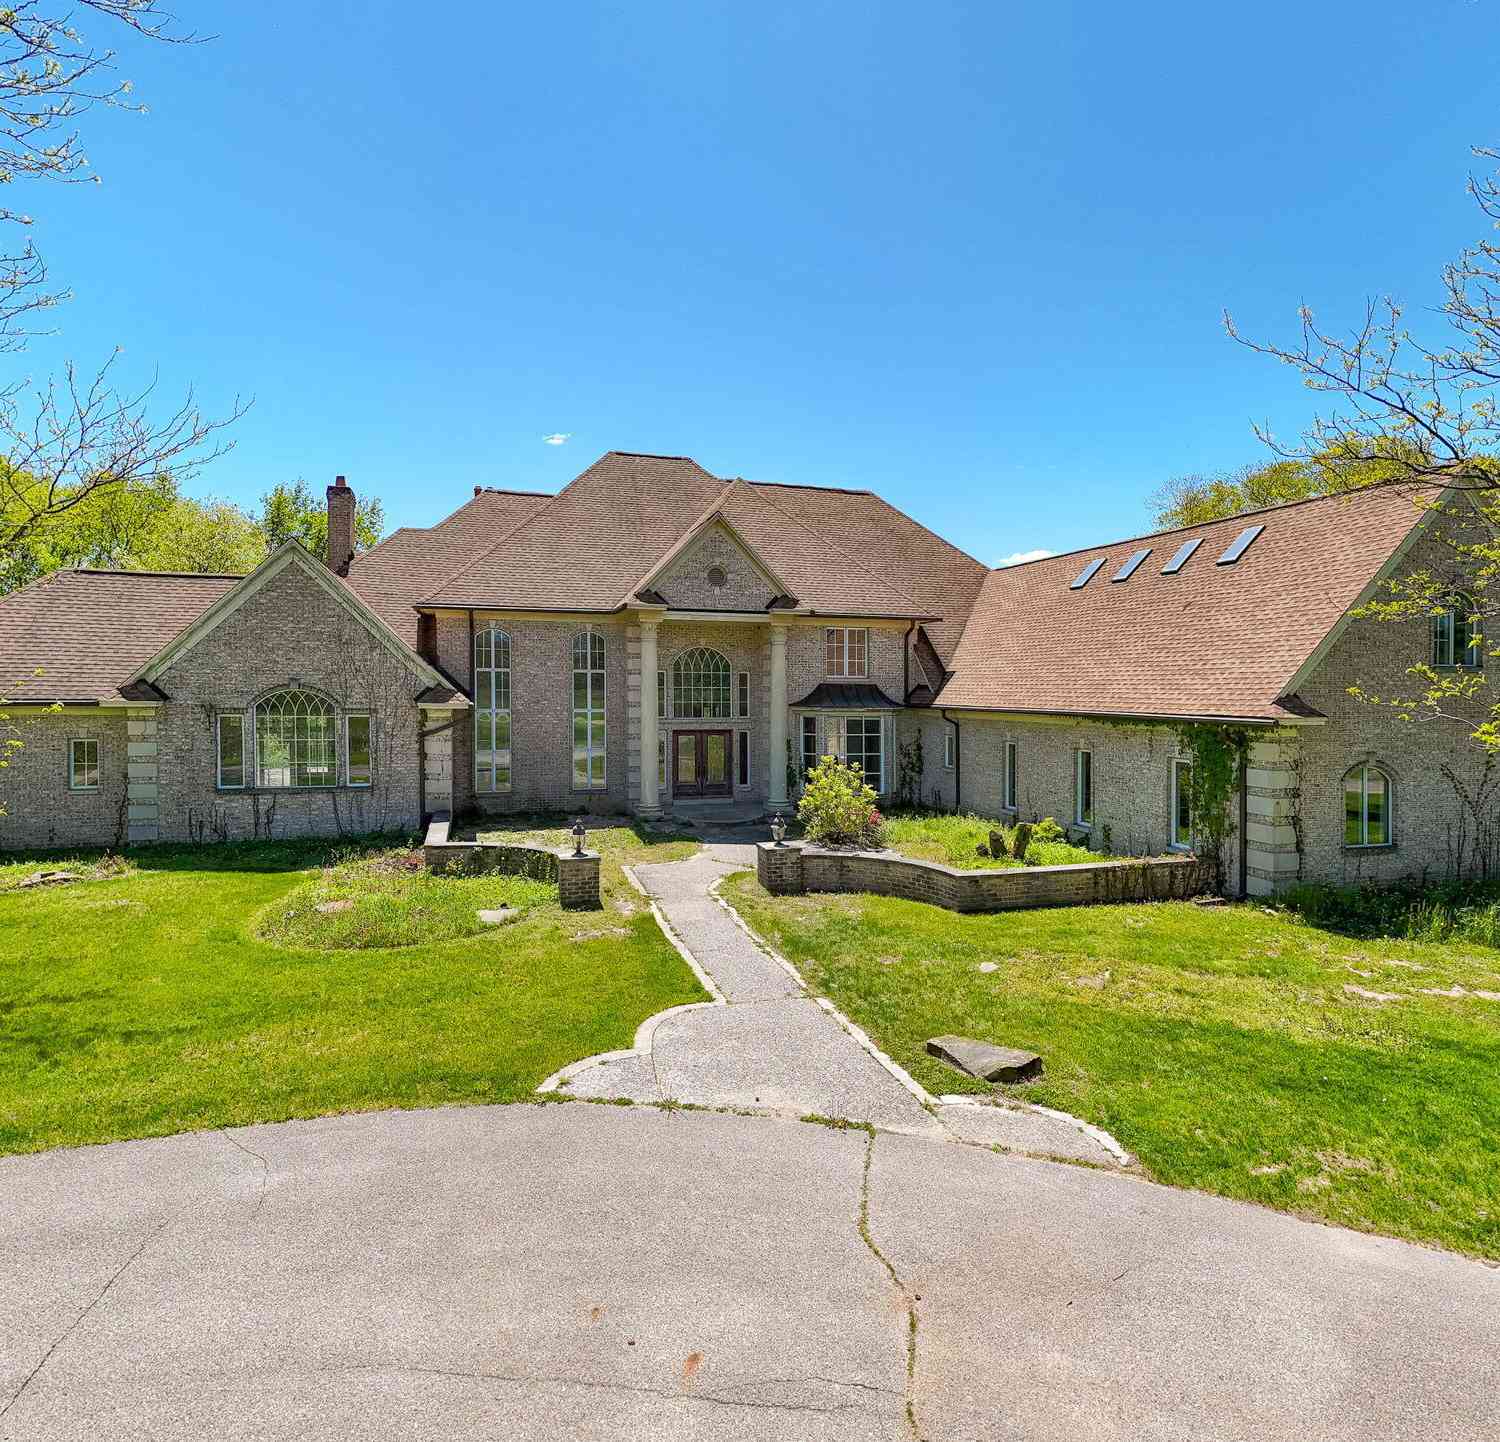
| 2130 Canterbury Lane, Marne, MI, 49435 | $799,900 | 5 | 4 | 2,735 | 2,735 SqFt |
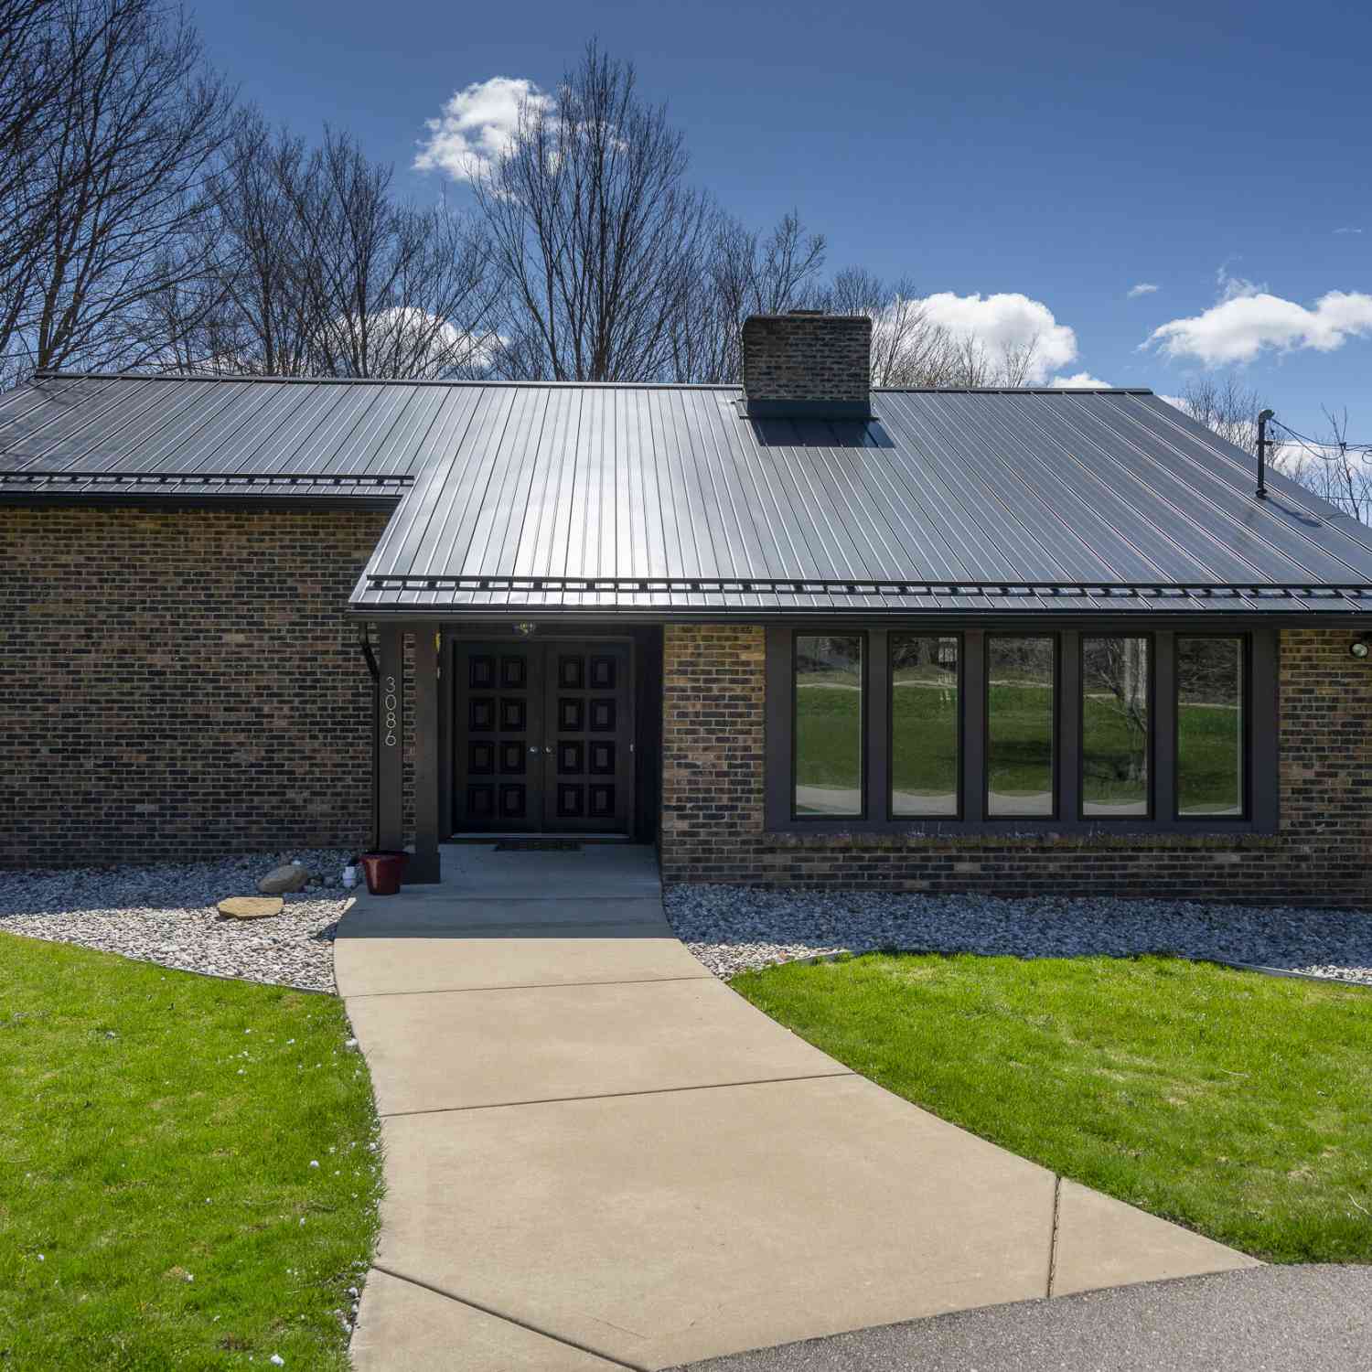
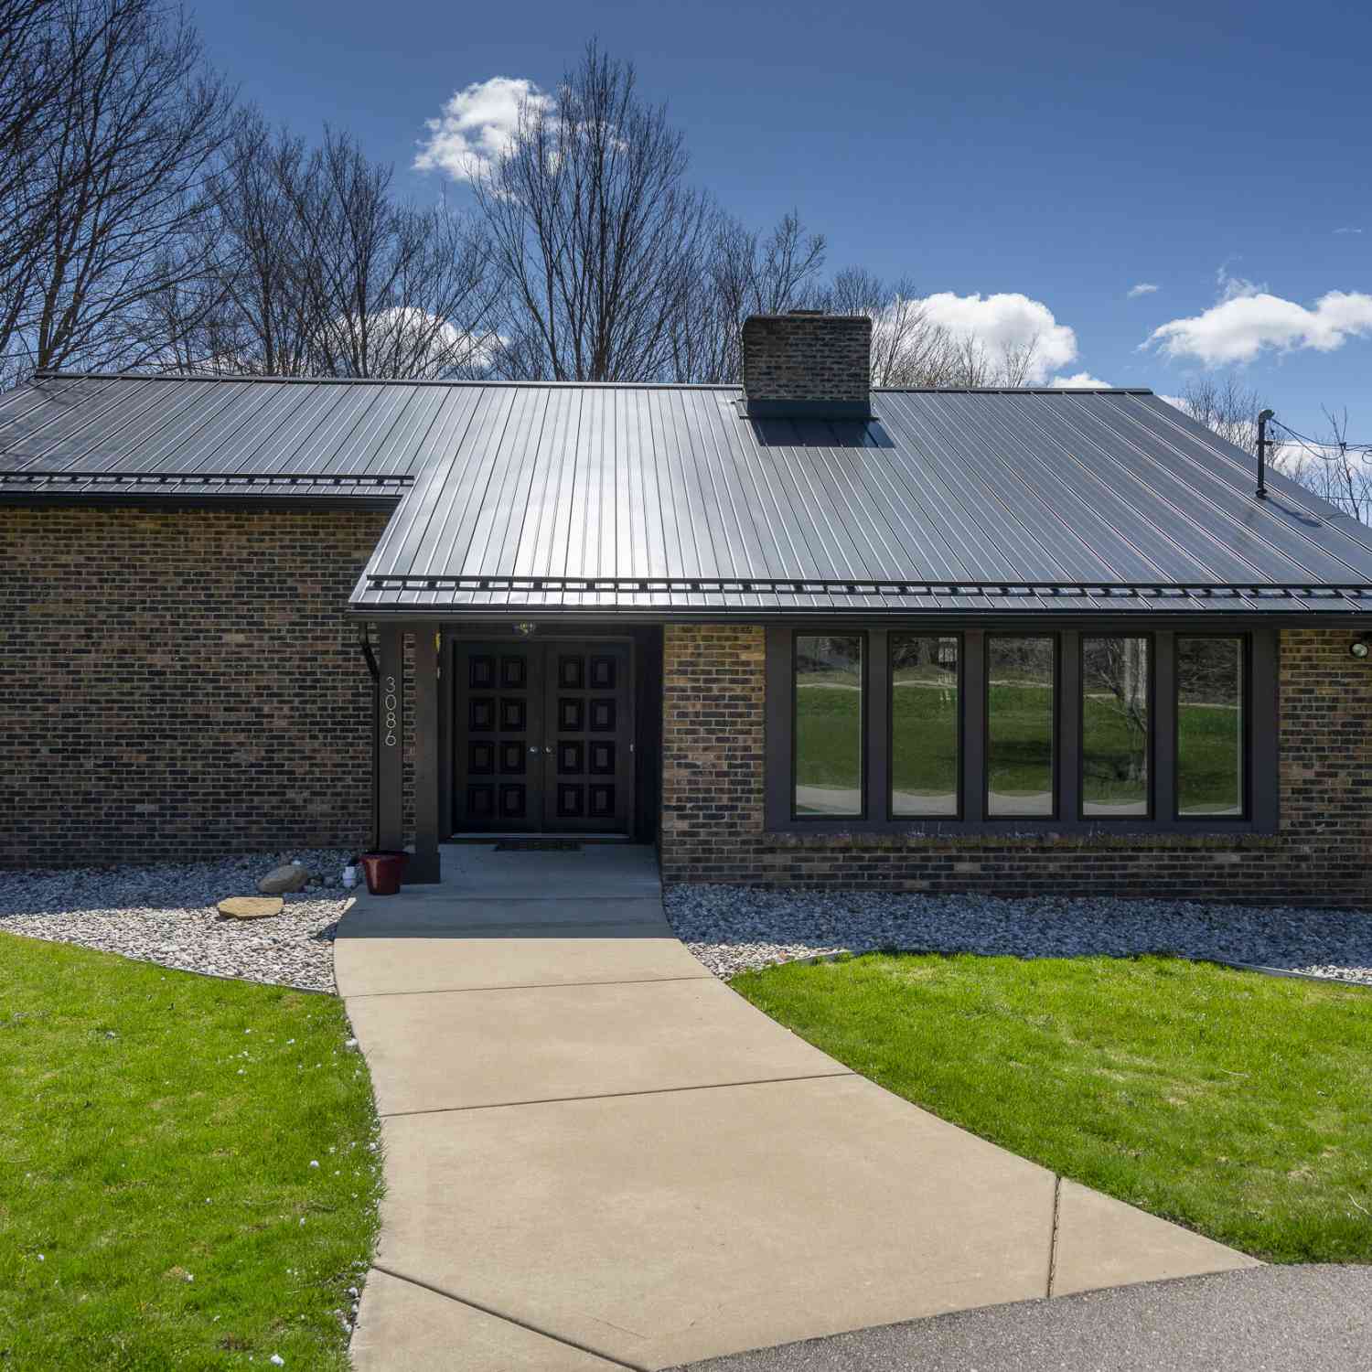
| 3086 Leonard Street, Marne, MI, 49435 | $385,000 | 2 | 2 | 2,152 | 2,152 SqFt |
| 13368 Lilypine Drive, Marne, MI, 49435 | $679,900 | 4 | 4 | 3,543 | 3,543 SqFt |
Similar Homes To 2770 Leonard Street
Nearby For Sale
ByOwner last updated this listing 08/31/2026 @ 02:00
More Cities with for Sale by Owner Homes
- Marne Homes For Sale By Owner
- Coopersville Homes For Sale By Owner
- Allendale Homes For Sale By Owner
- Conklin Homes For Sale By Owner
- Jenison Homes For Sale By Owner
- Comstock Park Homes For Sale By Owner
- Grandville Homes For Sale By Owner
- Hudsonville Homes For Sale By Owner
- Grand Rapids Homes For Sale By Owner
- Wyoming Homes For Sale By Owner
- Sparta Homes For Sale By Owner
- Zeeland Homes For Sale By Owner
- Nunica Homes For Sale By Owner
- Belmont Homes For Sale By Owner
- Ravenna Homes For Sale By Owner
- Casnovia Homes For Sale By Owner
- Kentwood Homes For Sale By Owner
- West Olive Homes For Sale By Owner
- Kent City Homes For Sale By Owner
- Byron Center Homes For Sale By Owner
Homes around $589,000



Verify Your Email
Please enter the 6-digit verification code
sent to your email address.
Verify Your Phone Number
Please enter the 6-digit verification code
sent to your mobile phone.