
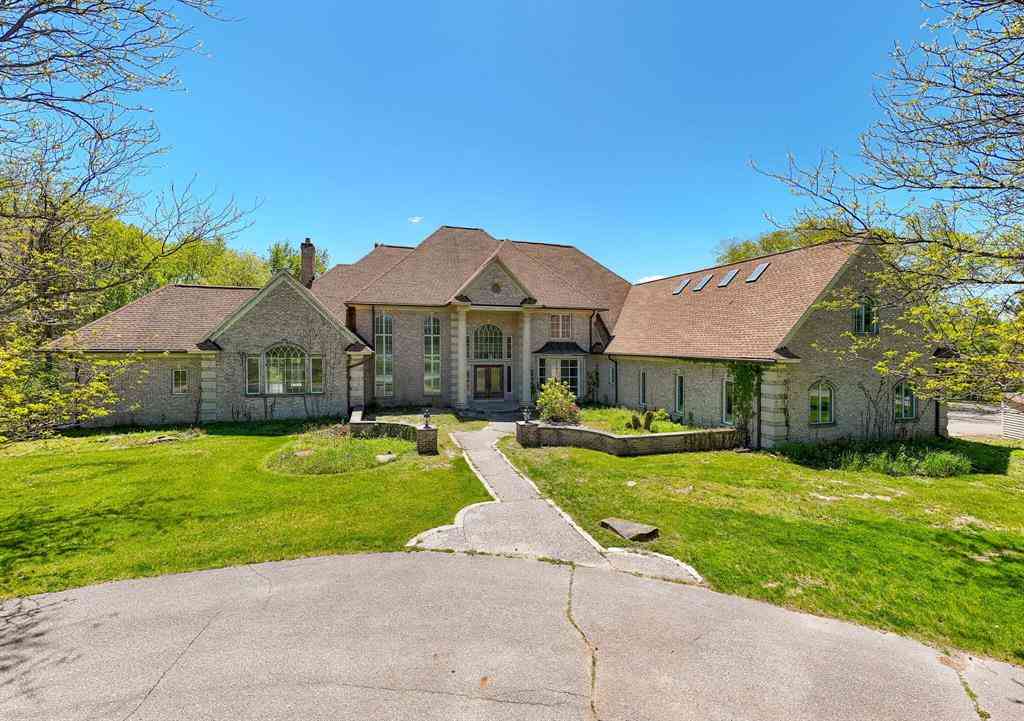
1065 Johnson Street
Marne, Michigan 49435

 7
7
Bed
 5.5
5.5
Bath
 7,978
7,978Sqft
 72.70
72.70Acres(Lot)
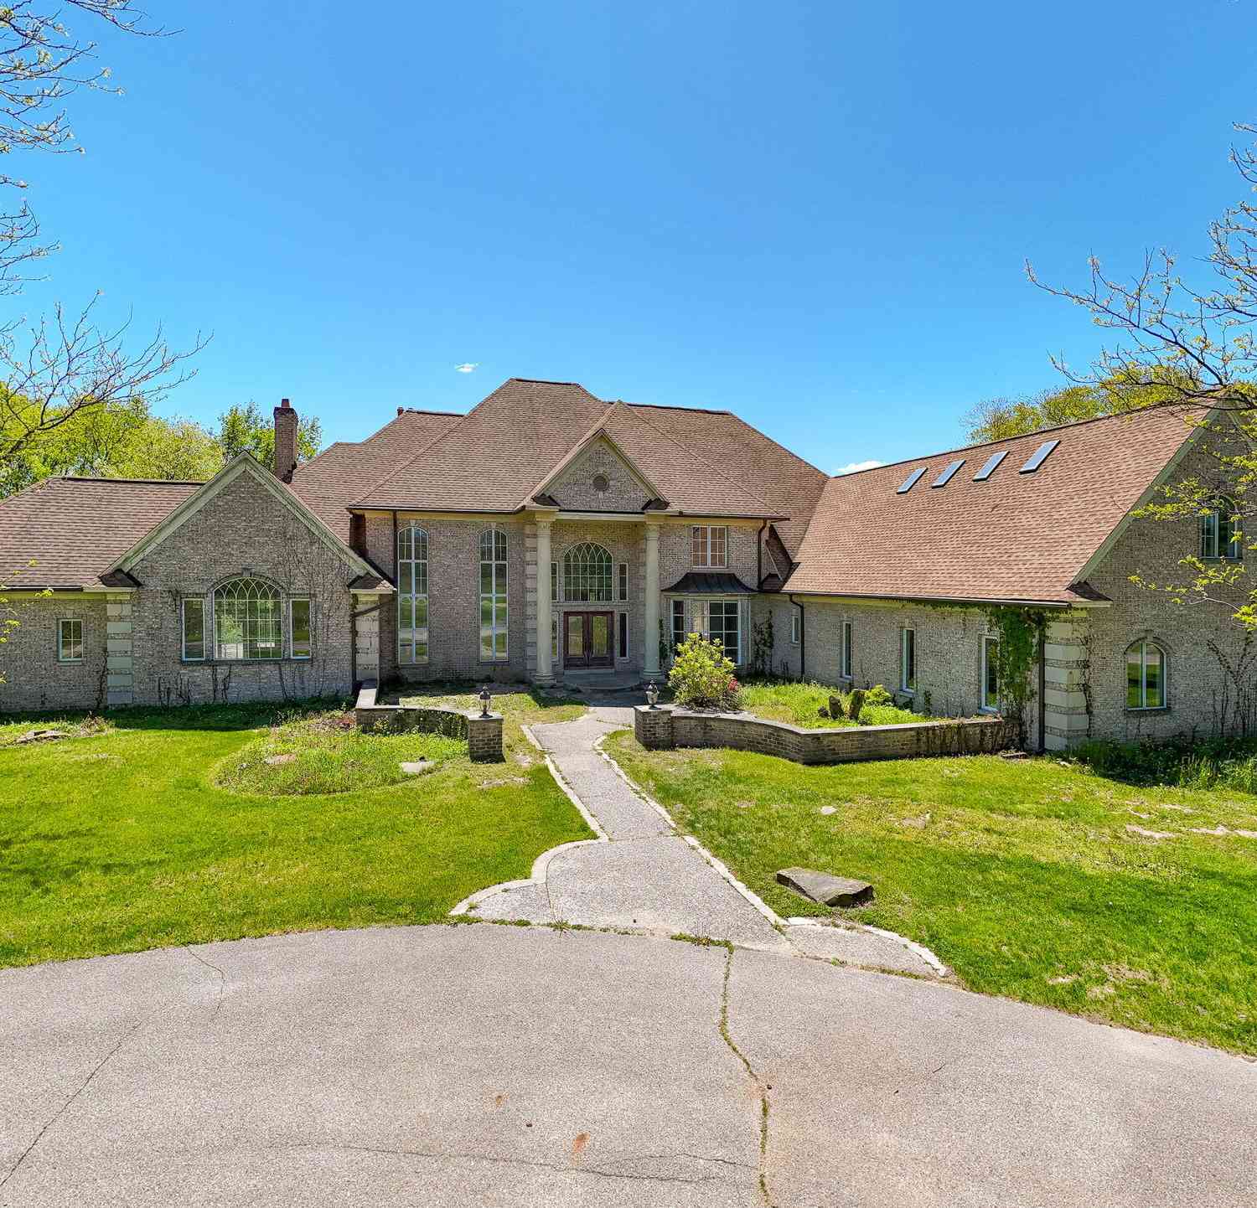
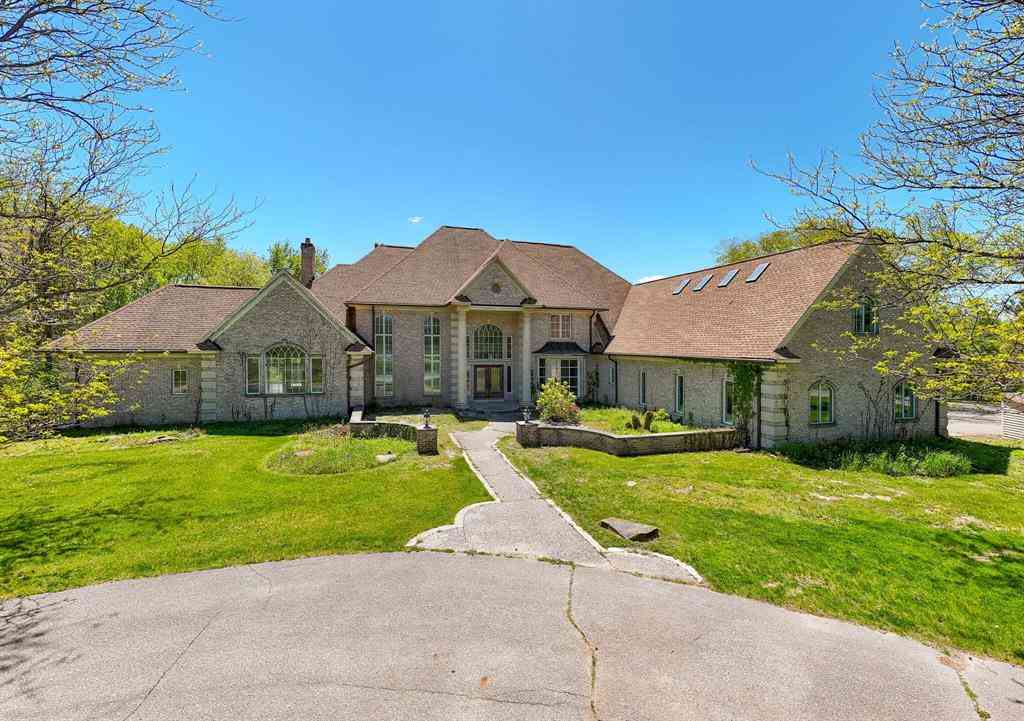
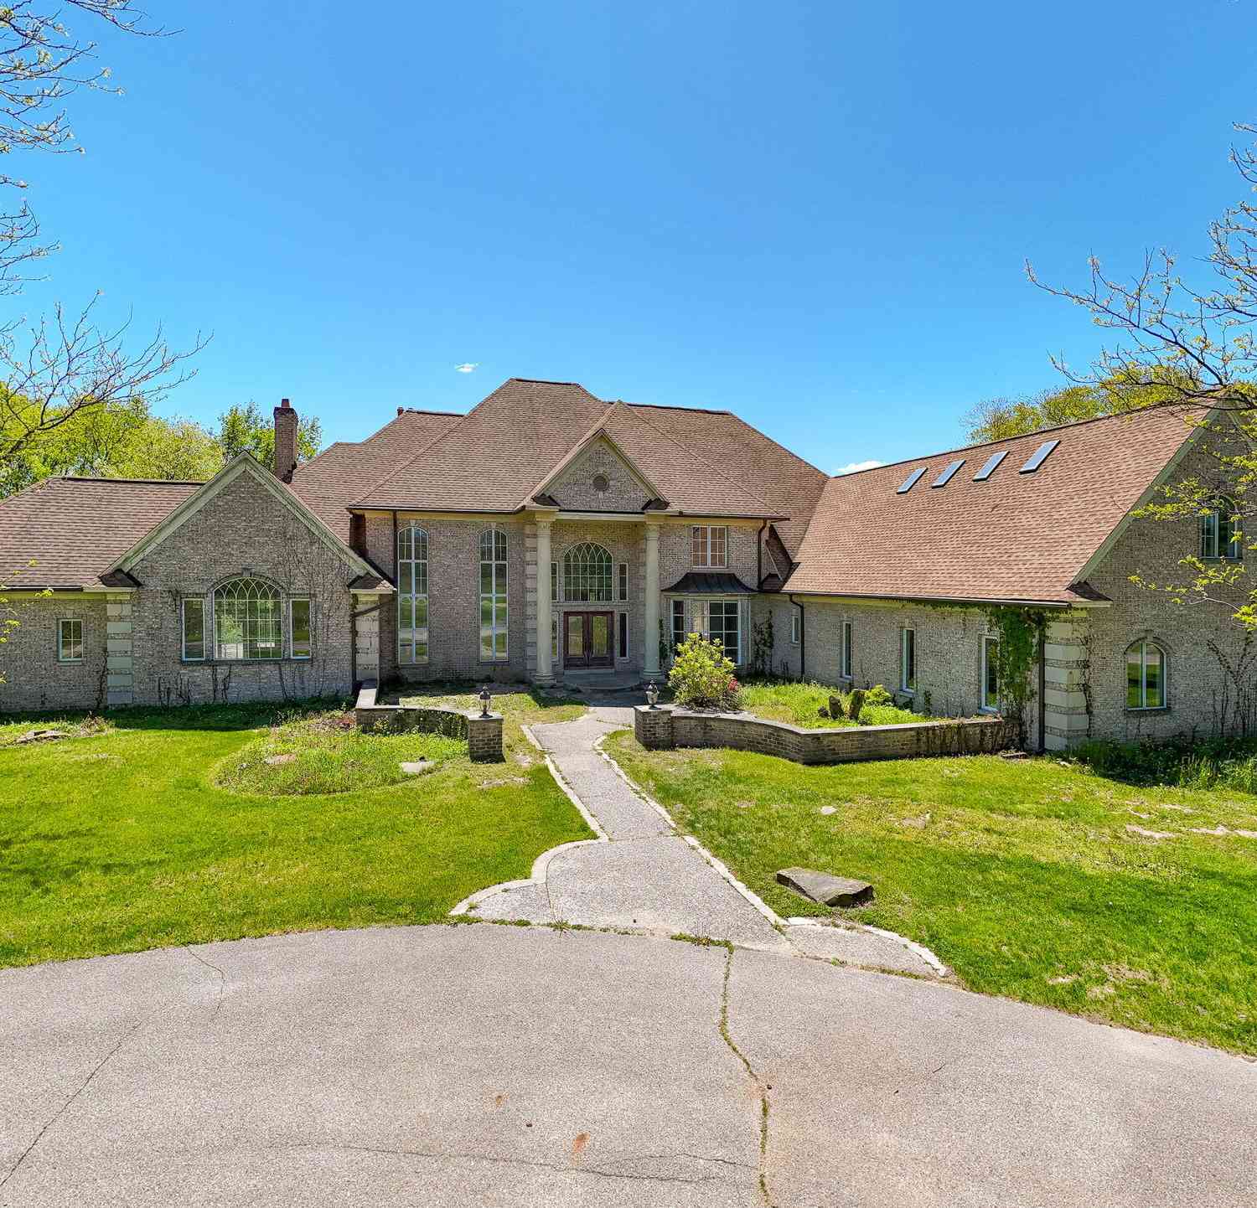
Drive through a lovely, wooded setting with ponds and wildlife to approach this stately home on 72.7 acres. Peaceful, private and less than 20 minutes from Grand Rapids!The main level of the house includes hard wood floors, formal dining room, large kitchen, eating area with adjoining deck, carpeted living room with fireplace, cherry wood paneled library with fireplace, sunroom, laundry room, two half baths, and primary suite with attached porch. The upper level has four bedrooms, three full baths, plus an art studio. The lower level has another full kitchen, two bedrooms, a full bathroom, living area with fireplace, game room, exercise room and safe room. A 40'x60' pole barn with electricity and an inground pool are also included. This estate property is a unique opportunity for you to ma

 Property Details
 Map
Map
 Map
Map
What's Nearby
Nearby Areas
 Features
-
Bedroom Information
Total Bedrooms: 7Bathroom Information
Total Baths: 5.5 Full Baths: 5 Half Baths: 2 -
Room Information
Total Rooms: 7 Porches: Balcony,Porch - Covered,Deck,PorchInterior Features
Roof: Shingle Basement Description: Daylight,Walk-Out Access Fireplace: Yes Appliances: Built-In Electric Oven,Cooktop,Dishwasher,Disposal,Microwave,Oven,Range/Stove,Refrigerator -
Heating & Cooling
Cooling: Central Air Heating: Forced Air,Heat Pump Heating Fuel: Heat Pump,Electric,Geo-Thermal,PropaneFireplace
Family Room,Living Room,OtherWater Heater
LP Gas/Propane
-
Building Information
Year Built: 1992 Building Stories: 2 Story Fireplace: Family Room,Living Room,Other Roof: Shingle Foundation/Basement: Basement,Partial Basement Architecture: Colonial -
Exterior Features
Fenced,Pool - Inground Construction: Brick,Wood -
Utility Features
Sewer: Septic Tank (Existing) -
Water
Other,Well (Existing) Water Heat: LP Gas/Propane
-
Lot Information
Lot Size: 72.70 Lot Dimensions: Irregular Lot Features: Wooded,Wetland/Swamp Frontage Feet: 2351 Waterfront Description: Pond,Stream -
Property Information
SQ ft: 7978 Financing: Cash
-
Listing Price Information
Original List Price: $2,985,000 -
Listing Information
Possession: At Close Legal Description: E 1/2 OF W 1/2 OF SW 1/4 OF SE 1/4, EXC COM SW COR, TH N 0D 05M E 380 FT, N 84D 54M E 268.69 FT, S 0D 05M W 110 FT, S 23D 35M E 187.52 FT, S 0D 04M W ALG E LI OF E 1/2 OF W 1/2 OF SW 1/4 OF SE 1/4 141.41 FT, TH N 86D 46M W 343.44 FT TO BEG. SEC 2 T7N R13W
-
Tax Information
Annual Tax: $22,064 Parcel Number: 701002400041 -
Possession
At Close -
Legal Information
Legal Description: Section: E 1/2 OF W 1/2 OF SW 1/4 OF SE 1/4, EXC COM SW COR, TH N 0D 05M E 380 FT, N 84D 54M E 268.69 FT, S 0D 05M W 110 FT, S 23D 35M E 187.52 FT, S 0D 04M W ALG E LI OF E 1/2 OF W 1/2 OF SW 1/4 OF SE 1/4 141.41 FT, TH N 86D 46M W 343.44 FT TO BEG. SEC 2 T7N R13W
-
Virtual Tour
Parking Information
Has Garage: Yes Garage Description: Attached -
Multi-Unit Information
Road Frontage: Gravel,Other
-
School Information
School District: Kenowa Hills -
Fire Place Information
Fire Place: Yes Fire Place Location: Family Room,Living Room,Other -
Utility Information
Water: Other,Well (Existing) Sewer: Septic Tank (Existing)
How much is this property worth?
Curious about this home's true market value? Use our free Home Evaluation Tool to instantly get a personalized Comparative Market Analysis (CMA) report. Make smarter, data-driven decisions before you buy.

Nearby Home Value
| Address | Estimate | Bed | Bath | Sq. Ft | Lot Size |
|---|---|---|---|---|---|
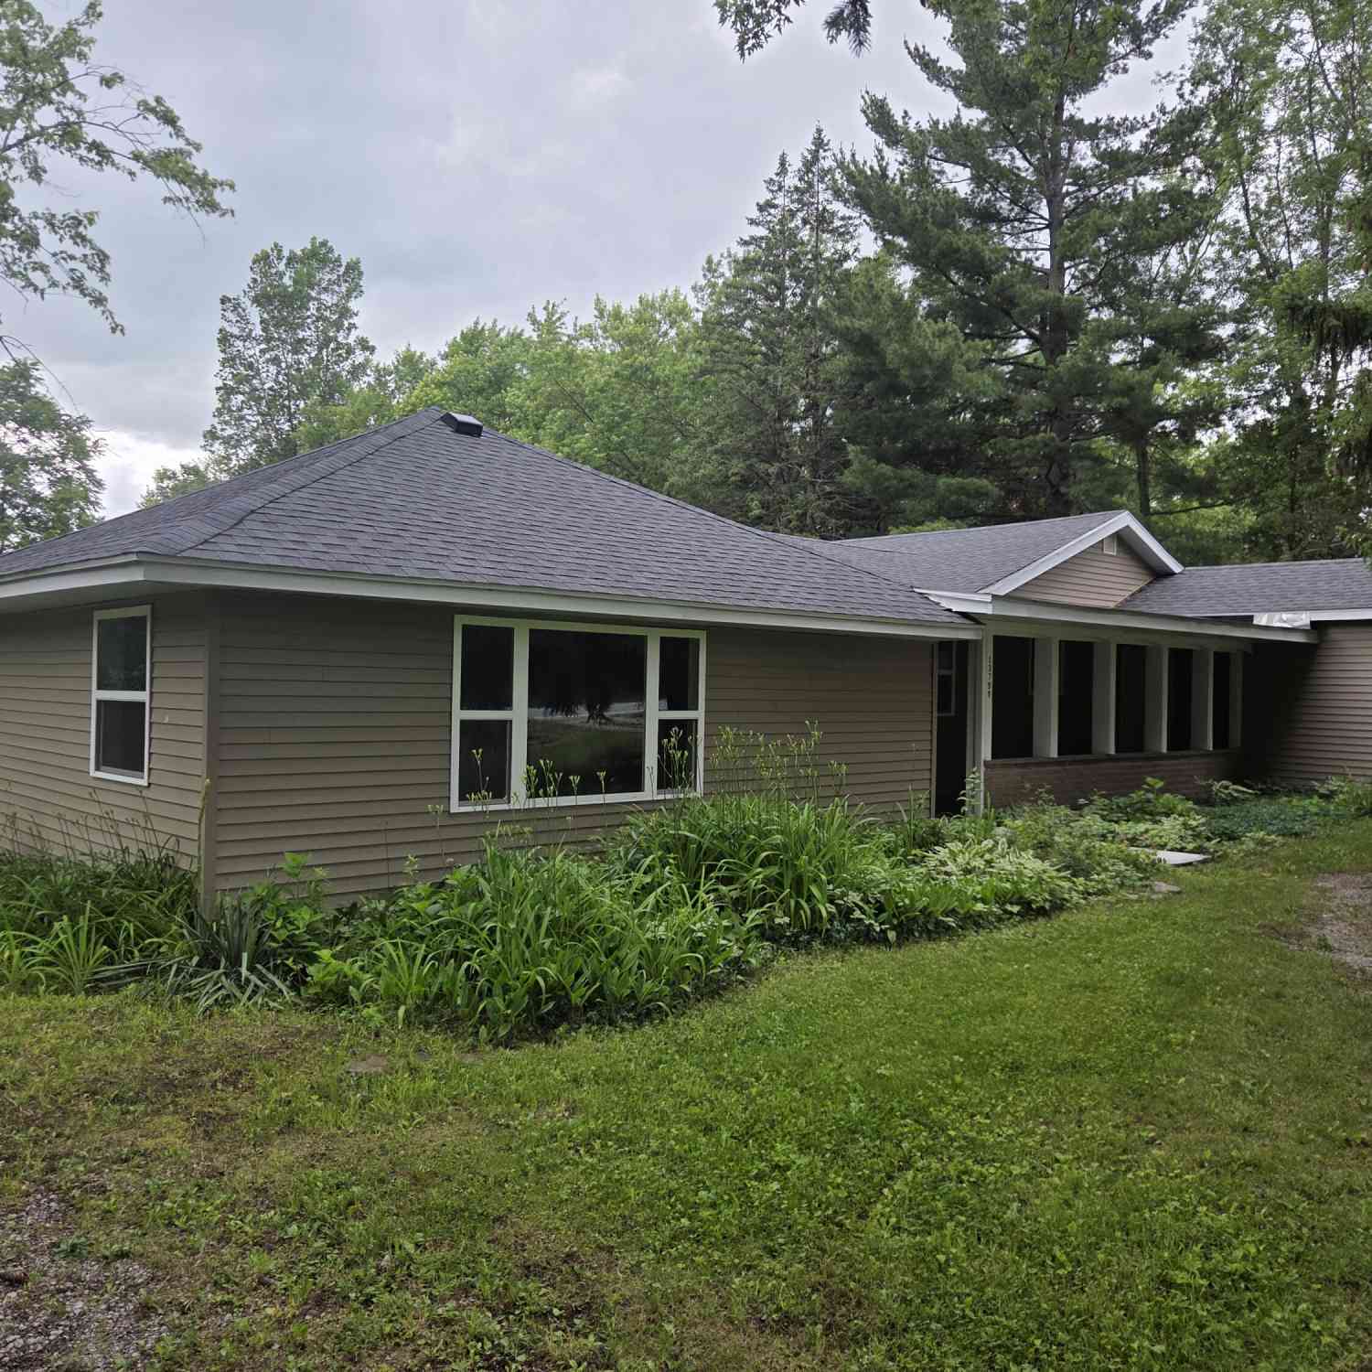
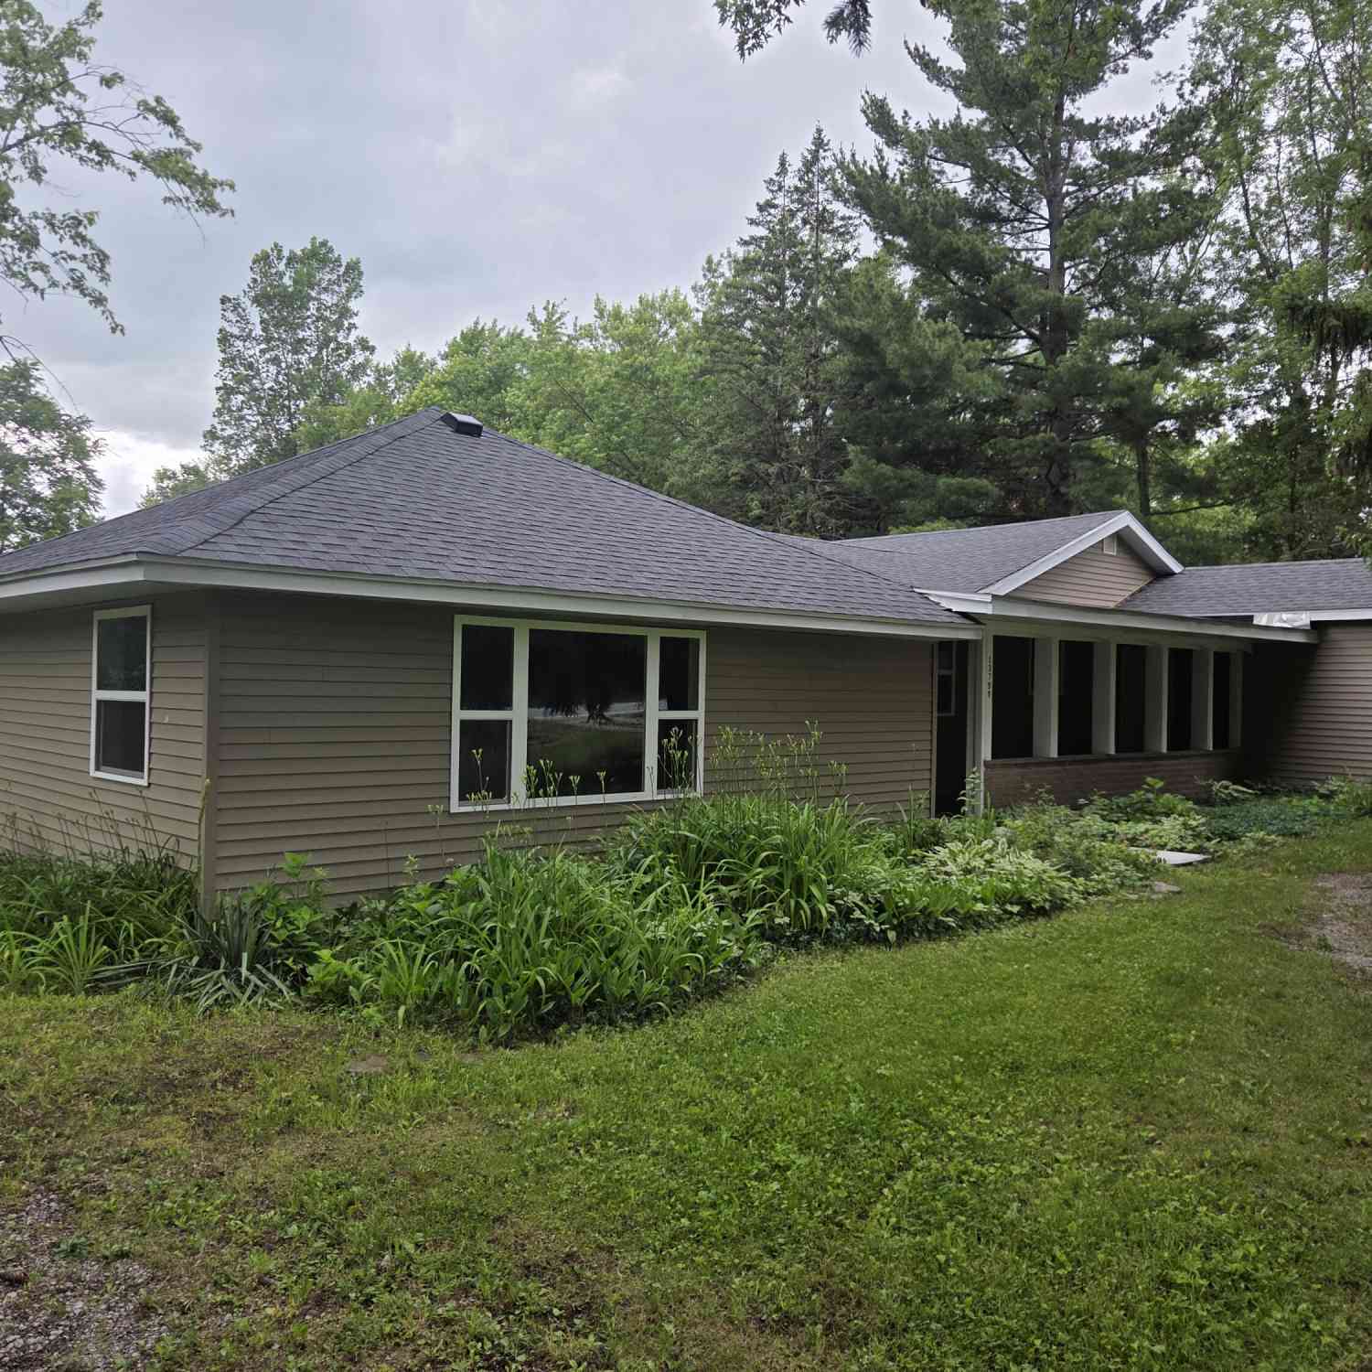
| 13799 8th Avenue, Marne, MI, 49435 | $325,000 | 4 | 1 | 1,464 | 1,464 SqFt |
| 1065 Johnson Street, Marne, MI, 49435 | $2,985,000 | 7 | 7 | 12,126 | 12,126 SqFt |
| 1213 Hayes Street, Marne, MI, 49435 | $465,000 | 3 | 2 | 1,796 | 1,796 SqFt |
| 2130 Canterbury Lane, Marne, MI, 49435 | $799,900 | 5 | 4 | 2,735 | 2,735 SqFt |
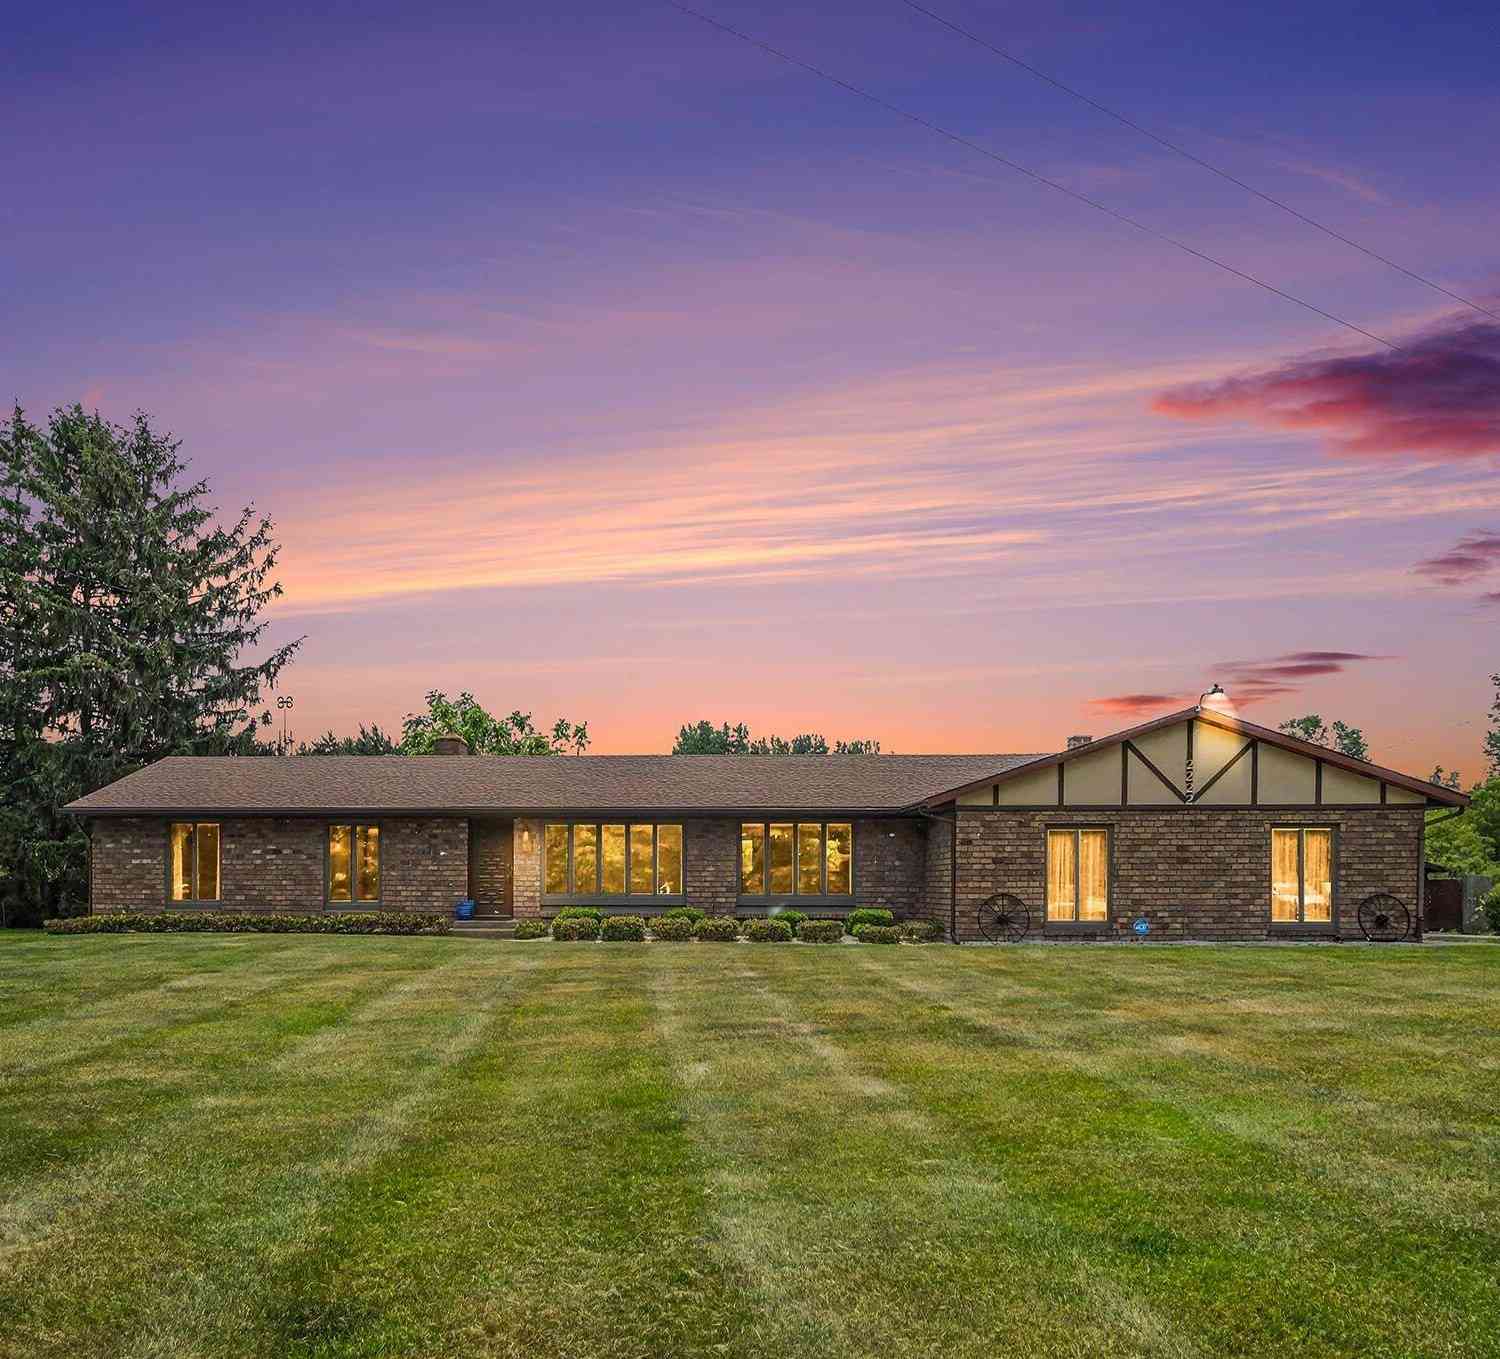
| 2222 Hayes Street, Marne, MI, 49435 | $379,900 | 3 | 3 | 1,769 | 1,769 SqFt |
| 2770 Leonard Street, Marne, MI, 49435 | $589,000 | 3 | 3 | 1,884 | 1,884 SqFt |
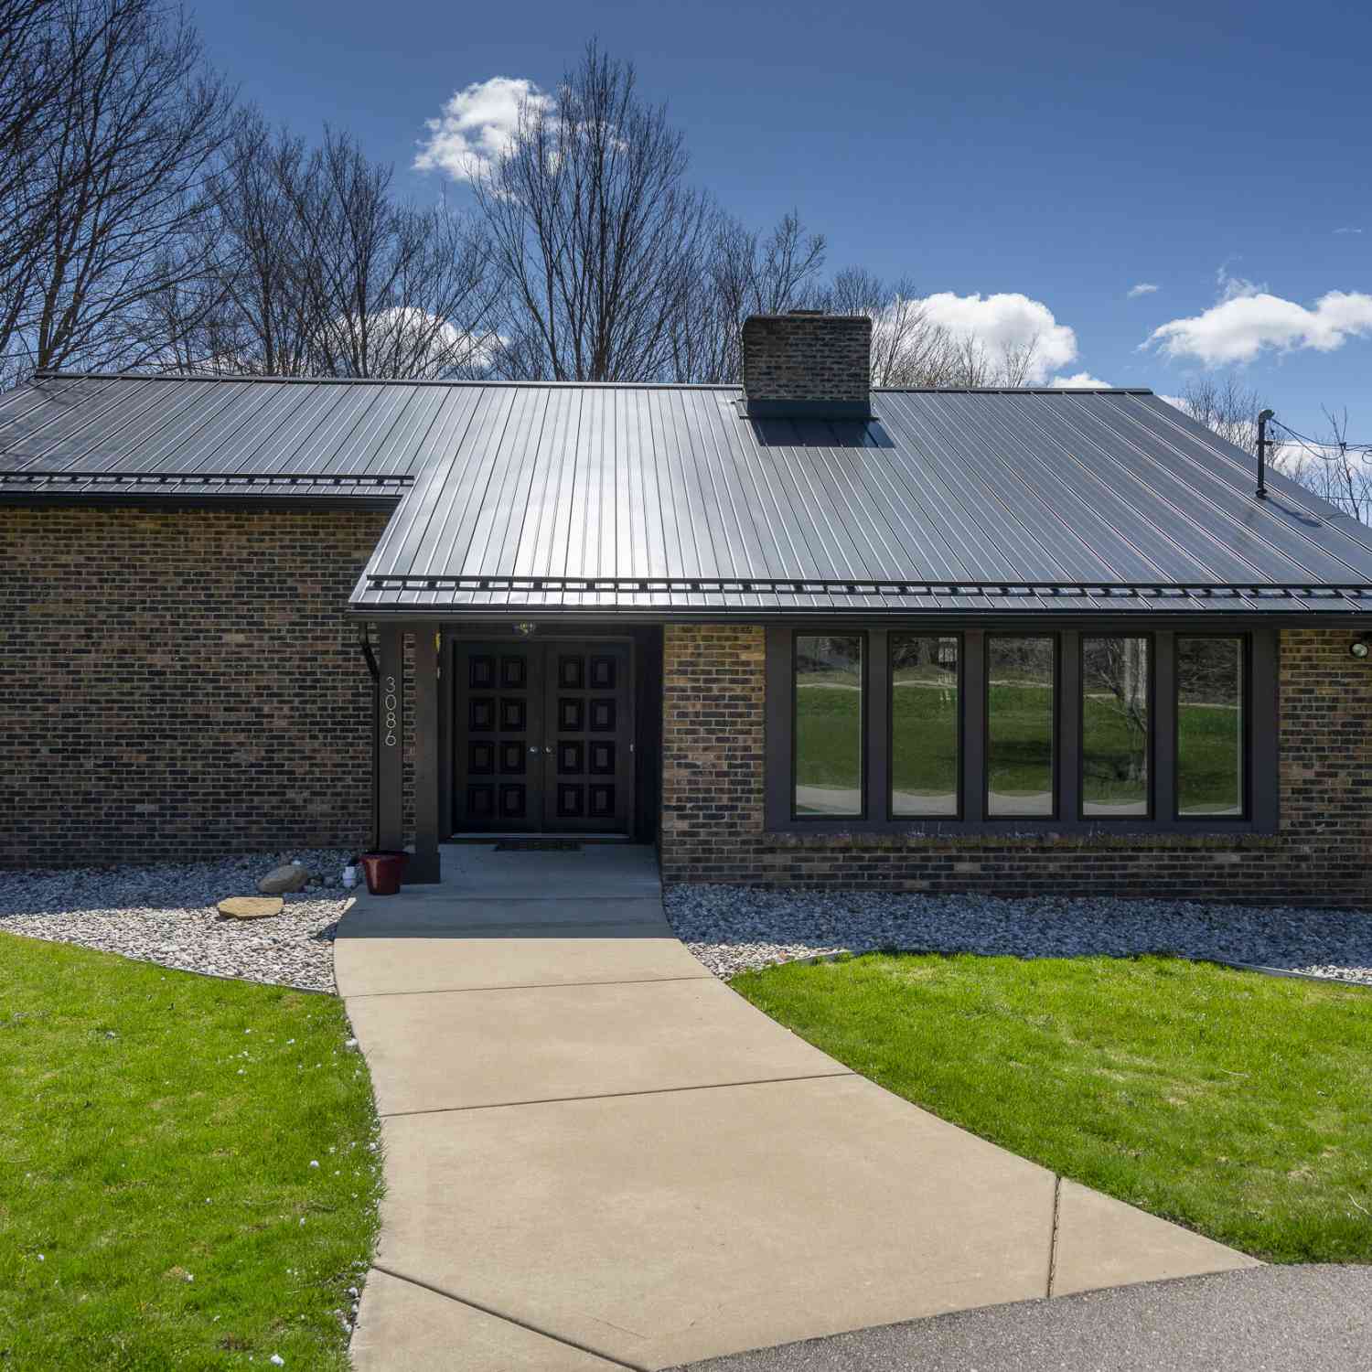
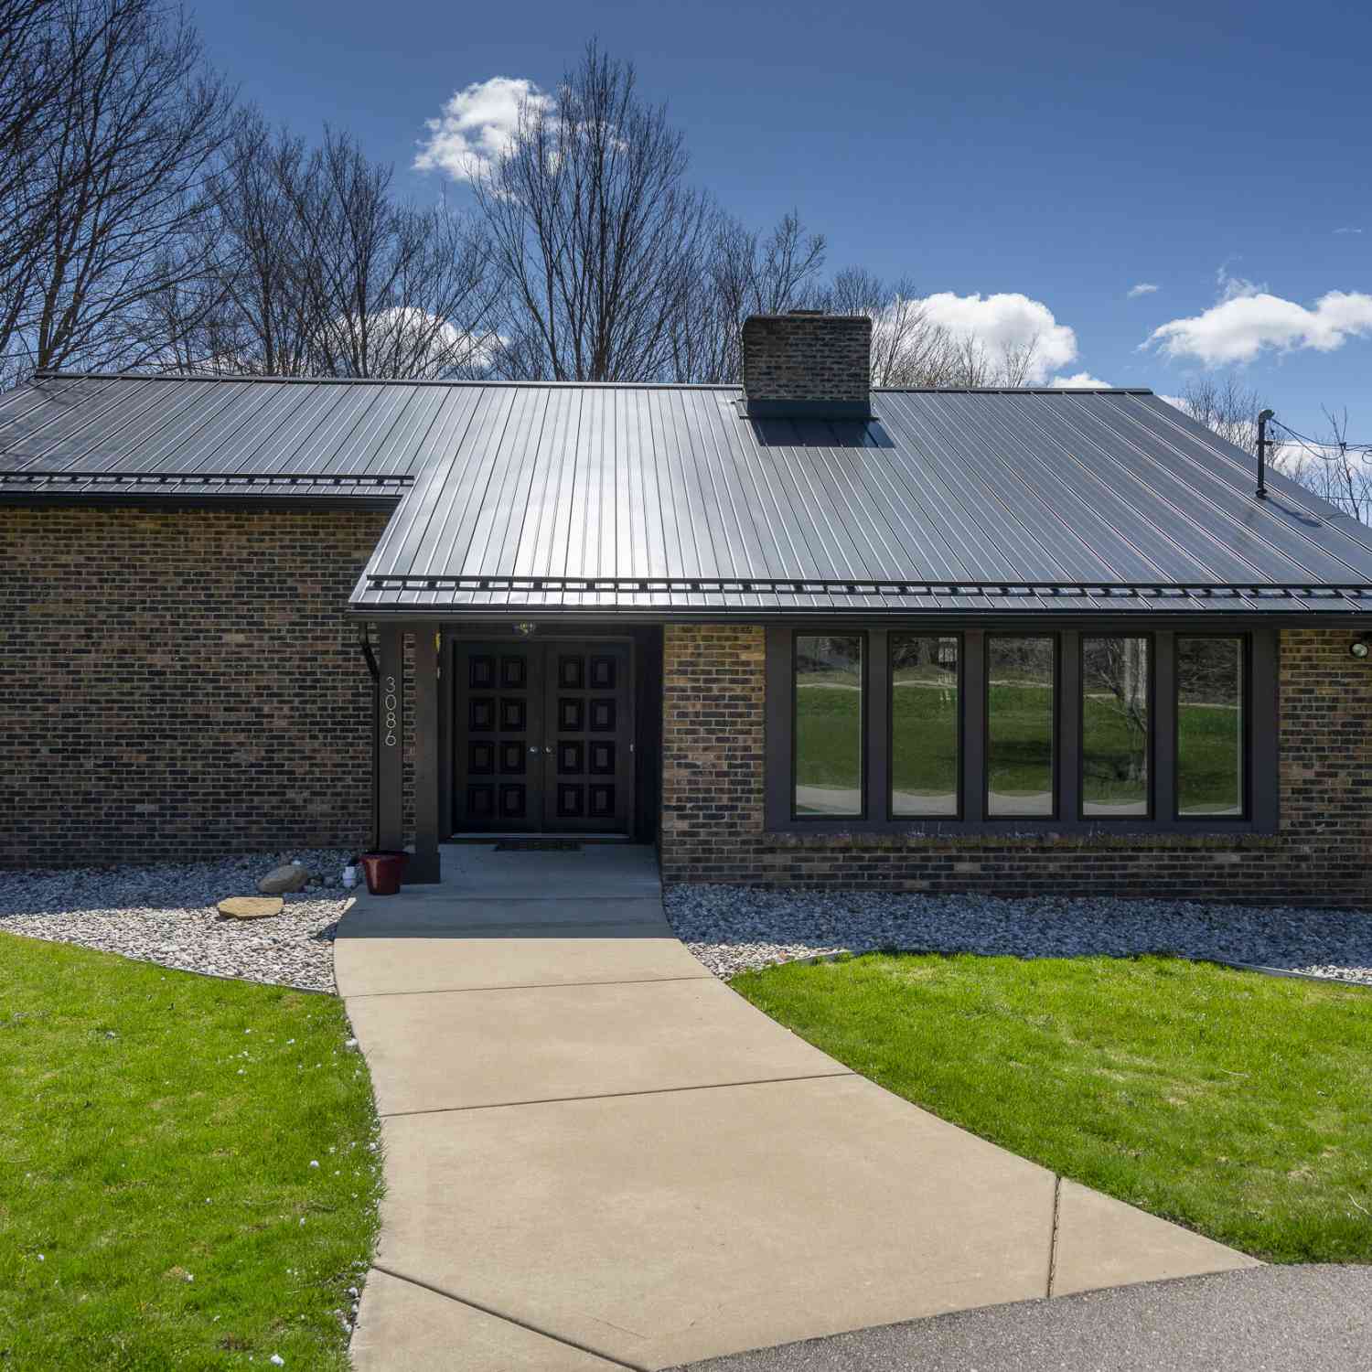
| 3086 Leonard Street, Marne, MI, 49435 | $385,000 | 2 | 2 | 2,152 | 2,152 SqFt |
| 13368 Lilypine Drive, Marne, MI, 49435 | $679,900 | 4 | 4 | 3,543 | 3,543 SqFt |
Similar Homes To 1065 Johnson Street
Nearby For Sale

Disclosure: The accuracy of all information, regardless of source, is not guaranteed or warranted. All information should be independently verified. Any use of search facilities of data on the site, other than by a consumer looking to purchase real estate, is prohibited. IDX provided courtesy of Realcomp II Ltd., via ByOwner.com and REALCOMP, Copyright 2026 Realcomp II Ltd. Shareholders. REALTOR (R) licensed in the state of Michigan. The listing broker’s offer of compensation is made only to participants of the MLS where the listing is filed and to participants of any data share partner MLS.
ByOwner last updated this listing 08/22/2026 @ 23:30
More Cities with for Sale by Owner Homes
- Marne Homes For Sale By Owner
- Coopersville Homes For Sale By Owner
- Allendale Homes For Sale By Owner
- Conklin Homes For Sale By Owner
- Jenison Homes For Sale By Owner
- Comstock Park Homes For Sale By Owner
- Grandville Homes For Sale By Owner
- Hudsonville Homes For Sale By Owner
- Grand Rapids Homes For Sale By Owner
- Wyoming Homes For Sale By Owner
- Sparta Homes For Sale By Owner
- Zeeland Homes For Sale By Owner
- Nunica Homes For Sale By Owner
- Belmont Homes For Sale By Owner
- Ravenna Homes For Sale By Owner
- Casnovia Homes For Sale By Owner
- Kentwood Homes For Sale By Owner
- West Olive Homes For Sale By Owner
- Kent City Homes For Sale By Owner
- Byron Center Homes For Sale By Owner
Homes around $2,885,000



Verify Your Email
Please enter the 6-digit verification code
sent to your email address.