
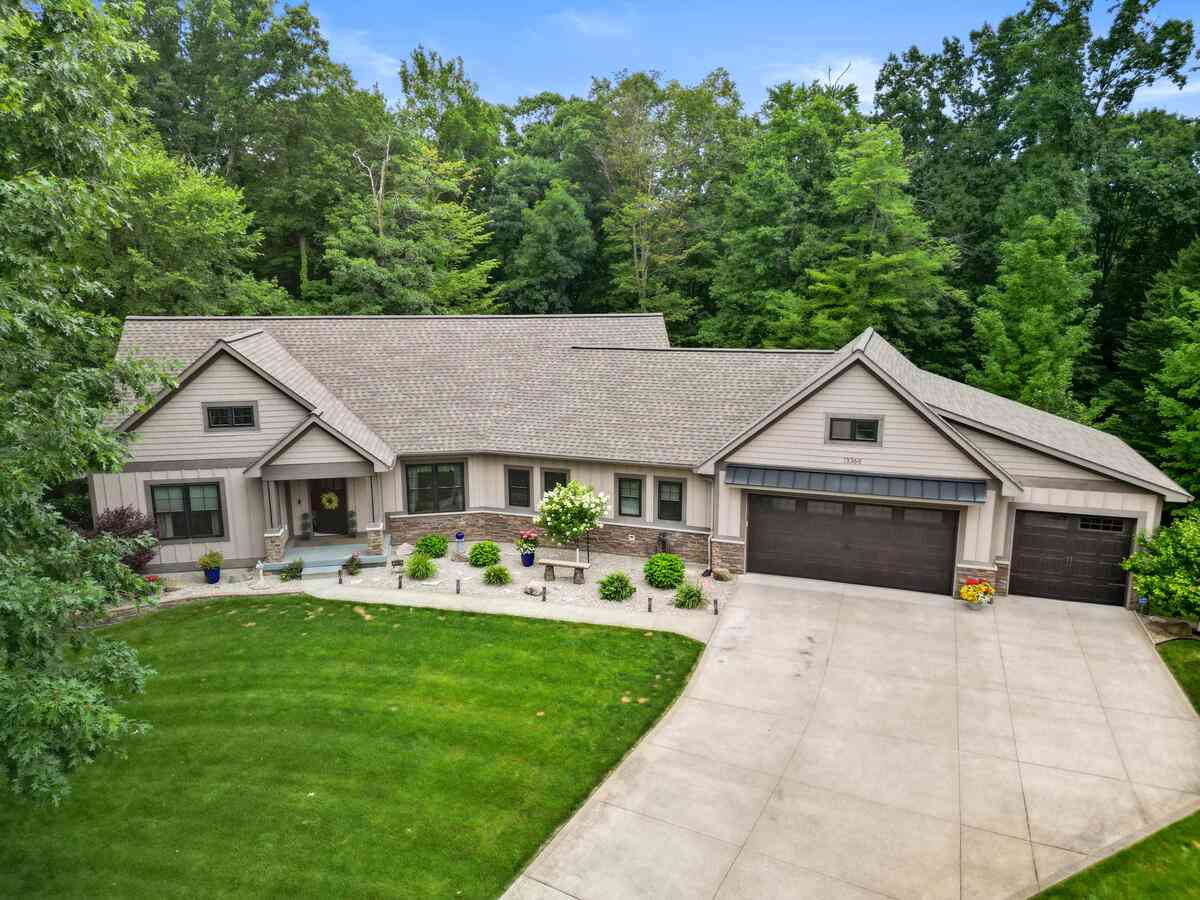
13368 Lilypine Drive
Marne, MI 49435

 4
4
Bed
 4
4
Bath
 3,543
3,543Sqft
 1.60
1.60Acres(Lot)
This beautiful 4-bedroom, 3½-bath residence is nestled on a private 1.6-acre wooded lot at the end of a quiet cul-de-sac. Surrounded by mature trees, this property offers the perfect blend of peaceful seclusion and everyday comfort. Step inside to discover an open, inviting floor plan, highlighted by cathedral ceilings that fill the home with natural light and create a spacious, airy feel. Enjoy your morning coffee or unwind in the evening from the charming three-season room, where you can take in the beauty of the surrounding woods in comfort. Outside, the expansive lot provides ample space for outdoor activities, gardening, or simply enjoying the privacy and tranquility of nature. Wait till you see the special lower level area with media room and wet bar. Definitely an immaculate h

 Property Details
 Map
Map
 Map
Map
What's Nearby
Nearby Areas
 Features
-
Bedroom Information
Total Bedrooms: 4 Window Feature: Low-Emissivity WindowsBathroom Information
Total Baths: 4 Full Baths: 3 Half Baths: 1Water/Sewer
Sewer: Septic TankRoom Information
Other Rooms: 9 -
Roofing Information
Shingle -
Interior Features
Center Island, Eat-in Kitchen Roof: Shingle Appliances: Dishwasher, Range, Refrigerator Laundry Features: Laundry Room, Main Level -
Heating & Cooling
Heating: Forced Air, Radiant Cooling: Central Air WaterSource: Well -
Fireplace
Fireplace: Yes Number of Fireplaces: 1 Fireplace Features: 1
-
Building Information
Year Built: 2014 Construction Materials: Stone, Vinyl Siding Basement: Walk-Out Access Roof: Shingle -
Exterior Features
Porch: 3 Season Room, Deck, Patio, Porch(es) -
Road Types
PavedPrivate Road -
Laundry Features
Laundry Room, Main LevelPatio And Porch
3 Season Room, Deck, Patio, Porch(es)
-
Lot Information
Lot Dimensions: 175x362x231x317 Lot Description: Wooded, Cul-De-Sac Lot Size Area: 1.6 Acres Lot Square Feet: 69,696 Stories: 1 Main Square Feet: 3543Property Information
Property Type: Residential Sub Type: Single Family Residence Style: Ranch SQ ft (Living Area): 3,543 Construction Materials: Stone, Vinyl Siding Property Age: 12
-
Listing Price Information
Listing Id: 26035882 ist Price: $679,900 List Price Tot SqFt: $192 Listing Terms Cash, Conventional -
Listing Information
Possession: Close Plus 30 Days
-
Tax Information
Parcel Number: 70-10-07-263-017 Annual Tax: $1 Tax Year: 2026 Taxes: UNIT 17. LAMONT WOODS
-
Parking Information
# of Garage Spaces: 3 Has Garage: Yes Attached Garage: Yes AttachedHomeowners Association Information
Association YN: Yes Included Fees: Other HOA: $350.00 Annually Association Fee Frequency: Annually
-
School Information
Senior High School District: Coopersville -
Utility Information
Natural Gas Connected, Cable Connected -
Location Information
Direction: Leonard to 42nd to Lamont Woods Dr to Lillypine
How much is this property worth?
Curious about this home's true market value? Use our free Home Evaluation Tool to instantly get a personalized Comparative Market Analysis (CMA) report. Make smarter, data-driven decisions before you buy.

Nearby Home Value
| Address | Estimate | Bed | Bath | Sq. Ft | Lot Size |
|---|---|---|---|---|---|
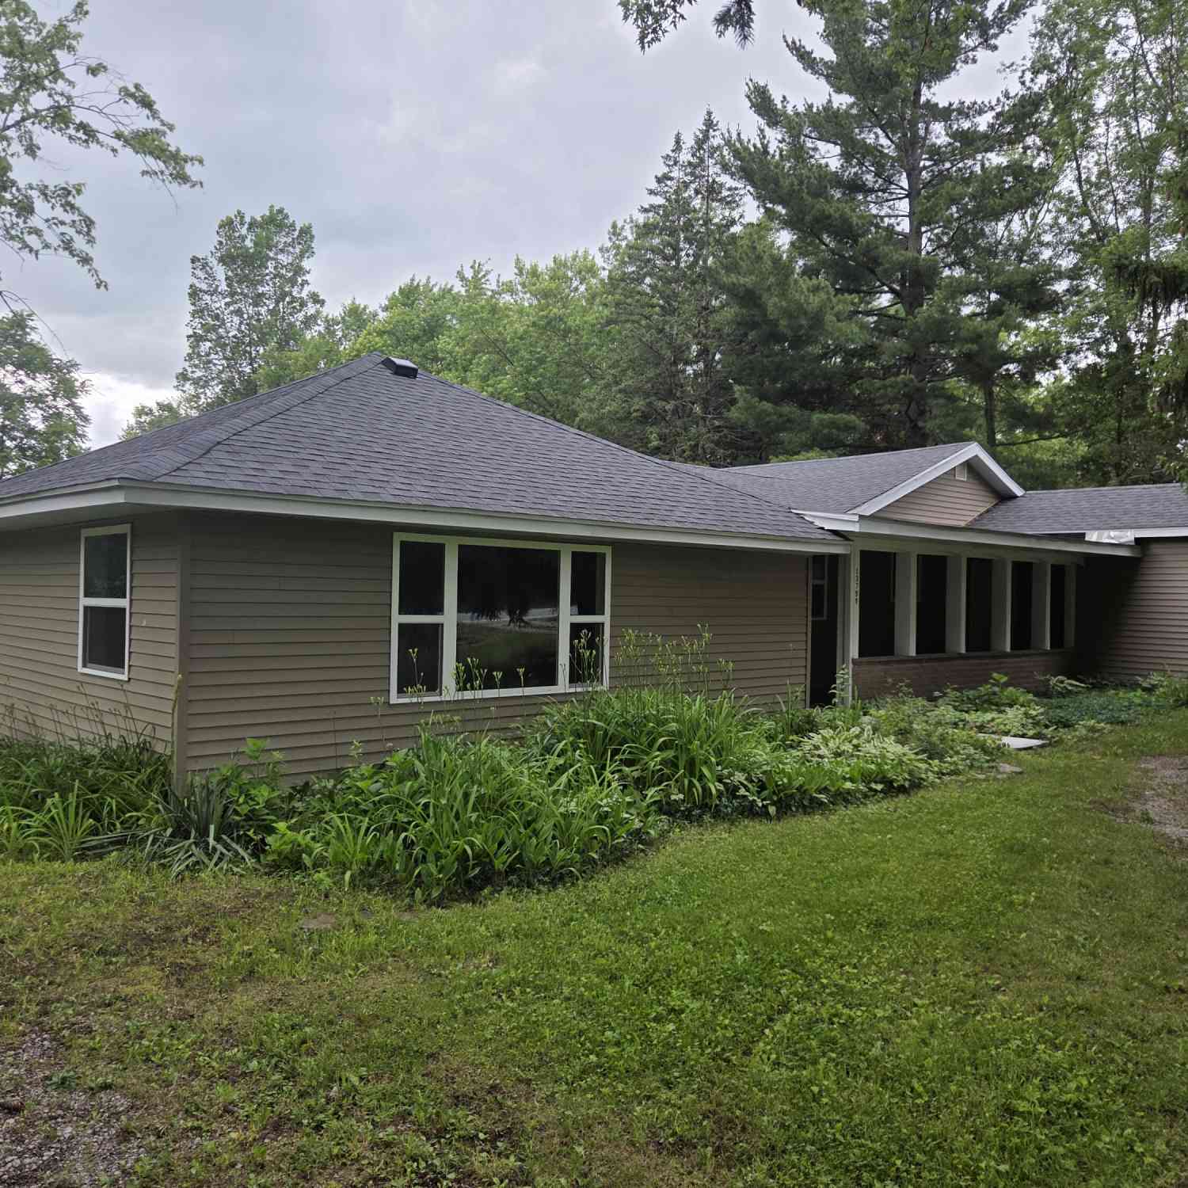
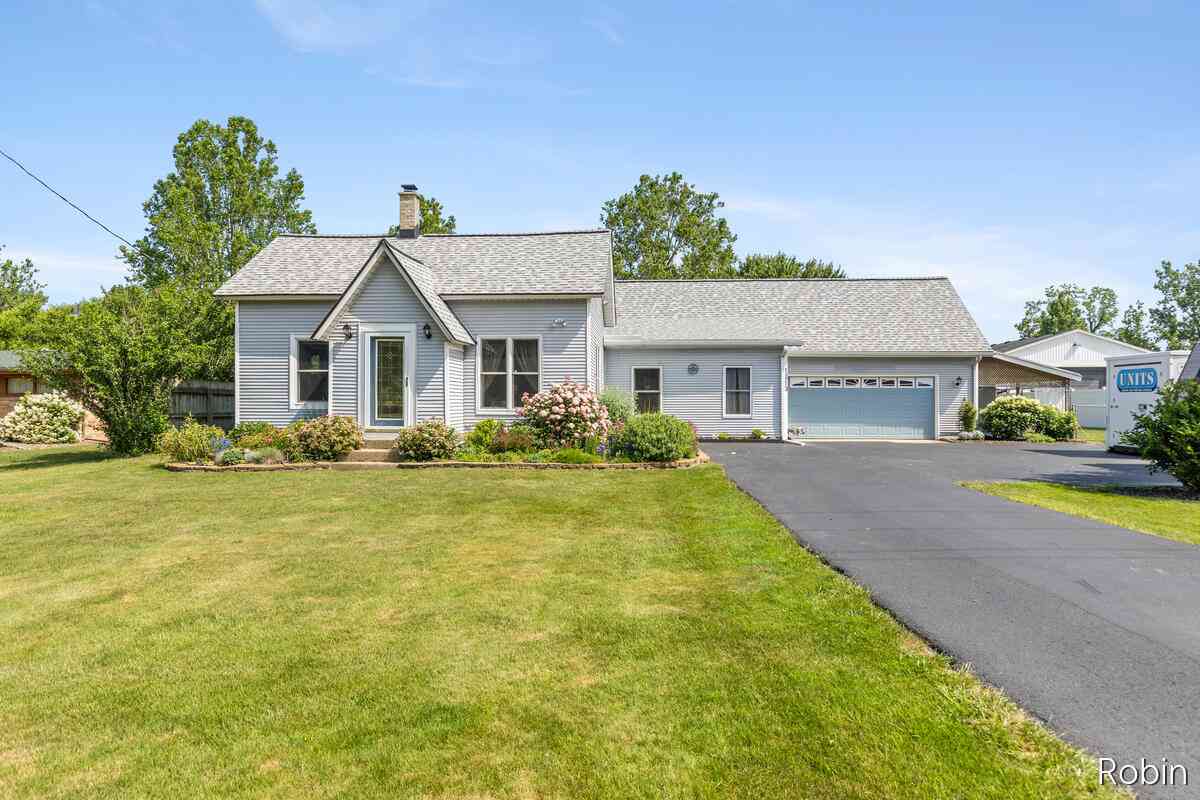
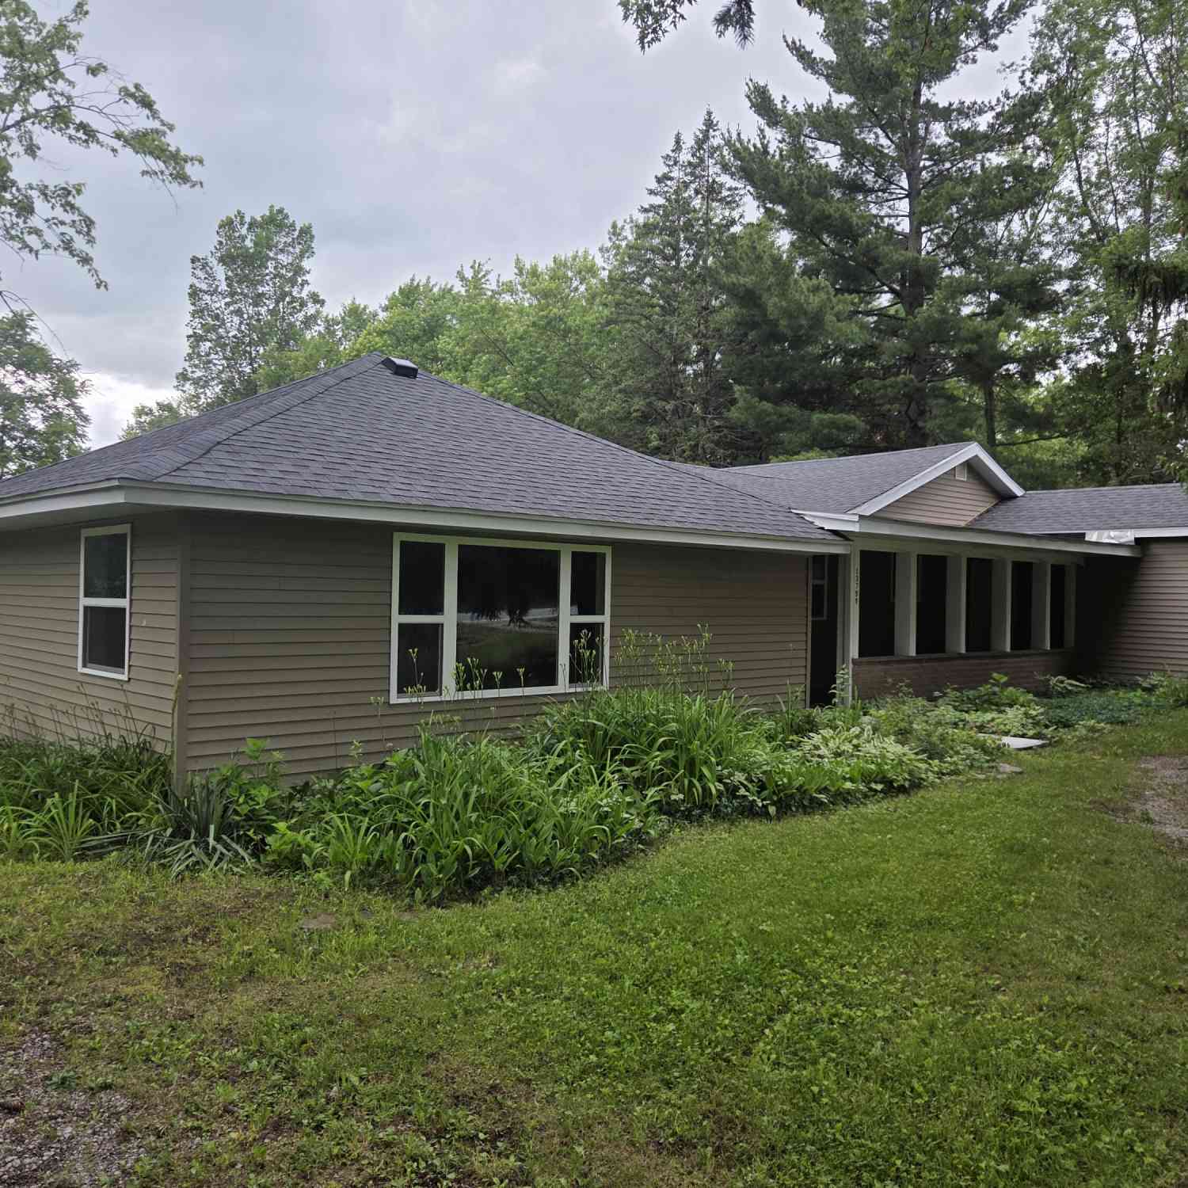
| 13799 8th Avenue, Marne, MI, 49435 | $325,000 | 4 | 1 | 1,464 | 1,464 SqFt |
| 1065 Johnson Street, Marne, MI, 49435 | $2,885,000 | 7 | 7 | 12,126 | 12,126 SqFt |
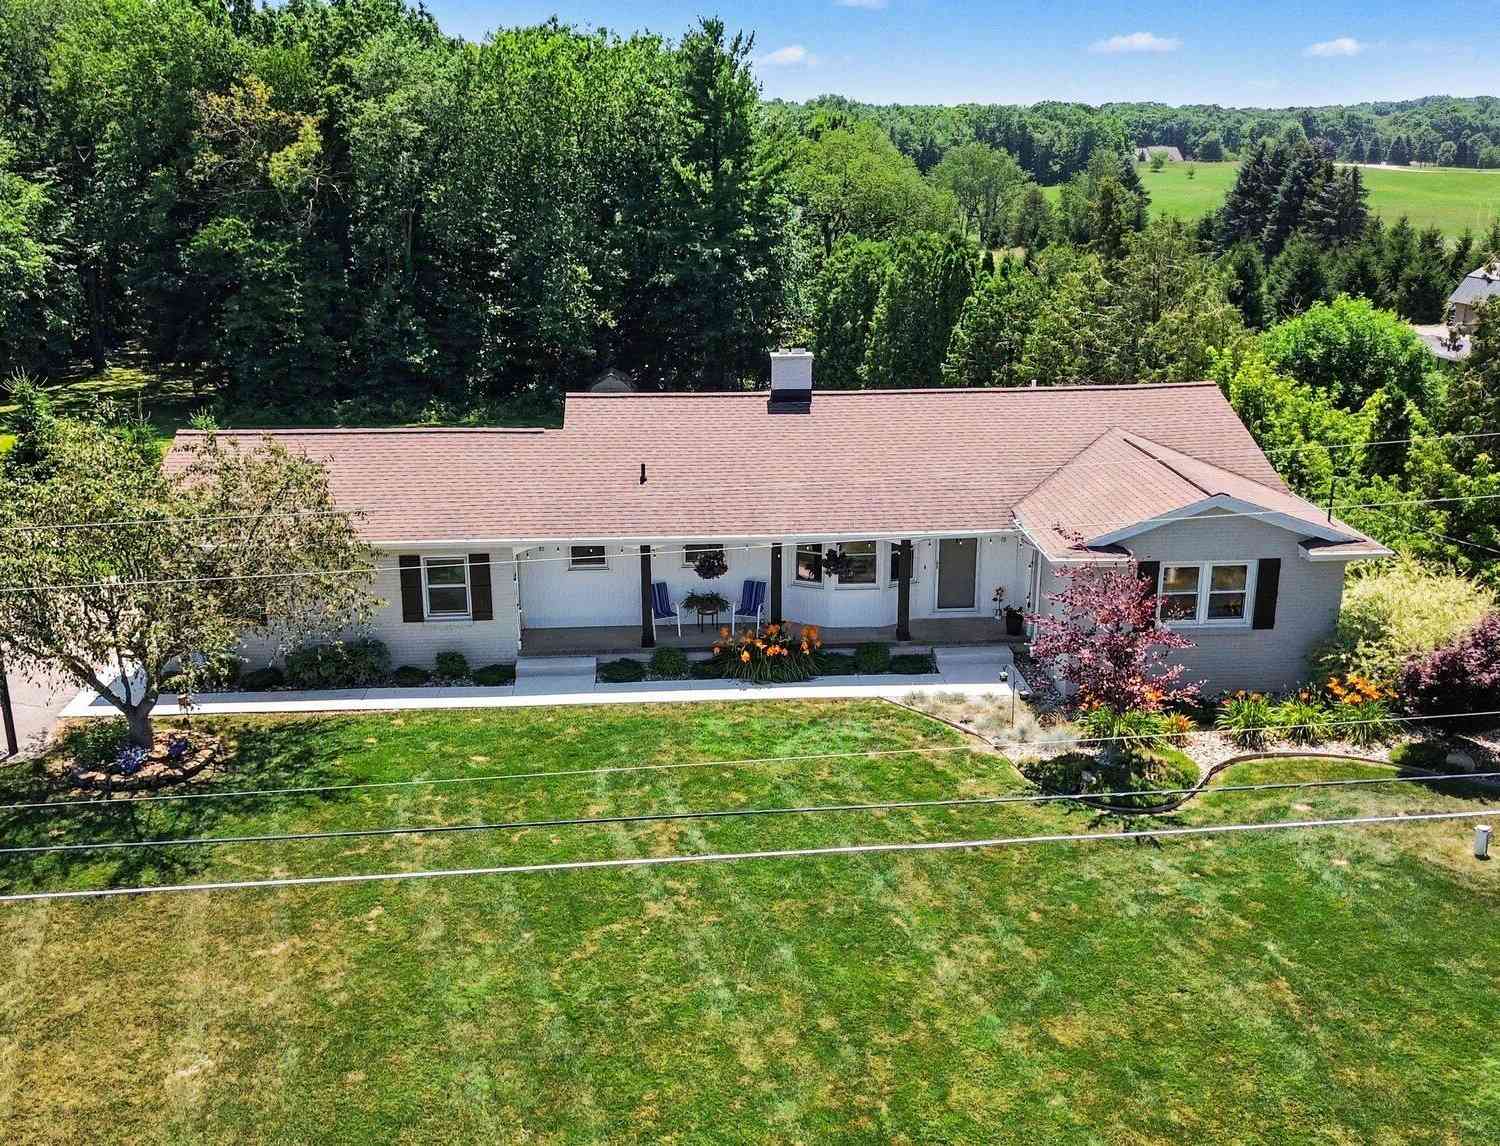
| 1213 Hayes Street, Marne, MI, 49435 | $449,900 | 3 | 2 | 1,796 | 1,796 SqFt |
| 2130 Canterbury Lane, Marne, MI, 49435 | $774,900 | 5 | 4 | 2,735 | 2,735 SqFt |
| 2770 Leonard Street, Marne, MI, 49435 | $589,000 | 3 | 3 | 1,884 | 1,884 SqFt |
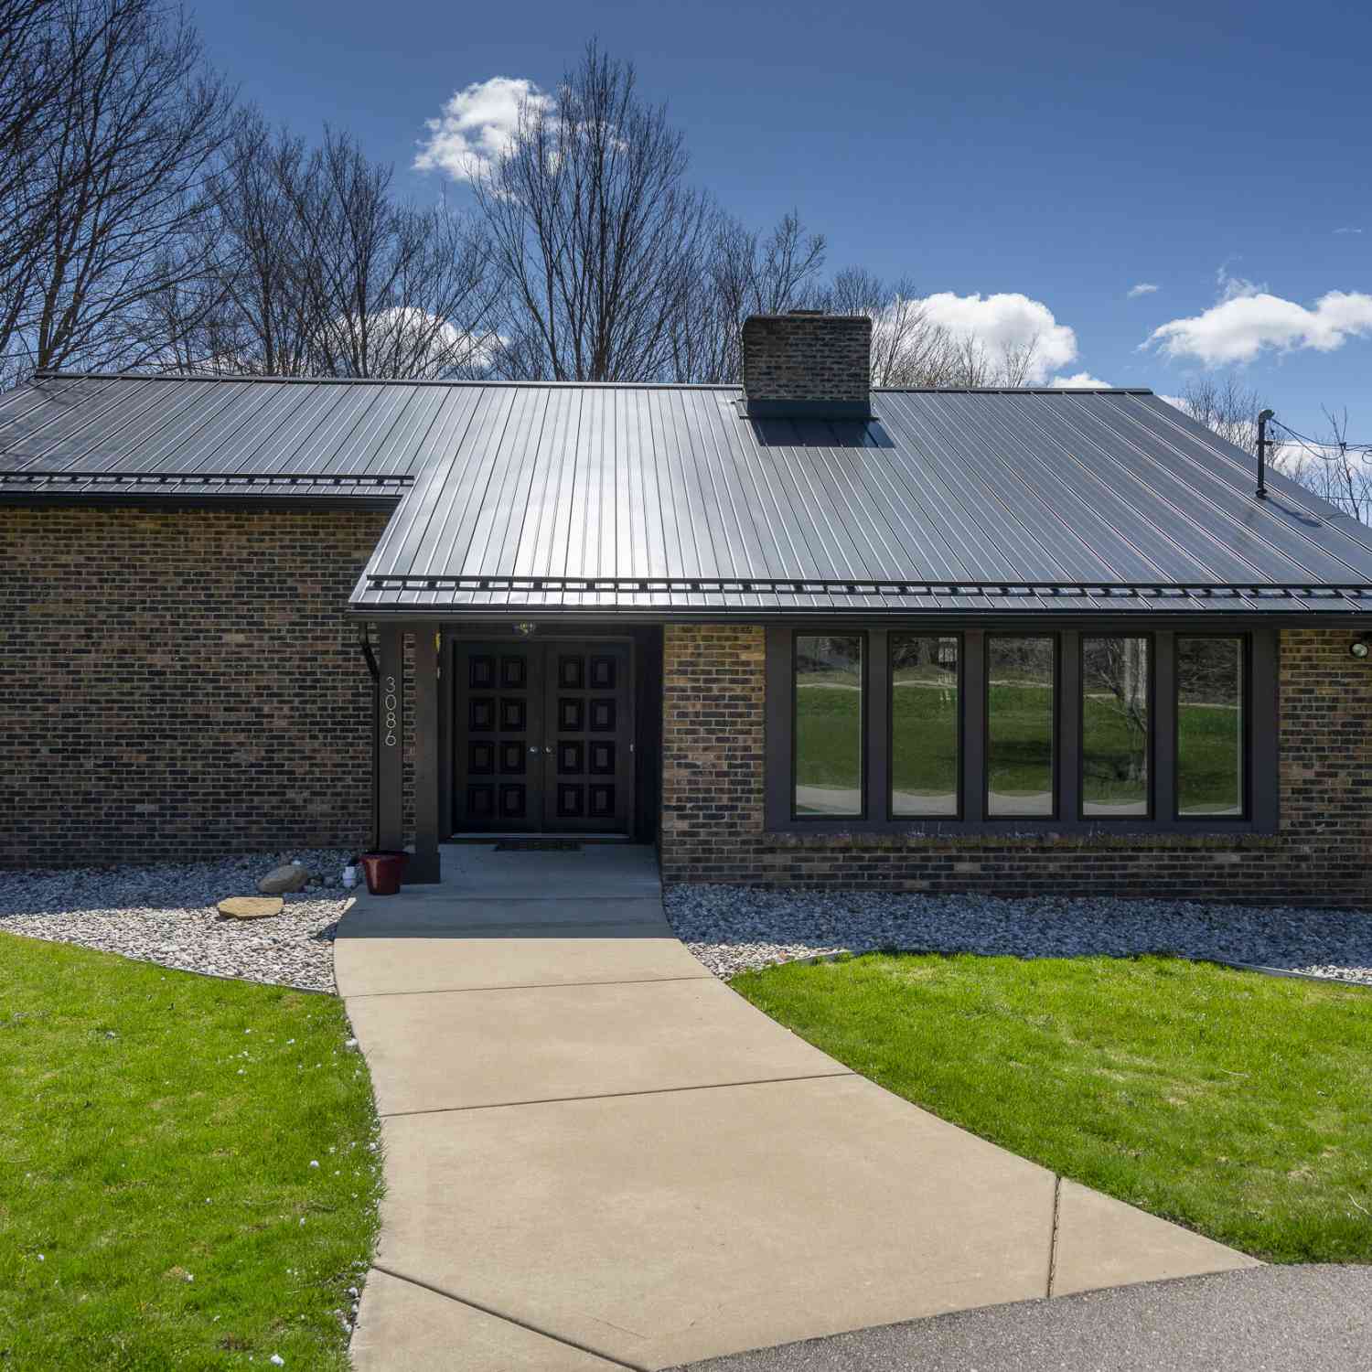
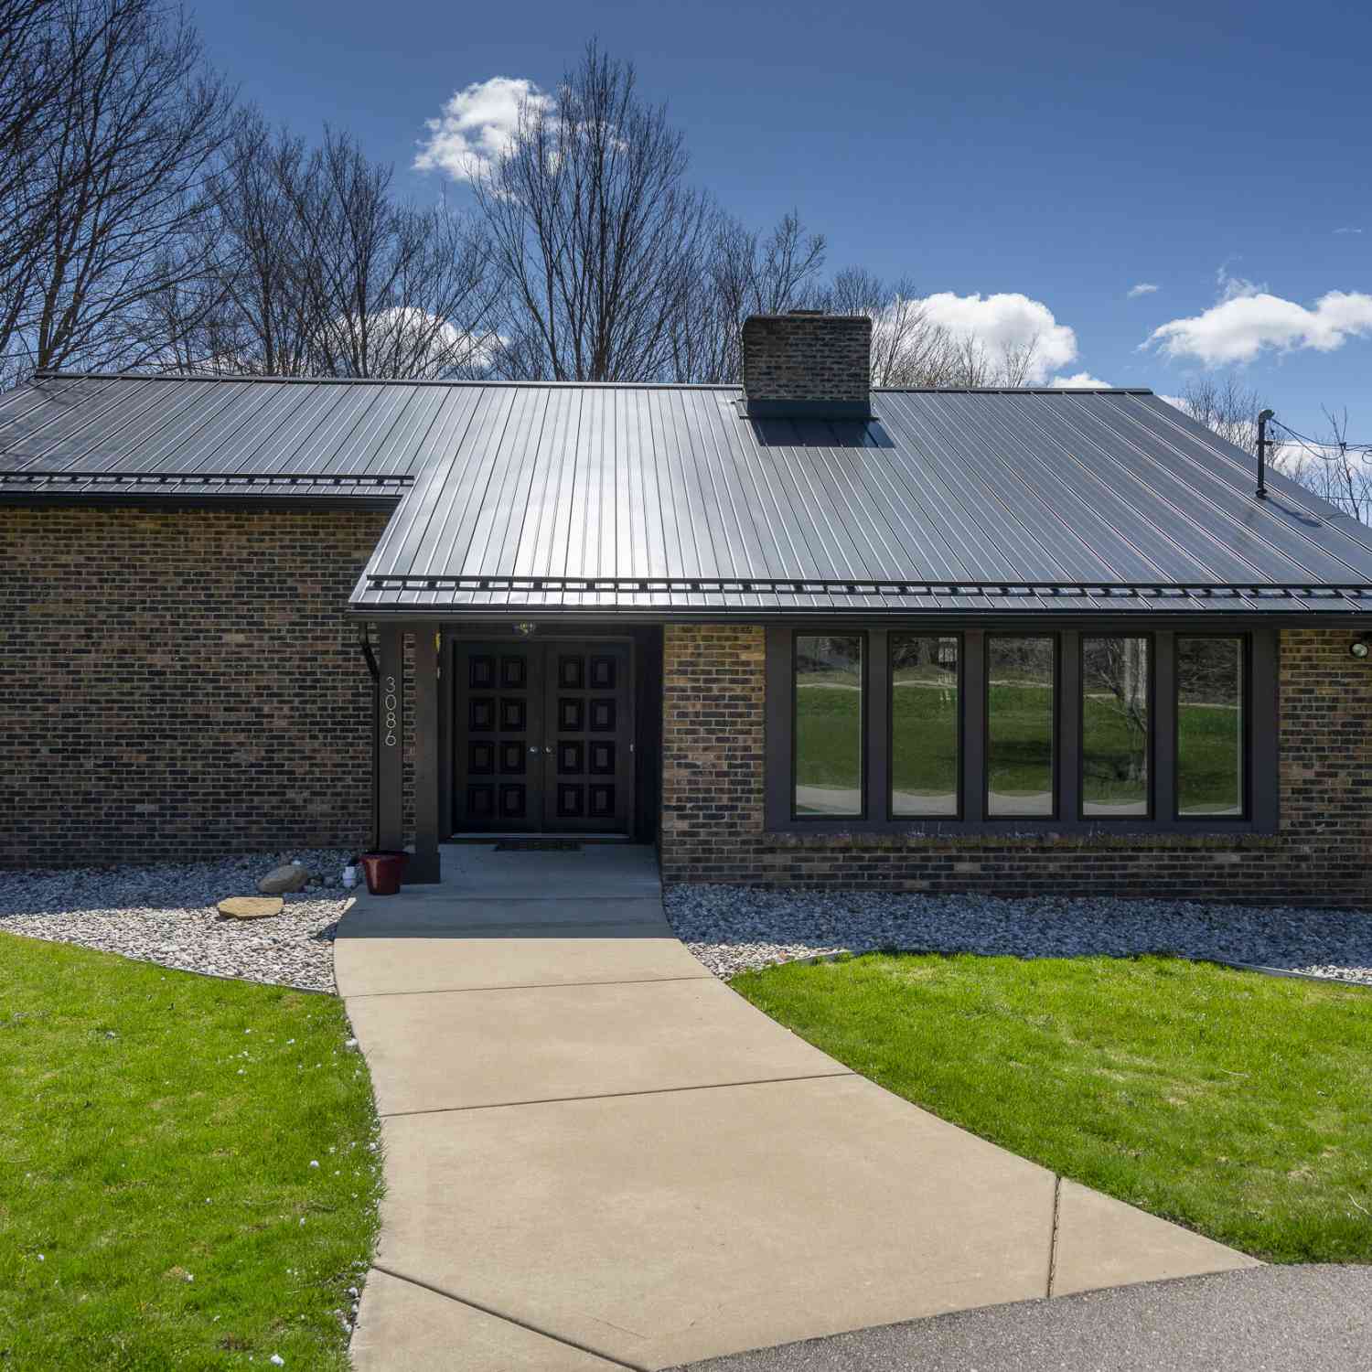
| 3086 Leonard Street, Marne, MI, 49435 | $385,000 | 2 | 2 | 2,152 | 2,152 SqFt |
Similar Homes To 13368 Lilypine Drive
Nearby For Sale
ByOwner last updated this listing 08/31/2026 @ 01:48
More Cities with for Sale by Owner Homes
- Marne Homes For Sale By Owner
- Coopersville Homes For Sale By Owner
- Allendale Homes For Sale By Owner
- Conklin Homes For Sale By Owner
- Jenison Homes For Sale By Owner
- Comstock Park Homes For Sale By Owner
- Grandville Homes For Sale By Owner
- Hudsonville Homes For Sale By Owner
- Grand Rapids Homes For Sale By Owner
- Wyoming Homes For Sale By Owner
- Sparta Homes For Sale By Owner
- Zeeland Homes For Sale By Owner
- Nunica Homes For Sale By Owner
- Belmont Homes For Sale By Owner
- Ravenna Homes For Sale By Owner
- Casnovia Homes For Sale By Owner
- Kentwood Homes For Sale By Owner
- West Olive Homes For Sale By Owner
- Kent City Homes For Sale By Owner
- Byron Center Homes For Sale By Owner
Homes around $679,900



Verify Your Email
Please enter the 6-digit verification code
sent to your email address.
Verify Your Phone Number
Please enter the 6-digit verification code
sent to your mobile phone.