
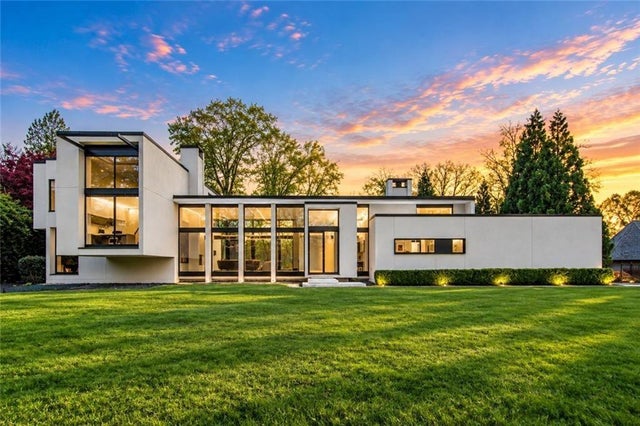
461 Tam O Shanter Drive
Marietta, GA 30067

 5
5
Bed
 8
8
Bath
 5,441
5,441Sqft
 1.42
1.42Acres(Lot)
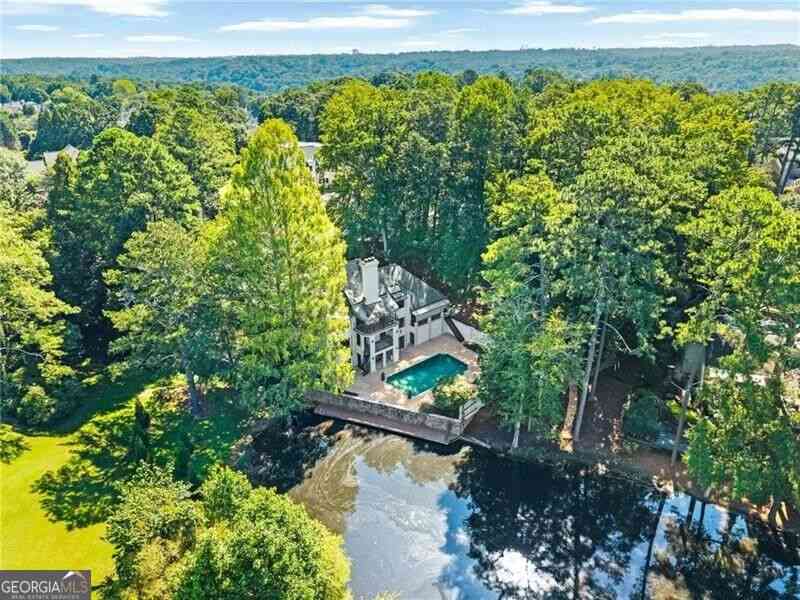
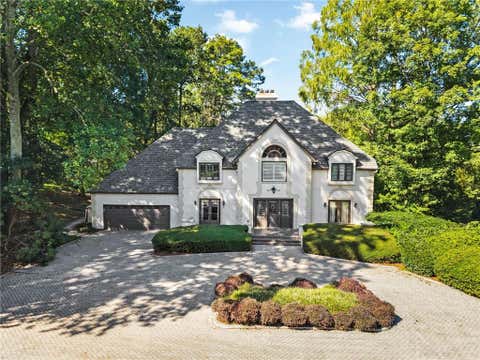
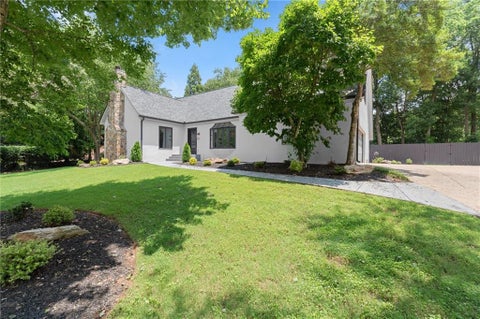
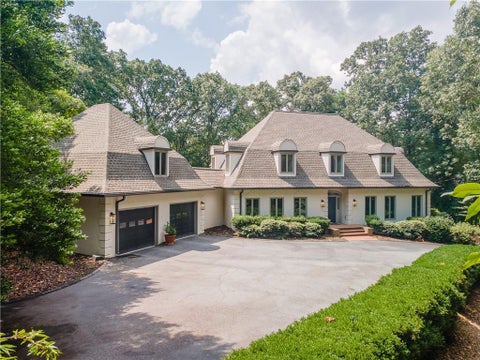
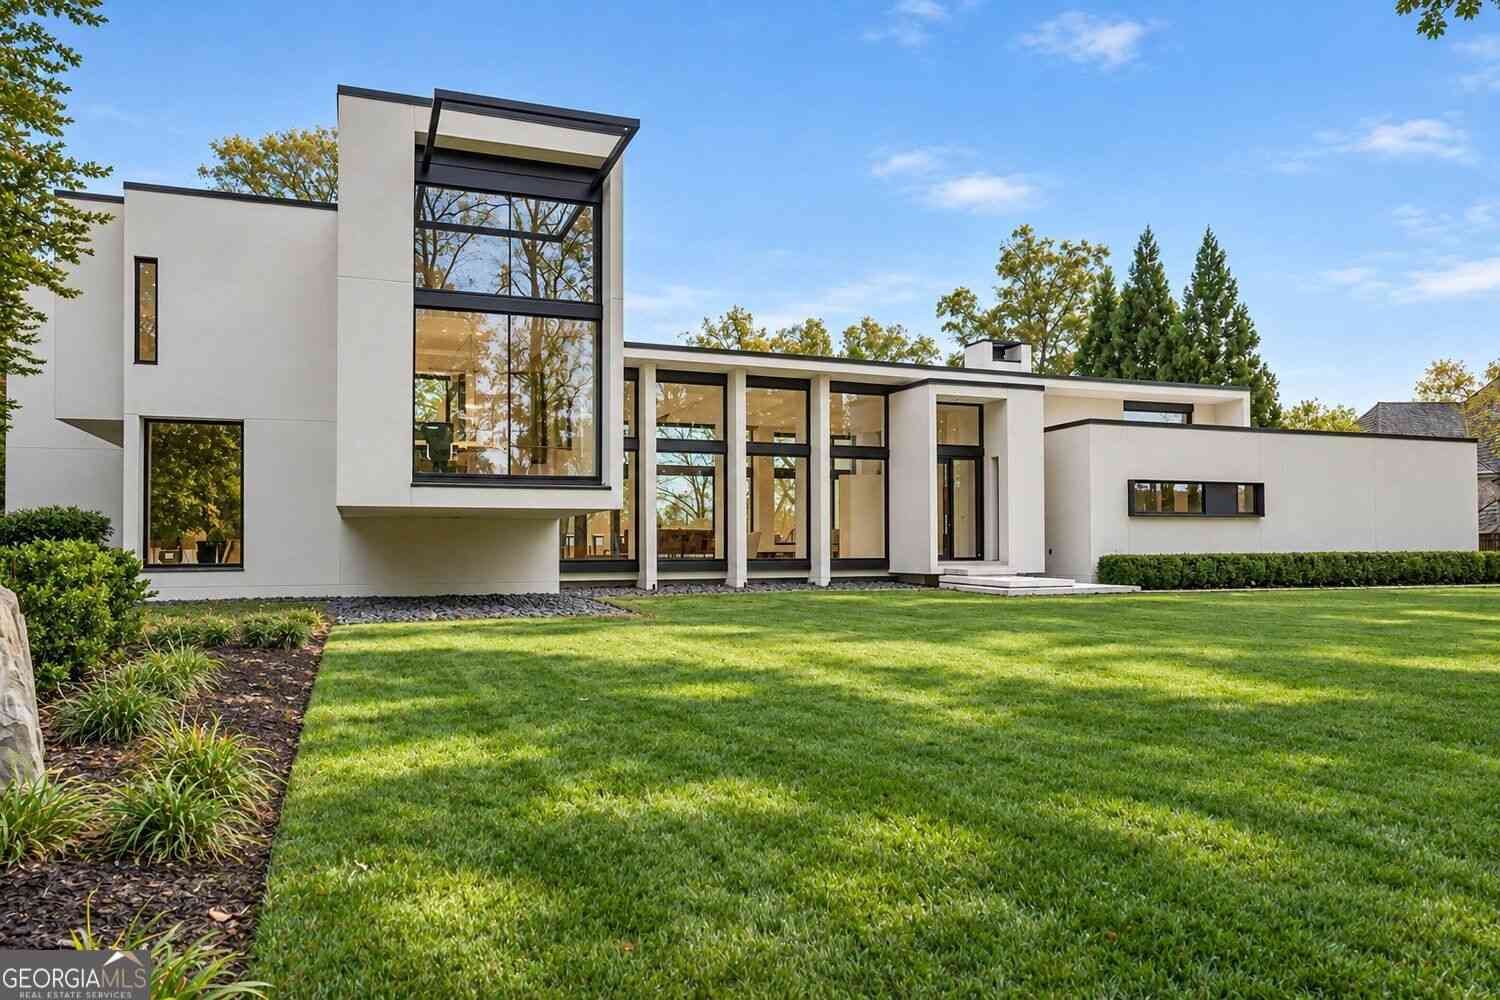
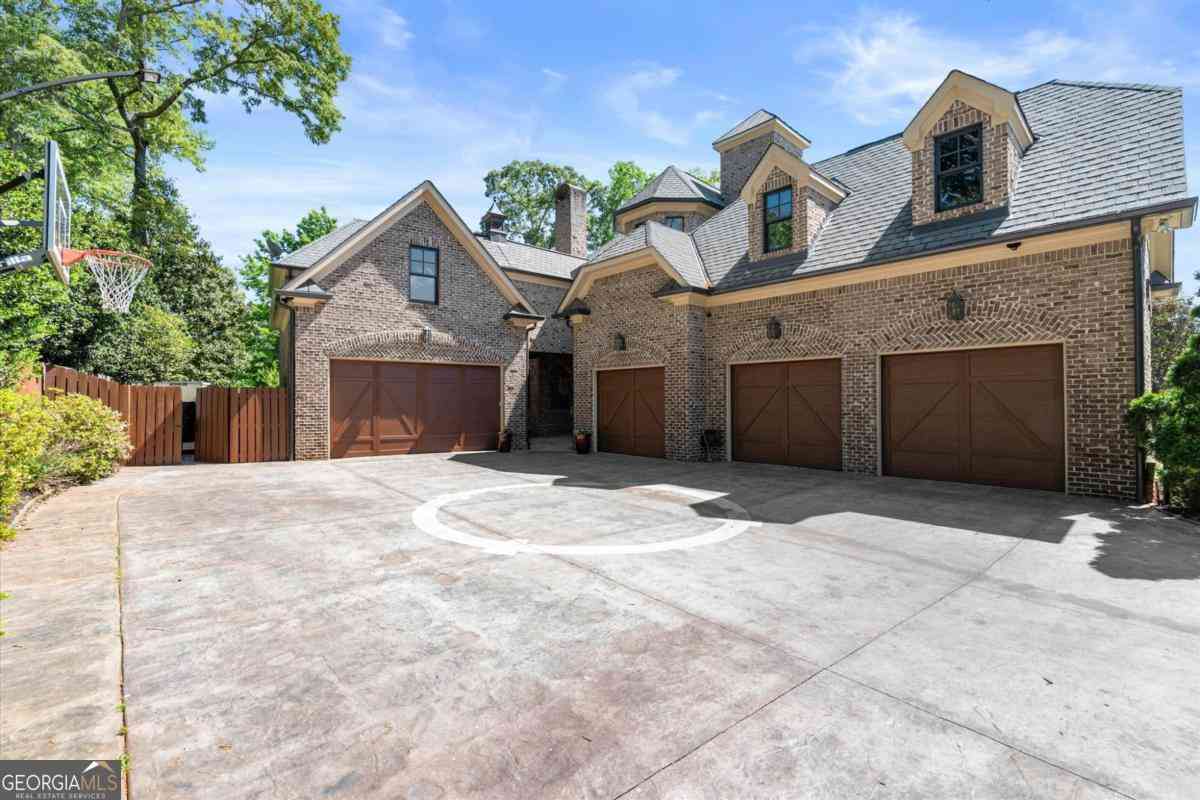
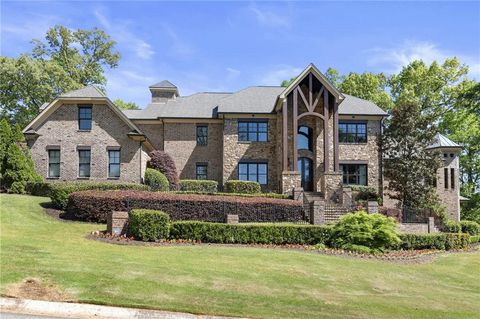
An architectural masterpiece situated on an extraordinary 1.4+ acre private lot in prestigious Atlanta Country Club Estates, designed by renowned firm Surber Barber Choate + Hertlein Architects. Zoned for East Cobb's top-ranked schools (Sope Creek, Dickerson, Walton), this contemporary estate offers 5 lavish bedrooms, 5 full baths, 2 powder rooms, and a resort-style heated pool. Arrive via a smooth, flat driveway to an exceptionally spacious, light-filled modern home designed as a private oasis built for world-class entertainment. Grand interiors feature soaring 12+ ft ceilings and floor-to-ceiling glass walls overlooking the manicured grounds and pool area. The bespoke chef's kitchen boasts dual quartz islands, premium Thermador gas range, Gaggenau hood, custom lighted cabinetry, and a s

 Property Details
 Map
Map
 Map
Map
What's Nearby
Nearby Areas
 Features
-
Bedroom Information
Total beds: 5Bathroom Information
Total Baths: 8 Full Baths: 6 Half Baths: 2Room Information
Has Basement: Yes Basement: Exterior Entry -
Flooring Information
Concrete, Tile, Wood -
Roofing Information
Composition, Shingle -
Interior Features
Breakfast Bar, Eat-in Kitchen, Pantry, Kitchen Island, Dry Bar, Beamed Ceilings, Double Vanity, Recessed Lighting, Track Lighting, Walk-In Closet(s), Wet Bar Roof: Composition, Shingle Appliances: Refrigerator, Dishwasher, Double Oven, Dryer, Gas Range, Electric Oven, Range Hood, Washer Laundry Features: Laundry Room, Sink Window Features: Garden Window(s) -
Heating & Cooling
Has Heating: Yes Heating: Central Has Cooling: Yes Cooling: Central Air
-
Building Information
Year Built: 2004 Building Area Total: 5441 Construction Materials: Stucco Patio And Porch Features: Terrace Pool Features: In Ground Private Pool: No View: Creek/Stream, Neighborhood -
Exterior Features
Exterior Features: Lighting, Courtyard
-
Lot Information
Lot Dimensions: 61785 Lot Size Acres: 1.418 Lot Size Source: Other Lot Description: Cul-De-Sac, Back Yard, Landscaped, PrivateProperty Information
Subdivision: ATLANTA COUNTRY CLUB Source Property Type: Residential Postal Code Plus 4: 4829 Property SubType: Single Family Residence Levels: Multi/Split Property Age: 22
-
Listing Price Information
Listing Price: $3000000 Conventional, Cash
-
Tax Information
Parcel Number: 17108700150 Tax Lot: 27 Tax Block: 1 Tax Year: 2025 Annual Tax: $26164 Tax Legal Desc: COLUMNS THE LOT 27 BLOCK G
-
Parking Information
Parking Total: 6 Attached, Driveway, GarageGarage Information
Has Garage: Yes Has Attached Garage: Yes Garage Space: 3Homeowners Association InformationIncluded Fees: Security Community Features: Clubhouse, Gated, Other, Playground, Pool, Park
-
School Information
Elementary School: Sope CreekJunior High School: DickersonSenior High School: Walton -
Utility Information
Underground Utilities, Sewer Available, Water Available, Natural Gas Available, Cable Available, Electricity Available -
Location Information
Direction: GPS WaterSource: Public Security Features: Smoke Detector(s)
How much is this property worth?
Curious about this home's true market value? Use our free Home Evaluation Tool to instantly get a personalized Comparative Market Analysis (CMA) report. Make smarter, data-driven decisions before you buy.

Nearby Home Value
| Address | Estimate | Bed | Bath | Sq. Ft | Lot Size |
|---|---|---|---|---|---|
| 61 Sherwood Lane SE, Marietta, GA, 30067 | $849,900 | 4 | 2 | -- | 1.08 Acres |
| 61 Sherwood Lane, Marietta, GA, 30067 | $849,900 | 4 | 3 | -- | 1.08 Acres |
| 261 Powers Park Way NE, Marietta, GA, 30067 | $1,060,000 | 5 | 4 | 5,250 | 0.22 Acre |
| 261 Powers Park Way, Marietta, GA, 30067 | $1,060,000 | 5 | 5 | 5,250 | 0.22 Acre |
| 303 Declaire Way, Marietta, GA, 30067 | $955,000 | 4 | 4 | -- | 0.21 Acre |
| 4562 Columns Drive, Marietta, GA, 30067 | $2,149,999 | 5 | 5 | -- | 1.04 Acres |
| 4562 Columns Drive, Marietta, GA, 30067 | $2,149,999 | 5 | 5 | -- | 1.03 Acres |
| 4571 Columns Drive SE, Marietta, GA, 30067 | $5,495,000 | 7 | 8 | 12,267 | 7.79 Acres |
| 4479 Chattahoochee Plan.., Marietta, GA, 30067 | $980,000 | 4 | 5 | 5,965 | 0.14 Acre |
| 4512 Woodhaven, Marietta, GA, 30067 | $920,000 | 4 | 4 | 4,189 | 0.21 Acre |
Similar Homes To 461 Tam O Shanter Drive
Nearby For Sale




Listings on this website come from the FMLS IDX Compilation and may be held by brokerage firms other than the owner of this website. The listing brokerage is identified in any listing details. Information is deemed reliable but is not guaranteed. If you believe any FMLS listing contains material that infringes your copyrighted work, please (https://www.fmls.com/dmca.htm) to review our DMCA policy and learn how to submit a takedown request. © 2026 FMLS.
ByOwner last updated this listing 09/25/2026 @ 06:39
More Cities with for Sale by Owner Homes
- Marietta Homes For Sale By Owner
- Smyrna Homes For Sale By Owner
- Kennesaw Homes For Sale By Owner
- Sandy Springs Homes For Sale By Owner
- Austell Homes For Sale By Owner
- Mableton Homes For Sale By Owner
- Powder Springs Homes For Sale By Owner
- Brookhaven Homes For Sale By Owner
- Acworth Homes For Sale By Owner
- Roswell Homes For Sale By Owner
- Dunwoody Homes For Sale By Owner
- Woodstock Homes For Sale By Owner
- Atlanta Homes For Sale By Owner
- Lithia Springs Homes For Sale By Owner
- Doraville Homes For Sale By Owner
- Hiram Homes For Sale By Owner
- Chamblee Homes For Sale By Owner
- Milton Homes For Sale By Owner
- Holly Springs Homes For Sale By Owner
- Emerson Homes For Sale By Owner
Homes around $3,000,000









Verify Your Email
Please enter the 6-digit verification code
sent to your email address.
Verify Your Phone Number
Please enter the 6-digit verification code
sent to your mobile phone.