

4010 Paper Mill Road SE
Marietta, GA 30067

 5
5
Bed
 4
4
Bath
 7,132
7,132Sqft
 0.90
0.90Acre(Lot)
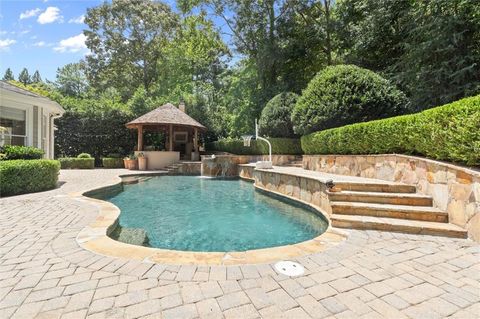
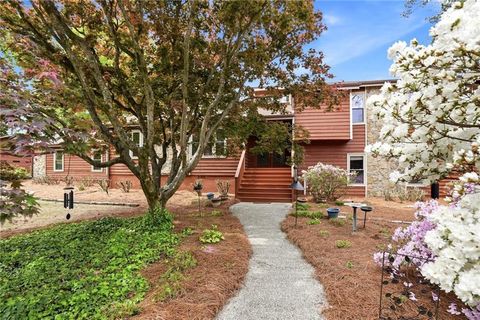
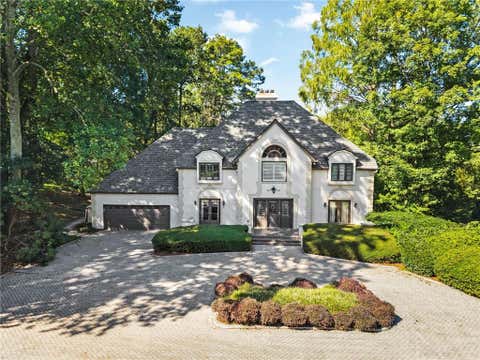
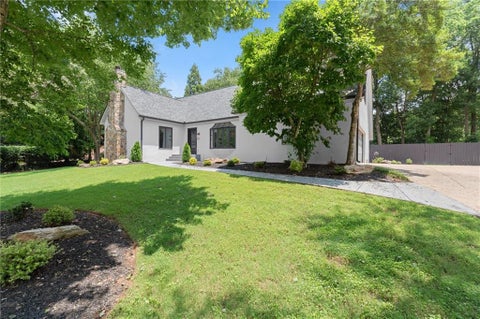
Price Refreshed! Have you seen our one-of-a-kind breathtaking views? This could be your dream home overlooking the Lake & Pristine Greens at the Atlanta Country Club Golf Course 11th-Hole Fairway! Absolute elegance and fully updated residence by a local builder perfectly combines modern luxury enhancing our breathtaking views. Every detail has been meticulously refreshed to offer a sophisticated, move-in-ready lifestyle. Step inside the wide entryway to an open-concept living area with brand new flooring. The spacious living room with gas fireplace has wall of windows flooding the space with natural light, providing the perfect backdrop for entertaining or relaxing. The gourmet kitchen is a chef's delight, featuring sleek countertops, plenty of cabinetry, and newly installed top-tier appli

 Property Details
 Map
Map
 Map
Map
What's Nearby
Nearby Areas
 Features
-
Bedroom Information
Total Bedrooms: 5 Bedrooms On Upper Level: 3 Bedrooms On Lower Level: 1 Main Bedrooms: 1 Room Type: Exercise Room,Game Room,Other,Great Room,Laundry,Media Room,Office,Sun Room,Foyer Window Features: Double Pane WindowsBathroom Information
Total Baths: 4 Full Baths: 4 Half Baths: 1 Full Baths Main: 1 Baths Full Lower: 1 Baths Full Upper: 2Water/Sewer
Water Source: Public Water BodyName: None Green Water Conservation: Low-Flow Fixtures Sewer: Septic Tank -
Kitchen Information
Kitchen: Breakfast Bar,Kitchen Island,Pantry,Solid Surface Counters,Breakfast Area Dining Room: Seats 12+Interior Features
Double Vanity,Other,In-Law Floorplan,Master On Main Level,Separate Shower,Soaking Tub,Tile Bath,Walk-In Closet(s) Flooring: Hardwood,Carpet,TileAppliances
Dishwasher,Disposal,Double Oven,Gas Water Heater,Microwave,Refrigerator,Other,Oven/Range (Combo),Stainless Steel Appliance(s)Utilities
Cable Available,Electricity Available,Natural Gas Available,Water Available -
Cooling Features
Central Air,Ceiling Fan(s),Gas,ZonedHeating Source
Central,ZonedFireplace
Number of Fireplaces: 2 Fireplace Features: Factory Built,Gas Starter,Living Room,Other
-
Building Information
Built Year: 1983 Roof Type: Composition Basement: Daylight,Exterior Entry,Full,Interior Entry,Bath Finished Common Walls: No Common Walls Levels: Three Or More Property Age: 43 -
Exterior Features
OtherFoundation
SlabSecurity Features
Smoke Detector(s),Carbon Monoxide Detector(s) -
Laundry Features
OtherPatio And Porch
PatioFencing
Fenced,Back Yard,Chain LinkConstruction Materials
StuccoProperty Condition
Updated/Remodeled
-
Lot Information
Lot Size (Acr): 0.9 Land Lot: 1077 Lot Size Source: Appraiser Lot Features: Other,Private -
Property Information
Property Type: Residential Property Sub Type: Single Family Residence Structure Type: House Subdivision: ATLANTA COUNTRY CLUB City: Marietta State: GA Directions: North on Roswell Rd, Left on Johnson Ferry Rd, Left on Paper Mill Property Status: Active
-
Listing Price Information
Original List Price: $2,250,000
-
Tax Information
Annual Tax: $16020 Tax Year: 2025 Tax Block: C Tax Lot: 11 -
Home Warranty
Home Warranty Paid: No
-
Parking Information
Parking: 2 Parking Features: Attached,Garage Door Opener,Kitchen Level,Storage -
Homeowners Association Information
Association: No Annual Association Fee: 0 Calculated Total Monthly Association Fees: 0 Association Fee Includes: None Community Features: Golf,Lake
-
School Information
Elementary School: Sope Creek High School: Walton High School Bus: Yes Middle School: Dickerson Middle School Bus: Yes Source Neighborhood: ATLANTA COUNTRY CLUB
How much is this property worth?
Curious about this home's true market value? Use our free Home Evaluation Tool to instantly get a personalized Comparative Market Analysis (CMA) report. Make smarter, data-driven decisions before you buy.

Nearby Home Value
| Address | Estimate | Bed | Bath | Sq. Ft | Lot Size |
|---|---|---|---|---|---|
| 61 Sherwood Lane SE, Marietta, GA, 30067 | $849,900 | 4 | 2 | -- | |
| 61 Sherwood Lane, Marietta, GA, 30067 | $849,900 | 4 | 3 | -- | |
| 261 Powers Park Way NE, Marietta, GA, 30067 | $1,075,000 | 5 | 4 | 5,250 | 5,250 SqFt |
| 261 Powers Park Way, Marietta, GA, 30067 | $1,075,000 | 5 | 5 | 5,250 | 5,250 SqFt |
| 303 Declaire Way, Marietta, GA, 30067 | $975,000 | 4 | 4 | -- | |
| 4562 Columns Drive, Marietta, GA, 30067 | $2,149,999 | 5 | 5 | -- | |
| 4586 Paper Mill Road, Marietta, GA, 30067 | $1,350,000 | 4 | 4 | -- | |
| 4562 Columns Drive, Marietta, GA, 30067 | $2,149,999 | 5 | 5 | -- | |
| 4571 Columns Drive SE, Marietta, GA, 30067 | $5,995,000 | 7 | 8 | 12,267 | 12,267 SqFt |
| 4563 Fountain Drive, Marietta, GA, 30067 | $925,000 | 4 | 4 | 4,748 | 4,748 SqFt |
Similar Homes To 4010 Paper Mill Road SE
Nearby For Sale






The data relating to real estate for sale on this web site comes in part from the Broker Reciprocity Program of Georgia MLS. Real estate listings held by brokerage firms other than Byowner are marked with the Broker Reciprocity logo and detailed information about them includes the name of the listing brokers. Information deemed reliable but not guaranteed. Copyright 2026 Georgia MLS. All rights reserved.
ByOwner last updated this listing 08/27/2026 @ 09:18
More Cities with for Sale by Owner Homes
- Marietta Homes For Sale By Owner
- Smyrna Homes For Sale By Owner
- Kennesaw Homes For Sale By Owner
- Sandy Springs Homes For Sale By Owner
- Austell Homes For Sale By Owner
- Mableton Homes For Sale By Owner
- Powder Springs Homes For Sale By Owner
- Brookhaven Homes For Sale By Owner
- Acworth Homes For Sale By Owner
- Roswell Homes For Sale By Owner
- Dunwoody Homes For Sale By Owner
- Woodstock Homes For Sale By Owner
- Atlanta Homes For Sale By Owner
- Lithia Springs Homes For Sale By Owner
- Doraville Homes For Sale By Owner
- Hiram Homes For Sale By Owner
- Chamblee Homes For Sale By Owner
- Milton Homes For Sale By Owner
- Holly Springs Homes For Sale By Owner
- Emerson Homes For Sale By Owner
Homes around $2,250,000










Verify Your Email
Please enter the 6-digit verification code
sent to your email address.
Verify Your Phone Number
Please enter the 6-digit verification code
sent to your mobile phone.