
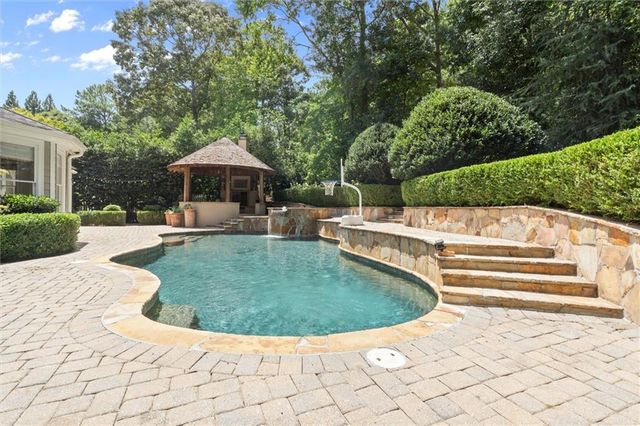
3717 Langley Oaks Place
Marietta, GA 30067

 5
5
Bed
 5
5
Bath
 6,292
6,292Sqft
 0.54
0.54Acre(Lot)
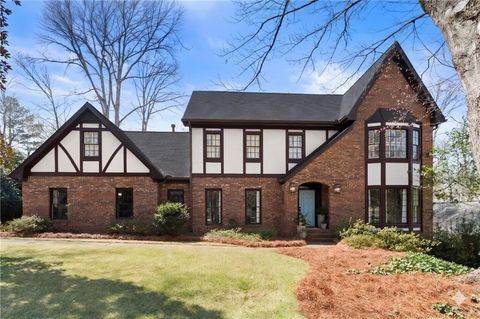
A home built to become the backdrop for life\'s best moments. Morning coffee overlooking the pool. Summer afternoons spent moving effortlessly between the kitchen and the backyard. Holiday dinners in the formal dining room. Conversations that linger beside one of four fireplaces long after the evening begins. Designed with both everyday living and entertaining in mind, this beautifully appointed residence offers nearly 6,300 square feet of thoughtfully planned space. The main level balances elegance with comfort, featuring a gracious library/formal living room with custom built-ins and fireplace, expansive fireside family room, and a spacious kitchen where the breakfast area enjoys peaceful views of the private outdoor retreat. Tucked away on the main level, the primary suite offers a t

 Property Details
 Map
Map
 Map
Map
What's Nearby
Nearby Areas
 Features
-
Bedroom Information
Total beds: 5Bathroom Information
Total Baths: 5 Full Baths: 4 Half Baths: 1Room Information
Has Basement: Yes Basement: Exterior Entry, Finished, Full, Interior Entry, Walk-Out Access -
Flooring Information
Carpet, Ceramic Tile, Hardwood -
Roofing Information
Composition -
Interior Features
Breakfast Bar, Eat-in Kitchen, Pantry, Bookcases, Cathedral Ceiling(s), Double Vanity, Entrance Foyer, High Speed Internet, Recessed Lighting, Walk-In Closet(s), Master Downstairs Roof: Composition Appliances: Dishwasher, Disposal, Double Oven, Gas Cooktop, Gas Water Heater, Microwave, Refrigerator Laundry Features: In Hall, Laundry Room, Main Level, Sink Window Features: Bay Window(s), Double Pane Windows, Plantation Shutters -
Heating & Cooling
Has Heating: Yes Heating: Central, Forced Air, Natural Gas Has Cooling: Yes Cooling: Ceiling Fan(s), Central Air, Gas, Multi Units
-
Building Information
Year Built: 1997 Building Area Total: 6292 Construction Materials: Shingle Siding, Wood Siding Patio And Porch Features: Front Porch, Patio Pool Features: Fenced, Gunite, Heated, In Ground, Pool/Spa Combo, Waterfall Private Pool: No View: Neighborhood, Pool Association Fee Frequency: Annually -
Exterior Features
Exterior Features: Garden, Gas Grill, Permeable Paving, Private Yard, Rain Gutters
-
Lot Information
Lot Dimensions: x Lot Size Acres: 0.5407 Lot Size Source: Public Records Lot Description: Back Yard, Landscaped, PrivateProperty Information
Subdivision: Sibley on Paper Mill Source Property Type: Residential Postal Code Plus 4: 4979 Property SubType: Single Family Residence Levels: Two Property Age: 29
-
Listing Price Information
Listing Price: $1500000 Cash, Conventional, FHA, VA Loan
-
Tax Information
Parcel Number: 17104400440 Tax Year: 2025 Annual Tax: $4223 Tax Legal Desc: SIBLEY ON PAPERMILL LOT 33
-
Parking Information
Driveway, Garage, Garage Door Opener, Garage Faces Side, Kitchen LevelGarage Information
Has Garage: Yes Garage Space: 3Homeowners Association InformationHas Association: Yes Included Fees: Maintenance Grounds HOA: $1,300.00 Community Features: Pool, Tennis Court(s)
-
School Information
Elementary School: Sope CreekJunior High School: East CobbSenior High School: Wheeler -
Utility Information
Cable Available, Electricity Available, Natural Gas Available, Sewer Available, Underground Utilities, Water Available -
Location Information
Direction: From GA-400, take Abernathy and head North, Abernathy becomes Johnson Ferry Road, take LEFT at Paper Mill Road, Sibley on Paper Mill is on RIGHT after Sope Creek Trail on the left. Home is where Langley Oaks Dr T's into Langley Oaks Pl. From I-75, exit at Delk Road and head WEST. LEFT onto Terrell Mill Rd, RIGHT onto Paper Mill. Sibley on Paper Mill is on LEFT. Home is where Langley Oaks Dr T's into Langley Oaks Pl. WaterSource: Public Security Features: Carbon Monoxide Detector(s), Smoke Detector(s)
How much is this property worth?
Curious about this home's true market value? Use our free Home Evaluation Tool to instantly get a personalized Comparative Market Analysis (CMA) report. Make smarter, data-driven decisions before you buy.

Nearby Home Value
| Address | Estimate | Bed | Bath | Sq. Ft | Lot Size |
|---|---|---|---|---|---|
| 101 Coronado Court, Marietta, GA, 30067 | $3,995,000 | 6 | 8 | 9,036 | 9,036 SqFt |
| 261 Powers Park Way NE, Marietta, GA, 30067 | $1,100,000 | 5 | 4 | 5,250 | 5,250 SqFt |
| 261 Powers Park Way, Marietta, GA, 30067 | $1,100,000 | 5 | 5 | 5,250 | 5,250 SqFt |
| 4562 Columns Drive, Marietta, GA, 30067 | $2,199,999 | 5 | 5 | -- | |
| 4562 Columns Drive, Marietta, GA, 30067 | $2,199,999 | 5 | 5 | -- | |
| 4571 Columns Drive SE, Marietta, GA, 30067 | $5,995,000 | 7 | 8 | 12,267 | 12,267 SqFt |
| 4479 Chattahoochee Plan.., Marietta, GA, 30067 | $990,000 | 4 | 3 | 5,965 | 5,965 SqFt |
| 4479 Chattahoochee Plan.., Marietta, GA, 30067 | $990,000 | 4 | 5 | 5,965 | 5,965 SqFt |
| 4467 Chattahoochee Plan.., Marietta, GA, 30067 | $1,490,000 | 4 | 5 | 6,445 | 6,445 SqFt |
| 4563 Fountain Drive, Marietta, GA, 30067 | $950,000 | 4 | 4 | 4,748 | 4,748 SqFt |
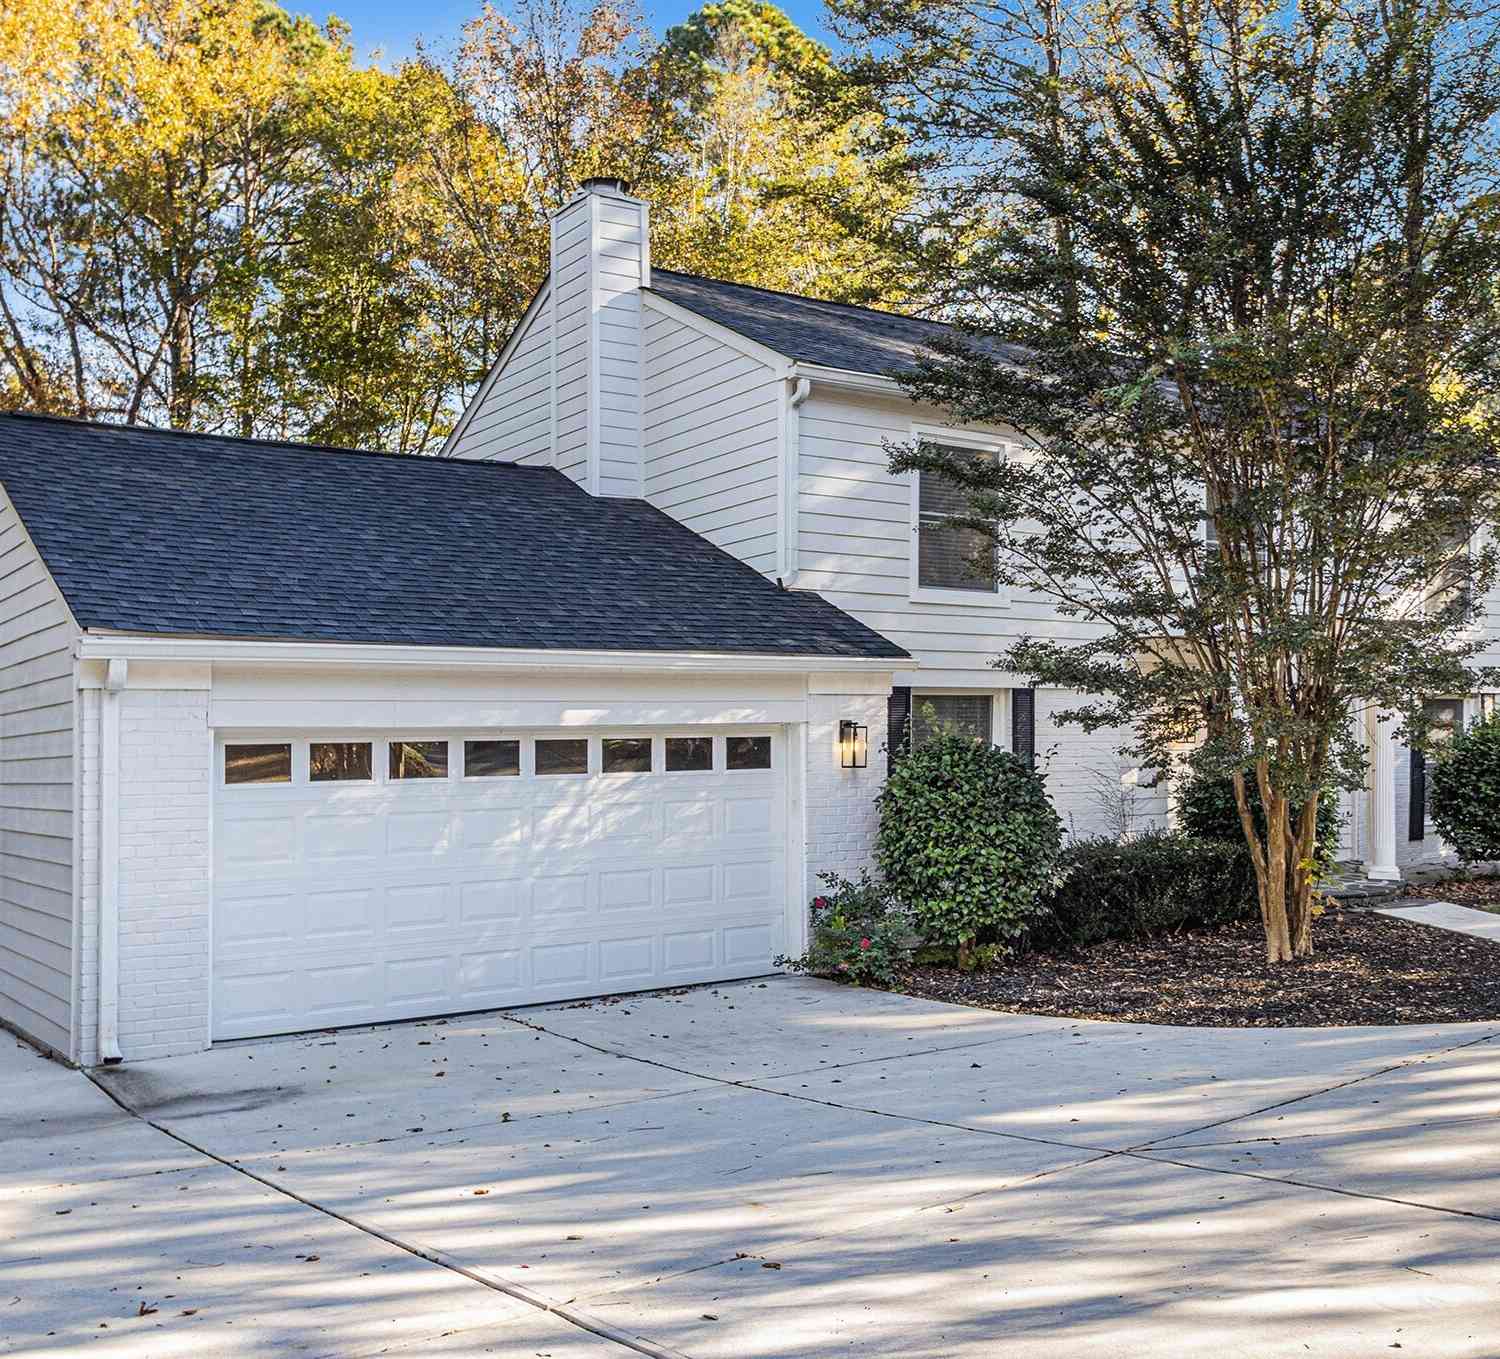
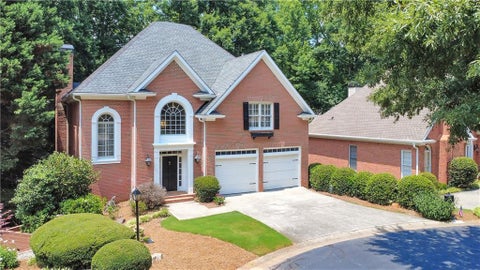
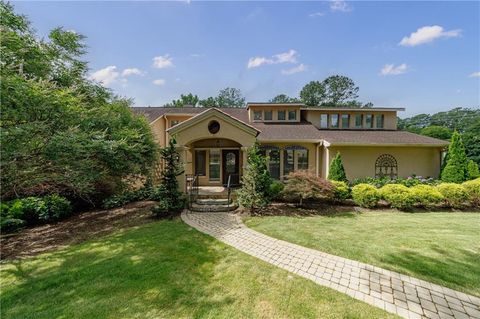
Similar Homes To 3717 Langley Oaks Place
Nearby For Sale




Listings on this website come from the FMLS IDX Compilation and may be held by brokerage firms other than the owner of this website. The listing brokerage is identified in any listing details. Information is deemed reliable but is not guaranteed. If you believe any FMLS listing contains material that infringes your copyrighted work, please (https://www.fmls.com/dmca.htm) to review our DMCA policy and learn how to submit a takedown request. © 2026 FMLS.
ByOwner last updated this listing 07/27/2026 @ 01:00
More Cities with for Sale by Owner Homes
- Marietta Homes For Sale By Owner
- Smyrna Homes For Sale By Owner
- Kennesaw Homes For Sale By Owner
- Sandy Springs Homes For Sale By Owner
- Austell Homes For Sale By Owner
- Mableton Homes For Sale By Owner
- Powder Springs Homes For Sale By Owner
- Brookhaven Homes For Sale By Owner
- Clarkdale Homes For Sale By Owner
- Acworth Homes For Sale By Owner
- Roswell Homes For Sale By Owner
- Dunwoody Homes For Sale By Owner
- Woodstock Homes For Sale By Owner
- Atlanta Homes For Sale By Owner
- Lithia Springs Homes For Sale By Owner
- Doraville Homes For Sale By Owner
- Hiram Homes For Sale By Owner
- Chamblee Homes For Sale By Owner
- Milton Homes For Sale By Owner
- Holly Springs Homes For Sale By Owner
Homes around $1,500,000











Verify Your Email
Please enter the 6-digit verification code
sent to your email address.