
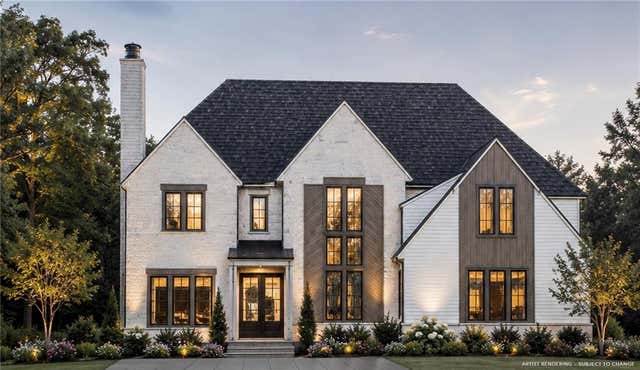
4055 Indian Town Road
Marietta, GA 30066

 5
5
Bed
 4
4
Bath
 4,344
4,344Sqft
 0.57
0.57Acre(Lot)
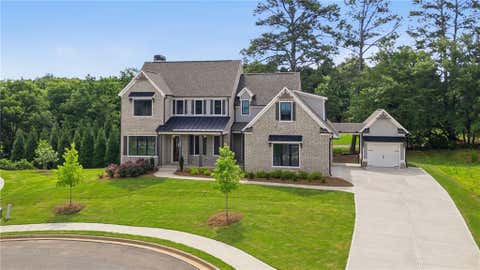
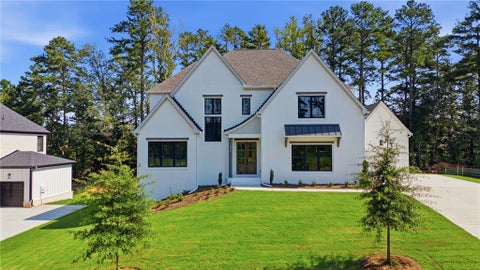
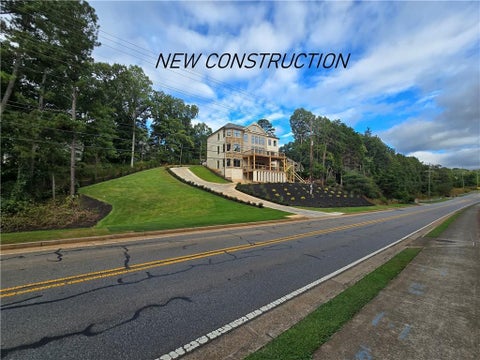
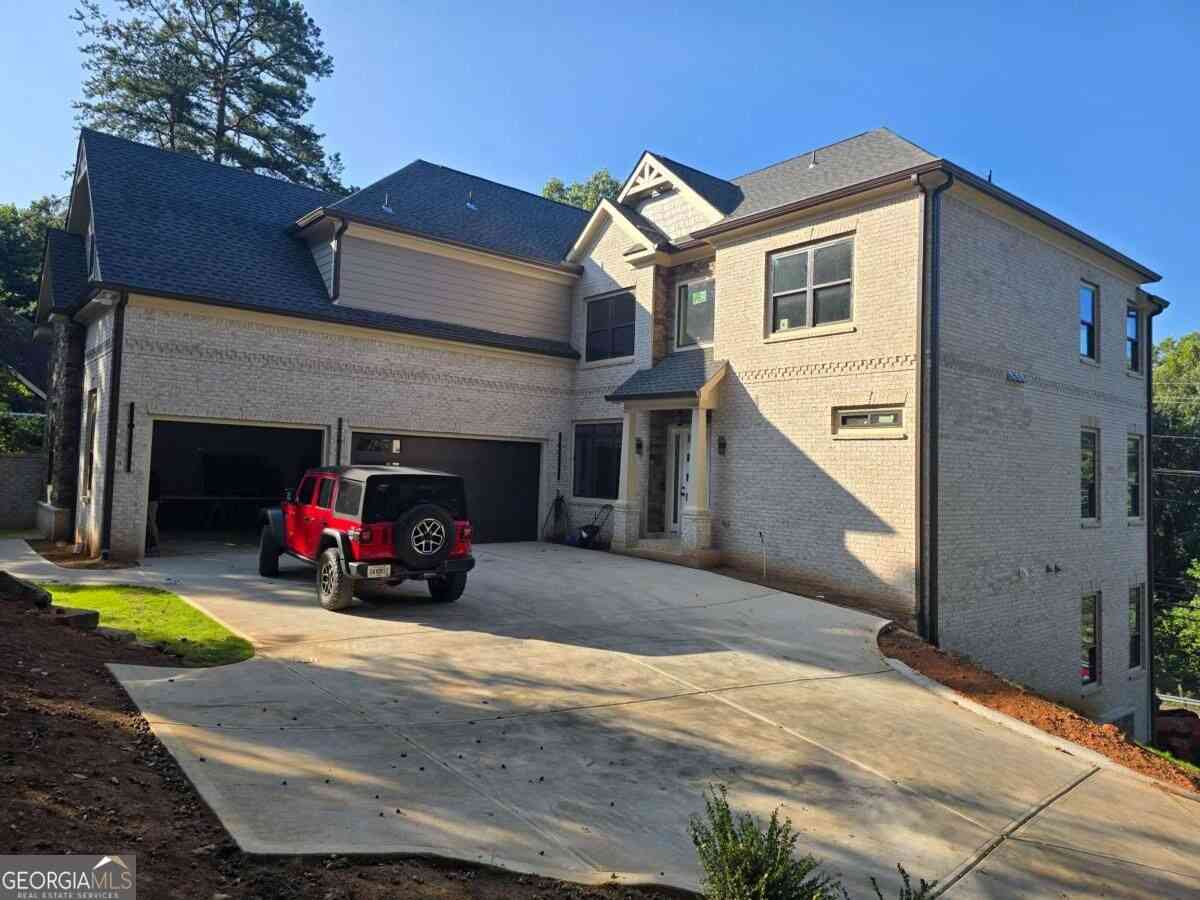
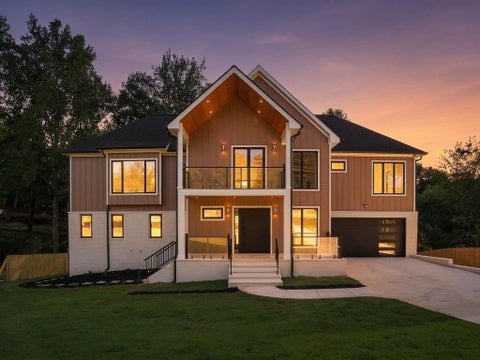
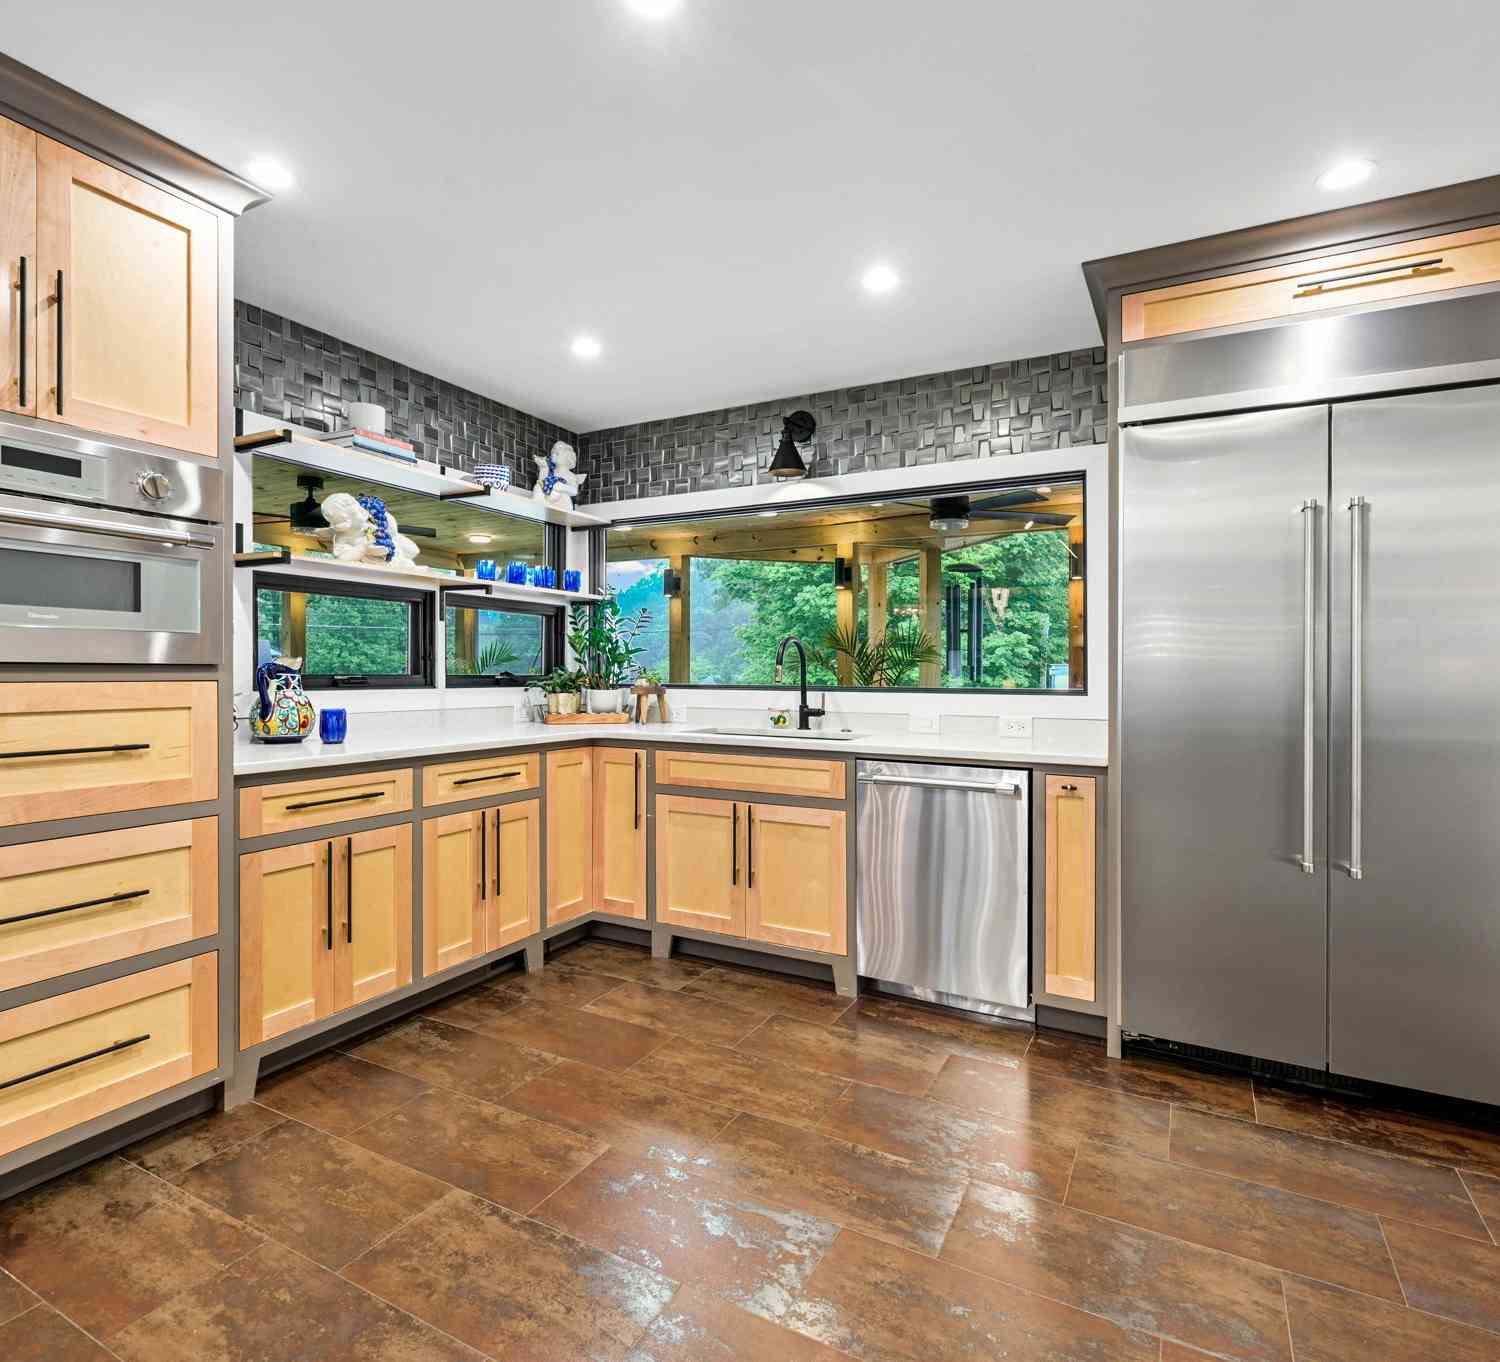
Introducing Indian Town Estates—an exclusive collection of five custom luxury homes thoughtfully designed by renowned architect Bill Harrison and meticulously crafted by Firm Foundation Builders. RARE PRE-SALE OPPORTUNITY in East Cobb. Blending timeless architecture with exceptional craftsmanship, each residence offers an elevated lifestyle in one of East Cobb's most desirable locations. Lot 1 is designed for effortless living and sophisticated entertaining, the main level unfolds with beautifully connected living spaces filled with natural light. At the heart of the home, the chef's kitchen features an oversized island, designer lighting, and seamless access to a covered porch overlooking a private, level backyard ready for outdoor living. The inviting family room is anchored by a strikin

 Property Details
 Map
Map
 Map
Map
What's Nearby
Nearby Areas
 Features
-
Bedroom Information
Total beds: 5Bathroom Information
Total Baths: 4 Full Baths: 4Room Information
Has Basement: Yes Basement: Bath/Stubbed, Daylight, Full, Interior Entry, Unfinished, Walk-Out Access -
Flooring Information
Hardwood, Stone -
Roofing Information
Composition -
Interior Features
Eat-in Kitchen, Pantry, Kitchen Island, Beamed Ceilings, Bookcases, Coffered Ceiling(s), Crown Molding, Double Vanity, Entrance Foyer, High Speed Internet, Recessed Lighting, Smart Home, Vaulted Ceiling(s), Walk-In Closet(s), Master Downstairs Roof: Composition Appliances: Dishwasher, Disposal, Double Oven, Gas Range, Gas Water Heater, Indoor Grill, Microwave, Range Hood, Tankless Water Heater Laundry Features: Laundry Room, Main Level, Upper Level Window Features: Double Pane Windows, ENERGY STAR Qualified Windows, Insulated Windows -
Heating & Cooling
Has Heating: Yes Heating: Natural Gas Has Cooling: Yes Cooling: Central Air
-
Building Information
Year Built: 2026 Building Area Total: 4544 Construction Materials: Blown-In Insulation, Stone Patio And Porch Features: Covered, Deck, Front Porch, Patio, Rear Porch, Terrace Pool Features: None Private Pool: No View: Rural, Trees/Woods -
Exterior Features
Exterior Features: Balcony, Courtyard, Private Yard, Rain Gutters
-
Lot Information
Lot Dimensions: x Lot Size Acres: 0.57 Lot Size Source: Builder Lot Description: Back Yard, Front Yard, Landscaped, Level, PrivateProperty Information
Subdivision: Indian Town Estates Source Property Type: Residential Property SubType: Single Family Residence Levels: Two Property Age: 0
-
Listing Price Information
Listing Price: $1500000
-
Tax Information
Tax Year: 2026 Tax Legal Desc: tax records
-
Parking Information
Garage, Garage Door Opener, Garage Faces SideGarage Information
Has Garage: Yes Garage Space: 3
-
School Information
Elementary School: Rocky MountJunior High School: SimpsonSenior High School: Lassiter -
Utility Information
Cable Available, Electricity Available, Natural Gas Available, Phone Available, Sewer Available, Underground Utilities, Water Available -
Location Information
Direction: Indian Town Road is just off Pete Shaw, close to Sandy Plains Road. Walking distance to Lassiter HS. GPS friendly. WaterSource: Public Security Features: Smoke Detector(s), Carbon Monoxide Detector(s), Fire Alarm
How much is this property worth?
Curious about this home's true market value? Use our free Home Evaluation Tool to instantly get a personalized Comparative Market Analysis (CMA) report. Make smarter, data-driven decisions before you buy.

Nearby Home Value
| Address | Estimate | Bed | Bath | Sq. Ft | Lot Size |
|---|---|---|---|---|---|
| 1476 Belfair Drive, Marietta, GA, 30066 | $942,000 | 3 | 3 | -- | 0.09 Acre |
| 1920 Allyan Drive, Marietta, GA, 30066 | $774,000 | 4 | 4 | -- | 0.11 Acre |
| 1931 Allyan Drive Ne, Marietta, GA, 30066 | $655,000 | 3 | 3 | -- | 0.11 Acre |
| 1916 Allyan Drive, Marietta, GA, 30066 | $799,000 | 4 | 4 | -- | 0.12 Acre |
| 4692 Monticello Circle, Marietta, GA, 30066 | $940,000 | 5 | 4 | 4,673 | 1.61 Acres |
| 4692 Monticello Circle, Marietta, GA, 30066 | $940,000 | 5 | 3 | 4,673 | 1.61 Acres |
| 4529 Summersweet Drive, Marietta, GA, 30066 | $899,900 | 5 | 4 | 3,912 | 0.46 Acre |
| 4529 Summersweet Drive, Marietta, GA, 30066 | $899,900 | 5 | 4 | 3,912 | 0.46 Acre |
| 3729 Thunder Way, Marietta, GA, 30066 | $780,000 | 5 | 4 | -- | 0.35 Acre |
| 3729 Thunder Way NE, Marietta, GA, 30066 | $780,000 | 5 | 4 | -- | 0.35 Acre |
Similar Homes To 4055 Indian Town Road
Nearby For Sale




Listings on this website come from the FMLS IDX Compilation and may be held by brokerage firms other than the owner of this website. The listing brokerage is identified in any listing details. Information is deemed reliable but is not guaranteed. If you believe any FMLS listing contains material that infringes your copyrighted work, please (https://www.fmls.com/dmca.htm) to review our DMCA policy and learn how to submit a takedown request. © 2026 FMLS.
ByOwner last updated this listing 10/09/2026 @ 05:00
More Cities with for Sale by Owner Homes
- Marietta Homes For Sale By Owner
- Smyrna Homes For Sale By Owner
- Kennesaw Homes For Sale By Owner
- Sandy Springs Homes For Sale By Owner
- Austell Homes For Sale By Owner
- Mableton Homes For Sale By Owner
- Powder Springs Homes For Sale By Owner
- Brookhaven Homes For Sale By Owner
- Acworth Homes For Sale By Owner
- Roswell Homes For Sale By Owner
- Dunwoody Homes For Sale By Owner
- Woodstock Homes For Sale By Owner
- Atlanta Homes For Sale By Owner
- Lithia Springs Homes For Sale By Owner
- Doraville Homes For Sale By Owner
- Hiram Homes For Sale By Owner
- Chamblee Homes For Sale By Owner
- Milton Homes For Sale By Owner
- Holly Springs Homes For Sale By Owner
- Emerson Homes For Sale By Owner
Homes around $1,500,000











Verify Your Email
Please enter the 6-digit verification code
sent to your email address.
Verify Your Phone Number
Please enter the 6-digit verification code
sent to your mobile phone.