

3816 Havenrock Drive
Marietta, GA 30066

 5
5
Bed
 5
5
Bath
 3,400
3,400Sqft
 0.53
0.53Acre(Lot)
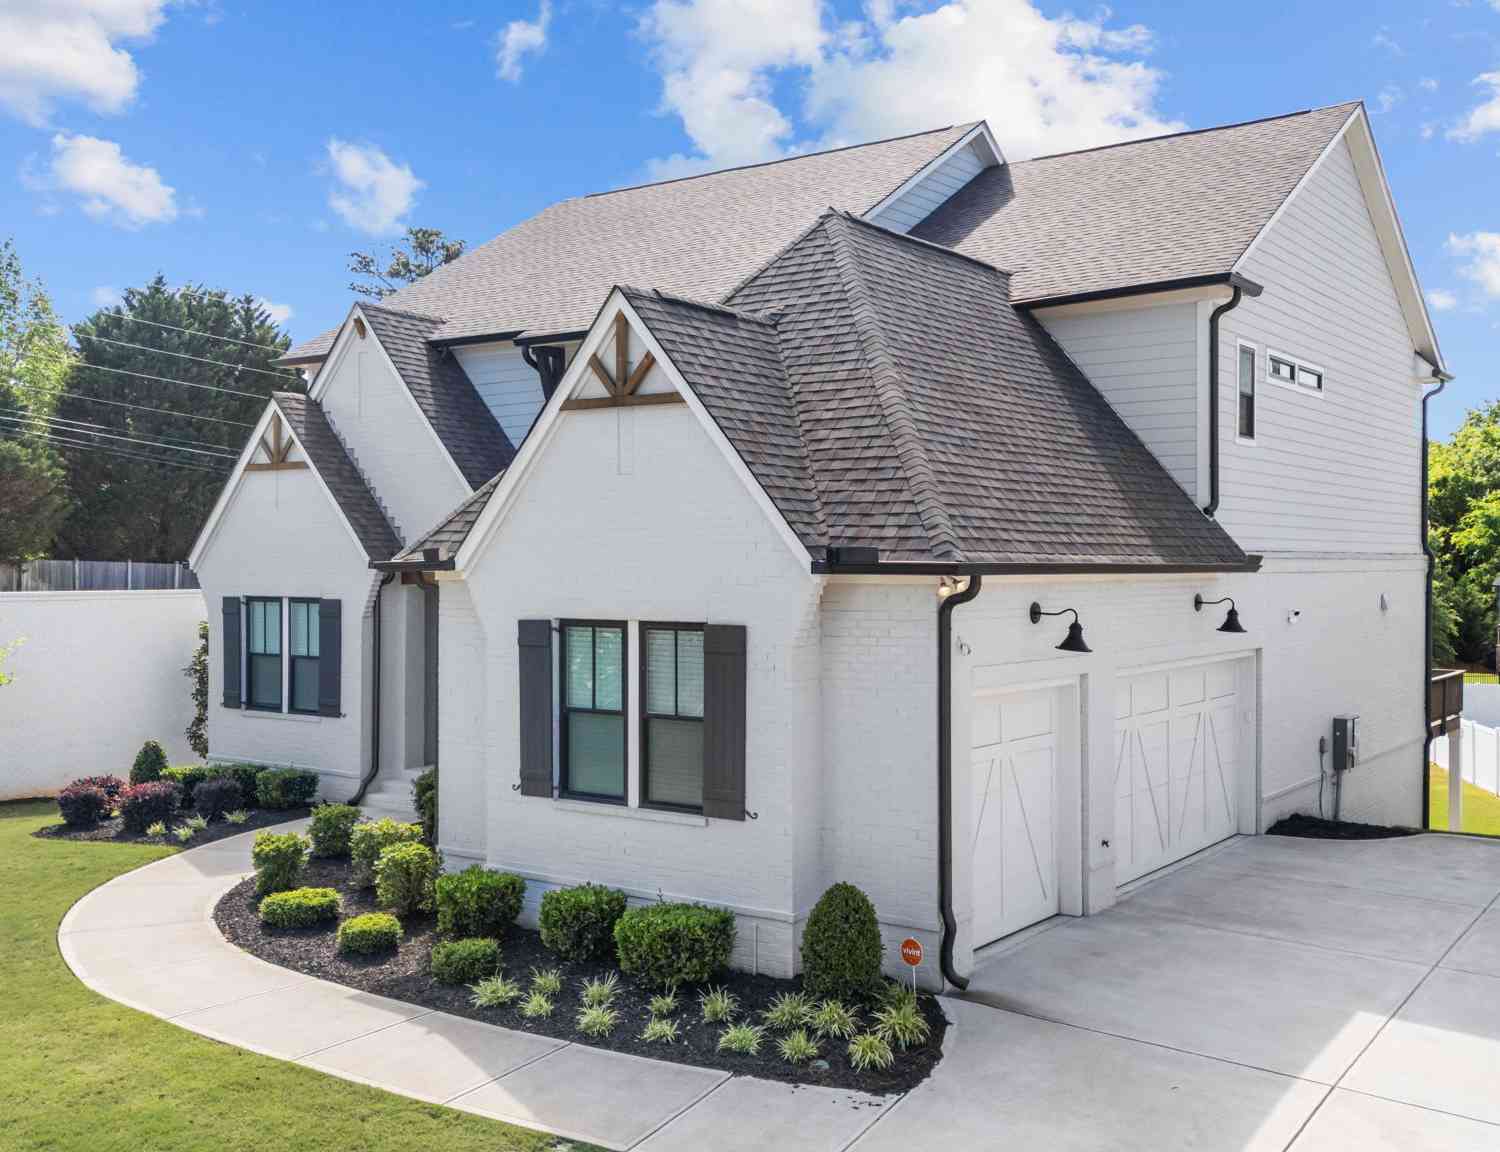
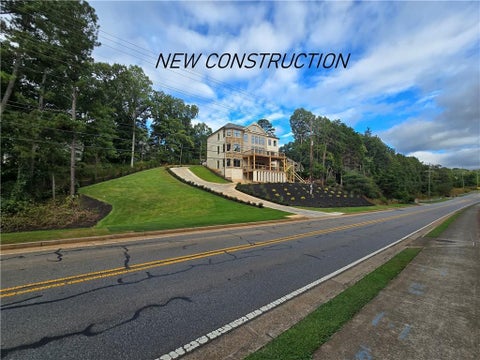
Welcome to New Constuction in Lassiter Cove subdivision.The Camden Place Plan invites you in with a large covered front porch for easy living. This home sits on .52 acres and features an open floor plan concept with gorgeous gourmet kitchen that over looks the dining area and family room. The kitchen includes, white soft closed cabinets, custom hood vent, walk-in pantry with custom shelving and quartz counter tops.Kitchen Aid appliances with a 5 burner gas range, double ovens, dishwasher and microwave. Entertain in the fabulous family room with cedar beams and beautiful bookcases. Secondary bedroom/home office with full bath on main level. Expanded Covered back deck with fireplace enables family gatherings at its finest. Large primary bedroom upstairs with spa like bath that features seate

 Property Details
 Map
Map
 Map
Map
What's Nearby
Nearby Areas
 Features
-
Bedroom Information
Total beds: 5Bathroom Information
Total Baths: 5 Full Baths: 4 Half Baths: 1Room Information
Has Basement: Yes Basement: Bath/Stubbed, Daylight, Exterior Entry, Full, Interior Entry -
Flooring Information
Carpet, Hardwood, Tile -
Roofing Information
Composition, Metal, Shingle -
Interior Features
Breakfast Bar, Pantry, In-Law Floorplan, Kitchen Island, Beamed Ceilings, Bookcases, Double Vanity, Entrance Foyer, Walk-In Closet(s) Roof: Composition, Metal, Shingle Appliances: Dishwasher, Disposal, Double Oven, Gas Cooktop, Microwave, Range Hood Laundry Features: Laundry Room, Sink, Upper Level Window Features: Double Pane Windows -
Heating & Cooling
Has Heating: Yes Heating: Forced Air, Zoned Has Cooling: Yes Cooling: Ceiling Fan(s), Central Air, Zoned
-
Building Information
Year Built: 2025 Building Area Total: 3400 Construction Materials: Brick, Cement Siding, HardiPlank Type Patio And Porch Features: Covered, Deck Pool Features: None Private Pool: No View: Other Association Fee Frequency: Annually -
Exterior Features
Exterior Features: Private Yard, Rain Gutters
-
Lot Information
Lot Size Acres: 0.528 Lot Size Source: Other Lot Description: Back Yard, Cul-De-Sac, Landscaped, LevelProperty Information
Subdivision: Lassiter Cove Source Property Type: Residential Property SubType: Single Family Residence Levels: Two Property Age: 1
-
Listing Price Information
Listing Price: $1299900
-
Tax Information
Parcel Number: 16030900700 Tax Lot: 3 Tax Block: 0 Tax Legal Desc: LL 268 & 309 16th District 2nd Section Cobb County Plat Book 282 Page 876
-
Parking Information
Attached, Garage, Garage Door Opener, Kitchen Level, DrivewayGarage Information
Has Garage: Yes Has Attached Garage: Yes Garage Space: 3Homeowners Association InformationHas Association: Yes HOA: $1,000.00 Community Features: Curbs, Sidewalks, Street Lights
-
School Information
Elementary School: Rocky MountJunior High School: SimpsonSenior High School: Lassiter -
Utility Information
Electricity Available, Natural Gas Available -
Location Information
Direction: Use GPS 2203 Shallowford Road Marietta 30066 for the front entrance to Lassiter Cove Subdivision. WaterSource: Public Security Features: Security System, Carbon Monoxide Detector(s), Security System Owned, Smoke Detector(s)
How much is this property worth?
Curious about this home's true market value? Use our free Home Evaluation Tool to instantly get a personalized Comparative Market Analysis (CMA) report. Make smarter, data-driven decisions before you buy.

Nearby Home Value
| Address | Estimate | Bed | Bath | Sq. Ft | Lot Size |
|---|---|---|---|---|---|
| 1920 Allyan Drive, Marietta, GA, 30066 | $774,000 | 4 | 4 | -- | 0.11 Acre |
| 1931 Allyan Drive Ne, Marietta, GA, 30066 | $655,000 | 3 | 3 | -- | 0.11 Acre |
| 1476 Belfair Drive, Marietta, GA, 30066 | $942,000 | 3 | 3 | -- | 0.09 Acre |
| 1916 Allyan Drive, Marietta, GA, 30066 | $799,000 | 4 | 4 | -- | 0.12 Acre |
| 4692 Monticello Circle, Marietta, GA, 30066 | $940,000 | 5 | 4 | 4,673 | 1.61 Acres |
| 4692 Monticello Circle, Marietta, GA, 30066 | $940,000 | 5 | 3 | 4,673 | 1.61 Acres |
| 4529 Summersweet Drive, Marietta, GA, 30066 | $899,900 | 5 | 4 | 3,912 | 0.46 Acre |
| 4529 Summersweet Drive, Marietta, GA, 30066 | $899,900 | 5 | 4 | 3,912 | 0.46 Acre |
| 3729 Thunder Way, Marietta, GA, 30066 | $780,000 | 5 | 4 | -- | 0.35 Acre |
| 3729 Thunder Way NE, Marietta, GA, 30066 | $780,000 | 5 | 4 | -- | 0.35 Acre |
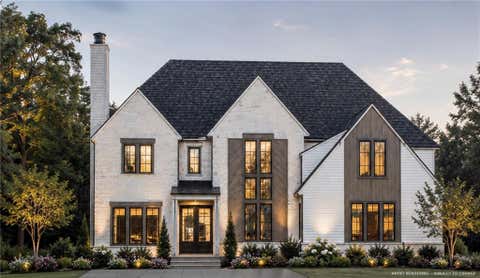
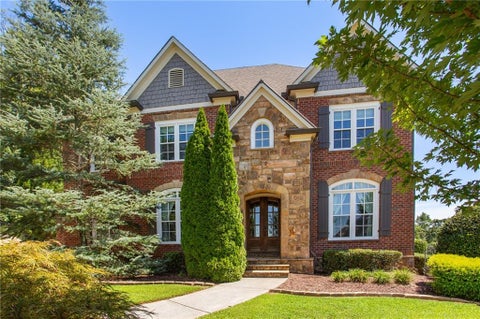
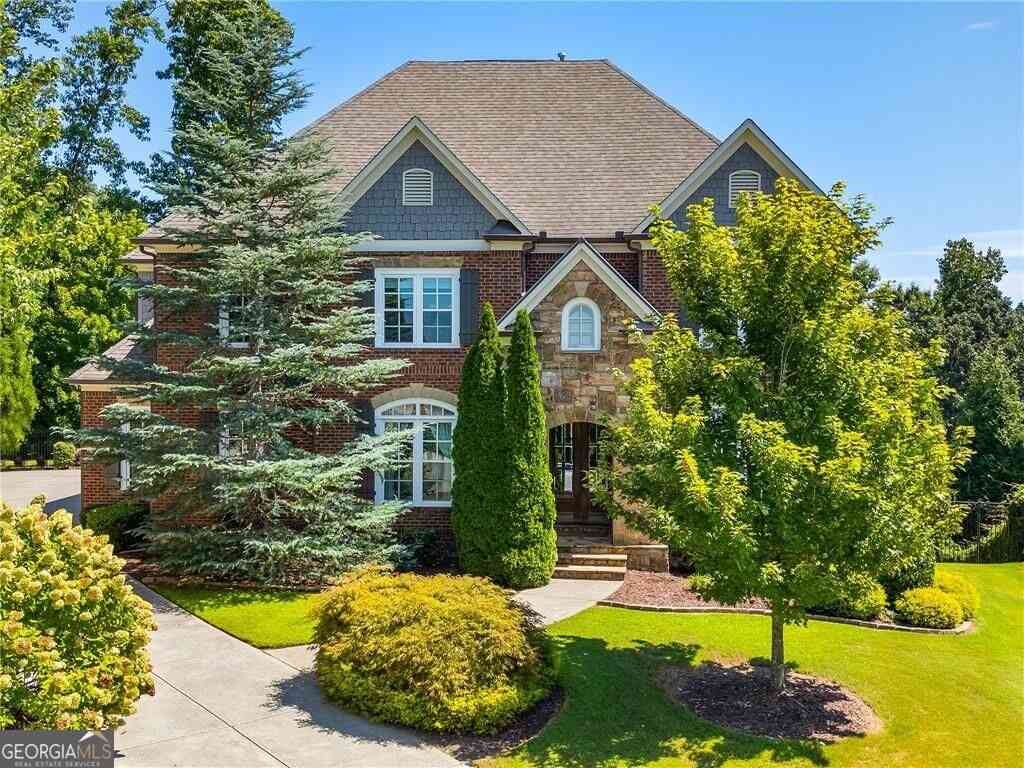
Similar Homes To 3816 Havenrock Drive
Nearby For Sale




Listings on this website come from the FMLS IDX Compilation and may be held by brokerage firms other than the owner of this website. The listing brokerage is identified in any listing details. Information is deemed reliable but is not guaranteed. If you believe any FMLS listing contains material that infringes your copyrighted work, please (https://www.fmls.com/dmca.htm) to review our DMCA policy and learn how to submit a takedown request. © 2026 FMLS.
ByOwner last updated this listing 10/13/2026 @ 06:57
More Cities with for Sale by Owner Homes
- Marietta Homes For Sale By Owner
- Smyrna Homes For Sale By Owner
- Kennesaw Homes For Sale By Owner
- Sandy Springs Homes For Sale By Owner
- Austell Homes For Sale By Owner
- Mableton Homes For Sale By Owner
- Powder Springs Homes For Sale By Owner
- Brookhaven Homes For Sale By Owner
- Acworth Homes For Sale By Owner
- Roswell Homes For Sale By Owner
- Dunwoody Homes For Sale By Owner
- Woodstock Homes For Sale By Owner
- Atlanta Homes For Sale By Owner
- Lithia Springs Homes For Sale By Owner
- Doraville Homes For Sale By Owner
- Hiram Homes For Sale By Owner
- Chamblee Homes For Sale By Owner
- Milton Homes For Sale By Owner
- Holly Springs Homes For Sale By Owner
- Emerson Homes For Sale By Owner
Homes around $1,299,900










Verify Your Email
Please enter the 6-digit verification code
sent to your email address.
Verify Your Phone Number
Please enter the 6-digit verification code
sent to your mobile phone.