
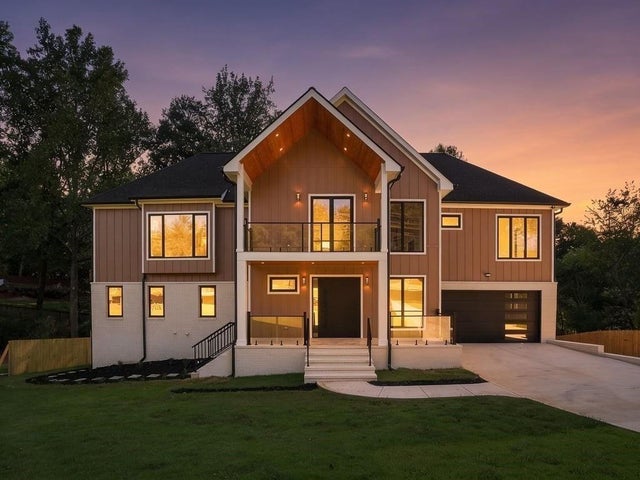
3951 Trickum Road
Marietta, GA 30066

 5
5
Bed
 7
7
Bath
 5,000
5,000Sqft
 0.80
0.80Acre(Lot)
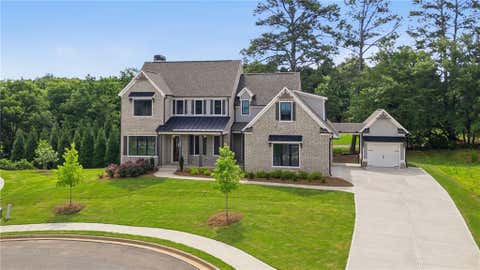
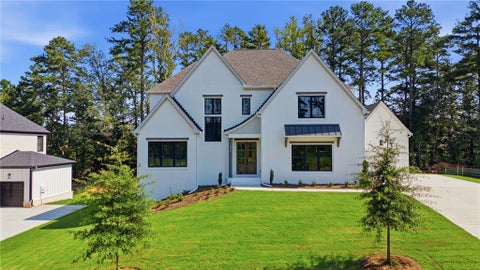
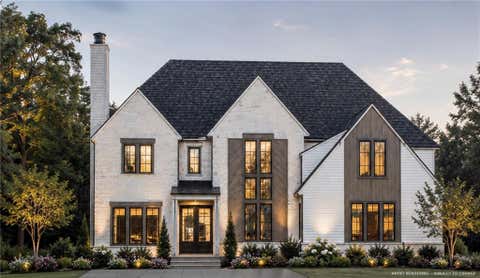
NEWLY COMPLETED! Stunning New Construction! This "Modern Custom"-inspired estate has been thoughtfully designed in elevation and floor plan all on a stand-alone (just shy of an acre) with NO- HOA setting. This alluring new home offers a spacious, modern design with bespoke finishes and outstanding craftsmanship. An Entertainers delight with this desirable plan featuring 5 Bedrooms & 5.5 Baths/Including TWO HUGE Owner Suites, a Beautifully Finished FULL Terrace Level, a wraparound driveway and rare back 3rd car garage- perfect for exotic collectable cars/boat/motorcycle collection and or workshop etc. A truly impressive entrance with a front door like no other (Dramatic and Bold) with a captivating entry into a lavish open central space that seamlessly combines the gathering room k

 Property Details
 Map
Map
 Map
Map
What's Nearby
Nearby Areas
 Features
-
Bedroom Information
Total beds: 5Bathroom Information
Total Baths: 7 Full Baths: 5 Half Baths: 2Room Information
Has Basement: Yes Basement: Exterior Entry, Finished, Interior Entry -
Flooring Information
Hardwood -
Roofing Information
Composition -
Interior Features
Pantry, Kitchen Island, Entrance Foyer, Smart Home, Walk-In Closet(s) Roof: Composition Appliances: Dishwasher, Disposal, ENERGY STAR Qualified Appliances, ENERGY STAR Qualified Water Heater, Gas Cooktop, Microwave, Range Hood, Refrigerator, Self Cleaning Oven Laundry Features: Laundry Room, Main Level, Upper Level Window Features: Double Pane Windows -
Heating & Cooling
Has Heating: Yes Heating: Central Has Cooling: Yes Cooling: Central Air
-
Building Information
Year Built: 2026 Building Area Total: 5000 Construction Materials: Brick, HardiPlank Type Patio And Porch Features: Covered, Front Porch, Rear Porch Pool Features: None Private Pool: No View: Trees/Woods -
Exterior Features
Exterior Features: Balcony, Lighting, Private Entrance
-
Lot Information
Lot Dimensions: XX Lot Size Acres: 0.8 Lot Size Source: Builder Lot Description: Back Yard, Front Yard, Level, PrivateProperty Information
Subdivision: No Subdivision Source Property Type: Residential Postal Code Plus 4: 2035 Property SubType: Single Family Residence Levels: Three Or More Property Age: 0
-
Listing Price Information
Listing Price: $1600000
-
Tax Information
Tax Year: 2025 Annual Tax: $793 Tax Legal Desc: All that tract or parcel of land lying and being in Land Lots 267 and 268 of the 16th District, 2nd Section, Cobb County, Georgia. Beginning at an iron pin on the Southwest side of Trickum Road on the Land Lot Line dividing 267 and 310; thence North 89°00'00" West 245.26 feet; thence North 56°35'48" West 261.48 feet; thence North 54°20'12" East 251.34 feet to Trickum Road; thence South 36°59'28" East 251.85 feet; continuing thence South 44°18'37" East 274.00 feet to the point of beginning.
-
Parking Information
Parking Total: 3 Attached, Garage Door Opener, Garage, Garage Faces Front, Garage Faces Rear, Kitchen Level, DrivewayGarage Information
Has Garage: Yes Has Attached Garage: Yes Garage Space: 3
-
School Information
Elementary School: Rocky MountJunior High School: SimpsonSenior High School: Lassiter -
Utility Information
Electricity Available, Natural Gas Available -
Location Information
Direction: Please use GPS - 3951 Trickum Road WaterSource: Public Security Features: Carbon Monoxide Detector(s), Fire Sprinkler System
How much is this property worth?
Curious about this home's true market value? Use our free Home Evaluation Tool to instantly get a personalized Comparative Market Analysis (CMA) report. Make smarter, data-driven decisions before you buy.

Nearby Home Value
| Address | Estimate | Bed | Bath | Sq. Ft | Lot Size |
|---|---|---|---|---|---|
| 1920 Allyan Drive, Marietta, GA, 30066 | $799,000 | 4 | 4 | -- | 0.11 Acre |
| 1931 Allyan Drive Ne, Marietta, GA, 30066 | $655,000 | 3 | 3 | -- | 0.11 Acre |
| 1916 Allyan Drive, Marietta, GA, 30066 | $799,000 | 4 | 4 | -- | 0.12 Acre |
| 4692 Monticello Circle, Marietta, GA, 30066 | $940,000 | 5 | 4 | 4,673 | 1.61 Acres |
| 4692 Monticello Circle, Marietta, GA, 30066 | $940,000 | 5 | 3 | 4,673 | 1.61 Acres |
| 3729 Thunder Way, Marietta, GA, 30066 | $780,000 | 5 | 4 | -- | 0.35 Acre |
| 3729 Thunder Way NE, Marietta, GA, 30066 | $780,000 | 5 | 4 | -- | 0.35 Acre |
| 4507 Outlook Drive, Marietta, GA, 30066 | $929,000 | 6 | 5 | -- | 0.38 Acre |
| 4507 Outlook Drive NE, Marietta, GA, 30066 | $929,000 | 6 | 5 | -- | 0.38 Acre |
| 4217 N Mountain Road, Marietta, GA, 30066 | $695,000 | 5 | 4 | 3,920 | 0.51 Acre |
Similar Homes To 3951 Trickum Road
Nearby For Sale




Listings on this website come from the FMLS IDX Compilation and may be held by brokerage firms other than the owner of this website. The listing brokerage is identified in any listing details. Information is deemed reliable but is not guaranteed. If you believe any FMLS listing contains material that infringes your copyrighted work, please (https://www.fmls.com/dmca.htm) to review our DMCA policy and learn how to submit a takedown request. © 2026 FMLS.
ByOwner last updated this listing 09/13/2026 @ 14:34
More Cities with for Sale by Owner Homes
- Marietta Homes For Sale By Owner
- Smyrna Homes For Sale By Owner
- Kennesaw Homes For Sale By Owner
- Sandy Springs Homes For Sale By Owner
- Austell Homes For Sale By Owner
- Mableton Homes For Sale By Owner
- Powder Springs Homes For Sale By Owner
- Brookhaven Homes For Sale By Owner
- Clarkdale Homes For Sale By Owner
- Acworth Homes For Sale By Owner
- Roswell Homes For Sale By Owner
- Dunwoody Homes For Sale By Owner
- Woodstock Homes For Sale By Owner
- Atlanta Homes For Sale By Owner
- Lithia Springs Homes For Sale By Owner
- Doraville Homes For Sale By Owner
- Hiram Homes For Sale By Owner
- Chamblee Homes For Sale By Owner
- Milton Homes For Sale By Owner
- Holly Springs Homes For Sale By Owner
Homes around $1,600,000








Verify Your Email
Please enter the 6-digit verification code
sent to your email address.
Verify Your Phone Number
Please enter the 6-digit verification code
sent to your mobile phone.