New

3951 Trickum Road NE

Marietta, GA 30066
Mark as Favorite
Bed 5

Bed

Bath 5

Bath

SqFt6,431

Sqft

Acres0.70

Acre(Lot)

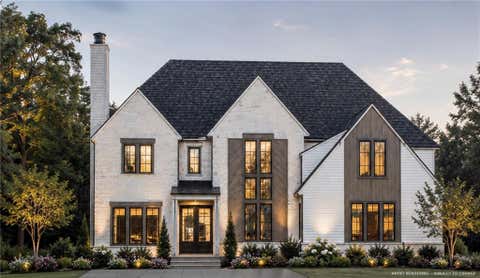
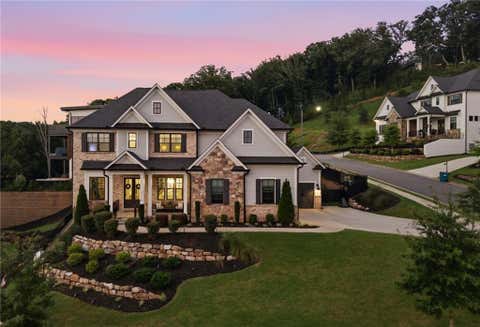
Luxury New Construction Modern Estate by RGN Design & Construction Homes Experience Elevated Modern Living in This Exceptional New Construction Estate by RGN Design & Construction Homes. Privately Situated on a 0.80-Acre Homesite with Its Own Private Entrance, This Architecturally Striking Residence Combines Clean Contemporary Design with Exceptional Craftsmanship, Offering 5 Bedrooms, 5.5 Baths, and Thoughtfully Designed Indoor-Outdoor Living Spaces. A Custom Pivot Front Door Opens to Light-Filled Interiors Highlighted by Dramatic 8-Foot Aluminum Windows, Rich Red Oak Hardwood Floors, and a Stunning Floating Staircase That Anchors the Home's Sophisticated Design. The Open-Concept Floor Plan Is Ideal for Both Everyday Living and Entertaining, Seamlessly Connecting Expansive Living and Dining Spaces to the Outdoors Through a Spectacular Folding Glass Door. Spanning Nearly the Width of the Home, the Covered Outdoor Living Area Is Designed for Year-Round Enjoyment with a Custom Tray Ceiling, Brick Fireplace, Generous Entertaining Space, and Room for a Future Outdoor Kitchen. Beyond, the Private Backyard Offers Endless Possibilities for a Resort-Style Pool, Gardens, Recreation, or Your Own Outdoor Retreat. The Chef's Kitchen Is Both Elegant and Functional, Featuring Floor-to-Ceiling Custom Cabinetry, an Oversized Island, Premium Stone Countertops, and a Luxury ZLINE Stainless Steel Appliance Package with Champagne Trim, Including a 48-Inch Professional Range and Matching Vent Hood. A Concealed Scullery, Spacious Walk-In Pantry, and Adjacent Mudroom Provide Exceptional Convenience While Keeping the Main Kitchen Pristine for Entertaining. The Main Level Includes a Private Guest Suite That Functions as a Second Primary Suite, Making It Ideal for Multigenerational Living, Extended Family, or Overnight Guests. Upstairs, a Dramatic Loft with a Contemporary Fireplace Opens Through 10-Foot Folding Glass Doors to a Spacious Covered Balcony, Creating an Inviting Secondary Living Space. The Luxurious Primary Suite Offers Its Own Private Balcony and a Spa-Inspired Bath Featuring Dual Vanities, a Freestanding Soaking Tub, Oversized Dual-Entry Frameless Shower, Imported Large-Format Porcelain Tile, and Expansive Dual Walk-In Closets. Designer Finishes Throughout Include ProCraft Custom Cabinetry, Oversized Imported Porcelain Tile, Premium Lighting, and Carefully Curated Details. Energy-Efficient Aluminum Windows, Including Select Double-Glazed and Security-Enhanced Glass, Enhance Both Comfort and Performance. The Home Is Also Equipped with Smart-Ready Leviton Technology, Offering Seamless Control of Lighting, Convenience, and Future Smart-Home Integration. The Fully Finished Terrace Level Expands the Living Space with Oversized Sliding Glass Doors Leading Directly to the Backyard, Along with a Kitchenette and Full Bath, Making It Ideal for a Media Room, Fitness Studio, Recreation Area, Guest Accommodations, or Private Entertaining. A Rare Rear-Entry Third-Car Garage with an Extended Wraparound Driveway Provides Exceptional Flexibility for Additional Vehicles, Collector Cars, Workshop Space, or Boat Storage While Offering Direct Terrace-Level Access. Located in the Heart of East Cobb and Zoned for the Highly Acclaimed Lassiter High School District, This Extraordinary Residence Presents a Rare Opportunity to Own a Thoughtfully Designed Modern Home Where Luxury, Functionality, and Timeless Architecture Come Together.

Read More Expand

Detail Ic Property Details

Property Type : Residential

Price : $1,600,000

AD Id : 88135291

MLS Id : 10807847

Beds : 5

Lot Size : 0.70 Acre

Living Area Size : 6,431

Year Built : 2026

Garage : 3

County : Cobb

Subdivision: Homesite

  • Map Map

Map

Map What's Nearby

Map Nearby Areas

Feature Features

  • Bedroom Information

    Total Bedrooms: 5 Bedrooms On Upper Level: 4 Bedrooms On Lower Level: 0 Main Bedrooms: 1 Room Type: Foyer,Laundry,Library,Loft,Office,Other Window Features: Double Pane Windows

    Bathroom Information

    Total Baths: 5 Full Baths: 5 Half Baths: 2 Full Baths Main: 1 Baths Full Lower: 0 Baths Full Upper: 4

    Water/Sewer

    Water Source: Public Water BodyName: NONE Sewer: Public Sewer
  • Kitchen Information

    Kitchen: Kitchen Island,Solid Surface Counters,Walk-in Pantry Dining Room: Seats 12+

    Interior Features

    Walk-In Closet(s) Flooring: Hardwood

    Appliances

    Dishwasher,Disposal,Microwave,Refrigerator

    Utilities

    Electricity Available,Natural Gas Available
  • Cooling Features

    Central Air

    Energy

    Green Energy: Appliances

    Heating Source

    Central

    Fireplace

    Number of Fireplaces: 3 Fireplace Features: Family Room,Living Room,Outside

  • Building Information

    Built Year: 2026 Roof Type: Composition Green Construction: ENERGY STAR Certified Homes Basement: Bath Finished,Exterior Entry,Finished Common Walls: No Common Walls Levels: Three Or More Property Age: 0
  • Exterior Features

    Balcony,Lighting

    Security Features

    Carbon Monoxide Detector(s),Fire Sprinkler System
  • Laundry Features

    Upper Level

    Fencing

    Back Yard,Fenced,Privacy

    Construction Materials

    Brick

    Property Condition

    New Construction

  • Lot Information

    Lot Size (Acr): 0.7 Land Lot: 267 & Lot Size Source: Owner Lot Features: Level,Private
  • Property Information

    Property Type: Residential Property Sub Type: Single Family Residence Structure Type: House Subdivision: Homesite City: Marietta State: GA Directions: Please use GPS for the most accurate directions to the property. Note that the home features a private entrance; please follow the extended wraparound driveway for access to the rear-entry garage. Property Status: New

  • Listing Price Information

    Original List Price: $1,600,000

  • Tax Information

    Annual Tax: $793 Tax Year: 2025
  • Home Warranty

    Home Warranty Paid: No

  • Parking Information

    Parking: 3 Parking Features: Attached,Garage,Garage Door Opener,Kitchen Level,Side/Rear Entrance
  • Homeowners Association Information

    Association: No Annual Association Fee: 0 Calculated Total Monthly Association Fees: 0 Association Fee Includes: None Community Features: None

  • School Information

    Elementary School: Rocky Mount High School: Lassiter High School Bus: Yes Middle School: Simpson Middle School Bus: Yes Source Neighborhood: Homesite
Sell a home like this and save $95,501 Find out How

How much is this property worth?

Curious about this home's true market value? Use our free Home Evaluation Tool to instantly get a personalized Comparative Market Analysis (CMA) report. Make smarter, data-driven decisions before you buy.

Images
Loading, please wait...

Nearby Home Value

Address Estimate Bed Bath Sq. Ft Lot Size
1916 Allyan Drive, Marietta, GA, 30066 $887,000 4 4 --
4692 Monticello Circle, Marietta, GA, 30066 $940,000 5 4 4,673 4,673 SqFt
4692 Monticello Circle, Marietta, GA, 30066 $940,000 5 3 4,673 4,673 SqFt
4508 Summersweet Drive, Marietta, GA, 30066 $1,020,000 6 5 --
4480 Pine Hill Terrace, Marietta, GA, 30066 $465,000 3 2 2,838 2,838 SqFt
4480 Pine Hill Terrace NE, Marietta, GA, 30066 $465,000 3 2 2,838 2,838 SqFt
4488 Pine Hill Terrace NE, Marietta, GA, 30066 $485,000 5 3 3,278 3,278 SqFt
4477 Pine Hill Terrace, Marietta, GA, 30066 $375,000 4 3 1,590 1,590 SqFt
4477 Pine Hill Terrace NE, Marietta, GA, 30066 $375,000 4 3 1,590 1,590 SqFt
MLS Logo

The data relating to real estate for sale on this web site comes in part from the Broker Reciprocity Program of Georgia MLS. Real estate listings held by brokerage firms other than Byowner are marked with the Broker Reciprocity logo and detailed information about them includes the name of the listing brokers. Information deemed reliable but not guaranteed. Copyright 2026 Georgia MLS. All rights reserved.

ByOwner last updated this listing 07/20/2026 @ 22:55

MLS: 10807847 LISTED BY: Shelly Verner, Keller Williams Realty Atlanta North 770-509-0700 SOURCE: Georgia MLS

Homes around $1,600,000
Selling? Save $95,501 when you sell a home like this

Tour with a ByOwner Agent