

3263 Berkshire Flat Court
Marietta, GA 30066

 6
6
Bed
 5
5
Bath
 7,290
7,290Sqft
 0.41
0.41Acre(Lot)
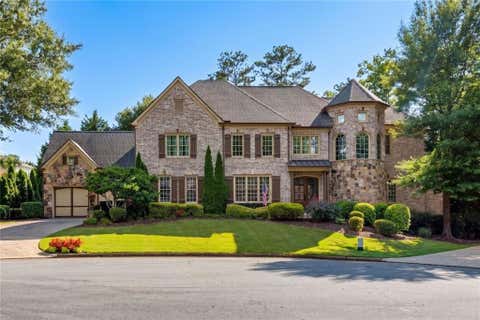
Welcome to this stunning entertainer's 6 bedroom, 5 bathroom craftsman-style dream home that presents an elevated lifestyle privately tucked away on a cul-de-sac featuring lush landscaping, 3 car garage, finished basement, 4 fireplaces, and report-like backyard with outdoor grilling kitchen, firepit seating area, open-air covered cabana, & stunning salt-water pool & spa. A stately brick-and-stone facade, dramatic turret, & grand double-door 2-story entry w/ curved catwalk balcony create an unforgettable first impression! Expansive living spaces blend sophisticated design with everyday functionality. Formal dining room opens into the inviting family room that is anchored by a beautiful stone fireplace flanked by floating shelves w/ ambient accent lighting. A dedicated home office w/ classic

 Property Details
 Map
Map
 Map
Map
What's Nearby
Nearby Areas
 Features
-
Bedroom Information
Total Bedrooms: 6 Bedrooms On Upper Level: 4 Bedrooms On Lower Level: 1 Main Bedrooms: 1 Room Type: Exercise Room,Game Room,Keeping Room,Laundry,Office Window Features: Double Pane WindowsBathroom Information
Total Baths: 5 Full Baths: 5 Half Baths: 0 Full Baths Main: 1 Baths Full Lower: 1 Baths Full Upper: 3Water/Sewer
Water Source: Public Water BodyName: NONE Sewer: Public Sewer -
Kitchen Information
Kitchen: Breakfast Area,Breakfast Bar,Kitchen Island,Second Kitchen,Solid Surface Counters,Walk-in Pantry Dining Room: Separate RoomInterior Features
Double Vanity,High Ceilings,Rear Stairs,Separate Shower,Soaking Tub,Tile Bath,Tray Ceiling(s),Two Story Foyer,Vaulted Ceiling(s),Walk-In Closet(s),Wine Cellar Flooring: Carpet,Hardwood,TileAppliances
Dishwasher,Disposal,Double Oven,Dryer,Microwave,Refrigerator,Stainless Steel Appliance(s),WasherUtilities
Cable Available,Electricity Available,High Speed Internet,Natural Gas Available,Phone Available,Sewer Available,Sewer Connected,Water Available -
Cooling Features
Ceiling Fan(s),Central AirEnergy
Green Energy: Appliances,Doors,Roof,Thermostat,Windows Electric: 220 VoltsHeating Source
Central,Forced Air,Natural GasFireplace
Number of Fireplaces: 4 Fireplace Features: Basement,Family Room,Living Room,Master Bedroom
-
Building Information
Built Year: 2004 Roof Type: Composition Basement: Bath Finished,Exterior Entry,Finished,Full,Interior Entry Common Walls: No Common Walls Levels: Three Or More Property Age: 22 -
Exterior Features
Balcony,Gas Grill,Lighting,Water FeatureSecurity Features
Carbon Monoxide Detector(s),Smoke Detector(s) -
Pool Features
Heated,In Ground,Salt WaterLaundry Features
Upper LevelPatio And Porch
PatioFencing
Back Yard,Fenced,Privacy,WoodConstruction Materials
Brick,Concrete,StoneProperty Condition
Resale
-
Lot Information
Lot Size (Acr): 0.41 Lot Size Source: Public Records Lot Features: Cul-De-Sac,Private -
Property Information
Property Type: Residential Property Sub Type: Single Family Residence Structure Type: House Subdivision: Berkshire Estates City: Marietta State: GA Directions: From I-75 North, Take exit 267A toward GA-5-SPUR N/Canton Rd onto Canton Rd Conn NE - Turn right onto Sandy Plains Rd NE - Make a U-Turn at Holly Springs Rd NE - Turn right onto Berkshire Flat Ct NE - End at house number 3263 in the cul-de-sac. Property Status: Active Under Contract
-
Listing Price Information
Original List Price: $1,559,000
-
Tax Information
Annual Tax: $11962 Tax Year: 2025 -
Home Warranty
Home Warranty Paid: No
-
Parking Information
Parking: 3 Parking Features: Attached,Electric Vehicle Charging Station(s),Garage,Kitchen Level,Side/Rear Entrance -
Homeowners Association Information
Association: Yes Annual Association Fee: 1500 Calculated Total Monthly Association Fees: 1500 Association Fee Includes: Reserve Fund Community Features: Sidewalks,Street Lights,Walk To Schools
-
School Information
Elementary School: Mountain View High School: Sprayberry Middle School: Simpson Source Neighborhood: Berkshire Estates
How much is this property worth?
Curious about this home's true market value? Use our free Home Evaluation Tool to instantly get a personalized Comparative Market Analysis (CMA) report. Make smarter, data-driven decisions before you buy.

Nearby Home Value
| Address | Estimate | Bed | Bath | Sq. Ft | Lot Size |
|---|---|---|---|---|---|
| 1916 Allyan Drive, Marietta, GA, 30066 | $849,000 | 4 | 4 | -- | |
| 1920 Allyan Drive, Marietta, GA, 30066 | $799,000 | 4 | 4 | -- | |
| 4692 Monticello Circle, Marietta, GA, 30066 | $940,000 | 5 | 4 | 4,673 | 4,673 SqFt |
| 4692 Monticello Circle, Marietta, GA, 30066 | $940,000 | 5 | 3 | 4,673 | 4,673 SqFt |
| 3801 Buttonbush Court, Marietta, GA, 30066 | $1,125,000 | 5 | 4 | 4,359 | 4,359 SqFt |
| 4480 Pine Hill Terrace, Marietta, GA, 30066 | $449,900 | 3 | 2 | 2,121 | 2,121 SqFt |
| 4480 Pine Hill Terrace NE, Marietta, GA, 30066 | $449,900 | 3 | 2 | 2,121 | 2,121 SqFt |
| 3744 Thunder Way, Marietta, GA, 30066 | $790,000 | 4 | 4 | -- | |
| 3744 Thunder Way NE, Marietta, GA, 30066 | $790,000 | 4 | 3 | 4,411 | 4,411 SqFt |
| 3671 Forest Peak Landing, Marietta, GA, 30066 | $800,000 | 5 | 4 | 4,070 | 4,070 SqFt |
Similar Homes To 3263 Berkshire Flat Court
Nearby For Sale





The data relating to real estate for sale on this web site comes in part from the Broker Reciprocity Program of Georgia MLS. Real estate listings held by brokerage firms other than Byowner are marked with the Broker Reciprocity logo and detailed information about them includes the name of the listing brokers. Information deemed reliable but not guaranteed. Copyright 2026 Georgia MLS. All rights reserved.
ByOwner last updated this listing 08/11/2026 @ 02:50
More Cities with for Sale by Owner Homes
- Marietta Homes For Sale By Owner
- Smyrna Homes For Sale By Owner
- Kennesaw Homes For Sale By Owner
- Sandy Springs Homes For Sale By Owner
- Austell Homes For Sale By Owner
- Mableton Homes For Sale By Owner
- Powder Springs Homes For Sale By Owner
- Brookhaven Homes For Sale By Owner
- Clarkdale Homes For Sale By Owner
- Acworth Homes For Sale By Owner
- Roswell Homes For Sale By Owner
- Dunwoody Homes For Sale By Owner
- Woodstock Homes For Sale By Owner
- Atlanta Homes For Sale By Owner
- Lithia Springs Homes For Sale By Owner
- Doraville Homes For Sale By Owner
- Hiram Homes For Sale By Owner
- Chamblee Homes For Sale By Owner
- Milton Homes For Sale By Owner
- Holly Springs Homes For Sale By Owner
Homes around $1,559,000













Verify Your Email
Please enter the 6-digit verification code
sent to your email address.