
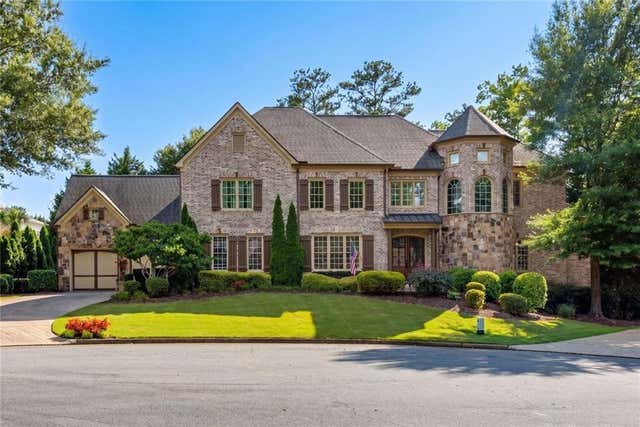
3263 Berkshire Flat Court
Marietta, GA 30066

 6
6
Bed
 5
5
Bath
 7,290
7,290Sqft
 0.41
0.41Acre(Lot)
Welcome to this stunning entertainer’s 6 bedroom, 5 bathroom craftsman-style dream home that presents an elevated lifestyle privately tucked away on a cul-de-sac featuring lush landscaping, 3 car garage, finished basement, 4 fireplaces, and report-like backyard with outdoor grilling kitchen, firepit seating area, open-air covered cabana, & stunning salt-water pool & spa. A stately brick-and-stone façade, dramatic turret, & grand double-door 2-story entry w/ curved catwalk balcony create an unforgettable first impression! Expansive living spaces blend sophisticated design with everyday functionality. Formal dining room opens into the inviting family room that is anchored by a beautiful stone fireplace flanked by floating shelves w/ ambient accent lighting. A dedicated home office w/ classic


 Property Details
 Map
Map
 Map
Map
What's Nearby
Nearby Areas
 Features
-
Bedroom Information
Total beds: 6Bathroom Information
Total Baths: 5 Full Baths: 5Room Information
Has Basement: Yes Basement: Exterior Entry, Finished, Full, Interior Entry, Walk-Out Access -
Flooring Information
Carpet, Ceramic Tile, Hardwood -
Roofing Information
Composition -
Interior Features
Breakfast Bar, Eat-in Kitchen, Pantry, Kitchen Island, Coffered Ceiling(s), Crown Molding, Double Vanity, Dry Bar, High Speed Internet, Recessed Lighting, Tray Ceiling(s), Vaulted Ceiling(s), Walk-In Closet(s) Roof: Composition Appliances: Dishwasher, Disposal, Double Oven, Dryer, Gas Cooktop, Gas Range, Microwave, Range Hood, Refrigerator Laundry Features: Laundry Room, Sink, Upper Level Window Features: Insulated Windows, Plantation Shutters, Shutters -
Heating & Cooling
Has Heating: Yes Heating: Central, Forced Air, Natural Gas Has Cooling: Yes Cooling: Ceiling Fan(s), Central Air
-
Building Information
Year Built: 2004 Building Area Total: 7458 Construction Materials: Brick, HardiPlank Type, Stone Patio And Porch Features: Front Porch, Patio, Rear Porch Pool Features: Heated, In Ground, Pool/Spa Combo, Private, Salt Water, Waterfall Private Pool: Yes View: Neighborhood, Trees/Woods, Other Association Fee Frequency: Semi-Annually -
Exterior Features
Exterior Features: Courtyard, Lighting, Private Entrance, Private Yard
-
Lot Information
Lot Dimensions: 191x25x26x121x252 Lot Size Acres: 0.41 Lot Size Source: Builder Lot Description: Back Yard, Cul-De-Sac, Landscaped, Private, Sprinklers In Front, WoodedProperty Information
Subdivision: Berkshire Estates Source Property Type: Residential Postal Code Plus 4: 8730 Property SubType: Single Family Residence Levels: Three Or More Property Age: 22
-
Listing Price Information
Listing Price: $1559000
-
Tax Information
Parcel Number: 16045700540 Tax Year: 2025 Annual Tax: $11962 Tax Legal Desc: Deed Book 16300 Page 224
-
Parking Information
Attached, Driveway, Garage, Garage Faces Front, Garage Faces Side, Kitchen Level, Electric Vehicle Charging Station(s)Garage Information
Has Garage: Yes Has Attached Garage: Yes Garage Space: 3Homeowners Association InformationHOA: $750.00 Community Features: Sidewalks, Street Lights
-
School Information
Elementary School: Mountain View - CobbJunior High School: SimpsonSenior High School: Sprayberry -
Utility Information
Cable Available, Electricity Available, Natural Gas Available, Phone Available, Sewer Available, Water Available -
Location Information
Direction: From I-75 North, Take exit 267A toward GA-5-SPUR N/Canton Rd onto Canton Rd Conn NE - Turn right onto Sandy Plains Rd NE - Make a U-Turn at Holly Springs Rd NE - Turn right onto Berkshire Flat Ct NE - End at house number 3263 in the cul-de-sac. Coming from Woodstock area: Take Woodstock Rd - Then turn onto Sandy Plains Rd NE - Turn right onto Berkshire Flat Ct NE. WaterSource: Public Security Features: Carbon Monoxide Detector(s), Smoke Detector(s)
How much is this property worth?
Curious about this home's true market value? Use our free Home Evaluation Tool to instantly get a personalized Comparative Market Analysis (CMA) report. Make smarter, data-driven decisions before you buy.

Nearby Home Value
| Address | Estimate | Bed | Bath | Sq. Ft | Lot Size |
|---|---|---|---|---|---|
| 1916 Allyan Drive, Marietta, GA, 30066 | $849,000 | 4 | 4 | -- | |
| 1920 Allyan Drive, Marietta, GA, 30066 | $799,000 | 4 | 4 | -- | |
| 4692 Monticello Circle, Marietta, GA, 30066 | $940,000 | 5 | 4 | 4,673 | 4,673 SqFt |
| 4692 Monticello Circle, Marietta, GA, 30066 | $940,000 | 5 | 3 | 4,673 | 4,673 SqFt |
| 3801 Buttonbush Court, Marietta, GA, 30066 | $1,125,000 | 5 | 4 | 4,359 | 4,359 SqFt |
| 4480 Pine Hill Terrace, Marietta, GA, 30066 | $449,900 | 3 | 2 | 2,121 | 2,121 SqFt |
| 4480 Pine Hill Terrace NE, Marietta, GA, 30066 | $449,900 | 3 | 2 | 2,121 | 2,121 SqFt |
| 3744 Thunder Way, Marietta, GA, 30066 | $790,000 | 4 | 4 | -- | |
| 3744 Thunder Way NE, Marietta, GA, 30066 | $790,000 | 4 | 3 | 4,411 | 4,411 SqFt |
| 3671 Forest Peak Landing, Marietta, GA, 30066 | $800,000 | 5 | 4 | 4,070 | 4,070 SqFt |
Similar Homes To 3263 Berkshire Flat Court
Nearby For Sale



Listings on this website come from the FMLS IDX Compilation and may be held by brokerage firms other than the owner of this website. The listing brokerage is identified in any listing details. Information is deemed reliable but is not guaranteed. If you believe any FMLS listing contains material that infringes your copyrighted work, please (https://www.fmls.com/dmca.htm) to review our DMCA policy and learn how to submit a takedown request. © 2026 FMLS.
ByOwner last updated this listing 08/11/2026 @ 01:09
More Cities with for Sale by Owner Homes
- Marietta Homes For Sale By Owner
- Smyrna Homes For Sale By Owner
- Kennesaw Homes For Sale By Owner
- Sandy Springs Homes For Sale By Owner
- Austell Homes For Sale By Owner
- Mableton Homes For Sale By Owner
- Powder Springs Homes For Sale By Owner
- Brookhaven Homes For Sale By Owner
- Clarkdale Homes For Sale By Owner
- Acworth Homes For Sale By Owner
- Roswell Homes For Sale By Owner
- Dunwoody Homes For Sale By Owner
- Woodstock Homes For Sale By Owner
- Atlanta Homes For Sale By Owner
- Lithia Springs Homes For Sale By Owner
- Doraville Homes For Sale By Owner
- Hiram Homes For Sale By Owner
- Chamblee Homes For Sale By Owner
- Milton Homes For Sale By Owner
- Holly Springs Homes For Sale By Owner
Homes around $1,559,000











Verify Your Email
Please enter the 6-digit verification code
sent to your email address.