
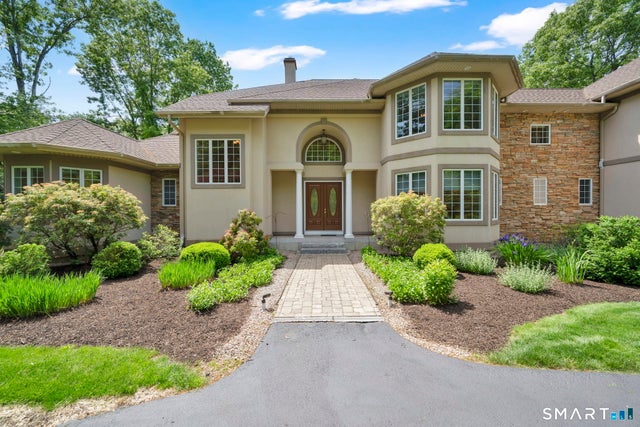
34 Maxfelix Drive
Mansfield, CT 06268

 5
5
Bed
 7
7
Bath
 8,840
8,840Sqft
 1.80
1.80Acres(Lot)
Do you love to entertain, prefer quiet moments of relaxation, or simply appreciate the luxury of abundant space? This custom built, 6,427 sq ft residence offers exceptional flexibility, comfort, and elegance throughout. A grand marble foyer welcomes you into the home, introducing the elegant formal living room where striking atrium windows, a gas fireplace, and sliders with direct access to the large patio create an inviting setting for both everyday living and special occasions. A dramatic chandelier adds warmth and sophistication, with the added convenience of a switch-operated lowering mechanism for easy cleaning and maintenance. This space flows seamlessly into the formal dining room, perfectly proportioned for memorable gatherings. Just beyond, the well-equipped kitchen features an is

 Property Details
 Map
Map
 Map
Map
What's Nearby
Nearby Areas
 Features
-
Bedroom Information
Total beds: 5Bathroom Information
Total Baths: 7 Full Baths: 6 Half Baths: 1Room Information
Rooms Total: 11 Has Basement: Yes Basement: Full, Walk-Out Access, Storage Space -
Roofing Information
Asphalt -
Interior Features
Sound System, Central Vacuum Roof: Asphalt Appliances: Dishwasher, Dryer, Microwave, Range, Oven, Refrigerator, Washer, Electric Water Heater Laundry Features: Main Level -
Heating & Cooling
Has Heating: Yes Heating: Propane, Forced Air Has Cooling: Yes Cooling: Central Air
-
Building Information
Year Built: 2005 Building Area Total: 8840 Construction Materials: Stucco, Frame, Stone Patio And Porch Features: Patio Private Pool: No
-
Lot Information
Lot Size Acres: 1.8 Lot Description: Level, Cul-De-Sac
-
Listing Price Information
Listing Price: $1150000 Original Price: $1250000
-
Tax Information
Parcel Number: 2462673 Annual Tax: $19166
-
Parking Information
Parking Total: 3 Circular Driveway, Paved, Garage Door Opener, Private, Driveway, AttachedGarage Information
Has Garage: Yes Has Attached Garage: Yes Garage Space: 3
-
School Information
Elementary School: Mansfield Elementary SchoolJunior High School: MansfieldSenior High School: Per Board of Ed -
Utility Information
Underground Utilities -
Location Information
Direction: Eagleville Rd to Maple Rd to Maxfelix WaterSource: Well
How much is this property worth?
Curious about this home's true market value? Use our free Home Evaluation Tool to instantly get a personalized Comparative Market Analysis (CMA) report. Make smarter, data-driven decisions before you buy.

IDX information is provided exclusively for personal, non-commercial use, and may not be used for any purpose other than to identify prospective properties consumers may be interested in purchasing. Information is deemed reliable but not guaranteed. The listing broker’s offer of compensation is made only to participants of the MLS where the listing is filed.
ByOwner last updated this listing 10/06/2026 @ 04:53
More Cities with for Sale by Owner Homes
- Mansfield Homes For Sale By Owner
- Coventry Homes For Sale By Owner
- Willington Homes For Sale By Owner
- Chaplin Homes For Sale By Owner
- Andover Homes For Sale By Owner
- Tolland Homes For Sale By Owner
- Ashford Homes For Sale By Owner
- Windham Homes For Sale By Owner
- Bolton Homes For Sale By Owner
- Hampton Homes For Sale By Owner
- Eastford Homes For Sale By Owner
- Hebron Homes For Sale By Owner
- Lebanon Homes For Sale By Owner
- Ellington Homes For Sale By Owner
- Union Homes For Sale By Owner
- Franklin Homes For Sale By Owner
- Stafford Homes For Sale By Owner
- Manchester Homes For Sale By Owner
- Canterbury Homes For Sale By Owner
- Marlborough Homes For Sale By Owner
Homes around $1,150,000









Verify Your Email
Please enter the 6-digit verification code
sent to your email address.
Verify Your Phone Number
Please enter the 6-digit verification code
sent to your mobile phone.