
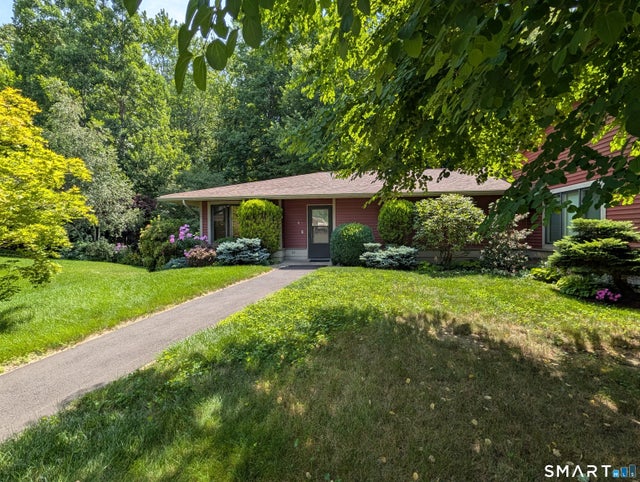
8 Sycamore Drive #A
Mansfield, CT 06268

 2
2
Bed
 3
3
Bath
 1,528
1,528Sqft
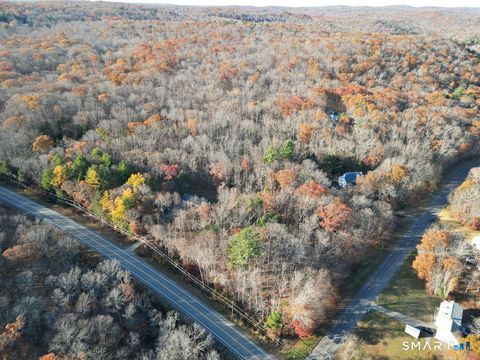
First time on the market is this desirable end unit at Glen Ridge Cooperative, an active 55+ community. Special features include convenient one-floor living with the added flexibility of a partially finished walkout basement for additional living space and being positioned in a private tranquil setting that abuts wooded gardens and a seasonal stream. There is a flat, paved walkway from the detached 1-car garage and parking area. The foyer includes a half bath and a large coat closet. The kitchen offers a small dining area in front of a double window and two pantry closets. The living room has a slider to the back deck with composite decking for enjoying the outdoors. Down the hall are the primary bedroom, a second bedroom, a full bath, and a laundry closet. All doorways have pocket doors f

 Property Details
 Map
Map
 Map
Map
What's Nearby
Nearby Areas
 Features
-
Bedroom Information
Total beds: 2Bathroom Information
Total Baths: 3 Full Baths: 1 Half Baths: 2Room Information
Rooms Total: 4 Has Basement: Yes Basement: Full, Partially Finished, Walk-Out Access, Storage Space -
Interior Features
Entrance Foyer Appliances: Disposal, Dryer, Range, Oven, Refrigerator, Washer, Electric Water Heater Laundry Features: Main Level -
Heating & Cooling
Has Heating: Yes Heating: Electric, Baseboard Has Cooling: Yes Cooling: Wall Unit(s)
-
Building Information
Year Built: 2004 Building Area Total: 1528 Construction Materials: Vinyl Siding, Frame Patio And Porch Features: Deck Private Pool: No Association Fee Frequency: Monthly
-
Lot Information
Lot Description: Cul-De-Sac, Sloped
-
Listing Price Information
Listing Price: $299900 Original Price: $309900
-
Tax Information
Parcel Number: 2444322
-
Parking Information
Parking Total: 2 Garage Door Opener, PavedGarage Information
Has Garage: Yes Garage Space: 1Homeowners Association InformationHas Association: Yes Included Fees: Sewer, Snow Removal, Trash, Water, Maintenance Grounds HOA: $1,072.00 Association Amenities: Clubhouse, Sport Court Community Features: Tennis Court(s)
-
School Information
Elementary School: Mansfield Elementary SchoolJunior High School: MansfieldSenior High School: E. O. Smith -
Location Information
Direction: GPS friendly. From Route 275/S. Eagleville Rd, turn onto Sycamore Drive. Building #8 is on the left side. WaterSource: Public
How much is this property worth?
Curious about this home's true market value? Use our free Home Evaluation Tool to instantly get a personalized Comparative Market Analysis (CMA) report. Make smarter, data-driven decisions before you buy.

IDX information is provided exclusively for personal, non-commercial use, and may not be used for any purpose other than to identify prospective properties consumers may be interested in purchasing. Information is deemed reliable but not guaranteed. The listing broker’s offer of compensation is made only to participants of the MLS where the listing is filed.
ByOwner last updated this listing 10/06/2026 @ 04:05
More Cities with for Sale by Owner Homes
- Mansfield Homes For Sale By Owner
- Coventry Homes For Sale By Owner
- Willington Homes For Sale By Owner
- Chaplin Homes For Sale By Owner
- Andover Homes For Sale By Owner
- Tolland Homes For Sale By Owner
- Ashford Homes For Sale By Owner
- Windham Homes For Sale By Owner
- Bolton Homes For Sale By Owner
- Hampton Homes For Sale By Owner
- Eastford Homes For Sale By Owner
- Hebron Homes For Sale By Owner
- Lebanon Homes For Sale By Owner
- Ellington Homes For Sale By Owner
- Union Homes For Sale By Owner
- Franklin Homes For Sale By Owner
- Stafford Homes For Sale By Owner
- Manchester Homes For Sale By Owner
- Canterbury Homes For Sale By Owner
- Marlborough Homes For Sale By Owner
Homes around $299,900









Verify Your Email
Please enter the 6-digit verification code
sent to your email address.
Verify Your Phone Number
Please enter the 6-digit verification code
sent to your mobile phone.