
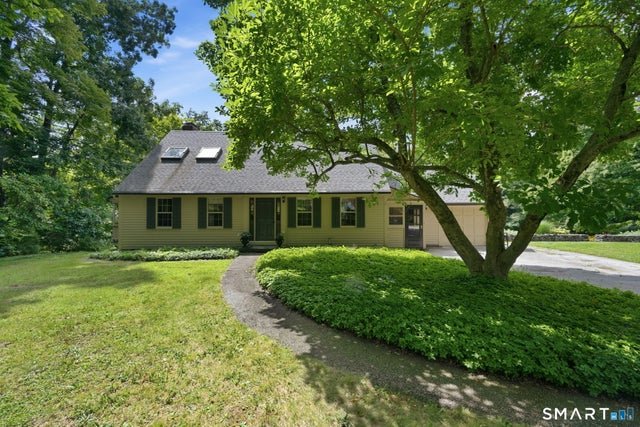
1097 Storrs Road
Mansfield, CT 06268

 4
4
Bed
 3
3
Bath
 2,516
2,516Sqft
 2.90
2.90Acres(Lot)
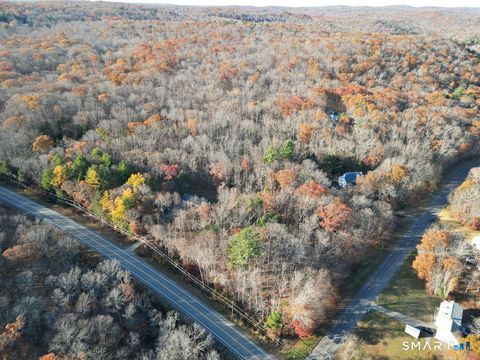
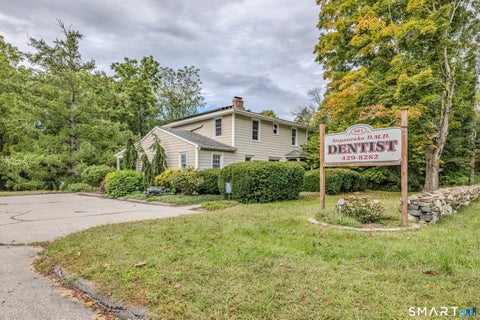
This 1935 Cape home blends the charm of its era and timeless New England character with thoughtful updates, set back from the road on 2.9 private acres with an expansive usable yard. Its picturesque setting and rare walkable proximity to Downtown Storrs and UConn's Storrs campus deliver an exceptional combination of privacy and convenience. Inside, the home showcases its heritage with original hardwood floors, solid wood doors with vintage hardware, and an array of custom built-ins and architectural details - including a curved plaster wall in the kitchen and an arched wood-burning fireplace surrounded by detailed trim work. The updated kitchen features granite counters, stainless appliances, and a walk-in pantry, all while honoring the home's period style and creating a warm, functional g

 Property Details
 Map
Map
 Map
Map
What's Nearby
Nearby Areas
 Features
-
Bedroom Information
Total beds: 4Bathroom Information
Total Baths: 3 Full Baths: 3Room Information
Rooms Total: 8 Has Basement: Yes Basement: Full, Partially Finished, Walk-Out Access, Storage Space -
Roofing Information
Asphalt -
Interior Features
Entrance Foyer Roof: Asphalt Appliances: Dishwasher, Disposal, Dryer, Microwave, Range, Oven, Refrigerator, Washer, Electric Water Heater, Range Hood Laundry Features: In Basement -
Heating & Cooling
Has Heating: Yes Heating: Electric, Oil, Radiant, Hot Water, Active Solar Has Cooling: Yes Cooling: Wall Unit(s), Ductless
-
Building Information
Year Built: 1935 Building Area Total: 2516 Construction Materials: Wood Siding, Frame, Clapboard Patio And Porch Features: Deck, Porch, Screened Private Pool: No
-
Lot Information
Lot Size Acres: 2.9
-
Listing Price Information
Listing Price: $495000
-
Tax Information
Parcel Number: 1630660 Annual Tax: $4830
-
Parking Information
Parking Total: 6 Paved, Garage Door Opener, Private, Driveway, AttachedGarage Information
Has Garage: Yes Has Attached Garage: Yes Garage Space: 1
-
School Information
Elementary School: Mansfield Elementary SchoolJunior High School: MansfieldSenior High School: E. O. Smith -
Location Information
Direction: GPS Friendly. On Route 195, near Birchwood Heights Rd. WaterSource: Public
How much is this property worth?
Curious about this home's true market value? Use our free Home Evaluation Tool to instantly get a personalized Comparative Market Analysis (CMA) report. Make smarter, data-driven decisions before you buy.

IDX information is provided exclusively for personal, non-commercial use, and may not be used for any purpose other than to identify prospective properties consumers may be interested in purchasing. Information is deemed reliable but not guaranteed. The listing broker’s offer of compensation is made only to participants of the MLS where the listing is filed.
ByOwner last updated this listing 10/06/2026 @ 04:05
More Cities with for Sale by Owner Homes
- Mansfield Homes For Sale By Owner
- Coventry Homes For Sale By Owner
- Willington Homes For Sale By Owner
- Chaplin Homes For Sale By Owner
- Andover Homes For Sale By Owner
- Tolland Homes For Sale By Owner
- Ashford Homes For Sale By Owner
- Windham Homes For Sale By Owner
- Bolton Homes For Sale By Owner
- Hampton Homes For Sale By Owner
- Eastford Homes For Sale By Owner
- Hebron Homes For Sale By Owner
- Lebanon Homes For Sale By Owner
- Ellington Homes For Sale By Owner
- Union Homes For Sale By Owner
- Franklin Homes For Sale By Owner
- Stafford Homes For Sale By Owner
- Manchester Homes For Sale By Owner
- Canterbury Homes For Sale By Owner
- Marlborough Homes For Sale By Owner
Homes around $495,000









Verify Your Email
Please enter the 6-digit verification code
sent to your email address.
Verify Your Phone Number
Please enter the 6-digit verification code
sent to your mobile phone.