

1731 Ruhland Avenue
Manhattan Beach, CA 90266

 5
5
Bed
 6
6
Bath
 5,186
5,186Sqft
7,500Sqft(Lot)
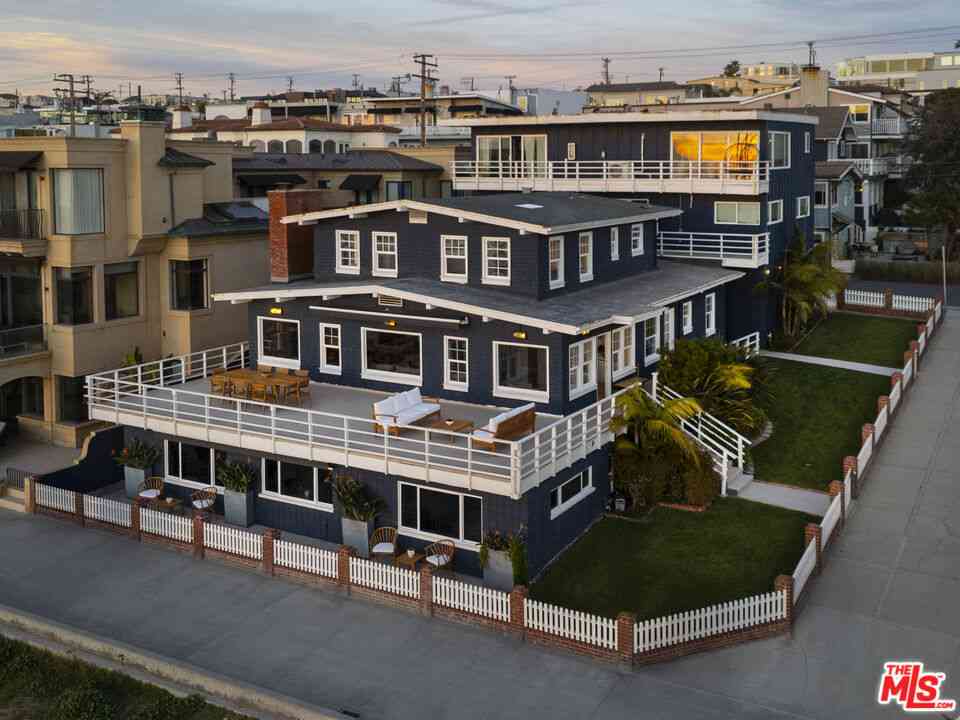
A singular expression of modern architecture, this one-of-a-kind residence transcends the traditional notion of a home and emerges as a true architectural masterpiece. Designed by architect Kami Rezai, recipient of a Houzz Award, the residence is an extraordinary study in proportion, light, material, and space—where sophisticated design and uncompromising craftsmanship meet with the sensibility of a work of art. Encompassing more than 5,000 square feet, the home reveals itself like a fine modern painting, with every plane, volume, and material thoughtfully composed. From the moment of entry, striking architectural details create a dramatic sense of arrival, including a statement fireplace, floating staircase, hotel-inspired wine cellar, and elegant walk-up bar. The expansive chef’s kit

 Property Details
 Open House
- 10/03 5 PM-7 PM
- 10/04 5 PM-7 PM
 Map
Map
 Map
Map
What's Nearby
Nearby Areas
Features
-
Bedroom Information
Total beds: 5Bathroom Information
Total Baths: 6 Full Baths: 5 Half Baths: 1Flooring Information
Wood -
Interior Features
WetBar, BreakfastBar, BuiltInFeatures, Balcony, DryBar, SeparateFormalDiningRoom, HighCeilings, OpenFloorplan, Pantry, QuartzCounters, RecessedLighting, SmartHome, WiredForData, WiredForSound, BedroomOnMainLevel, EntranceFoyer, PrimarySuite, WalkInClosetsAppliances: SixBurnerStove, BuiltInRange, DoubleOven, Dishwasher, GasCooktop, HighEfficiencyWaterHeater, Microwave, Refrigerator, TanklessWaterHeaterLaundry Features: LaundryRoom, UpperLevelWindow Features: Skylights -
Heating & Cooling
Has Heating: Yes Heating: Central, ForcedAir Has Cooling: Yes Cooling: CentralAir
-
Building Information
Year Built: 2020Stories: 2Patio And Porch Features: Concrete, Covered, Open, PatioPool Features: InGround, PrivatePrivate Pool: YesView: Neighborhood
-
Lot Information
Lot Dimensions: 7500 Main Square Feet: 7500 Lot Size Acres: 0.1722 Lot Size Source: SeeRemarks Lot Size Square Feet: 7,500 Lot Description: ZeroToOneUnitAcre
-
Listing Price Information
Listing Price: $5599000Cash, CashToExistingLoan, Conventional
-
Tax Information
Parcel Number: 4163005028 Tax Lot: 28 Tax Block: 89
-
Virtual Tour
Parking Information
Parking Total: 6 DirectAccess, Driveway, GarageGarage Information
Has Garage: Yes Has Attached Garage: Yes Garage Space: 3
-
School Information
Elementary School: Junior High School: Senior High School: Mira Costa -
Utility Information
ElectricityConnected, NaturalGasConnected, SewerConnected, WaterConnected -
Location Information
Direction: West on Aviation WaterSource: Public Security Features: FireDetectionSystem,FireSprinklerSystem,SmokeDetectors
How much is this property worth?
Curious about this home's true market value? Use our free Home Evaluation Tool to instantly get a personalized Comparative Market Analysis (CMA) report. Make smarter, data-driven decisions before you buy.

Nearby Home Value
| Address | Estimate | Bed | Bath | Sq. Ft | Lot Size |
|---|---|---|---|---|---|
| 1826 12th Street, Manhattan Beach, CA, 90266 | $5,695,000 | 20 | 10 | -- | 8,153 Sq. Ft |
| 1827 9th Street, Manhattan Beach, CA, 90266 | $5,250,000 | 5 | 6 | 4,956 | 7,498 Sq. Ft |
| 1760 Ruhland Avenue, Manhattan Beach, CA, 90266 | $2,299,000 | 5 | 5 | -- | 7,472 Sq. Ft |
| 1760 Ruhland Avenue, Manhattan Beach, CA, 90266 | $2,299,000 | 3 | 3 | 2,100 | 7,472 Sq. Ft |
| 1756 Ruhland Avenue, Manhattan Beach, CA, 90266 | $3,999,999 | 5 | 5 | 4,584 | 7,506 Sq. Ft |
| 1701 Gates, Manhattan Beach, CA, 90266 | $3,499,000 | 4 | 3 | 3,388 | 7,443 Sq. Ft |
| 1619 6th, Manhattan Beach, CA, 90266 | $3,995,000 | 5 | 4 | 4,904 | 7,504 Sq. Ft |
| 1626 1st Street, Manhattan Beach, CA, 90266 | $6,699,000 | 5 | 8 | 5,179 | 7,509 Sq. Ft |
| 1658 Ruhland Ave, Manhattan Beach, CA, 90266 | $5,799,000 | 5 | 5 | 4,820 | 7,458 Sq. Ft |
| 1467 11th, Manhattan Beach, CA, 90266 | $3,195,000 | 3 | 4 | 2,467 | 6,538 Sq. Ft |
Similar Homes To 1731 Ruhland Avenue
Nearby For Sale



The information being provided by Miami Association of REALTORS® is for the consumer's personal, non-commercial use. Any information relating to real estate for sale referenced on this web site comes from the Internet Data Exchange (IDX) program of the Miami Association of REALTORS®. The accuracy of all information is deemed reliable but not guaranteed and should be personally verified through personal inspection by and/or with the appropriate professionals. The data contained herein is copyrighted by Miami Association of REALTORS® and is protected by all applicable copyright laws. Any unauthorized dissemination of this information is in violation of copyright laws and is strictly prohibited. Copyright 2026 Miami Association of REALTORS®. All rights reserved.
ByOwner last updated this listing 10/02/2026 @ 03:27
More Cities with for Sale by Owner Homes
- Manhattan Beach Homes For Sale By Owner
- Hermosa Beach Homes For Sale By Owner
- Lawndale Homes For Sale By Owner
- Redondo Beach Homes For Sale By Owner
- El Segundo Homes For Sale By Owner
- Palos Verdes Estates Homes For Sale By Owner
- Torrance Homes For Sale By Owner
- Gardena Homes For Sale By Owner
- Inglewood Homes For Sale By Owner
- Lomita Homes For Sale By Owner
- Playa Vista Homes For Sale By Owner
- Palos Verdes Peninsula Homes For Sale By Owner
- Harbor City Homes For Sale By Owner
- Rancho Palos Verdes Homes For Sale By Owner
- Carson Homes For Sale By Owner
- Marina del Rey Homes For Sale By Owner
- Rolling Hills Homes For Sale By Owner
- Culver City Homes For Sale By Owner
- Venice Homes For Sale By Owner
- Playa del Rey Homes For Sale By Owner
Homes around $5,599,000



Verify Your Email
Please enter the 6-digit verification code
sent to your email address.
Verify Your Phone Number
Please enter the 6-digit verification code
sent to your mobile phone.