

1619 6th
Manhattan Beach, CA 90266

 5
5
Bed
 4
4
Bath
 4,904
4,904Sqft
7,504Sqft(Lot)
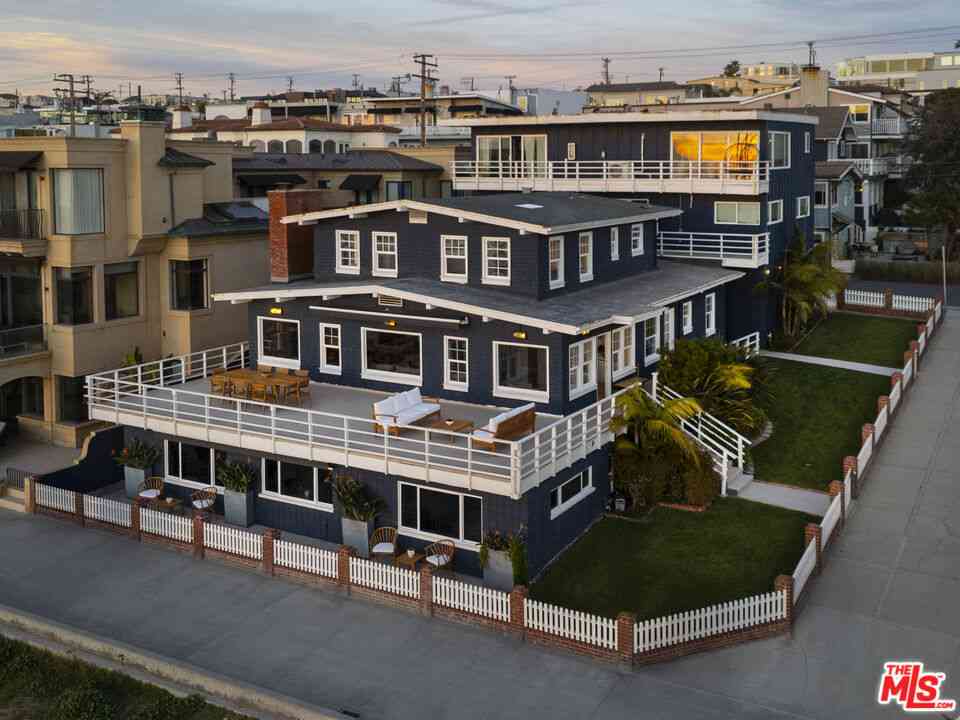
Set on a full 50' x 150' lot in one of the most coveted pockets of Manhattan Beach, this extraordinary 4,900+ square foot residence blends European architectural grandeur with masterful craftsmanship at every turn. Renovated by a woodworking artist, the home boasts custom ceiling detailing, exquisite millwork, and abundant storage throughout. A soaring ceiling welcomes you into the formal living room, anchored by a grand European-style fireplace and marble flooring. A striking mezzanine framed by dramatic arches and pillars, finished in rosewood, overlooks the space below. The downstairs office features black walnut and engineered wood flooring. The showpiece kitchen, remodeled in 2019, features a full-slab quartzite island with a double waterfall edge — two complete slabs from Rock Mill —

 Property Details
 Map
Map
 Map
Map
What's Nearby
Nearby Areas
 Features
-
Bedroom Information
Total beds: 5Bathroom Information
Total Baths: 4 Full Baths: 3Flooring Information
Carpet, Stone, Wood -
Interior Features
BuiltInFeatures, Balcony, CrownMolding, CentralVacuum, CofferedCeilings, SeparateFormalDiningRoom, HighCeilings, Pantry, PanelingWainscoting, StoneCounters, RecessedLighting, Storage, WiredForSound, AllBedroomsUp, PrimarySuite, WalkInPantry, WalkInClosetsAppliances: SixBurnerStove, BuiltInRange, ConvectionOven, DoubleOven, Dishwasher, Disposal, GasRange, Microwave, Refrigerator, RangeHood, SelfCleaningOvenLaundry Features: LaundryRoomWindow Features: BayWindows, Skylights -
Heating & Cooling
Has Heating: Yes Heating: Central, Fireplaces, Solar Has Cooling: Yes Cooling: CentralAir
-
Building Information
Year Built: 1990Stories: 2Pool Features: InGround, PrivatePrivate Pool: YesView: Neighborhood
-
Lot Information
Main Square Feet: 7504 Lot Size Acres: 0.1723 Lot Size Source: Assessor Lot Size Square Feet: 7,504 Lot Description: BackYard
-
Listing Price Information
Listing Price: $3995000Cash, CashToNewLoan, Conventional
-
Tax Information
Parcel Number: 4164021022 Tax Lot: 16 Tax Block: 33
-
Virtual Tour
Parking Information
Parking Total: 3 Driveway, ElectricVehicleChargingStationsGarage Information
Has Garage: Yes Has Attached Garage: Yes Garage Space: 3
-
School Information
Elementary School: Junior High School: Senior High School: Mira Costa -
Location Information
Direction: From PCH and Manhattan Beach Blvd, travel south on PCH to 6th St. Turn left and arrive at 1619 6th. WaterSource: Public
How much is this property worth?
Curious about this home's true market value? Use our free Home Evaluation Tool to instantly get a personalized Comparative Market Analysis (CMA) report. Make smarter, data-driven decisions before you buy.

Nearby Home Value
| Address | Estimate | Bed | Bath | Sq. Ft | Lot Size |
|---|---|---|---|---|---|
| 1826 12th Street, Manhattan Beach, CA, 90266 | $5,695,000 | 20 | 10 | -- | 8,153 Sq. Ft |
| 1827 9th Street, Manhattan Beach, CA, 90266 | $5,250,000 | 5 | 6 | 4,956 | 7,498 Sq. Ft |
| 1760 Ruhland Avenue, Manhattan Beach, CA, 90266 | $2,299,000 | 5 | 5 | -- | 7,472 Sq. Ft |
| 1760 Ruhland Avenue, Manhattan Beach, CA, 90266 | $2,299,000 | 3 | 3 | 2,100 | 7,472 Sq. Ft |
| 1756 Ruhland Avenue, Manhattan Beach, CA, 90266 | $3,999,999 | 5 | 5 | 4,584 | 7,506 Sq. Ft |
| 1701 Gates, Manhattan Beach, CA, 90266 | $3,499,000 | 4 | 3 | 3,388 | 7,443 Sq. Ft |
| 1731 Ruhland Avenue, Manhattan Beach, CA, 90266 | $5,599,000 | 5 | 6 | 5,186 | 7,500 Sq. Ft |
| 1626 1st Street, Manhattan Beach, CA, 90266 | $6,699,000 | 5 | 8 | 5,179 | 7,509 Sq. Ft |
| 1658 Ruhland Ave, Manhattan Beach, CA, 90266 | $5,799,000 | 5 | 5 | 4,820 | 7,458 Sq. Ft |
| 1612 Gates Avenue, Manhattan Beach, CA, 90266 | $5,899,000 | 5 | 6 | 5,080 | 7,510 Sq. Ft |
Similar Homes To 1619 6th
Nearby For Sale



The information being provided by Miami Association of REALTORS® is for the consumer's personal, non-commercial use. Any information relating to real estate for sale referenced on this web site comes from the Internet Data Exchange (IDX) program of the Miami Association of REALTORS®. The accuracy of all information is deemed reliable but not guaranteed and should be personally verified through personal inspection by and/or with the appropriate professionals. The data contained herein is copyrighted by Miami Association of REALTORS® and is protected by all applicable copyright laws. Any unauthorized dissemination of this information is in violation of copyright laws and is strictly prohibited. Copyright 2026 Miami Association of REALTORS®. All rights reserved.
ByOwner last updated this listing 10/01/2026 @ 23:24
More Cities with for Sale by Owner Homes
- Manhattan Beach Homes For Sale By Owner
- Hermosa Beach Homes For Sale By Owner
- Lawndale Homes For Sale By Owner
- Redondo Beach Homes For Sale By Owner
- El Segundo Homes For Sale By Owner
- Palos Verdes Estates Homes For Sale By Owner
- Torrance Homes For Sale By Owner
- Gardena Homes For Sale By Owner
- Inglewood Homes For Sale By Owner
- Lomita Homes For Sale By Owner
- Playa Vista Homes For Sale By Owner
- Palos Verdes Peninsula Homes For Sale By Owner
- Harbor City Homes For Sale By Owner
- Rancho Palos Verdes Homes For Sale By Owner
- Carson Homes For Sale By Owner
- Marina del Rey Homes For Sale By Owner
- Rolling Hills Homes For Sale By Owner
- Culver City Homes For Sale By Owner
- Venice Homes For Sale By Owner
- Playa del Rey Homes For Sale By Owner
Homes around $3,995,000



Verify Your Email
Please enter the 6-digit verification code
sent to your email address.
Verify Your Phone Number
Please enter the 6-digit verification code
sent to your mobile phone.