

1827 9th Street
Manhattan Beach, CA 90266

 5
5
Bed
 6
6
Bath
 4,956
4,956Sqft
7,498Sqft(Lot)
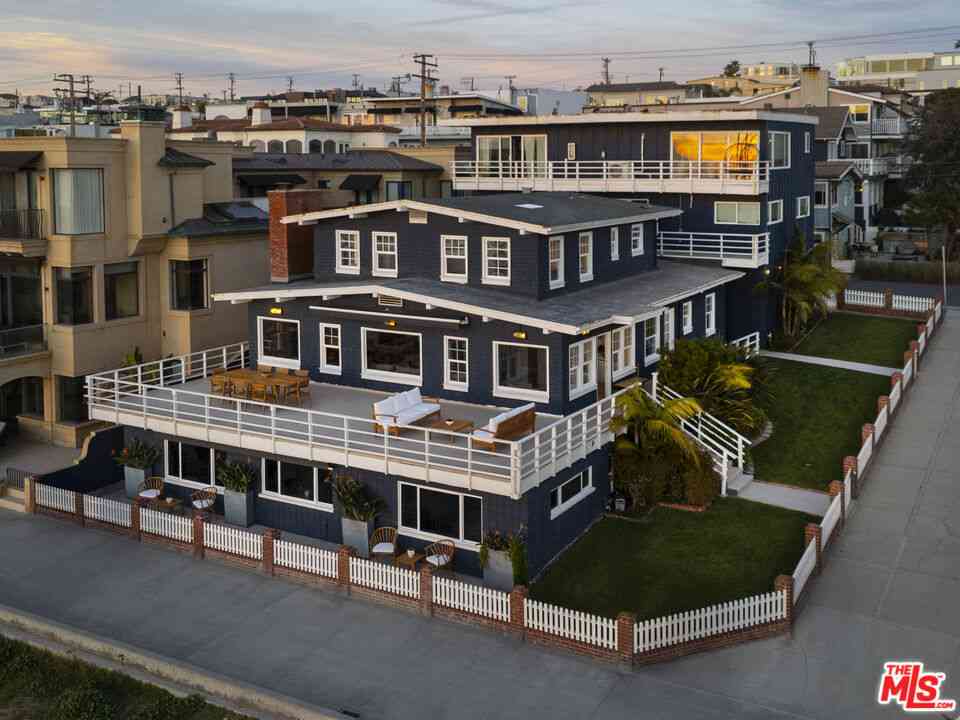
Nestled in the highly coveted Mira Costa neighborhood, this exceptional two-story Coastal residence built by Thomas James Homes seamlessly blends timeless architecture with elevated design, showcasing premium finishes and custom-quality craftsmanship throughout. A gracious entry welcomes you into the expansive great room, where an elegant fireplace creates a warm focal point. The open-concept layout flows effortlessly into a sunlit breakfast nook and a chef-inspired kitchen appointed with Wolf and SubZero appliances, two oversized islands with bar seating, and abundant workspace. Large sliding glass doors open to a beautifully landscaped backyard and covered patio, creating the perfect setting for effortless indoor-outdoor living, entertaining, and al fresco dining. Thoughtfully designed f

 Property Details
 Map
Map
 Map
Map
What's Nearby
Nearby Areas
 Features
-
Bedroom Information
Total beds: 5Bathroom Information
Total Baths: 6 Full Baths: 5 Half Baths: 1Flooring Information
Tile -
Interior Features
BreakfastArea, SeparateFormalDiningRoom, EatInKitchen, HighCeilings, OpenFloorplan, RecessedLighting, Loft, WalkInPantry, WalkInClosetsAppliances: Dishwasher, GasOven, Microwave, Range, RefrigeratorLaundry Features: LaundryRoom, UpperLevelWindow Features: DoublePaneWindows -
Heating & Cooling
Has Heating: Yes Heating: Central, Fireplaces Has Cooling: Yes Cooling: CentralAir
-
Building Information
Year Built: 2026Building Area Total: 4956Construction Materials: StuccoStories: 2Patio And Porch Features: CoveredPool Features: NonePrivate Pool: NoView: None -
Exterior Features
Exterior Features: RainGutters
-
Lot Information
Lot Dimensions: 50x150 Main Square Feet: 7498 Lot Size Acres: 0.1721 Lot Size Source: Builder Lot Size Square Feet: 7,498 Lot Description: BackYard,Landscaped,Yard
-
Listing Price Information
Listing Price: $5250000Original Price: $5440000
-
Tax Information
Parcel Number: 4164003024
-
Virtual Tour
Parking Information
Parking Total: 3 DoorMulti, Garage, SideBySide, TandemGarage Information
Has Garage: Yes Has Attached Garage: Yes Garage Space: 3
-
Location Information
Direction: 9th St & Harkness St WaterSource: Public Security Features: CarbonMonoxideDetectors,SmokeDetectors
How much is this property worth?
Curious about this home's true market value? Use our free Home Evaluation Tool to instantly get a personalized Comparative Market Analysis (CMA) report. Make smarter, data-driven decisions before you buy.

Nearby Home Value
| Address | Estimate | Bed | Bath | Sq. Ft | Lot Size |
|---|---|---|---|---|---|
| 2000 Harkness Street, Manhattan Beach, CA, 90266 | $2,799,000 | 3 | 3 | 2,425 | 5,100 Sqft |
| 1760 Ruhland Avenue, Manhattan Beach, CA, 90266 | $2,399,000 | 5 | 5 | -- | 7,472 Sqft |
| 1756 Ruhland Avenue, Manhattan Beach, CA, 90266 | $4,200,000 | 5 | 5 | 4,584 | 7,506 Sqft |
| 1626 1st Street, Manhattan Beach, CA, 90266 | $6,899,000 | 5 | 8 | 5,179 | 7,509 Sqft |
| 1658 Ruhland Ave, Manhattan Beach, CA, 90266 | $5,799,000 | 5 | 5 | 4,820 | 7,458 Sqft |
| 1467 11th, Manhattan Beach, CA, 90266 | $3,195,000 | 3 | 4 | 2,467 | 6,538 Sqft |
| 1561 2nd St Street, Manhattan Beach, CA, 90266 | $1,799,000 | 3 | 2 | -- | 3,283 Sqft |
| 201 N Herrin Street, Manhattan Beach, CA, 90266 | $1,799,000 | 3 | 2 | 1,015 | 3,283 Sqft |
| 1612 Gates Avenue, Manhattan Beach, CA, 90266 | $5,899,000 | 5 | 6 | 5,080 | 7,510 Sqft |
| 28 Westport, Manhattan Beach, CA, 90266 | $4,500,000 | 4 | 2 | 2,778 | 5,383 Sqft |
Similar Homes To 1827 9th Street
Nearby For Sale




The information being provided by Miami Association of REALTORS® is for the consumer's personal, non-commercial use. Any information relating to real estate for sale referenced on this web site comes from the Internet Data Exchange (IDX) program of the Miami Association of REALTORS®. The accuracy of all information is deemed reliable but not guaranteed and should be personally verified through personal inspection by and/or with the appropriate professionals. The data contained herein is copyrighted by Miami Association of REALTORS® and is protected by all applicable copyright laws. Any unauthorized dissemination of this information is in violation of copyright laws and is strictly prohibited. Copyright 2026 Miami Association of REALTORS®. All rights reserved.
ByOwner last updated this listing 09/08/2026 @ 07:16
More Cities with for Sale by Owner Homes
- Manhattan Beach Homes For Sale By Owner
- Hermosa Beach Homes For Sale By Owner
- Lawndale Homes For Sale By Owner
- Redondo Beach Homes For Sale By Owner
- El Segundo Homes For Sale By Owner
- Palos Verdes Estates Homes For Sale By Owner
- Torrance Homes For Sale By Owner
- Gardena Homes For Sale By Owner
- Inglewood Homes For Sale By Owner
- Lomita Homes For Sale By Owner
- Playa Vista Homes For Sale By Owner
- Palos Verdes Peninsula Homes For Sale By Owner
- Harbor City Homes For Sale By Owner
- Rancho Palos Verdes Homes For Sale By Owner
- Carson Homes For Sale By Owner
- Marina del Rey Homes For Sale By Owner
- Rolling Hills Homes For Sale By Owner
- Culver City Homes For Sale By Owner
- Venice Homes For Sale By Owner
- Playa del Rey Homes For Sale By Owner
Homes around $5,250,000



Verify Your Email
Please enter the 6-digit verification code
sent to your email address.
Verify Your Phone Number
Please enter the 6-digit verification code
sent to your mobile phone.