Active

9550 Kies Road

Manchester, Michigan 48158
Mark as Favorite
Bed 3

Bed

Bath 2

Bath

SqFt1,554

Sqft

Acres10.52

Acres(Lot)

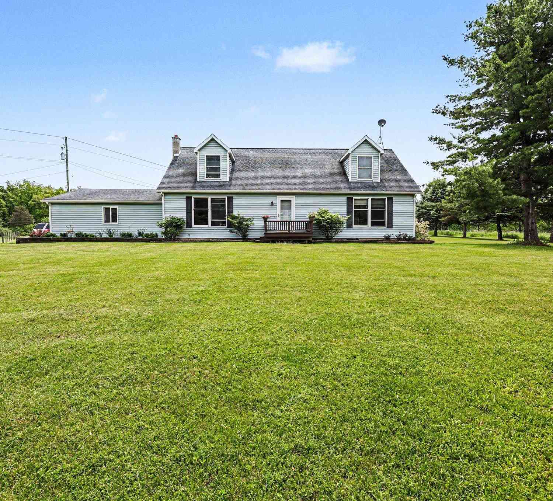
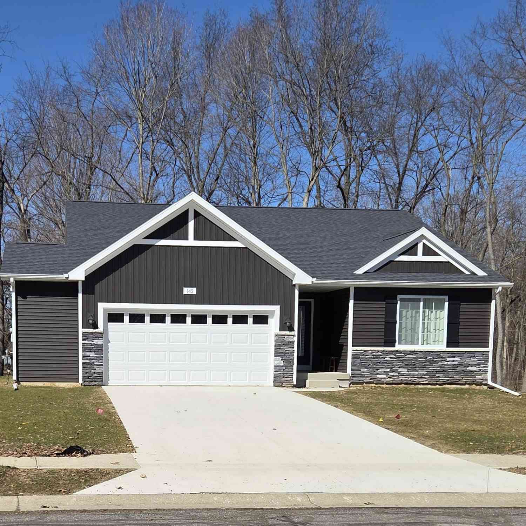
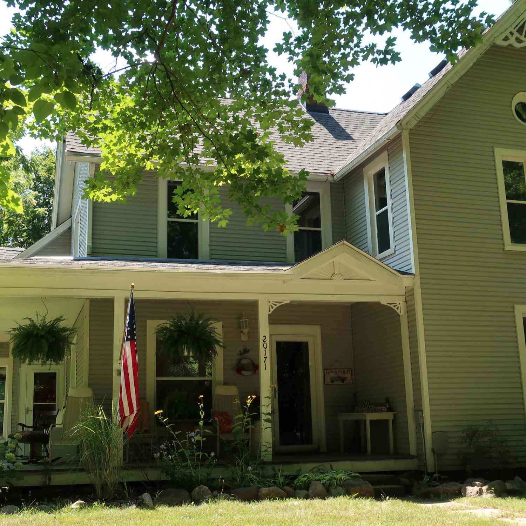
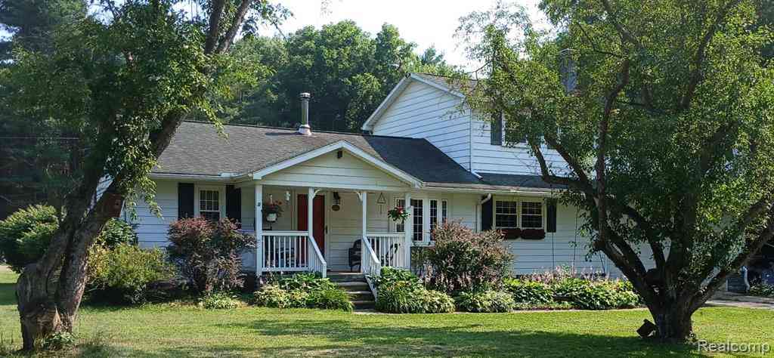
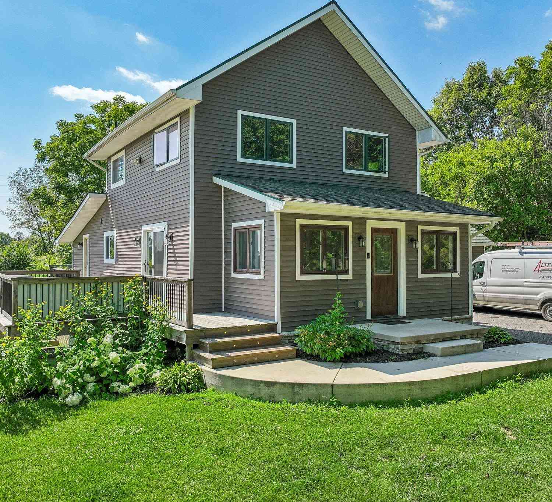

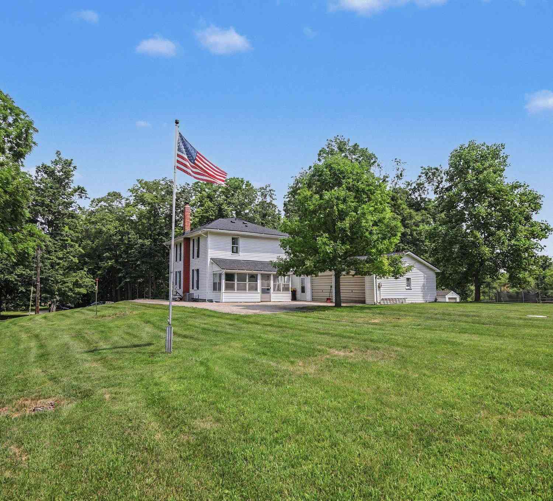
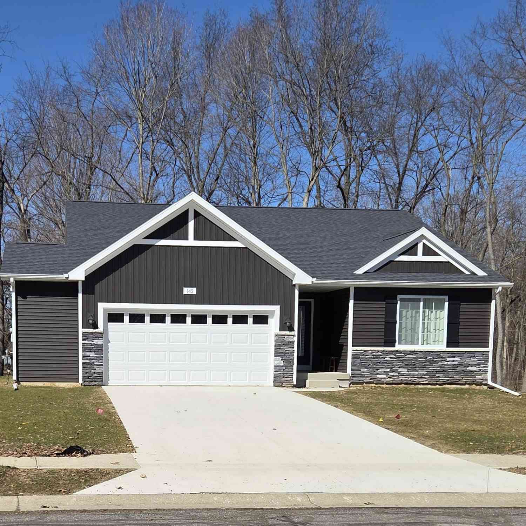
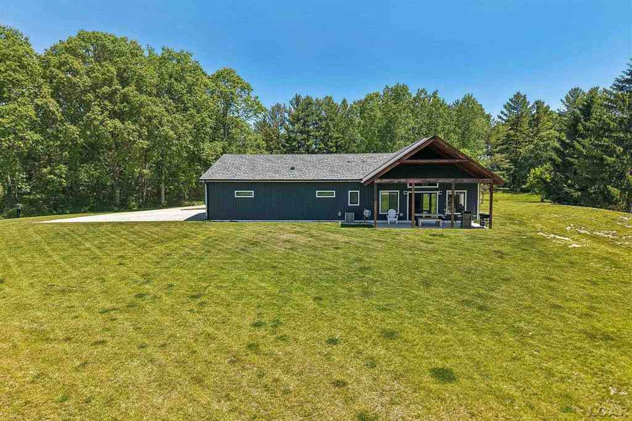
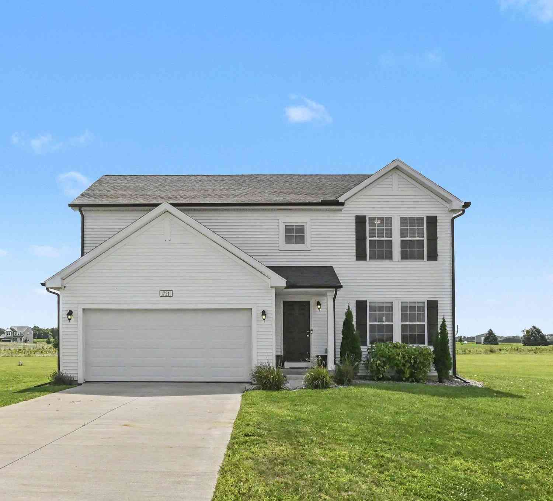
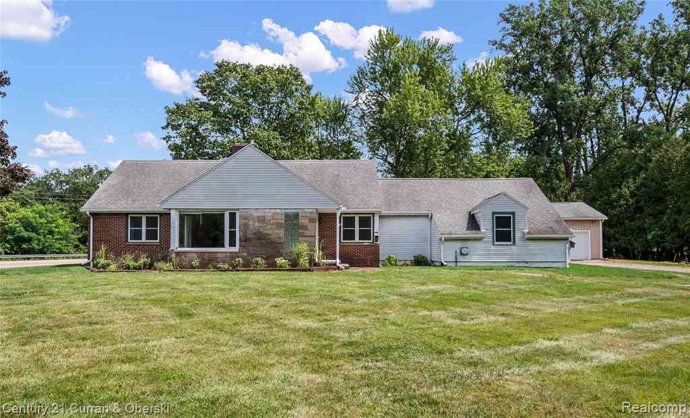
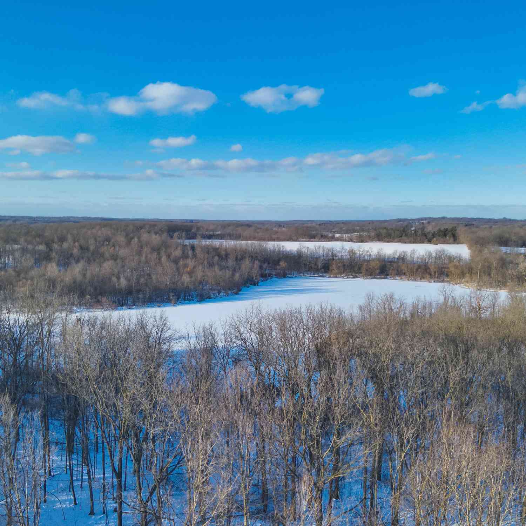
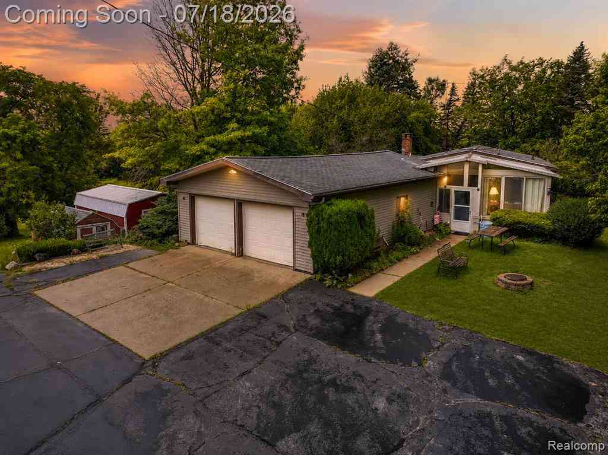
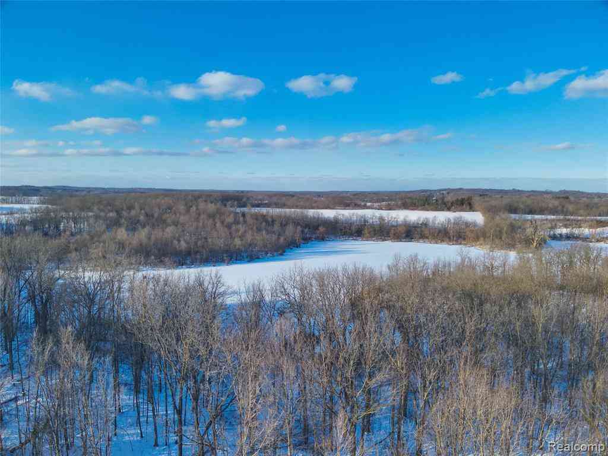
Set on 10.52 acres in Bridgewater Township, this 3-bedroom, 2-bath Manchester-area ranch offers 3,108 total finished square feet, a finished walkout lower level, four-season sunroom, heated 2-car garage, with additional parking available in the pole barn, and a scenic setting surrounded by rolling land and mature trees. The main level offers a comfortable, functional flow with a spacious living room anchored by a fireplace, a dedicated dining area, and a kitchen with generous cabinetry, ample workspace, and included appliances. The four-season sunroom extends the living space and creates a natural place to relax while taking in the surrounding property. Three bedrooms and two full baths provide convenient main-level living, while the finished walkout lower level adds substantial flexibil ity with additional gathering and recreation space, a second fireplace, built-in storage, and direct outdoor access. Outside, the acreage is the true standout. Open lawn, wooded surroundings, rolling terrain, and expansive views create a peaceful country setting with room to enjoy the outdoors. A heated attached 3-car garage, pole barn, and shed provide valuable space for vehicles, equipment, storage, hobbies, and projects. With over 10 acres, a walkout lower level, four-season sunroom, multiple outbuildings, and generous finished living space, this Bridgewater Township property offers a combination of space and versatility that is difficult to replicate. Schedule your showing and experience the setting in person.

Read More Expand

Detail Ic Property Details

Property Type : Residential

Price : $425,000

AD Id : 88070443

MLS Id : 20261053370

Beds : 3

Lot Size : 10.52 Acres

Living Area Size : 1,554

Year Built : 1974

Garage : 3 Car

County : Washtenaw

  • Map Map

Map

Feature Features

  • Bedroom Information

    Total Bedrooms: 3

    Bathroom Information

    Total Baths: 2 Full Baths: 2
  • Room Information

    Total Rooms: 10 Porches: Porch

    Interior Features

    Circuit Breakers,High Spd Internet Avail,Programmable Thermostat,Furnished - No,Water Softener (owned) Roof: Asphalt Basement Description: Finished,Walk-Out Access Fireplace: Yes Appliances: Dishwasher,Dryer,Exhaust Fan,Free-Standing Gas Oven,Free-Standing Gas Range,Free-Standing Refrigerator,Microwave,Washer
  • Heating & Cooling

    Cooling: Central Air Heating: Forced Air Heating Fuel: Natural Gas

    Fireplace

    Basement,Living Room

    Water Heater

    Natural Gas

  • Building Information

    Year Built: 1974 Building Stories: 1 Story Fireplace: Basement,Living Room Construction: Platted Sub. Roof: Asphalt Foundation/Basement: Basement Architecture: Ranch
  • Exterior Features

    Lighting Construction: Brick
  • Utility Features

    Sewer: Septic Tank (Existing)
  • Water

    Well (Existing) Water Heat: Natural Gas

  • Lot Information

    Lot Size: 10.52 Lot Dimensions: 336x1366 Lot Features: Level,Part/Larger Parcel Frontage Feet: 336
  • Property Information

    SQ ft: 1554 Financing: Cash,Conventional,FHA,VA

  • Listing Price Information

    Original List Price: $425,000
  • Listing Information

    Possession: At Close Legal Description: *OLD SID - Q 17-008-002-10 BR 8-2B BEG AT E 1/4 COR, TH S 89 DEG 43' 08" W 1371.51 FT ON EW 1/4 LN, TH NO DEG 22' 41"E 334.89 FT, TH N 89 DEG 43' 8" E 1369.31 FT, TH S 334.87 FT ON E LN OF SEC TO POB PART NE 1/4 SEC 8 T4S R4E 10.00 AC

  • Tax Information

    Annual Tax: $3,656 Parcel Number: Q01708100008
  • Possession

    At Close
  • Legal Information

    Legal Description: Section: *OLD SID - Q 17-008-002-10 BR 8-2B BEG AT E 1/4 COR, TH S 89 DEG 43' 08" W 1371.51 FT ON EW 1/4 LN, TH NO DEG 22' 41"E 334.89 FT, TH N 89 DEG 43' 8" E 1369.31 FT, TH S 334.87 FT ON E LN OF SEC TO POB PART NE 1/4 SEC 8 T4S R4E 10.00 AC

  • Parking Information

    Has Garage: Yes Garage Size: 3 Car Garage Description: Direct Access,Heated,Attached
  • Multi-Unit Information

    Road Frontage: Dirt

  • School Information

    School District: Manchester
  • Fire Place Information

    Fire Place: Yes Fire Place Location: Basement,Living Room Fire Place Type: Gas
  • Utility Information

    Water: Well (Existing) Sewer: Septic Tank (Existing)
Sell a home like this and save $25,001 Find out How

How much is this property worth?

Curious about this home's true market value? Use our free Home Evaluation Tool to instantly get a personalized Comparative Market Analysis (CMA) report. Make smarter, data-driven decisions before you buy.

Images
Loading, please wait...

Nearby Home Value

Address Estimate Bed Bath Sq. Ft Lot Size
17204 Country Lane , Manchester, MI, 48158 $450,000 4 3.5 2,328 2,328 SqFt
10750 Koebbe Road, Manchester, MI, 48158 $3,600,000 4 5 6,369 6,369 SqFt
5264 Happy Hollow Drive, Manchester, MI, 48158 $425,000 3 2 1,872 1,872 SqFt
12004 Elmdale Drive, Manchester, MI, 48158 $499,900 2 2 1,557 1,557 SqFt
12050 Elmdale Drive , Manchester, MI, 48158 $299,900 3 3 1,998 1,998 SqFt
14018 E Austin Road, Manchester, MI, 48158 $399,900 5 3 2,686 2,686 SqFt
20785 Hogan Road , Manchester, MI, 48158 $429,900 2 2 1,161 1,161 SqFt
10955 Sooten Road, Manchester, MI, 48158 $749,900 4 3 2,550 2,550 SqFt
121B Hibbard Street , Manchester, MI, 48158 $389,900 4 2.5 1,883 1,883 SqFt
603 Adrian Street, Manchester, MI, 48158 $264,900 2 1 1,379 1,379 SqFt
MLS Logo

Disclosure: The accuracy of all information, regardless of source, is not guaranteed or warranted. All information should be independently verified. Any use of search facilities of data on the site, other than by a consumer looking to purchase real estate, is prohibited. IDX provided courtesy of Realcomp II Ltd., via ByOwner.com and REALCOMP, Copyright 2026 Realcomp II Ltd. Shareholders. REALTOR (R) licensed in the state of Michigan. The listing broker’s offer of compensation is made only to participants of the MLS where the listing is filed and to participants of any data share partner MLS.

ByOwner last updated this listing 07/19/2026 @ 16:06

MLS: 20261053370 LISTED BY: Michael Perna , EXP Realty The Perna Team 888-501-7085 SOURCE: Realcomp II Ltd

Homes around $425,000
Selling? Save $25,001 when you sell a home like this

Tour with a ByOwner Agent