

7682 Michigan State Road 52
Manchester, MI 48158

 4
4
Bed
 2
2
Bath
 1,776
1,776Sqft
 13.76
13.76Acres(Lot)
Set on nearly 14 acres of scenic land, this 4-bedroom, 2-bath ranch offers a rare combination of space, privacy, and convenient access to Chelsea, Manchester, and Ann Arbor. The property features an appealing mix of open ground and mature trees, creating a peaceful country setting with plenty of room to enjoy the outdoors, garden, explore, or simply take in the changing seasons. Inside, the home offers 1,776 square feet of above-ground living space with a practical ranch layout and four comfortable bedrooms. The interior is clean and well maintained, offering a solid starting point for a new owner while leaving room for updates and personalization over time. With convenient access to surrounding communities, this property offers the breathing room of rural living without feeling disconne

 Property Details
 Map
Map
 Map
Map
What's Nearby
Nearby Areas
 Features
-
Bedroom Information
Total Bedrooms: 4Bathroom Information
Total Baths: 2 Full Baths: 2Water/Sewer
Sewer: Septic TankRoom Information
Other Rooms: 10 -
Flooring Information
Carpet, Tile, Vinyl, Wood -
Roofing Information
Composition, Shingle -
Interior Features
Ceiling Fan(s), Garage Door Opener Roof: Composition, Shingle Appliances: Dishwasher, Disposal, Dryer, Microwave, Range, Refrigerator, Washer, Water Softener Owned Laundry Features: In Basement, Washer Hookup -
Heating & Cooling
Heating: Forced Air Cooling: Wall Unit(s) WaterSource: Well -
Fireplace
Fireplace: Yes Number of Fireplaces: 1 Fireplace Features: 1
-
Building Information
Year Built: 1953 Construction Materials: Vinyl Siding Security System: Smoke Detector(s) Basement: Crawl Space, Full, Walk-Out Access Roof: Composition, Shingle -
Exterior Features
Porch: Covered, Deck, Patio, Porch(es) -
Road Types
Paved -
Laundry Features
In Basement, Washer HookupPatio And Porch
Covered, Deck, Patio, Porch(es)
-
Lot Information
Lot Dimensions: Irreg Lot Description: Wooded Lot Size Area: 13.76 Acres Lot Square Feet: 599,386 Stories: 1 Main Square Feet: 1776Property Information
Property Type: Residential Sub Type: Single Family Residence Style: Ranch SQ ft (Living Area): 1,776 Construction Materials: Vinyl Siding Property Age: 73
-
Listing Price Information
Listing Id: 26042784 ist Price: $359,900 List Price Tot SqFt: $203 Listing Terms Cash, FHA, VA Loan, MSHDA, Conventional -
Listing Information
Possession: Close Of Escrow
-
Tax Information
Parcel Number: O -15-14-100-006 Annual Tax: $3,434 Tax Year: 2025 Taxes: *OLD SID - O 15-014-001-11 SH 14-1E-2 COM AT E 1/4 COR TH N 200 FTON E LN OF SEC TO POB TH S 87 DEG 38' 35'' W 1358.13 FT TH N 0 DEG 43' 25'' E 249.33 FT TH N 37 DEG 32' 55'' E 268.08 FT TH N 87 D EG 38' 35'' E 1191.46 FT TH S 454.9 8FT ON E LN OF SEC TO P OB PA RT NE 1/4 SEC 14 T3S R3E. 13.76 AC.
-
Parking Information
# of Garage Spaces: 2 Has Garage: Yes Attached Garage: Yes Garage Door Opener, Attached
-
School Information
Senior High School District: Manchester -
Utility Information
Phone Available, Electricity Available, Cable Available, Phone Connected, Cable Connected -
Location Information
Direction: I-94 South to M-52
How much is this property worth?
Curious about this home's true market value? Use our free Home Evaluation Tool to instantly get a personalized Comparative Market Analysis (CMA) report. Make smarter, data-driven decisions before you buy.

Nearby Home Value
| Address | Estimate | Bed | Bath | Sq. Ft | Lot Size |
|---|---|---|---|---|---|
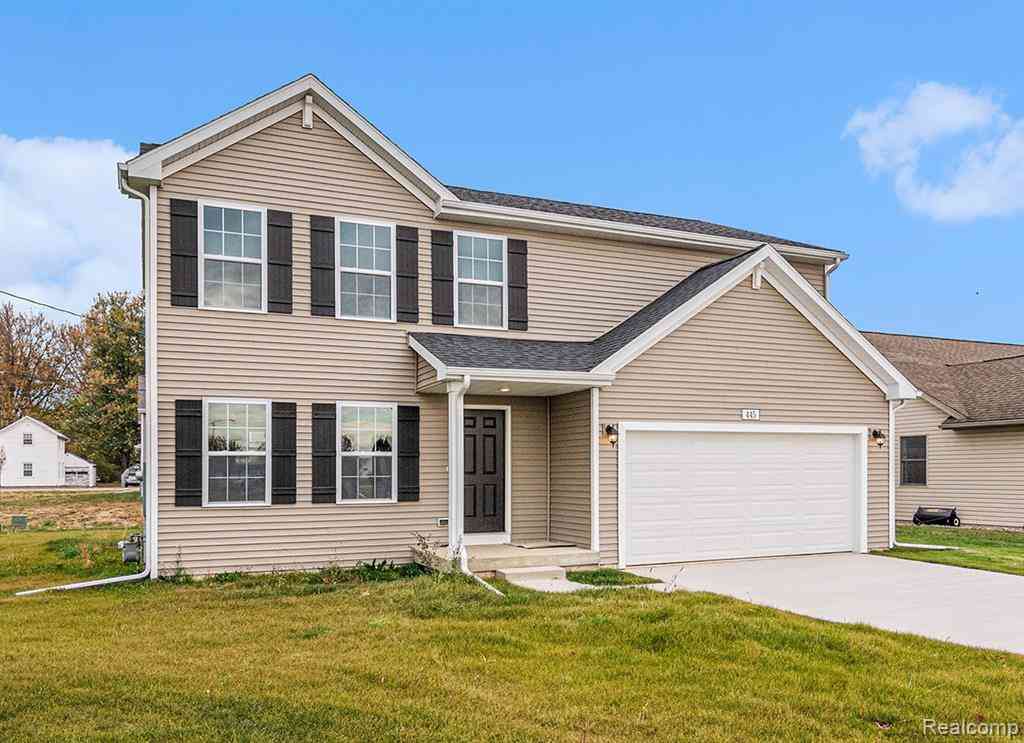
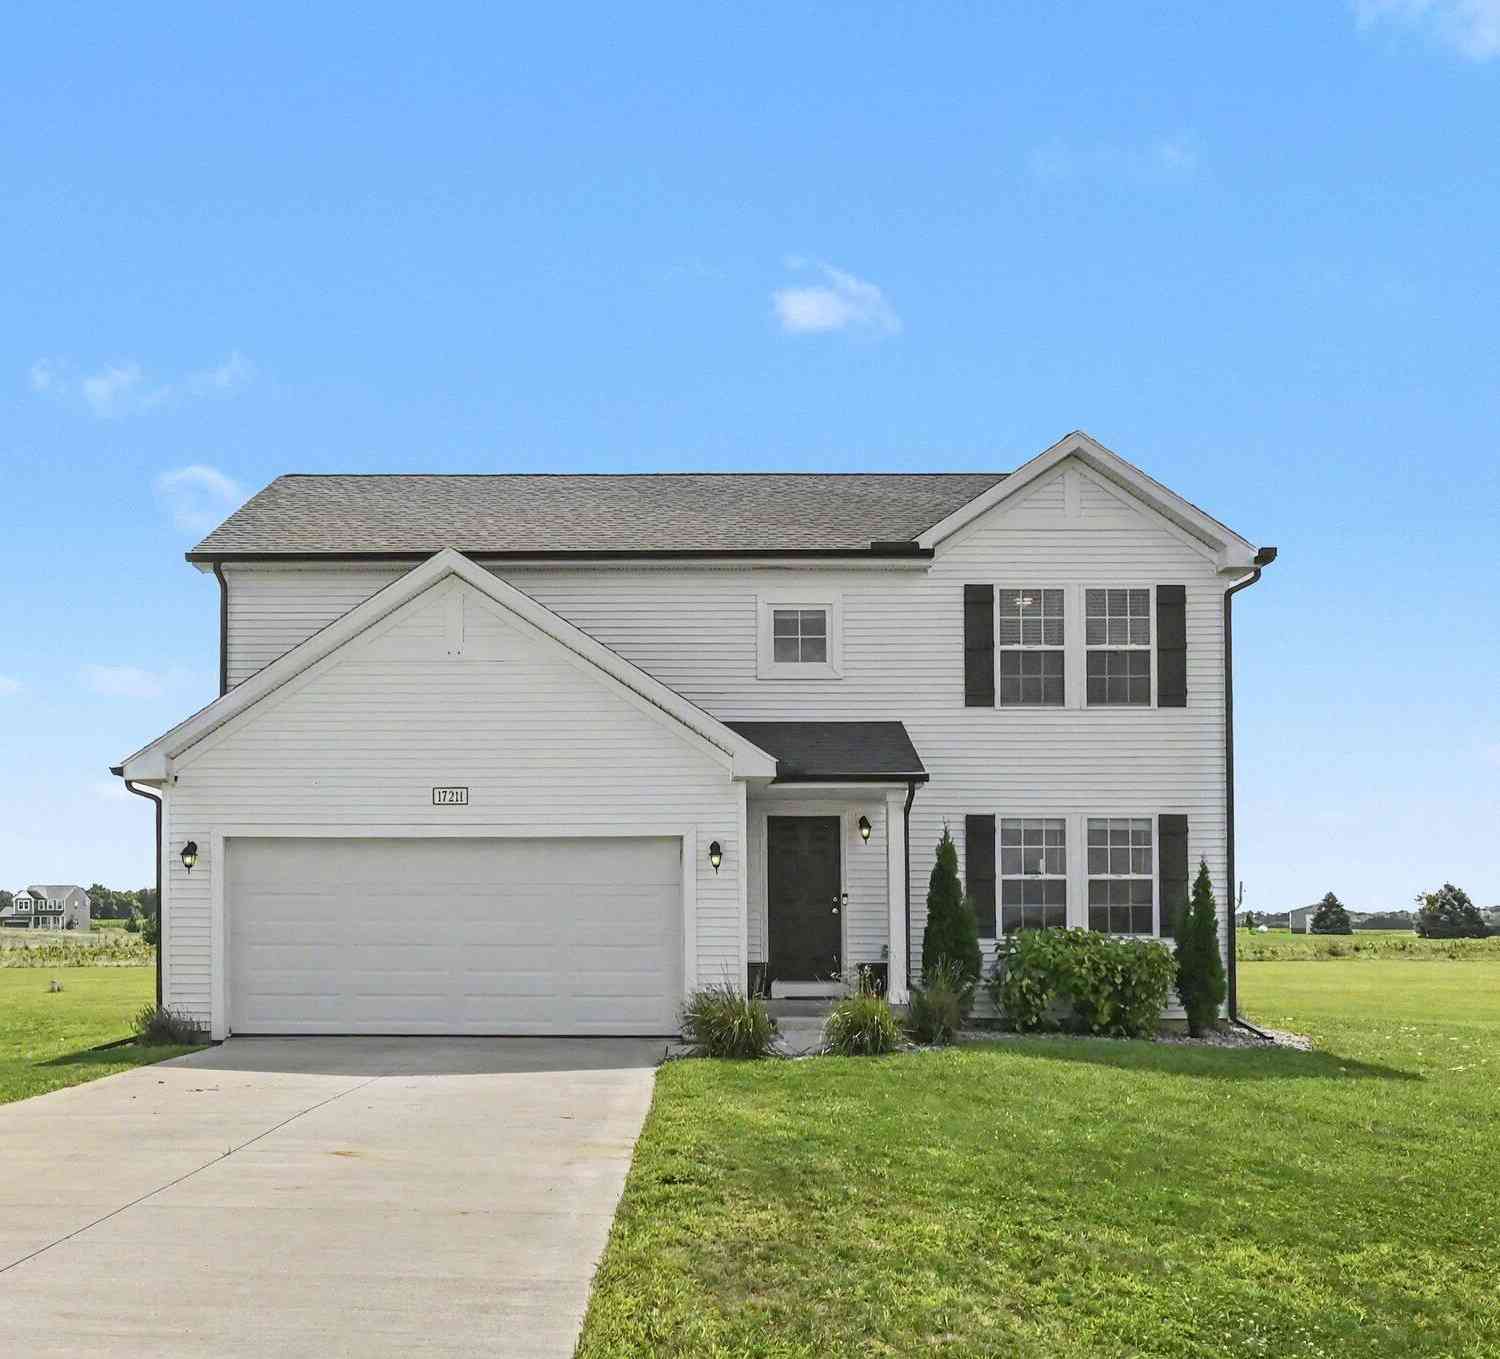
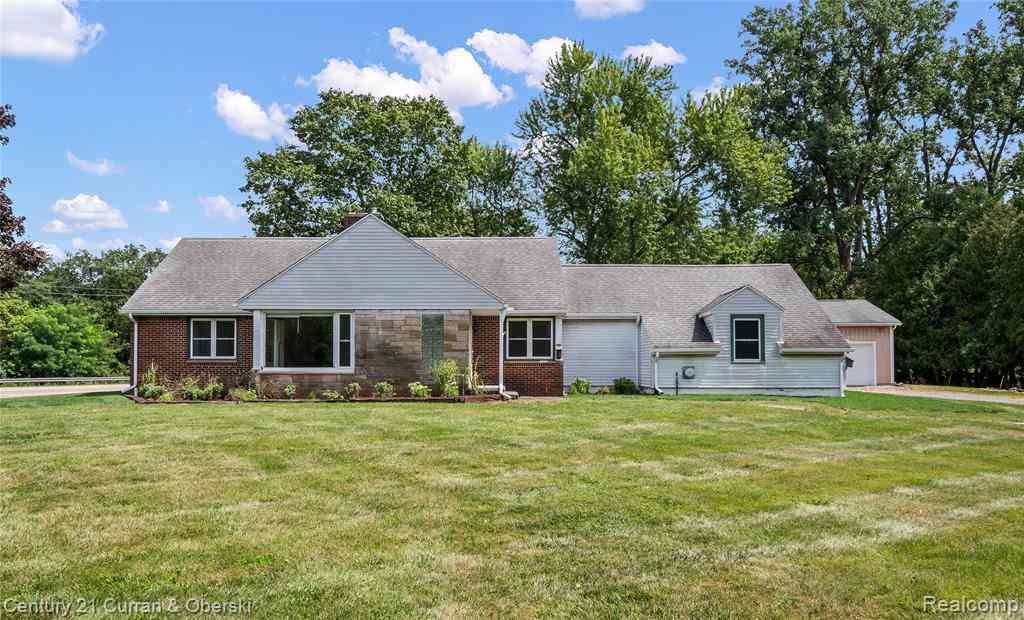
| 7310 Steinbach Road, Manchester, MI, 48158 | $625,000 | 4 | 2 | 2,192 | 10 Acres |
| 10750 Koebbe Road, Manchester, MI, 48158 | $2,999,900 | 4 | 5 | 6,369 | 80.31 Acres |
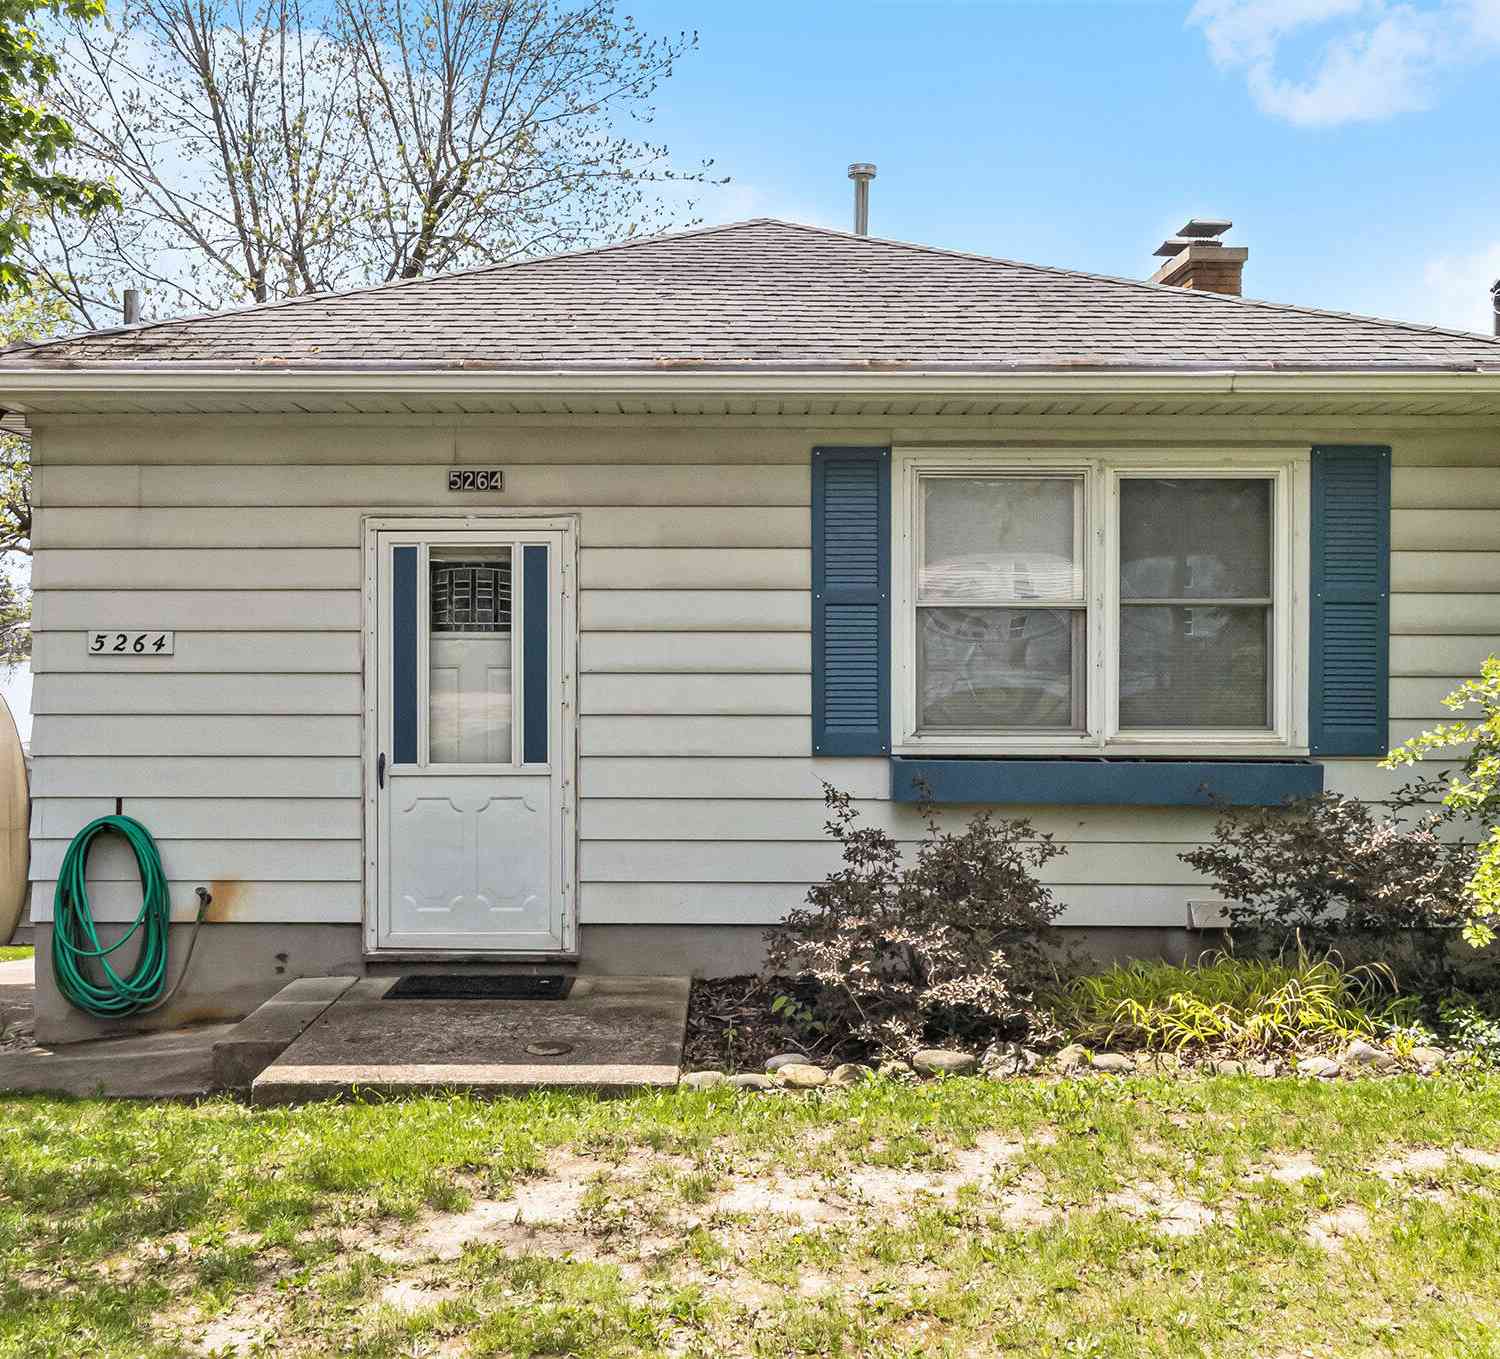
| 5264 Happy Hollow Drive, Manchester, MI, 48158 | $425,000 | 3 | 2 | 1,872 | 0.16 Acre |
| 11939 Elmdale Drive , Manchester, MI, 48158 | $565,000 | 4 | 2.5 | 2,201 | 0.32 Acre |
| 11968 Elmdale Drive, Manchester, MI, 48158 | $225,000 | 2 | 1 | 836 | 0.25 Acre |
| 12004 Elmdale Drive, Manchester, MI, 48158 | $499,900 | 2 | 2 | 1,557 | 0.27 Acre |
| 12050 Elmdale Drive , Manchester, MI, 48158 | $299,900 | 3 | 3 | 1,998 | 0.28 Acre |
| 13545 E Austin Road, Manchester, MI, 48158 | $374,900 | 4 | 2 | 1,660 | 6.64 Acres |
| 13872 Sheridan Road , Manchester, MI, 48158 | $249,900 | 3 | 2 | 1,944 | 2 Acres |
| 10955 Sooten Road, Manchester, MI, 48158 | $699,900 | 4 | 3 | 2,550 | 7.71 Acres |
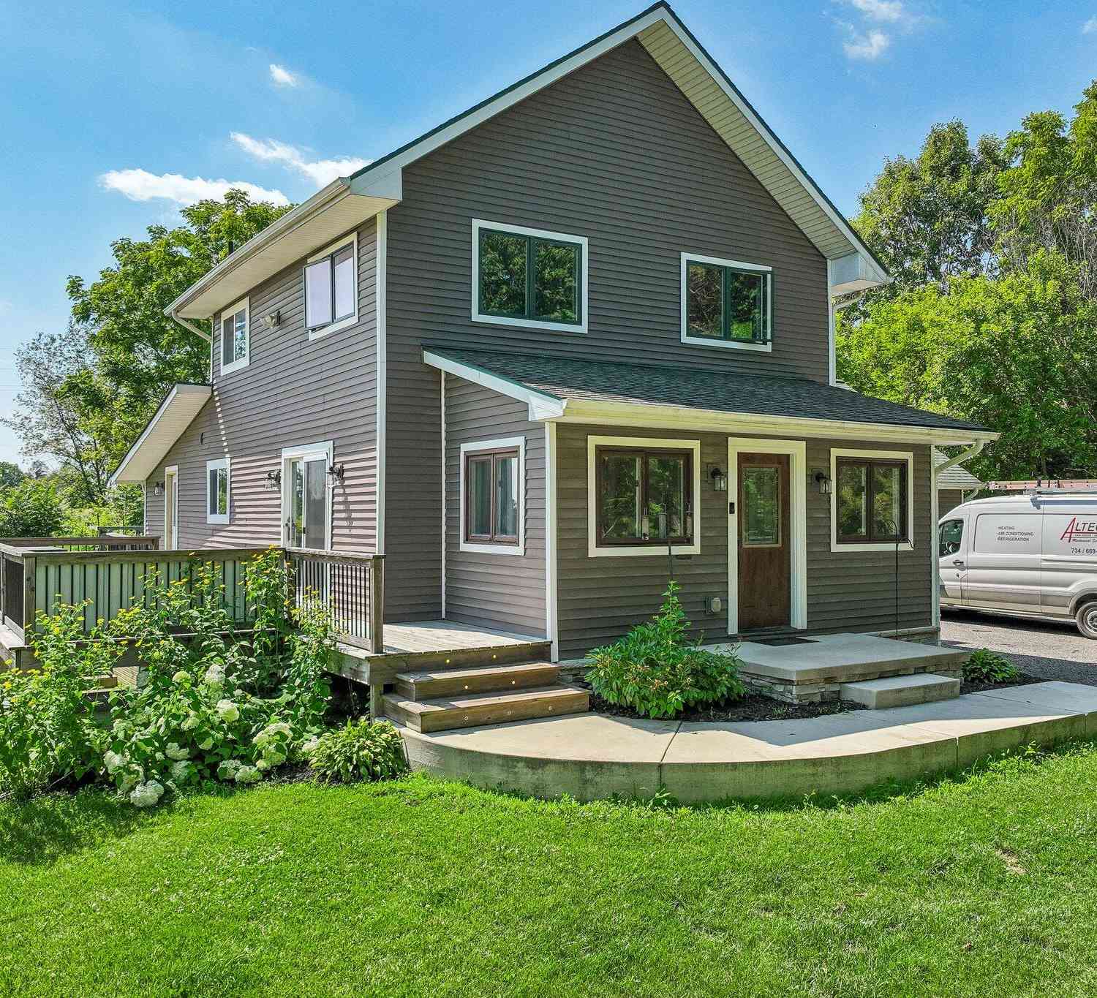
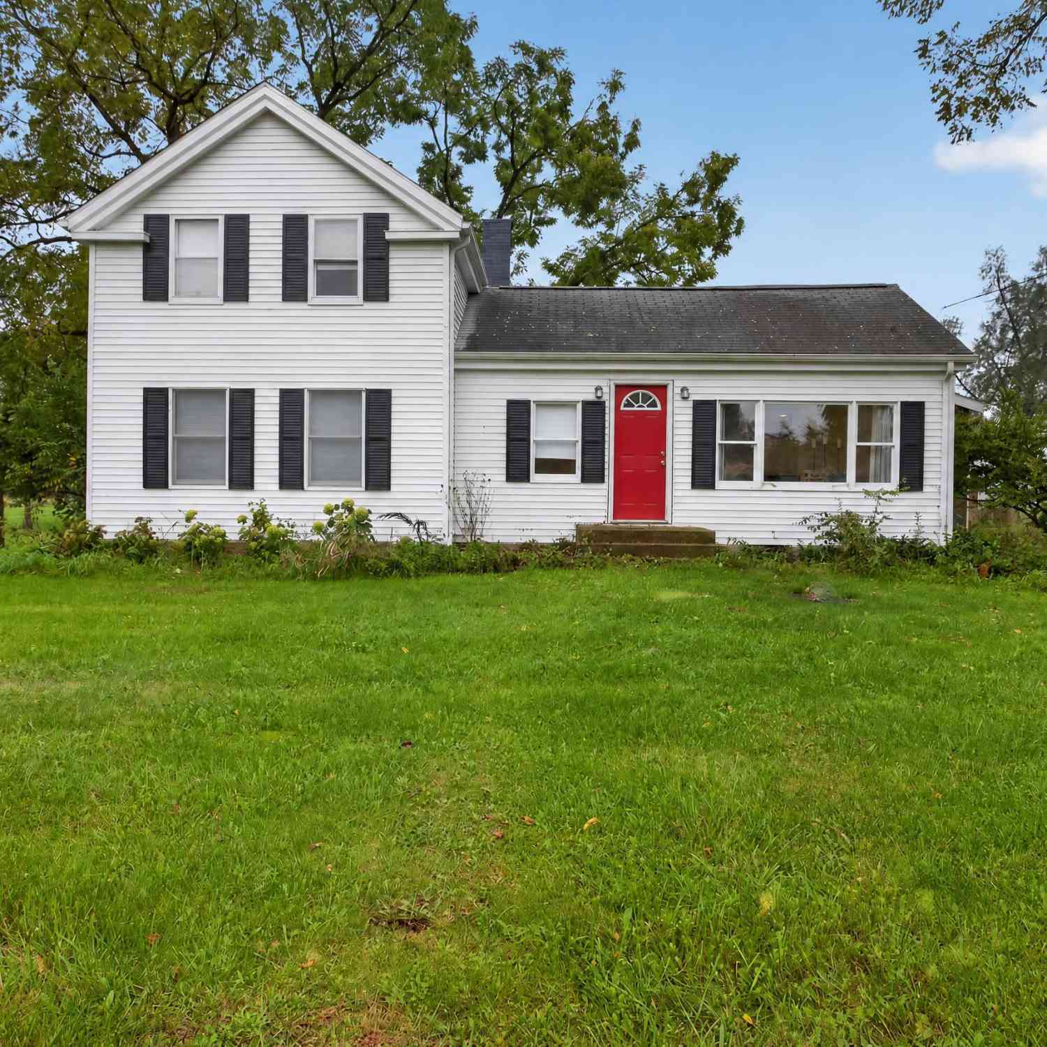
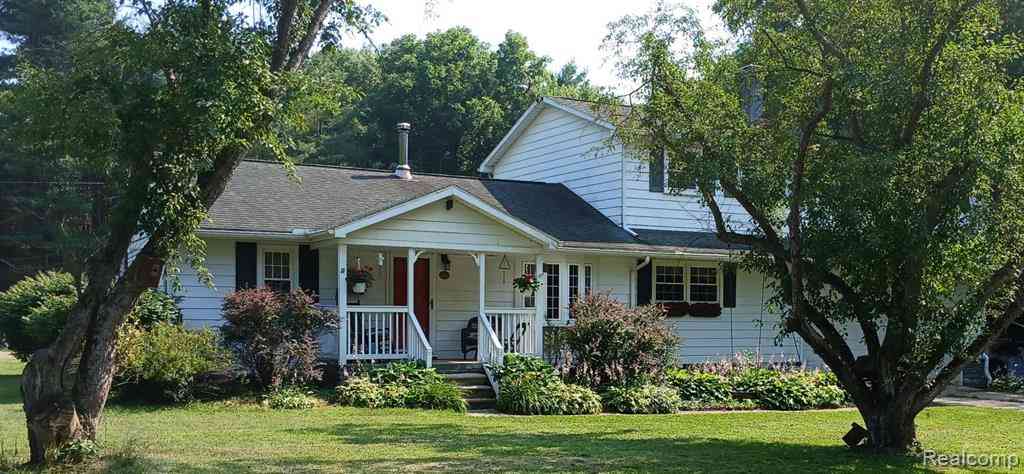
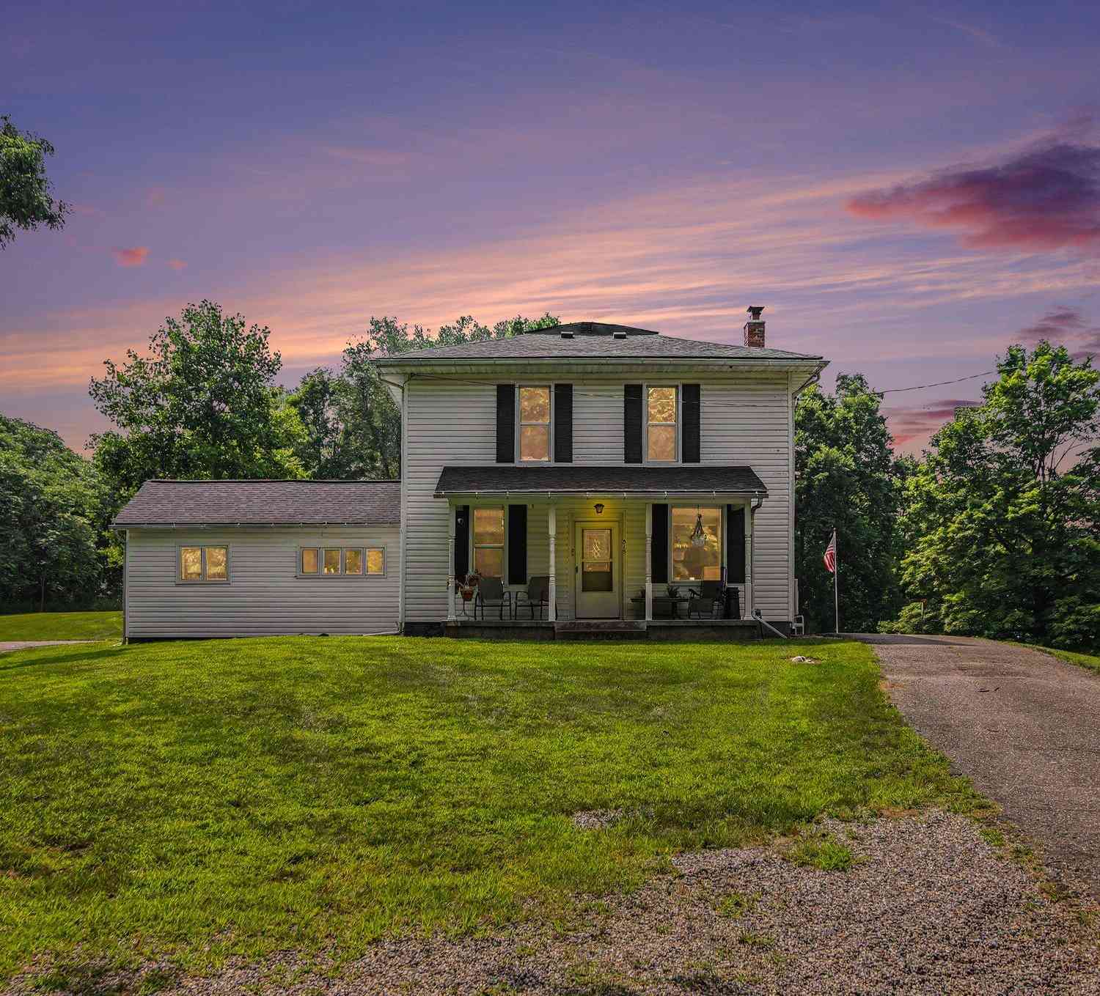
Similar Homes To 7682 Michigan State Road 52
Nearby For Sale
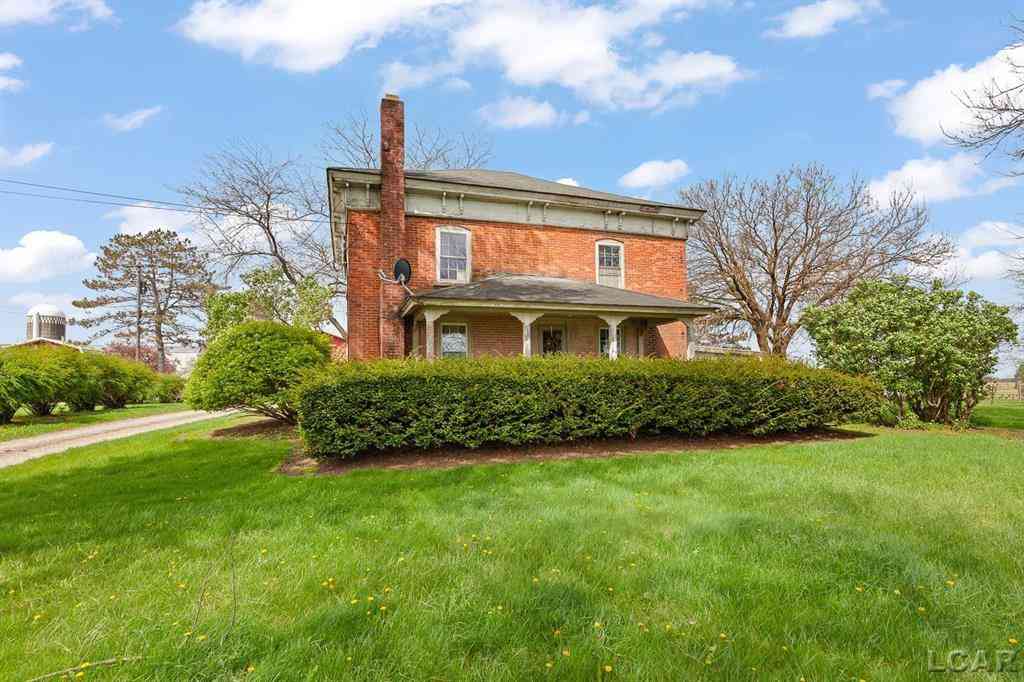
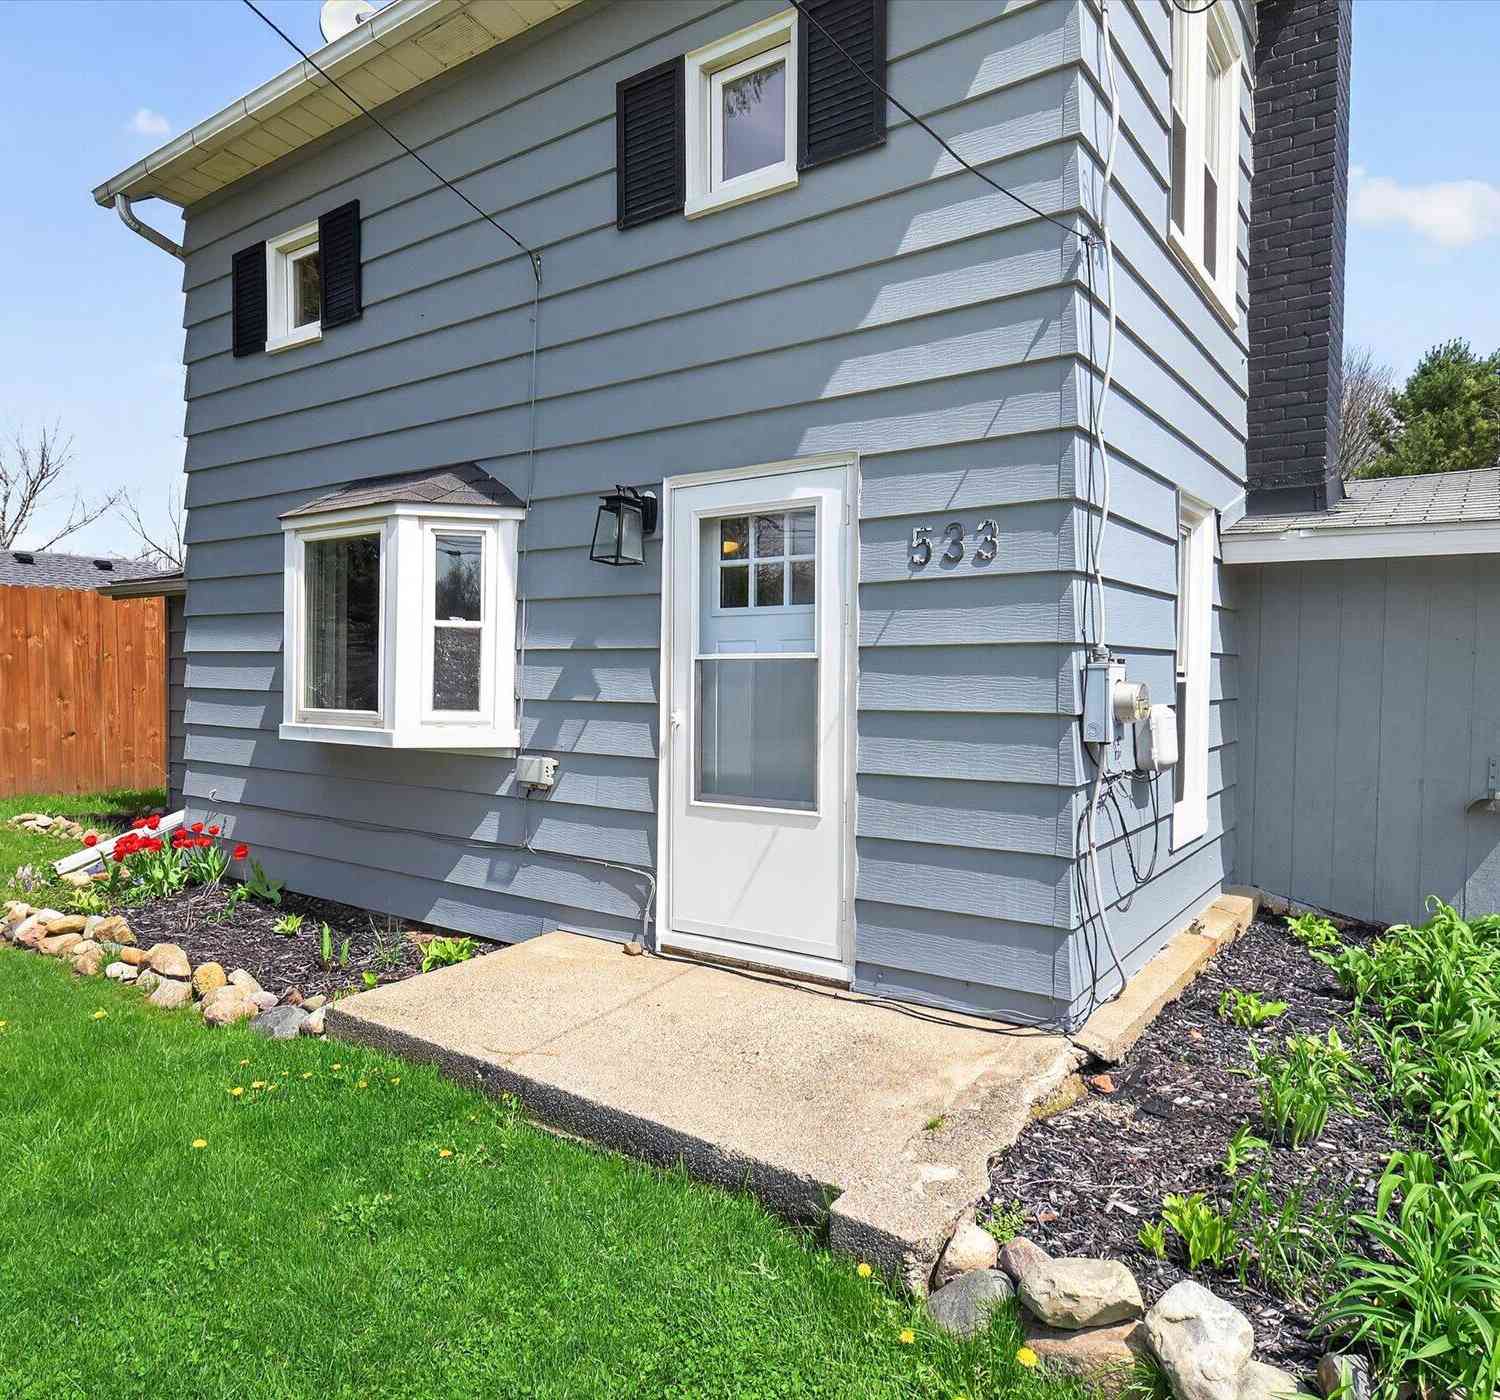
ByOwner last updated this listing 10/07/2026 @ 05:02
More Cities with for Sale by Owner Homes
- Manchester Homes For Sale By Owner
- Clinton Homes For Sale By Owner
- Tipton Homes For Sale By Owner
- Chelsea Homes For Sale By Owner
- Tecumseh Homes For Sale By Owner
- Saline Homes For Sale By Owner
- Brooklyn Homes For Sale By Owner
- Grass Lake Homes For Sale By Owner
- Onsted Homes For Sale By Owner
- Dexter Homes For Sale By Owner
- Ann Arbor Homes For Sale By Owner
- Britton Homes For Sale By Owner
- Michigan Center Homes For Sale By Owner
- Pittsfield Twp Homes For Sale By Owner
- Clarklake Homes For Sale By Owner
- Milan Homes For Sale By Owner
- Adrian Homes For Sale By Owner
- Manitou Beach Homes For Sale By Owner
- Addison Homes For Sale By Owner
- Munith Homes For Sale By Owner
Homes around $359,900
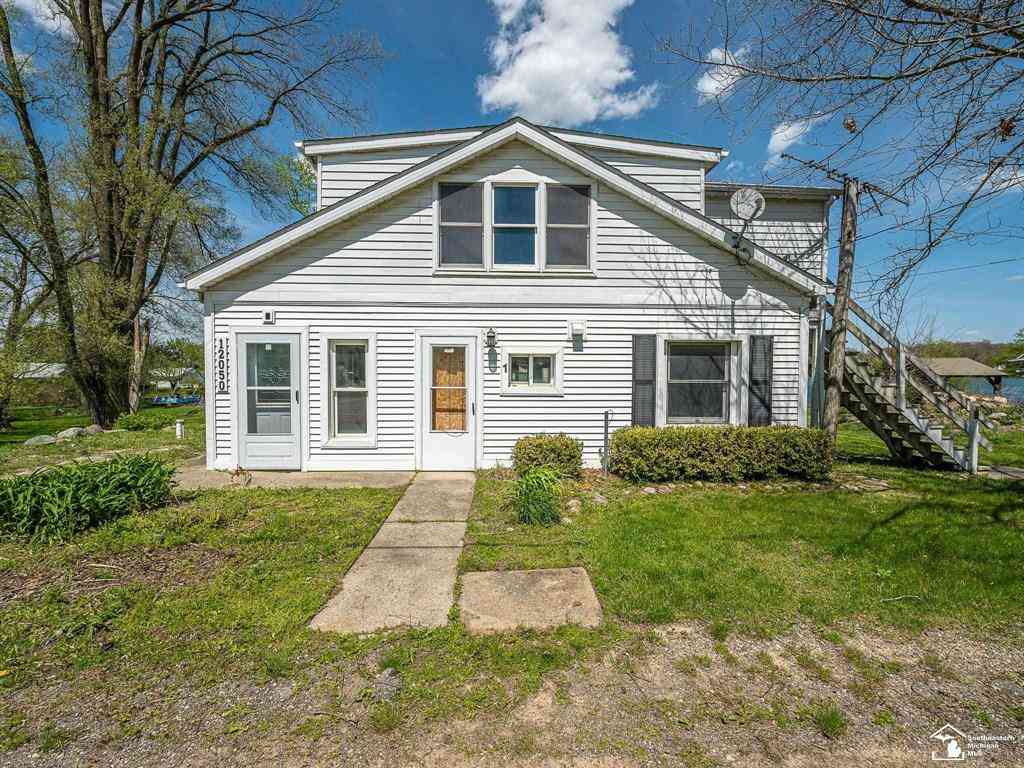
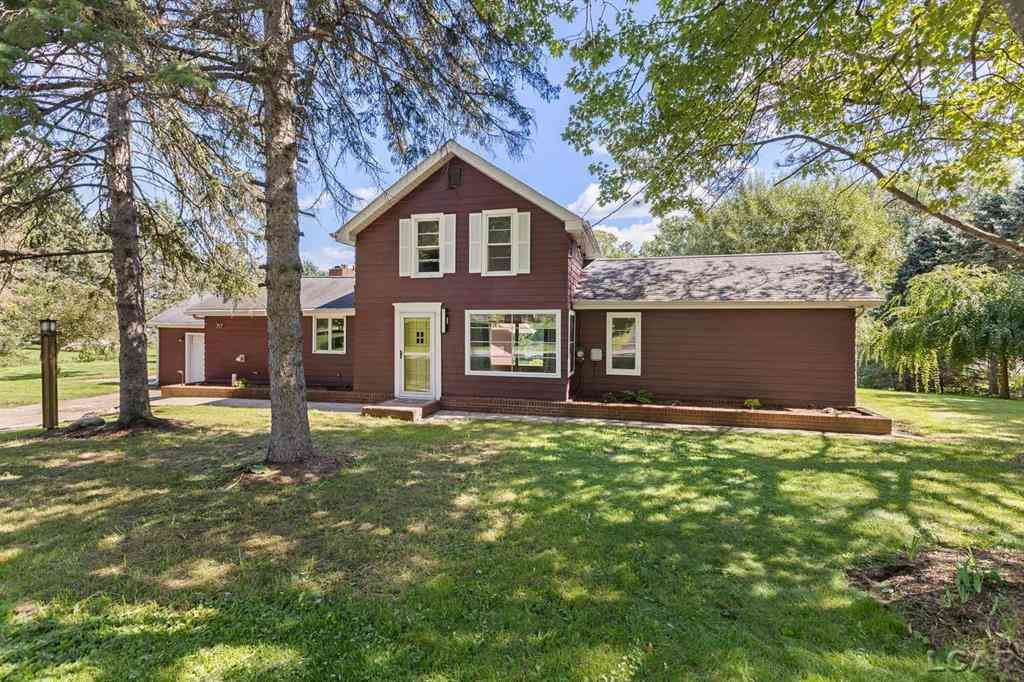



Verify Your Email
Please enter the 6-digit verification code
sent to your email address.
Verify Your Phone Number
Please enter the 6-digit verification code
sent to your mobile phone.