
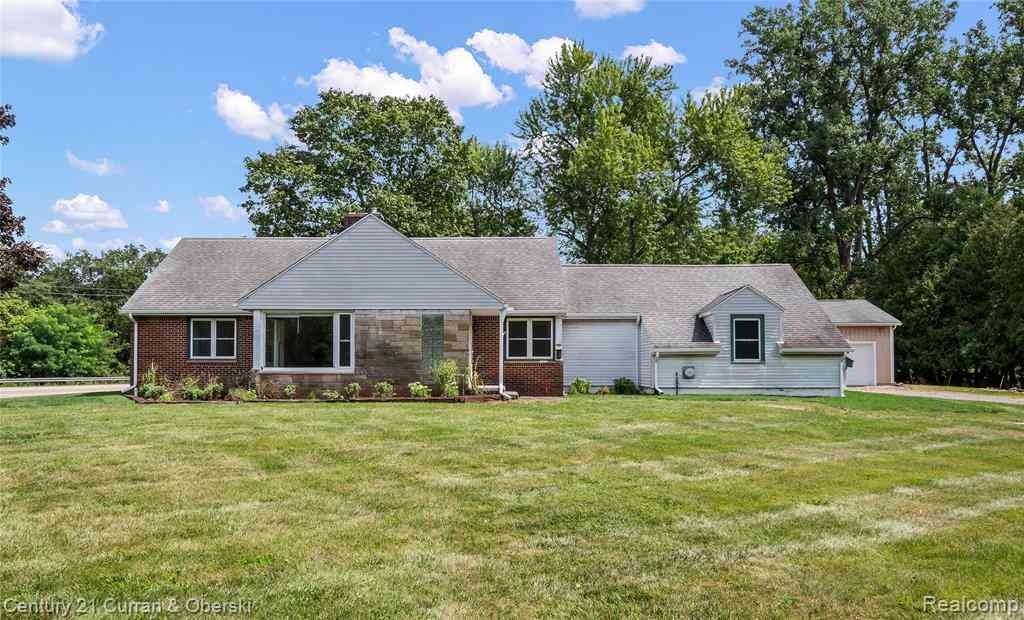
901 City Road
Manchester, Michigan 48158

 3
3
Bed
 2
2
Bath
 1,951
1,951Sqft
 2.77
2.77Acres(Lot)
Ranch Retreat on Nearly Three Acres — Walk to Downtown Manchester! Welcome home to this beautifully maintained 1,951 sq ft ranch, perfectly situated on two combined parcels totaling nearly 3 acres (1.27 + 1.70 acres), just a short walk from all the shops, restaurants, and charm of downtown Manchester, Michigan. Rare combination of peaceful acreage and true walkability to town! Step inside to find original hardwood floors flowing throughout the main level, paired with an abundance of natural light in every room. The updated kitchen features new appliances, making it as functional as it is stylish, while newly updated landscaping enhances the home's curb appeal and outdoor living space. The spacious primary bedroom offers a comfortable retreat, and two additional bedrooms provide flexibilit

 Property Details
 Map
Map
 Map
Map
What's Nearby
Nearby Areas
 Features
-
Bedroom Information
Total Bedrooms: 3Bathroom Information
Total Baths: 2 Full Baths: 2 -
Room Information
Total Rooms: 9 Porches: PorchInterior Features
Smoke Alarm,Cable Available,Carbon Monoxide Alarm(s) Roof: Asphalt Basement Description: Partially Finished Fireplace: Yes -
Heating & Cooling
Heating: Forced Air Heating Fuel: Natural GasFireplace
Living Room
-
Building Information
Year Built: 1956 Building Stories: 1 Story Fireplace: Living Room Roof: Asphalt Foundation/Basement: Basement Architecture: Ranch -
Exterior Features
Construction: Block,Brick -
Utility Features
Sewer: Septic Tank (Existing) -
Water
Well (Existing)
-
Lot Information
Lot Size: 2.77 Lot Dimensions: irregular Lot Features: Corner Lot Frontage Feet: 460 -
Property Information
SQ ft: 1951 Financing: Cash,Conventional,Warranty Deed
-
Listing Price Information
Original List Price: $419,900 -
Listing Information
Possession: At Close Legal Description: OWNER REQUEST MA 1-7A-1A PCL " I " COM AT S 1/4 COR SEC 1, TH N 02-00-30 W 790.53 FT, TH S 85-57-00 W 20.50 FT, TH N 72-38-45 W 272.00 FT TO A POB, TH S 17-21-15 W 240.00 FT, TH S 76-00-33 W 112.85 FT, TH N 23-28-11 W 191.43 FT, TH N 05-46-19 E 139.0 1 FT, TH 198.40 FT ALNG SARC OF CURV-RT-RAD 1111.33 FT - CH S 77-45-37 E 198.14 FT, TH S 72-38-45 E 52.08 FT TO THE POB. PT OF THE SW 1/4 SEC 1, T4S-R3E. 1.27 AC. SPLIT ON 10/10/2023 FROM PM-16-01-380-010;
-
Tax Information
Annual Tax: $11,032 Parcel Number: 161601380012 -
Possession
At Close -
Legal Information
Legal Description: Section: OWNER REQUEST MA 1-7A-1A PCL " I " COM AT S 1/4 COR SEC 1, TH N 02-00-30 W 790.53 FT, TH S 85-57-00 W 20.50 FT, TH N 72-38-45 W 272.00 FT TO A POB, TH S 17-21-15 W 240.00 FT, TH S 76-00-33 W 112.85 FT, TH N 23-28-11 W 191.43 FT, TH N 05-46-19 E 139.0 1 FT, TH 198.40 FT ALNG SARC OF CURV-RT-RAD 1111.33 FT - CH S 77-45-37 E 198.14 FT, TH S 72-38-45 E 52.08 FT TO THE POB. PT OF THE SW 1/4 SEC 1, T4S-R3E. 1.27 AC. SPLIT ON 10/10/2023 FROM PM-16-01-380-010;
-
Virtual Tour
Parking Information
Has Garage: Yes Garage Size: 2 Car Garage Description: Attached -
Multi-Unit Information
Road Frontage: Paved
-
School Information
School District: Manchester -
Fire Place Information
Fire Place: Yes Fire Place Location: Living Room -
Utility Information
Water: Well (Existing) Sewer: Septic Tank (Existing)
How much is this property worth?
Curious about this home's true market value? Use our free Home Evaluation Tool to instantly get a personalized Comparative Market Analysis (CMA) report. Make smarter, data-driven decisions before you buy.

Nearby Home Value
| Address | Estimate | Bed | Bath | Sq. Ft | Lot Size |
|---|---|---|---|---|---|
| 7310 Steinbach Road, Manchester, MI, 48158 | $625,000 | 4 | 2 | 2,192 | 10 Acres |
| 10750 Koebbe Road, Manchester, MI, 48158 | $2,999,900 | 4 | 5 | 6,369 | 80.31 Acres |
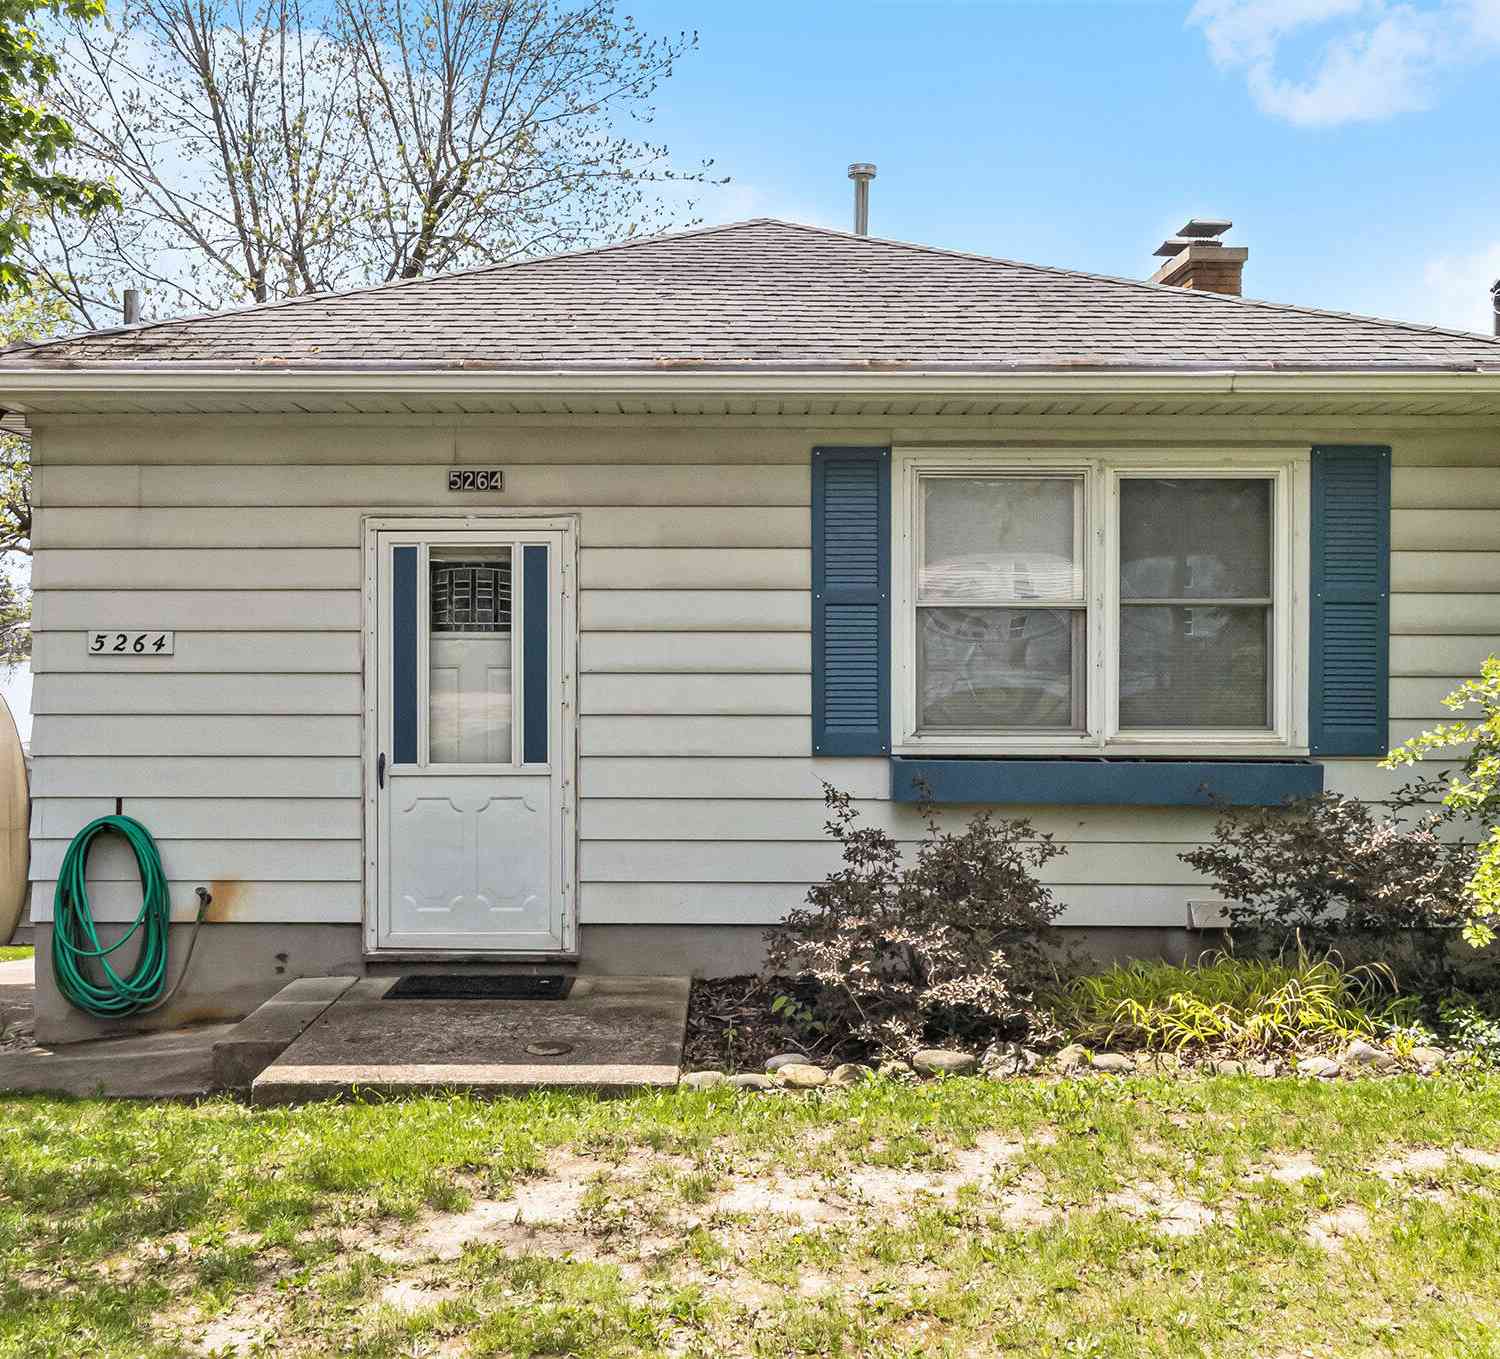
| 5264 Happy Hollow Drive, Manchester, MI, 48158 | $425,000 | 3 | 2 | 1,872 | 0.16 Acre |
| 11939 Elmdale Drive , Manchester, MI, 48158 | $565,000 | 4 | 2.5 | 2,201 | 0.32 Acre |
| 11968 Elmdale Drive, Manchester, MI, 48158 | $225,000 | 2 | 1 | 836 | 0.25 Acre |
| 12004 Elmdale Drive, Manchester, MI, 48158 | $499,900 | 2 | 2 | 1,557 | 0.27 Acre |
| 12050 Elmdale Drive , Manchester, MI, 48158 | $299,900 | 3 | 3 | 1,998 | 0.28 Acre |
| 13545 E Austin Road, Manchester, MI, 48158 | $374,900 | 4 | 2 | 1,660 | 6.64 Acres |
| 13872 Sheridan Road , Manchester, MI, 48158 | $249,900 | 3 | 2 | 1,944 | 2 Acres |
| 10955 Sooten Road, Manchester, MI, 48158 | $699,900 | 4 | 3 | 2,550 | 7.71 Acres |
Similar Homes To 901 City Road
Nearby For Sale

Disclosure: The accuracy of all information, regardless of source, is not guaranteed or warranted. All information should be independently verified. Any use of search facilities of data on the site, other than by a consumer looking to purchase real estate, is prohibited. IDX provided courtesy of Realcomp II Ltd., via ByOwner.com and REALCOMP, Copyright 2026 Realcomp II Ltd. Shareholders. REALTOR (R) licensed in the state of Michigan. The listing broker’s offer of compensation is made only to participants of the MLS where the listing is filed and to participants of any data share partner MLS.
ByOwner last updated this listing 10/08/2026 @ 15:00
More Cities with for Sale by Owner Homes
- Manchester Homes For Sale By Owner
- Clinton Homes For Sale By Owner
- Tipton Homes For Sale By Owner
- Chelsea Homes For Sale By Owner
- Tecumseh Homes For Sale By Owner
- Saline Homes For Sale By Owner
- Brooklyn Homes For Sale By Owner
- Grass Lake Homes For Sale By Owner
- Onsted Homes For Sale By Owner
- Dexter Homes For Sale By Owner
- Ann Arbor Homes For Sale By Owner
- Britton Homes For Sale By Owner
- Michigan Center Homes For Sale By Owner
- Pittsfield Twp Homes For Sale By Owner
- Clarklake Homes For Sale By Owner
- Milan Homes For Sale By Owner
- Adrian Homes For Sale By Owner
- Manitou Beach Homes For Sale By Owner
- Addison Homes For Sale By Owner
- Munith Homes For Sale By Owner
Homes around $419,900



Verify Your Email
Please enter the 6-digit verification code
sent to your email address.
Verify Your Phone Number
Please enter the 6-digit verification code
sent to your mobile phone.