
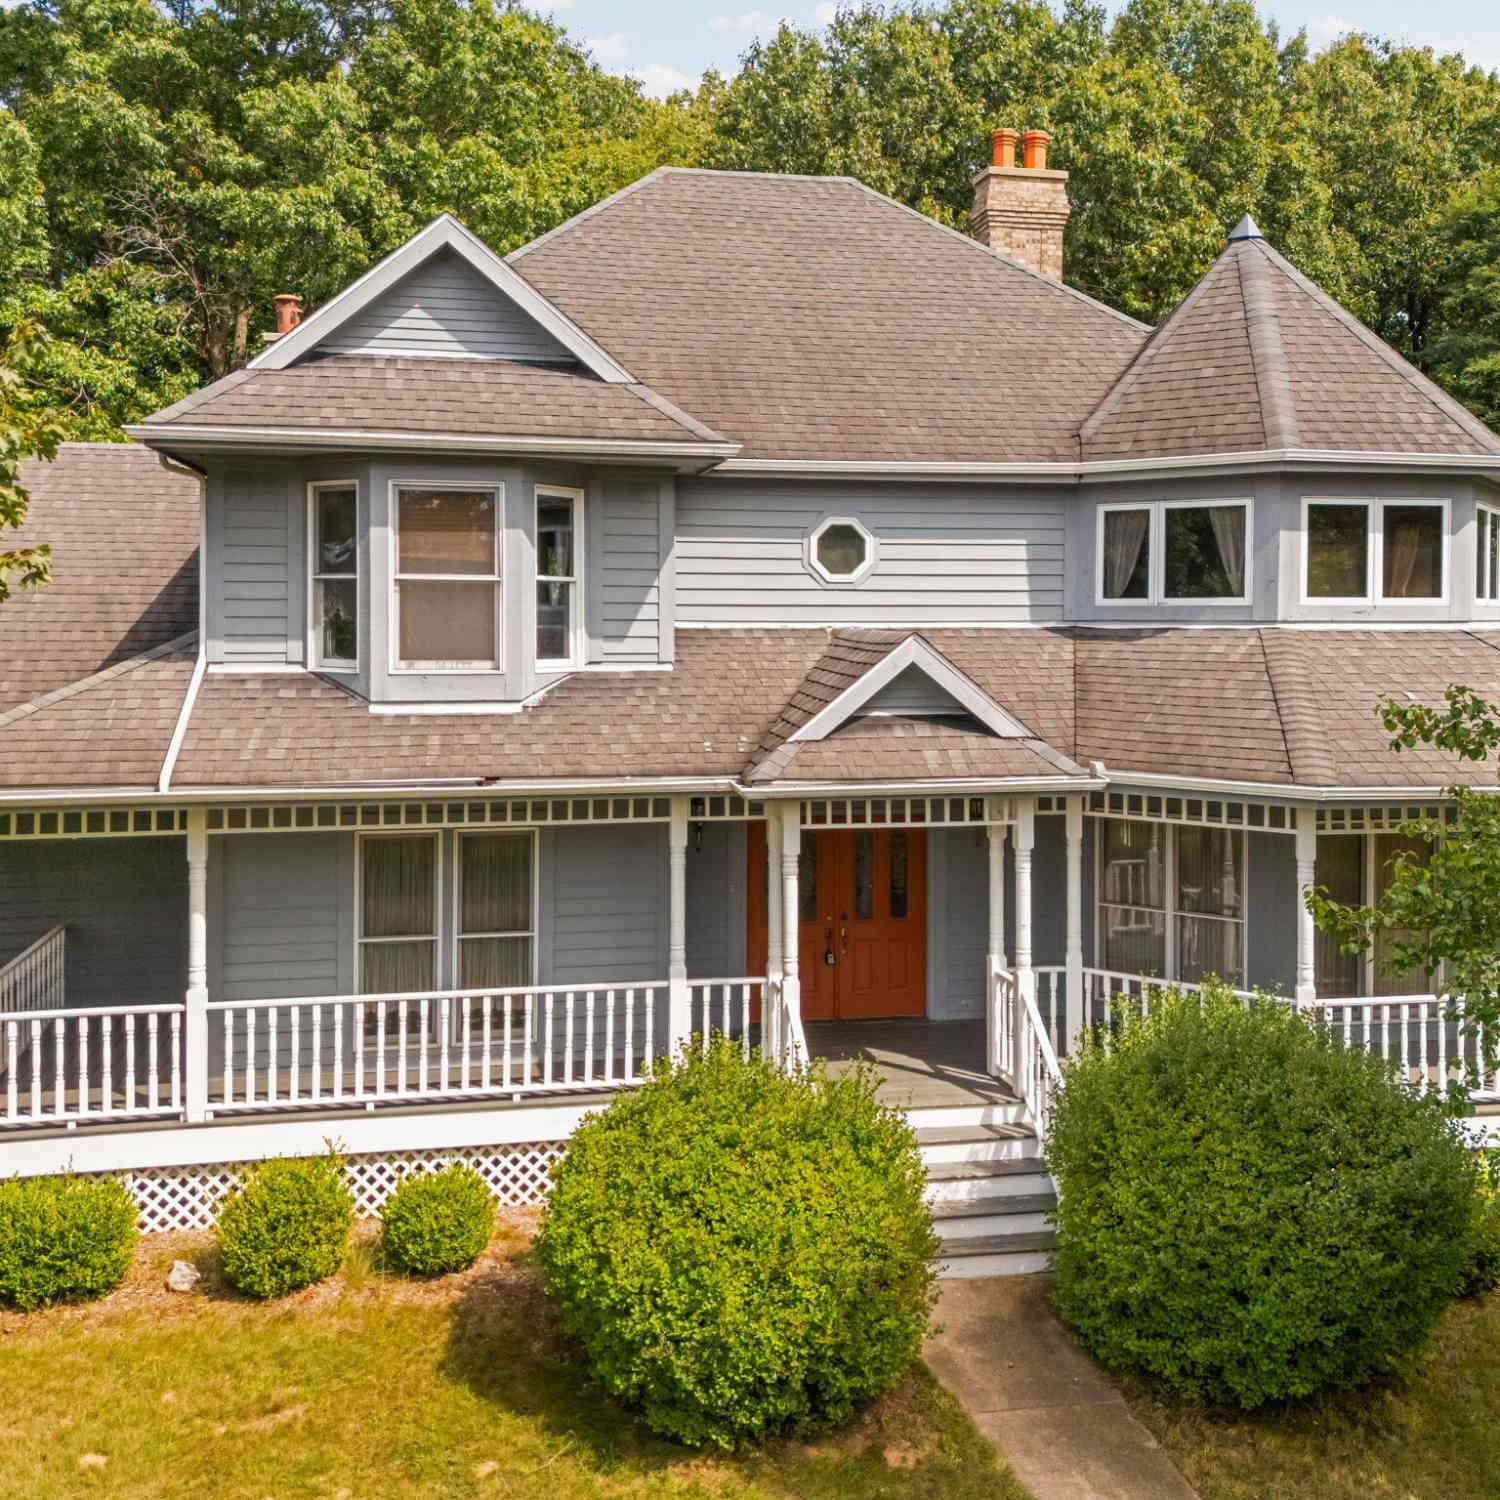
18180 Fehr Lane
Manchester, MI 48158

 6
6
Bed
 3
3
Bath
 2,768
2,768Sqft
 2.89
2.89Acres(Lot)
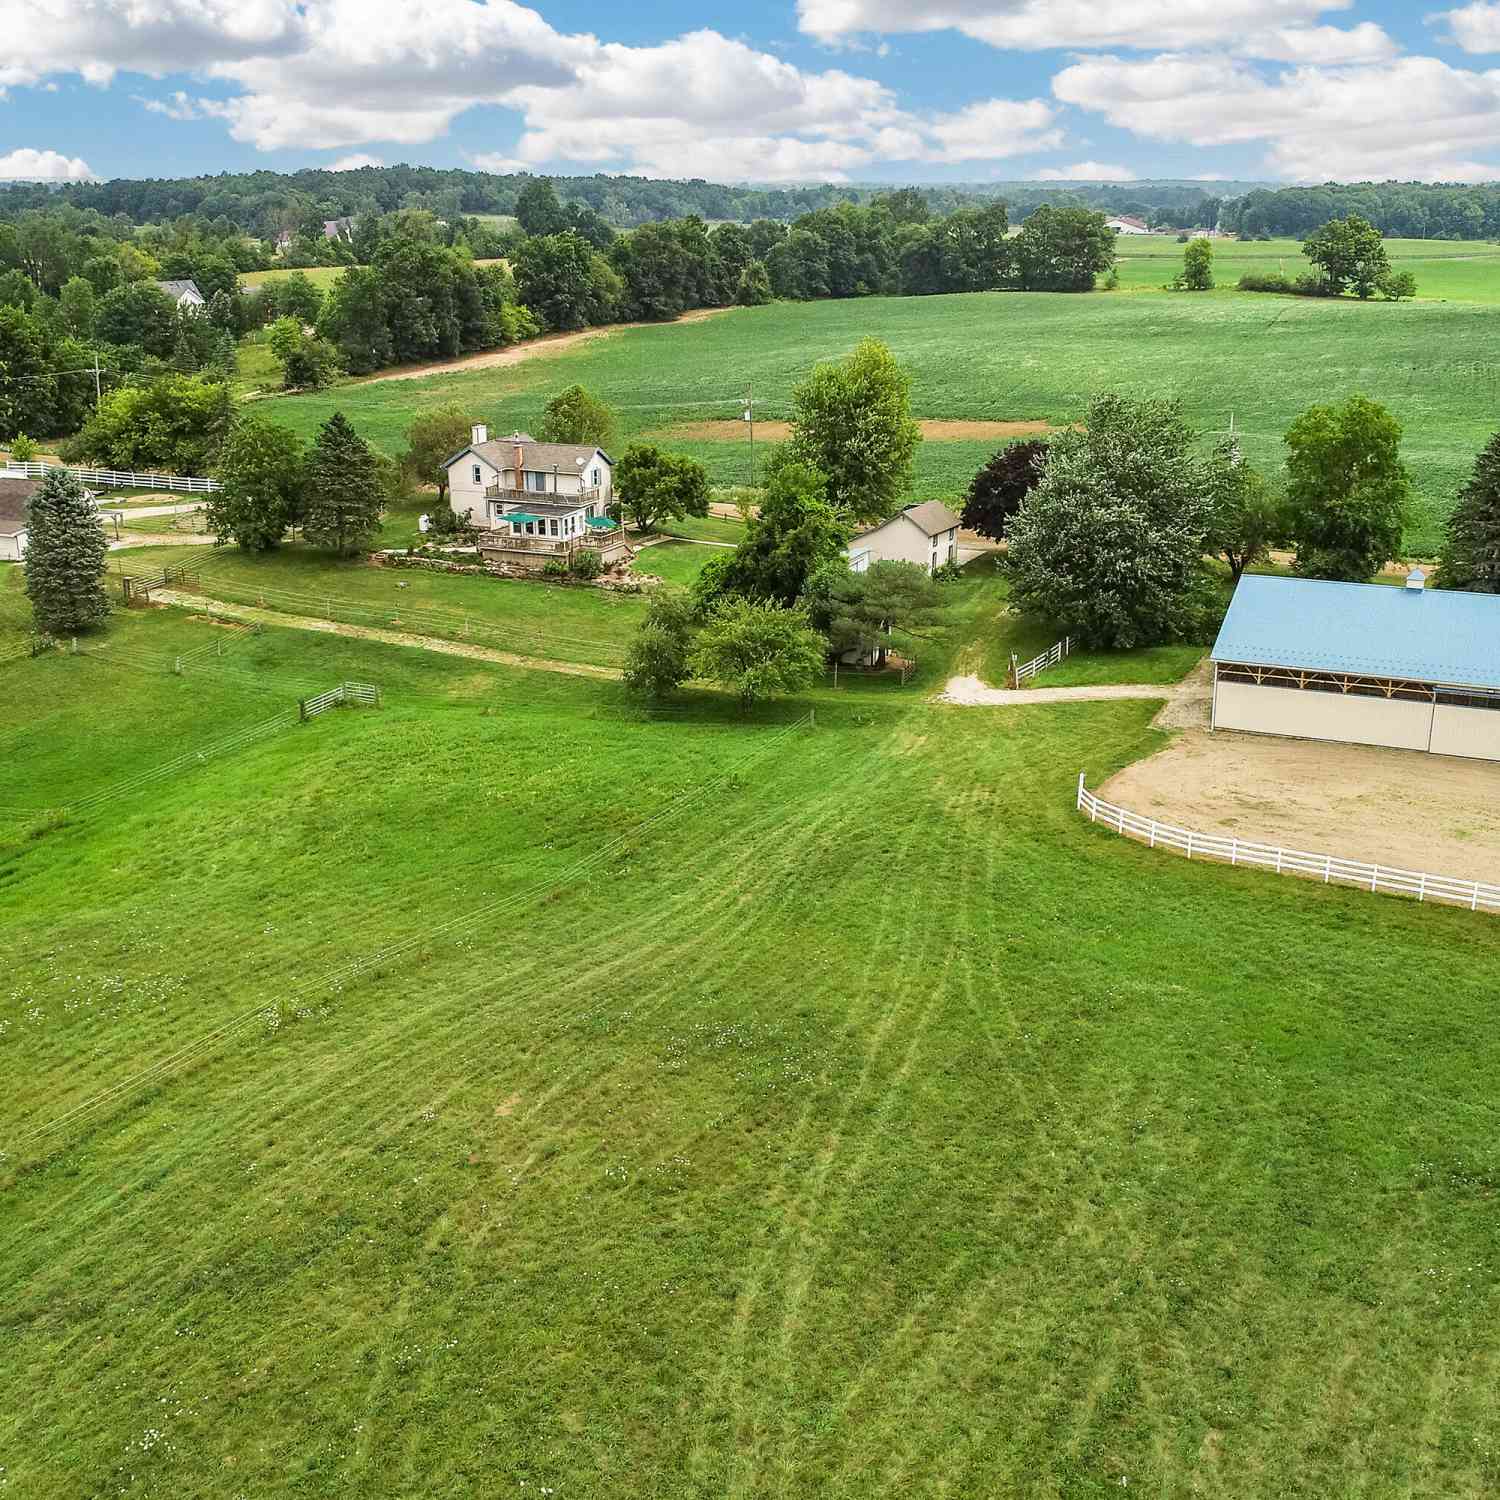
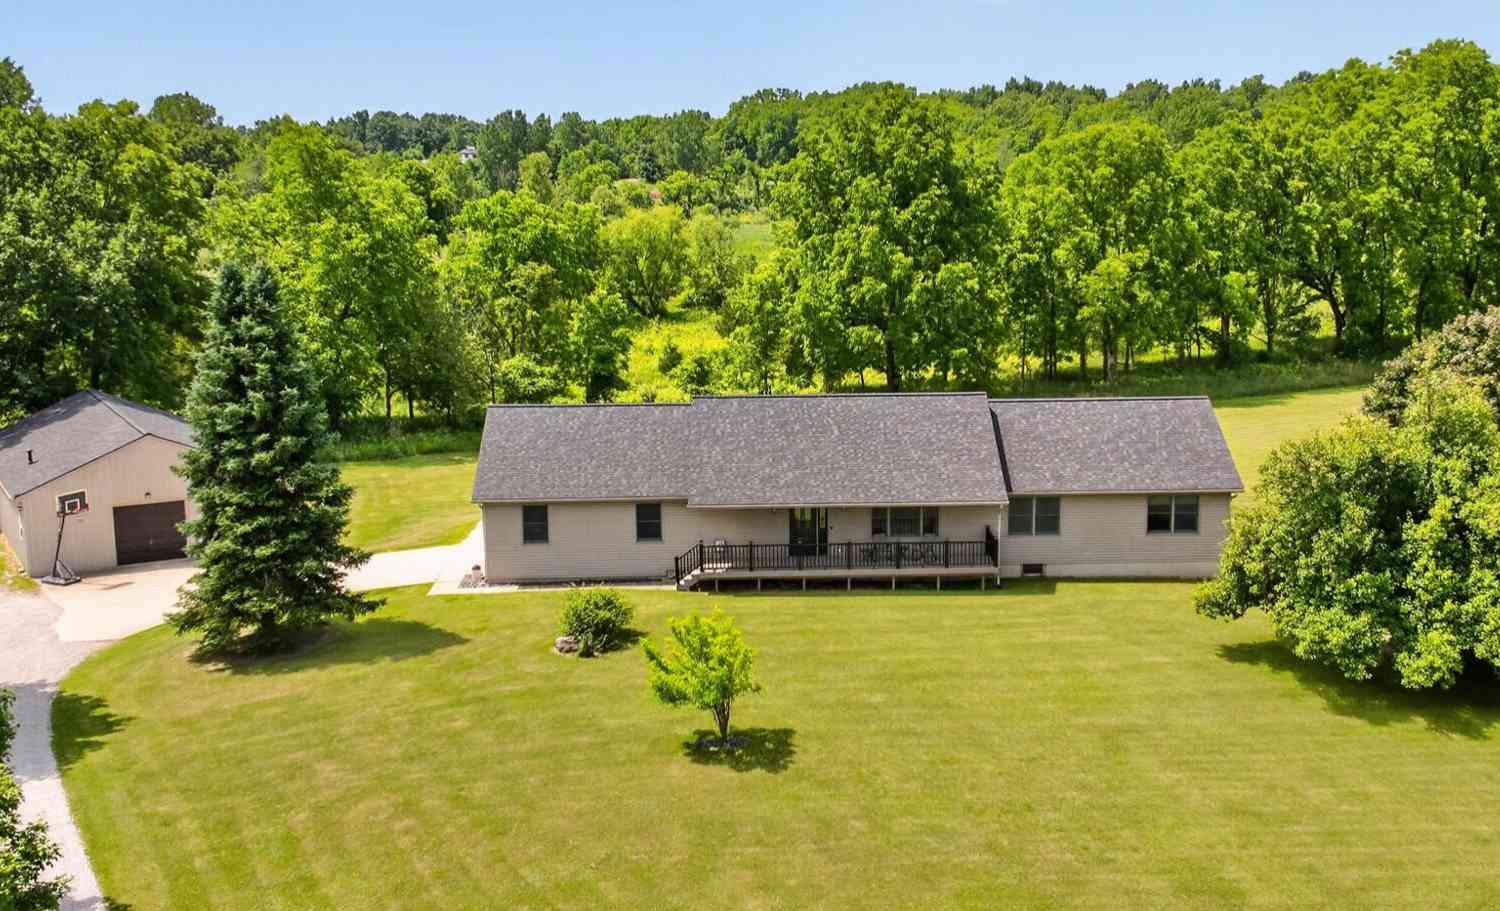
Welcome to your private oasis! This property is nestled on a secluded, 2.89 acre wooded lot, offering the ultimate in peace and tranquility. As you step inside, you are met with a stunning staircase that winds up to the second floor. The home features five bedrooms—including a versatile main-floor bedroom ideal for a home office—and three cozy wood-burning fireplaces, one of which enhances the luxurious primary suite. The primary suite also boasts a walk-in closet and a soothing Jacuzzi tub. Outside, you'll love spending time on the expansive wraparound porch, perfect for enjoying your morning coffee, or winding down after a long day, while taking in the serene, natural surroundings. The Kitchen comes complete with under cabinet lighting and a center island which houses the electric cook

 Property Details
 Map
Map
 Map
Map
What's Nearby
Nearby Areas
 Features
-
Bedroom Information
Total Bedrooms: 6 Window Feature: Window TreatmentsBathroom Information
Total Baths: 3 Full Baths: 2 Half Baths: 1Water/Sewer
Sewer: Septic TankRoom Information
Other Rooms: 12 -
Flooring Information
Carpet, Ceramic Tile, Wood -
Interior Features
LP Tank Owned, Center Island, Eat-in Kitchen Appliances: Built-In Electric Oven, Cooktop, Dishwasher, Disposal, Dryer, Freezer, Microwave, Oven, Refrigerator, Washer, Water Softener Owned, Water Softener Rented Laundry Features: Laundry Room, Main Level -
Heating & Cooling
Heating: Forced Air Cooling: Central Air WaterSource: Well -
Fireplace
Fireplace: Yes Number of Fireplaces: 3 Fireplace Features: 3
-
Building Information
Year Built: 1993 Construction Materials: Wood Siding Basement: Daylight, Full -
Exterior Features
Porch: Covered, Deck -
Road Types
UnimprovedPrivate Road -
Laundry Features
Laundry Room, Main LevelPatio And Porch
Covered, Deck
-
Lot Information
Lot Dimensions: 577 X 224 X 411 X 318 Lot Description: Wooded Lot Size Area: 2.89 Acres Lot Square Feet: 125,888 Stories: 2 Main Square Feet: 2768Property Information
Property Type: Residential Sub Type: Single Family Residence Style: Contemporary, Traditional SQ ft (Living Area): 2,768 Construction Materials: Wood Siding Property Age: 33
-
Listing Price Information
Listing Id: 26047427 ist Price: $525,000 List Price Tot SqFt: $190 Listing Terms Cash, FHA, VA Loan, Conventional -
Listing Information
Possession: Negotiable
-
Tax Information
Parcel Number: P-16-10-300-023 Annual Tax: $6,337 Tax Year: 2025 Taxes: PARCEL G-1" COM AT SW COR SEC 10, TH N 00-37-50 W 312.11 FT, TH S 89-19-50 E 1331.44 FT, TH N 00-34-00 W 1410.66 FT TO POB, TH S 85-02-45 W 578.40 FT, TH 169.82 FT ALNGARC-CURV-RT RAD=230.00 FT CHN 21-49-15 E 165.98 FT, TH N 42-58-20 E 149.06 FT, TH N 81-40-05 E 75.00 FT, TH S 89-53-55 E 336.52 FT, TH S 00-34-00 E 223.48 FT TO POB. PT OF SW 1/4 SEC 10, T4S-R3E, 2.89 AC.
-
Parking Information
# of Garage Spaces: 2 Has Garage: Yes Attached Garage: Yes Garage Faces Side, AttachedHomeowners Association Information
Association YN: Yes Included Fees: Other, Snow Removal HOA: $40.00 Monthly Association Fee Frequency: Monthly
-
School Information
Senior High School District: Manchester -
Location Information
Direction: Use GPS. Austin Rd. to Grossman to Herman, to Fehr Ln.
How much is this property worth?
Curious about this home's true market value? Use our free Home Evaluation Tool to instantly get a personalized Comparative Market Analysis (CMA) report. Make smarter, data-driven decisions before you buy.

Nearby Home Value
| Address | Estimate | Bed | Bath | Sq. Ft | Lot Size |
|---|---|---|---|---|---|
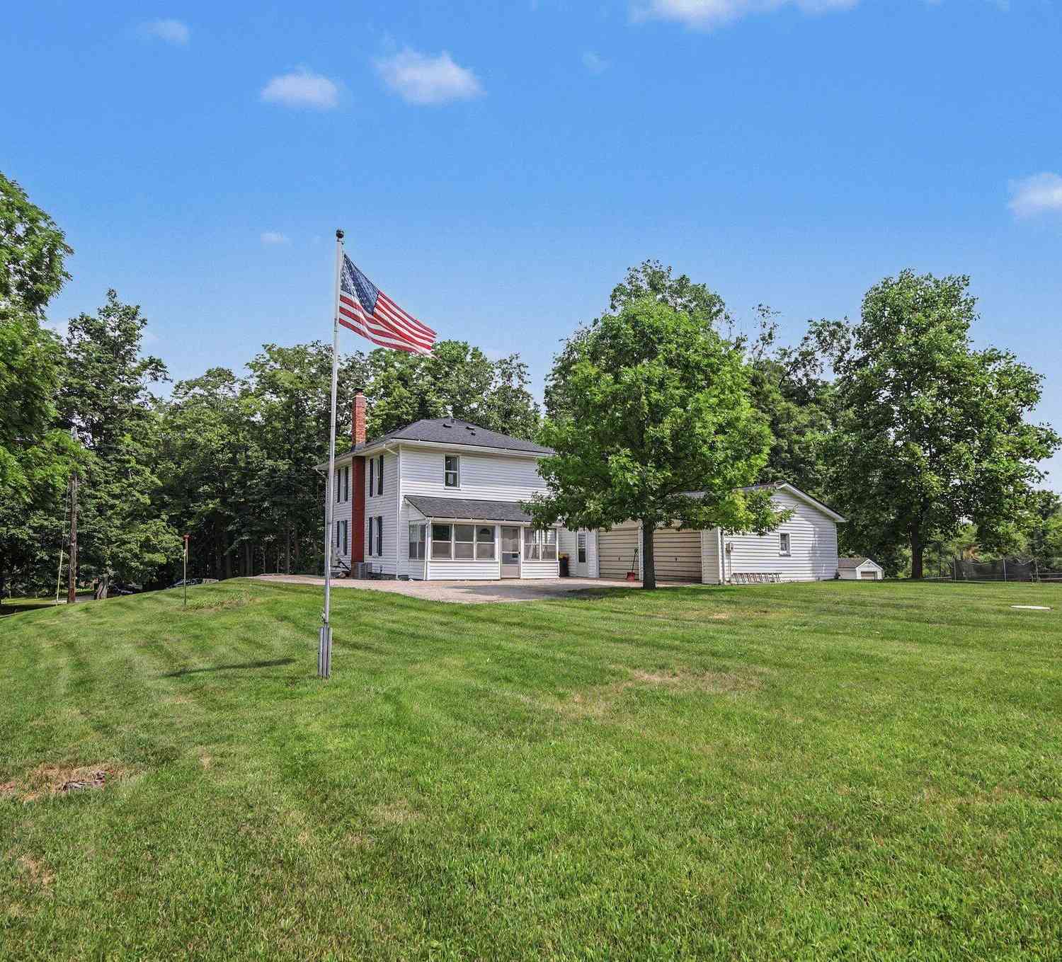
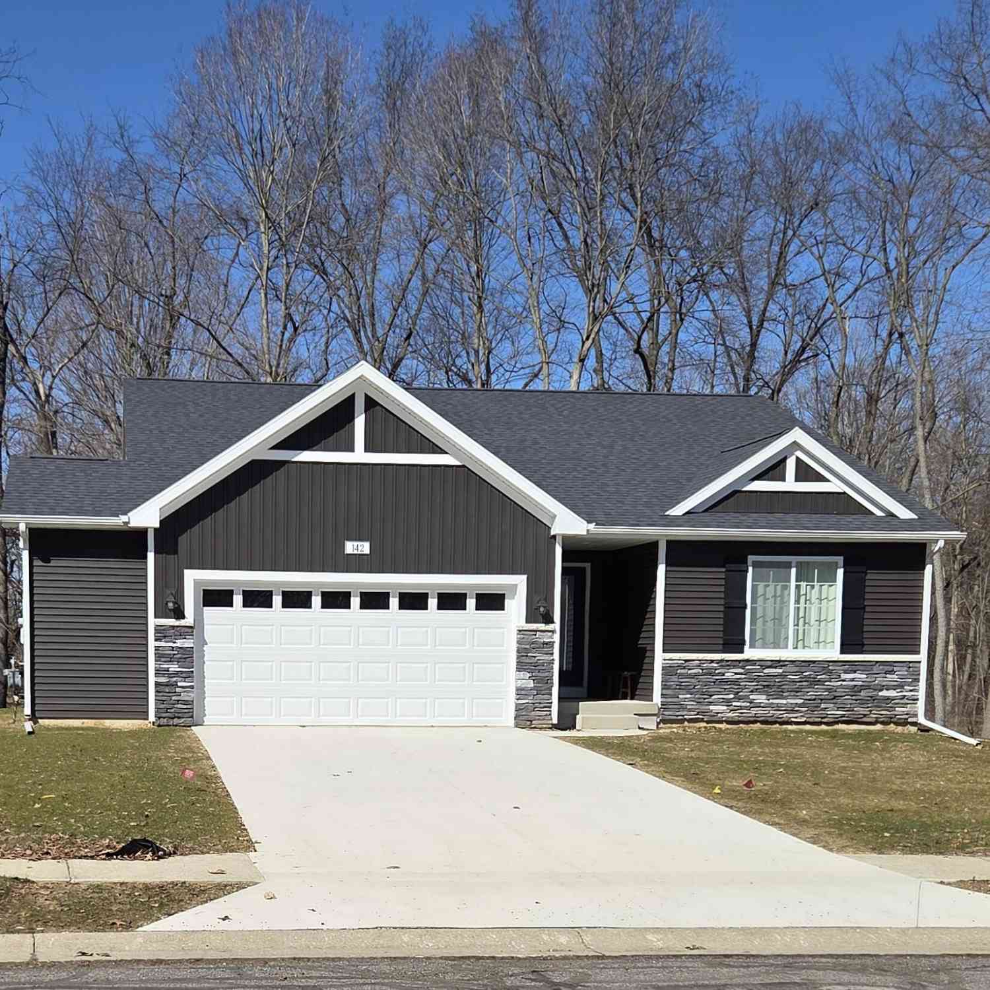
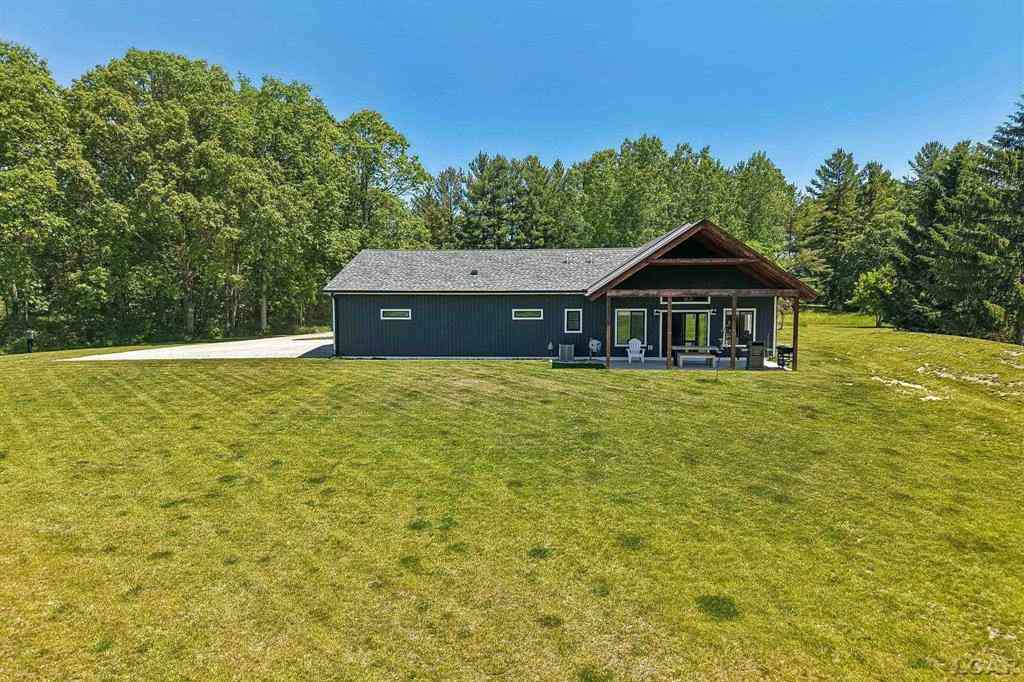
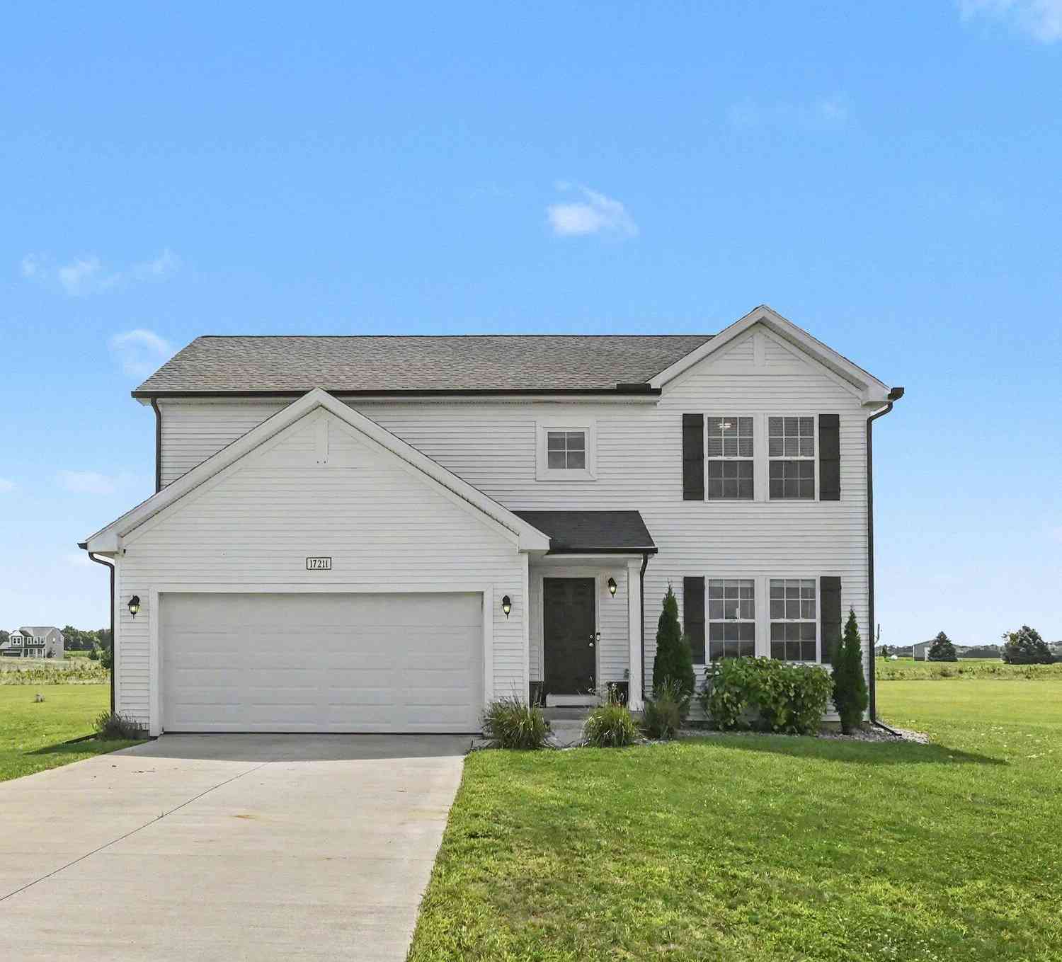
| 5269 Reno Road , Manchester, MI, 48158 | $750,000 | 4 | 3.5 | 2,667 | 0.95 Acre |
| 7310 Steinbach Road, Manchester, MI, 48158 | $649,000 | 4 | 2 | 2,192 | 10 Acres |
| 10750 Koebbe Road, Manchester, MI, 48158 | $3,200,000 | 4 | 5 | 6,369 | 80.31 Acres |
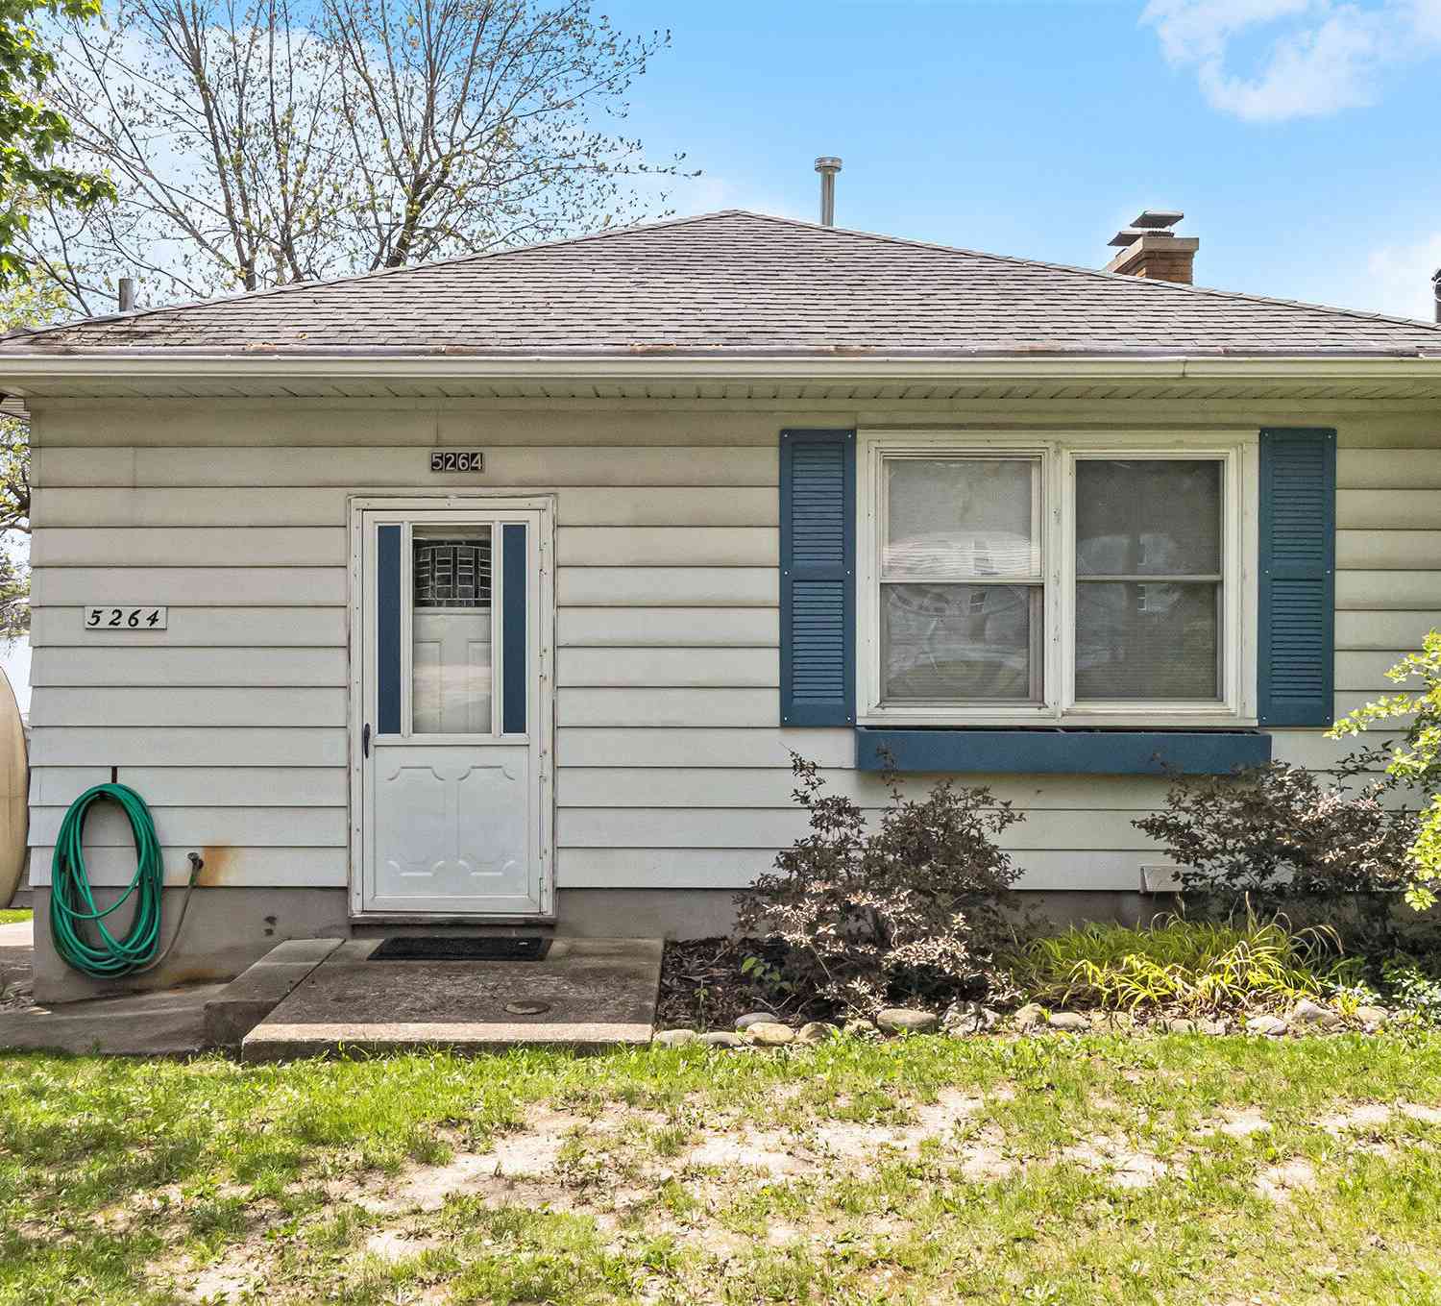
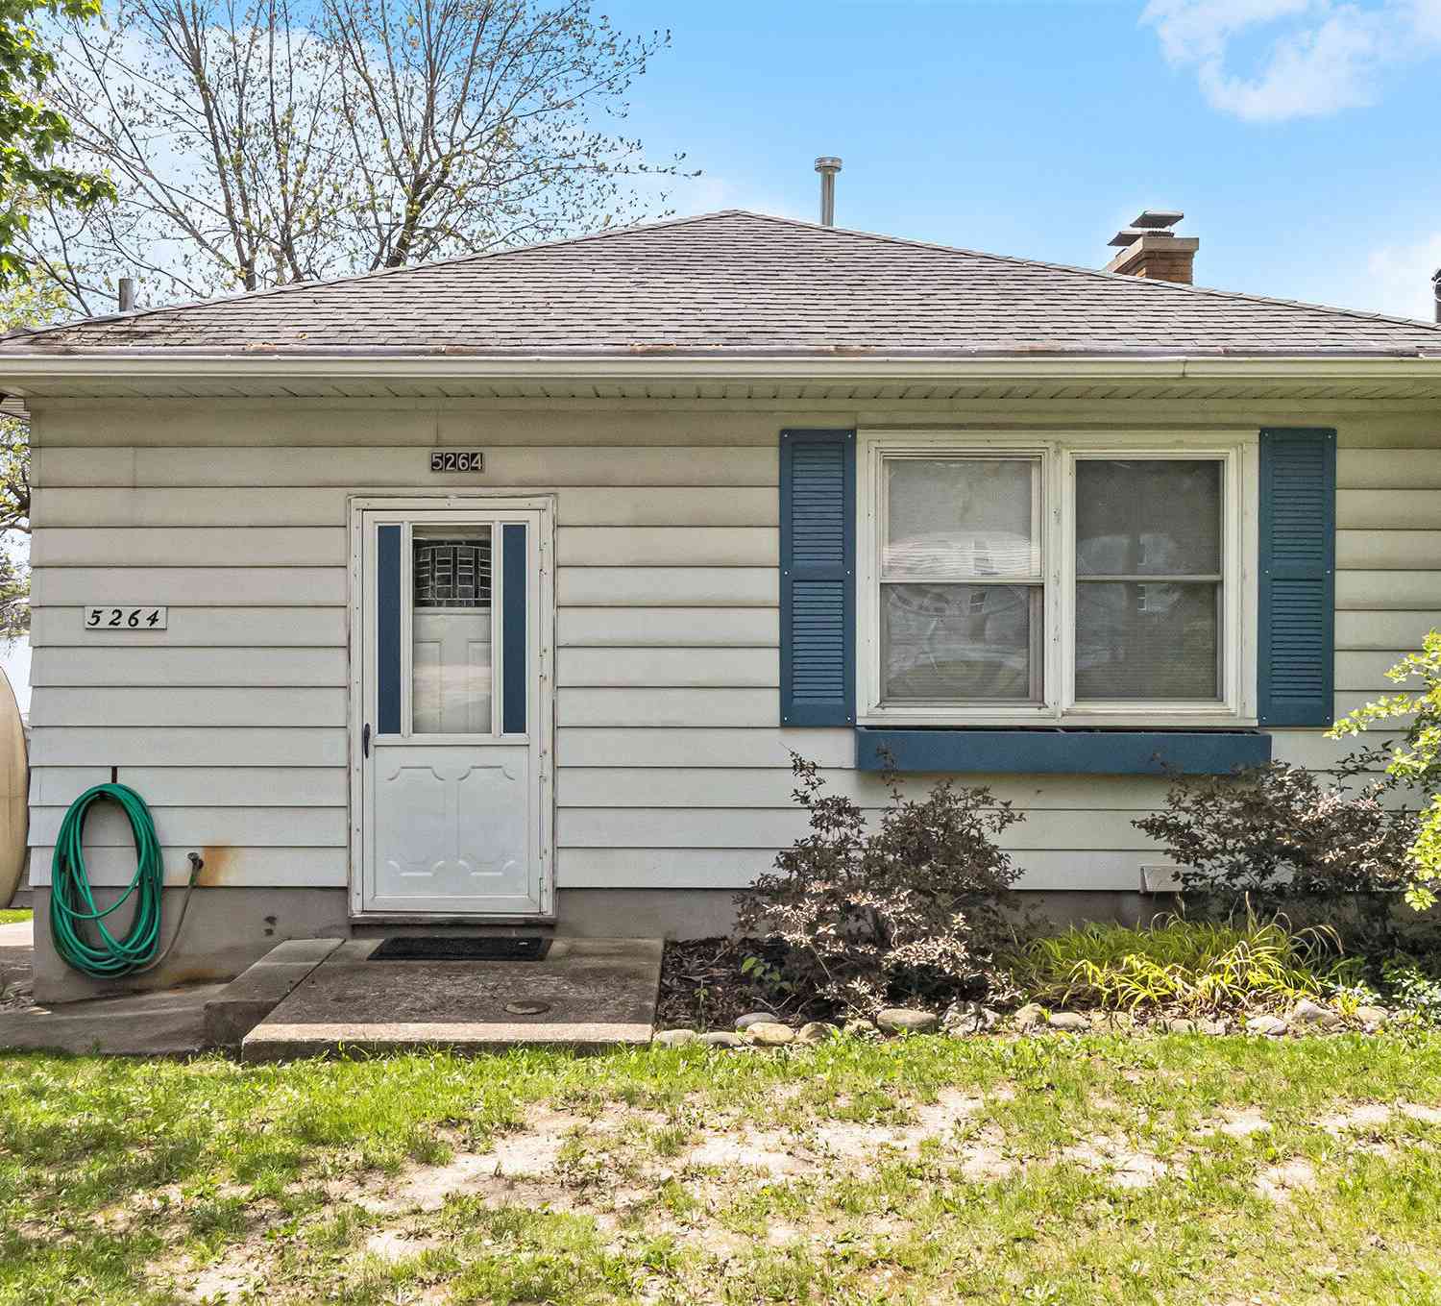
| 5264 Happy Hollow Drive, Manchester, MI, 48158 | $425,000 | 3 | 2 | 1,872 | 0.16 Acre |
| 11968 Elmdale Drive, Manchester, MI, 48158 | $225,000 | 2 | 1 | 836 | 0.25 Acre |
| 12004 Elmdale Drive, Manchester, MI, 48158 | $499,900 | 2 | 2 | 1,557 | 0.27 Acre |
| 12050 Elmdale Drive , Manchester, MI, 48158 | $299,900 | 3 | 3 | 1,998 | 0.28 Acre |
| 13872 Sheridan Road , Manchester, MI, 48158 | $275,000 | 3 | 2 | 1,944 | 2 Acres |
| 20785 Hogan Road , Manchester, MI, 48158 | $410,000 | 2 | 2 | 1,161 | 2.57 Acres |
| 10955 Sooten Road, Manchester, MI, 48158 | $699,900 | 4 | 3 | 2,550 | 7.71 Acres |
Similar Homes To 18180 Fehr Lane
Nearby For Sale
ByOwner last updated this listing 09/08/2026 @ 22:02
More Cities with for Sale by Owner Homes
- Manchester Homes For Sale By Owner
- Clinton Homes For Sale By Owner
- Tipton Homes For Sale By Owner
- Chelsea Homes For Sale By Owner
- Tecumseh Homes For Sale By Owner
- Saline Homes For Sale By Owner
- Brooklyn Homes For Sale By Owner
- Grass Lake Homes For Sale By Owner
- Onsted Homes For Sale By Owner
- Dexter Homes For Sale By Owner
- Ann Arbor Homes For Sale By Owner
- Britton Homes For Sale By Owner
- Michigan Center Homes For Sale By Owner
- Pittsfield Twp Homes For Sale By Owner
- Clarklake Homes For Sale By Owner
- Milan Homes For Sale By Owner
- Adrian Homes For Sale By Owner
- Manitou Beach Homes For Sale By Owner
- Addison Homes For Sale By Owner
- Munith Homes For Sale By Owner
Homes around $525,000





Verify Your Email
Please enter the 6-digit verification code
sent to your email address.
Verify Your Phone Number
Please enter the 6-digit verification code
sent to your mobile phone.