
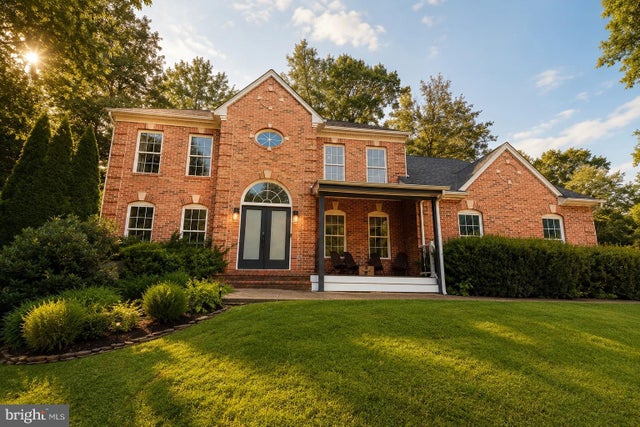
MLS: #VAPW2129144, Listed By: Delana Winslow, Pearson Smith Realty LLC, Source:Bright MLS
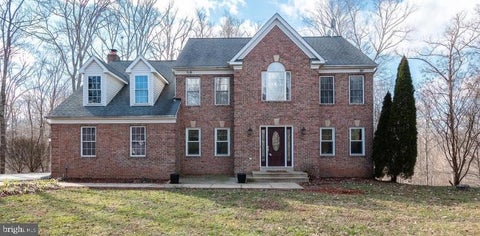
6658 Fox Den Road
MANASSAS, VA 20112

 4
4
Bed
 4
4
Bath
 2,863
2,863Sqft
 1.02
1.02Acres(Lot)
OVER AN ACRE. EXTENSIVELY RENOVATED. EXCEPTIONAL VALUE IN FOX DEN ESTATES. Welcome to 6658 Fox Den Road, where modern design, thoughtful upgrades, and a peaceful wooded setting come together on more than an acre in sought-after Fox Den Estates. This 4-bedroom, 3.5-bath home with a finished walk-out lower level has been extensively transformed, with significant upgrades completed throughout the home in 2023 and 2024. From the moment you enter the dramatic two-story foyer, you’ll notice the attention to detail—from upgraded finishes and custom storage to adjustable LED lighting throughout, allowing you to tailor the ambiance to the moment. Designed for both everyday living and entertaining, the main level offers an open, inviting layout with luxury vinyl plank flooring, contemporary barn d

 Property Details
 Map
Map
 Map
Map
What's Nearby
Nearby Areas
 Features
-
Bedroom Information
Total beds: 4Bathroom Information
Total Baths: 4 Full Baths: 3 Half Baths: 1Room Information
Rooms Total: 8 Has Basement: Yes Basement: Exterior Entry, Walk-Out Access, Full, Interior Entry -
Flooring Information
Ceramic Tile, Vinyl -
Roofing Information
Shingle, Asphalt -
Interior Features
Eat-in Kitchen, Ceiling Fan(s), Kitchen Island, Recessed Lighting, Walk-In Closet(s), Vaulted Ceiling(s), High Ceilings, Built-in Features, Beamed Ceilings, Crown Molding, Open Floorplan, Soaking Tub Roof: Shingle, Asphalt Appliances: Range, Gas Water Heater, Washer, Dishwasher, Refrigerator, Water Heater, Exhaust Fan, Microwave, Dryer, Water Purifier Laundry Features: Laundry Room, Main Level -
Heating & Cooling
Has Heating: Yes Heating: Exhaust Fan, Electric, Forced Air Has Cooling: Yes Cooling: Central Air, Heat Pump, Ceiling Fan(s), Electric
-
Building Information
Year Built: 1996 Building Area Total: 4192 Construction Materials: Brick Pool Features: None Private Pool: No View: Trees/Woods Association Fee Frequency: Annually
-
Lot Information
Lot Size Acres: 1.02 Lot Size Source: Assessor Lot Size Square Feet: 44592Property Information
Subdivision: FOX DEN ESTATES Source Property Type: Residential Postal Code Plus 4: 3465 Property SubType: Single Family Residence Levels: Three Or More Property Age: 30
-
Listing Price Information
Listing Price: $839900
-
Tax Information
Parcel Number: 7993-64-9267 Tax Lot: 11 Tax Year: 2026 Annual Tax: $6381
-
Parking Information
Parking Total: 2 Garage Door Opener, Garage, Driveway, AttachedGarage Information
Has Garage: Yes Has Attached Garage: Yes Garage Space: 2 Pets Allowed: YesHomeowners Association InformationHas Association: Yes Included Fees: Insurance HOA: $20.00
-
School Information
Elementary School: MARSHALLJunior High School: BENTONSenior High School: CHARLES J. COLGAN,SR. -
Utility Information
Cable Available, Electricity Available -
Location Information
Direction: From I66 take exit 44 and head south on 234. Take a left on Purcell Rd. then a left on Hunters Grove Rd. Then take a right on Fox den rd. The home will be on your left WaterSource: Private, Well Security Features: Smoke Detector(s)
How much is this property worth?
Curious about this home's true market value? Use our free Home Evaluation Tool to instantly get a personalized Comparative Market Analysis (CMA) report. Make smarter, data-driven decisions before you buy.

Nearby Home Value
| Address | Estimate | Bed | Bath | Sq. Ft | Lot Size |
|---|---|---|---|---|---|
| 5504 Hobsons Choice Loop, Manassas, VA, 20112 | $629,900 | 4 | 4 | 2,354 | 0.12 Acre |
| 15539 Miller School Place, Manassas, VA, 20112 | $590,000 | 3 | 3 | 2,178 | 0.12 Acre |
| 5871 Paine Run Pl Pl, Manassas, VA, 20112 | $824,999 | 5 | 4 | 3,816 | 0.30 Acre |
| 6000 Lyceum Lane, Manassas, VA, 20112 | $799,900 | 5 | 4 | 4,467 | 0.26 Acre |
| 15361 Warm Springs Lane, Manassas, VA, 20112 | $865,000 | 4 | 4 | 4,769 | 0.27 Acre |
| 6032 Gholson Bridge Court, Manassas, VA, 20112 | $960,000 | 5 | 5 | 4,875 | 0.29 Acre |
| 6092 Omega Lane, Manassas, VA, 20112 | $634,990 | 3 | 4 | 2,354 | 0.25 Acre |
| 6290 Happy Creek Road, Manassas, VA, 20112 | $850,000 | 5 | 4 | 4,230 | 1.01 Acre |
| 12746 Clawson Ln, Manassas, VA, 20112 | $830,000 | 4 | 3 | 2,384 | 1.39 Acres |
| 6001 River Forest Drive, Manassas, VA, 20112 | $839,900 | 4 | 4 | 3,715 | 3.60 Acres |
Similar Homes To 6658 Fox Den Road
Nearby For Sale

The data relating to real estate for sale on this website appears in part through the BRIGHT Internet Data Exchange program, a voluntary cooperative exchange of property listing data between licensed real estate brokerage firms in which ByOwner participates, and is provided by BRIGHT through a licensing agreement. The information provided by this website is for the personal, non-commercial use of consumers and may not be used for any purpose other than to identify prospective properties consumers may be interested in purchasing. Some properties which appear for sale on this website may no longer be available because they are under contract, have closed or are no longer being offered for sale. Information Deemed Reliable But Not Guaranteed. Copyright © 2026 Bright MLS. All rights reserved.
ByOwner last updated this listing 09/05/2026 @ 13:19
More Cities with for Sale by Owner Homes
- Manassas Homes For Sale By Owner
- Manassas Park Homes For Sale By Owner
- Bristow Homes For Sale By Owner
- Centreville Homes For Sale By Owner
- Clifton Homes For Sale By Owner
- Nokesville Homes For Sale By Owner
- Haymarket Homes For Sale By Owner
- Fairfax Station Homes For Sale By Owner
- Gainesville Homes For Sale By Owner
- Fairfax Homes For Sale By Owner
- Chantilly Homes For Sale By Owner
- Catlett Homes For Sale By Owner
- Woodbridge Homes For Sale By Owner
- Burke Homes For Sale By Owner
- Warrenton Homes For Sale By Owner
- Oakton Homes For Sale By Owner
- Broad Run Homes For Sale By Owner
- Lorton Homes For Sale By Owner
- Midland Homes For Sale By Owner
- Aldie Homes For Sale By Owner
Homes around $839,900








Verify Your Email
Please enter the 6-digit verification code
sent to your email address.
Verify Your Phone Number
Please enter the 6-digit verification code
sent to your mobile phone.