Active

MLS: #VAPW2126854, Listed By: Judith Newell, Long & Foster Real Estate, Inc., Source:Bright MLS

6700 Fox Den Road

MANASSAS, VA 20112
Mark as Favorite
Bed 4

Bed

Bath 4

Bath

SqFt5,035

Sqft

Acres1.15

Acres(Lot)

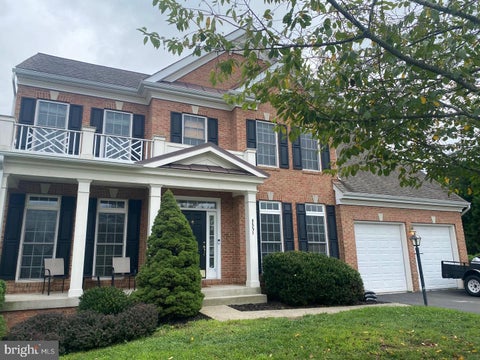
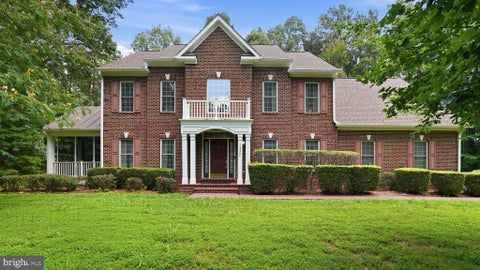
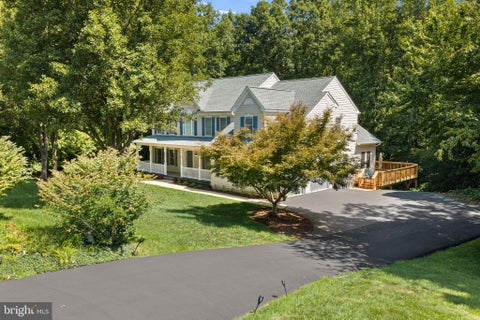
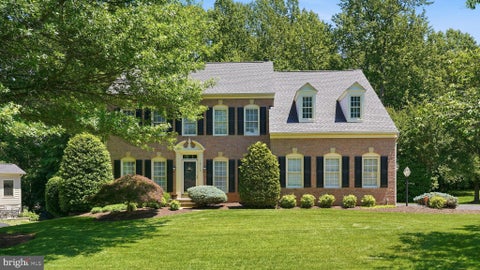
Welcome to this beautifully crafted three-story home, that blends timeless architecture with modern comfort, set on a private 1-acre lot backing to serene, wooded views. From the moment you enter, you're greeted by a grand two-story foyer featuring elegant millwork, classic wainscotting, and a sweeping staircase that sets the tone for the homes refined design. The main level showcases a thoughtfully designed layout with distinct formal spaces, including a dedicated dining room and a sophisticated living room complete with a wet bar-perfect for entertaining. Architectural details such as crown molding, wide cased openings, and balanced proportions create a sense of warmth and classic charm throughout. The spacious family room is anchored by one of two gas fireplaces, offering a cozy yet op en gathering space filled with natural light. The kitchen is well-appointed with upgraded gas appliances, including a new gas cooktop. There are two wall ovens, granite countertops, a walk-in pantry and a desk, ideal for both everyday living and hosting. Just off the kitchen is a large laundry/mud room with a closet and cabinets for overflow kitchen storage. Seamless indoor-outdoor flow leads to a large walkout deck and a lower level patio, providing multiple spaces to relax and enjoy the peaceful, wooded backdrop. Upstairs and across all three levels, the home continues to impress with its generous scale and thoughtful layout. Four bedrooms and walk=in attic storage. The primary bath features a whirlpool tub and a glassed- in sauna shower with a seat. The lower level features the second gas fireplace, a large, finished room, a walkout to the patio and a spacious unfinished area for storage space galore. This is a rare opportunity to own a home that combines classic design elements, spacious living, and a picturesque natural setting- all in one exceptional property. There is a 120 volt plug in the garage for EV!!

Read More Expand

Detail Ic Property Details

Property Type : Residential

Price : $924,950

AD Id : 88916423

MLS Id : VAPW2126854

Beds : 4

Lot Size : 1.15 Acres

Living Area Size : 5,035

Year Built : 1988

Garage : 2

County : PRINCE WILLIAM

Subdivision: Fox Den Estates

  • Map Map

Map

Map What's Nearby

Map Nearby Areas

Feature Features

  • Bedroom Information

    Total beds: 4

    Bathroom Information

    Total Baths: 4 Full Baths: 3 Half Baths: 1

    Room Information

    Has Basement: Yes Basement: Exterior Entry, Walk-Out Access, Daylight, Partial, Partially Finished, Interior Entry
  • Flooring Information

    Carpet, Wood, Ceramic Tile, Hardwood
  • Roofing Information

    Asphalt
  • Interior Features

    Central Vacuum, Eat-in Kitchen, Bar, Ceiling Fan(s), Kitchen Island, Walk-In Closet(s), Pantry, Crown Molding Roof: Asphalt Appliances: Double Oven, Washer, Gas Water Heater, Cooktop, Dishwasher, Disposal, Dryer, Exhaust Fan, Refrigerator, Water Purifier Laundry Features: Main Level Window Features: Window Coverings, Screens, Bay Window(s), Window Treatments
  • Heating & Cooling

    Has Heating: Yes Heating: Exhaust Fan, Natural Gas, Forced Air Has Cooling: Yes Cooling: Central Air, Ceiling Fan(s), Electric

  • Building Information

    Year Built: 1988 Building Area Total: 5117 Pool Features: None Private Pool: No Association Fee Frequency: Annually

  • Lot Information

    Lot Size Acres: 1.15 Lot Size Source: Assessor Lot Size Square Feet: 50211 Lot Description: Front Yard

    Property Information

    Subdivision: FOX DEN ESTATES Source Property Type: Residential Postal Code Plus 4: 3469 Property SubType: Single Family Residence Levels: Three Or More Property Age: 38

  • Listing Price Information

    Listing Price: $924950

  • Tax Information

    Parcel Number: 7993-55-9003 Tax Lot: 1 Tax Year: 2026 Annual Tax: $7184

  • Parking Information

    Parking Total: 8 Garage Door Opener, Asphalt, Garage, Driveway, Attached

    Garage Information

    Has Garage: Yes Has Attached Garage: Yes Garage Space: 2 Pets Allowed: Yes
    Homeowners Association Information
    Has Association: Yes HOA: $20.00

  • School Information

    Elementary School: MARSHALL
    Junior High School: LOUISE BENTON
    Senior High School: CHARLES J. COLGAN,SR.
  • Utility Information

    Natural Gas Available, Electricity Available
  • Location Information

    Direction: Purcell Road to Hunters Grove Road to right on Fox Den to home on the left 6700 WaterSource: Private, Well
Sell a home like this and save $54,998 Find out How

How much is this property worth?

Curious about this home's true market value? Use our free Home Evaluation Tool to instantly get a personalized Comparative Market Analysis (CMA) report. Make smarter, data-driven decisions before you buy.

Images
Loading, please wait...

Nearby Home Value

Address Estimate Bed Bath Sq. Ft Lot Size
13801 Trinity Ln, Manassas, VA, 20112 $1,225,000 6 6 5,201 5,201 SqFt
15539 Miller School Place, Manassas, VA, 20112 $590,000 3 4 2,178 2,178 SqFt
5871 Paine Run Pl Pl, Manassas, VA, 20112 $824,999 5 4 3,816 3,816 SqFt
5930 Callie Furnace Court, Manassas, VA, 20112 $935,000 5 5 5,172 5,172 SqFt
6000 Lyceum Lane, Manassas, VA, 20112 $814,999 5 4 4,467 4,467 SqFt
15361 Warm Springs Lane, Manassas, VA, 20112 $865,000 4 4 4,769 4,769 SqFt
11314 Scott Peters Court, Manassas, VA, 20112 $1,245,000 5 5 3,934 3,934 SqFt
13610 Spriggs Road, Manassas, VA, 20112 $1,058,000 5 4 2,870 2,870 SqFt
6001 River Forest Drive, Manassas, VA, 20112 $859,900 4 4 3,715 3,715 SqFt
14791 Conway Drive, Manassas, VA, 20112 $725,000 4 4 2,860 2,860 SqFt

The data relating to real estate for sale on this website appears in part through the BRIGHT Internet Data Exchange program, a voluntary cooperative exchange of property listing data between licensed real estate brokerage firms in which ByOwner participates, and is provided by BRIGHT through a licensing agreement. The information provided by this website is for the personal, non-commercial use of consumers and may not be used for any purpose other than to identify prospective properties consumers may be interested in purchasing. Some properties which appear for sale on this website may no longer be available because they are under contract, have closed or are no longer being offered for sale. Information Deemed Reliable But Not Guaranteed. Copyright © 2026 Bright MLS. All rights reserved.

ByOwner last updated this listing 08/12/2026 @ 13:09

MLS: VAPW2126854 LISTED BY: Judith Newell, Long & Foster Real Estate, Inc. 703-986-5700 SOURCE: Bright MLS

Homes around $924,950

Selling? Save $54,998 when you sell a home like this

Tour with a ByOwner Agent