
MLS: #VAPW2126348, Listed By: Louise Lamy, Long & Foster Real Estate, Inc., Source:Bright MLS
8405 Sinclair Mill Road
MANASSAS, VA 20112

 4
4
Bed
 4
4
Bath
 2,538
2,538Sqft
 1.79
1.79Acres(Lot)
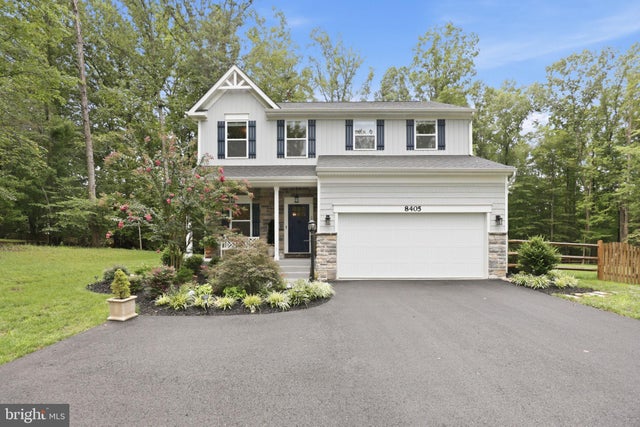
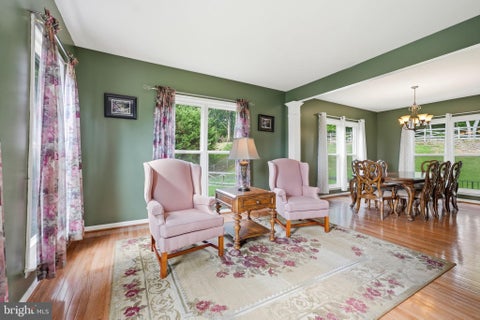
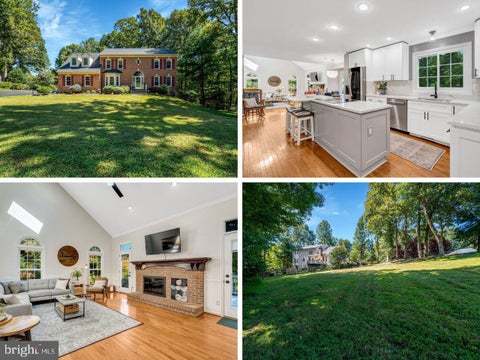
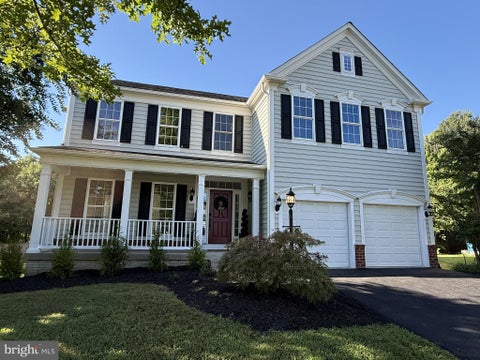
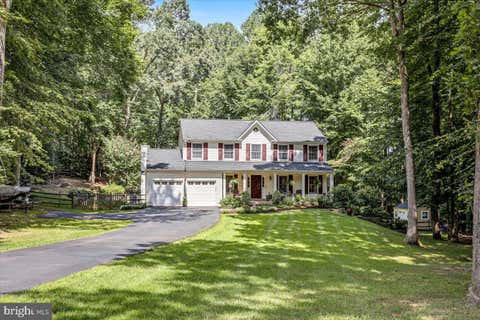
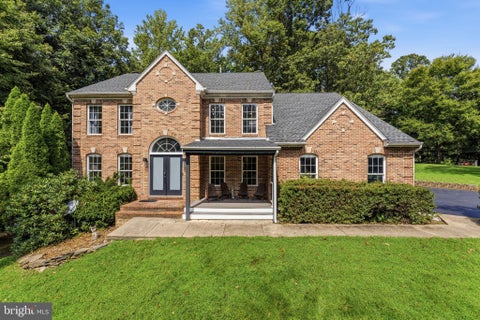
Stunning custom home, just four years young, offering a rare blend of privacy, modern comfort, and thoughtful design. Conveniently located near PW Parkway, I-95, and I-66, this residence is nestled on 1.8 acres of heavily wooded land, guaranteeing the utmost privacy. This smart home boasts all the features you desire in a classic colonial: front porch, 4 bedrooms, 3.5 bathrooms, an open floor plan with 9-foot ceilings, a sunroom, screened-in porch, deck and pergola, and a walk-up finished basement complete with a full bath. Recently reinforced, the deck is ready to accommodate a hot tub. Enjoy daily visits from local wildlife, including a family of deer and Mr. Foxy the fox, while listening to the melodies of various birds. The kitchen showcases modern touches such as quartz countertops,

 Property Details
 Map
Map
 Map
Map
What's Nearby
Nearby Areas
 Features
-
Bedroom Information
Total beds: 4Bathroom Information
Total Baths: 4 Full Baths: 3 Half Baths: 1Room Information
Has Basement: Yes Basement: Exterior Entry, Walk-Out Access, Daylight, Partial, Full, Partially Finished, Sump Pump -
Flooring Information
Carpet, Ceramic Tile, Other, Vinyl -
Roofing Information
Shingle -
Interior Features
Eat-in Kitchen, Kitchen Island, Pantry, Recessed Lighting, Walk-In Closet(s), Other, Tray Ceiling(s), Crown Molding, Open Floorplan Roof: Shingle Appliances: Range, Gas Range, Gas Oven, Cooktop, Water Purifier, Electric Water Heater, Built-In Range, Dishwasher, Disposal, Exhaust Fan, Ice Maker, Range Hood, Stainless Steel Appliance(s), Water Heater, Dryer, Refrigerator, Washer, ENERGY STAR Qualified Refrigerator, ENERGY STAR Qualified Dishwasher, ENERGY STAR Qualified Appliances, ENERGY STAR Qualified Water Heater Laundry Features: Laundry Room, Upper Level Window Features: Insulated Windows, Double Pane Windows -
Heating & Cooling
Has Heating: Yes Heating: Exhaust Fan, Propane, Other, Forced Air, Zoned Has Cooling: Yes Cooling: Central Air, Ceiling Fan(s), Zoned, ENERGY STAR Qualified Equipment, Electric
-
Building Information
Year Built: 2022 Building Area Total: 3016 Construction Materials: Batts Insulation, Blown-In Insulation, Stone, Vinyl Siding Patio And Porch Features: Deck, Enclosed, Porch, Screened Pool Features: None Private Pool: No View: Trees/Woods, Garden -
Exterior Features
Exterior Features: Lighting
-
Lot Information
Lot Size Acres: 1.79 Lot Size Source: Assessor Lot Size Square Feet: 78063 Lot Description: Wooded, Front Yard, Back YardProperty Information
Subdivision: BRENMILL Source Property Type: Residential Property SubType: Single Family Residence Levels: Three Or More Property Age: 4
-
Listing Price Information
Listing Price: $815000
-
Tax Information
Parcel Number: 7893-14-3815 Tax Lot: 11 Tax Year: 2026 Annual Tax: $6381
-
Parking Information
Parking Total: 8 Garage Door Opener, Asphalt, Garage, Driveway, Inside Entrance, AttachedGarage Information
Has Garage: Yes Has Attached Garage: Yes Garage Space: 2 Pets Allowed: Yes
-
School Information
Elementary School: MARSHALLJunior High School: BENTONSenior High School: CHARLES J. COLGAN SENIOR -
Utility Information
Cable Available, Phone Available, Propane, Water Available, Electricity Available -
Location Information
Direction: I-66 W to Va-234 S, Manassas/Dumfries/PW Pkwy. The parkway will become Dumfries Rd., Turn right onto Sinclair Mill Rd to house on left. WaterSource: Private, Well Security Features: Smoke Detector(s), Security System
How much is this property worth?
Curious about this home's true market value? Use our free Home Evaluation Tool to instantly get a personalized Comparative Market Analysis (CMA) report. Make smarter, data-driven decisions before you buy.

Nearby Home Value
| Address | Estimate | Bed | Bath | Sq. Ft | Lot Size |
|---|---|---|---|---|---|
| 5504 Hobsons Choice Loop, Manassas, VA, 20112 | $619,000 | 4 | 4 | 2,354 | 0.12 Acre |
| 15539 Miller School Place, Manassas, VA, 20112 | $590,000 | 3 | 3 | 2,178 | 0.12 Acre |
| 5608 Eppes Island Place, Manassas, VA, 20112 | $700,000 | 4 | 4 | 1,875 | 0.14 Acre |
| 15567 Toddsbury Lane, Manassas, VA, 20112 | $834,900 | 5 | 4 | 4,292 | 0.32 Acre |
| 5871 Paine Run Pl Pl, Manassas, VA, 20112 | $799,999 | 5 | 4 | 3,816 | 0.30 Acre |
| 5522 Victory Loop, Manassas, VA, 20112 | $949,500 | 5 | 5 | 5,104 | 0.23 Acre |
| 5917 Fincastle Drive, Manassas, VA, 20112 | $800,000 | 4 | 4 | 3,760 | 0.23 Acre |
| 6000 Lyceum Lane, Manassas, VA, 20112 | $799,900 | 5 | 4 | 4,467 | 0.26 Acre |
| 6046 Persinger House Co.., Manassas, VA, 20112 | $775,000 | 4 | 4 | 3,497 | 0.25 Acre |
| 15361 Warm Springs Lane, Manassas, VA, 20112 | $865,000 | 4 | 4 | 4,769 | 0.27 Acre |
Similar Homes To 8405 Sinclair Mill Road
Nearby For Sale


The data relating to real estate for sale on this website appears in part through the BRIGHT Internet Data Exchange program, a voluntary cooperative exchange of property listing data between licensed real estate brokerage firms in which ByOwner participates, and is provided by BRIGHT through a licensing agreement. The information provided by this website is for the personal, non-commercial use of consumers and may not be used for any purpose other than to identify prospective properties consumers may be interested in purchasing. Some properties which appear for sale on this website may no longer be available because they are under contract, have closed or are no longer being offered for sale. Information Deemed Reliable But Not Guaranteed. Copyright © 2026 Bright MLS. All rights reserved.
ByOwner last updated this listing 09/27/2026 @ 12:48
More Cities with for Sale by Owner Homes
- Manassas Homes For Sale By Owner
- Manassas Park Homes For Sale By Owner
- Bristow Homes For Sale By Owner
- Centreville Homes For Sale By Owner
- Clifton Homes For Sale By Owner
- Nokesville Homes For Sale By Owner
- Haymarket Homes For Sale By Owner
- Fairfax Station Homes For Sale By Owner
- Gainesville Homes For Sale By Owner
- Fairfax Homes For Sale By Owner
- Chantilly Homes For Sale By Owner
- Catlett Homes For Sale By Owner
- Woodbridge Homes For Sale By Owner
- Burke Homes For Sale By Owner
- Warrenton Homes For Sale By Owner
- Oakton Homes For Sale By Owner
- Broad Run Homes For Sale By Owner
- Lorton Homes For Sale By Owner
- Midland Homes For Sale By Owner
- Aldie Homes For Sale By Owner
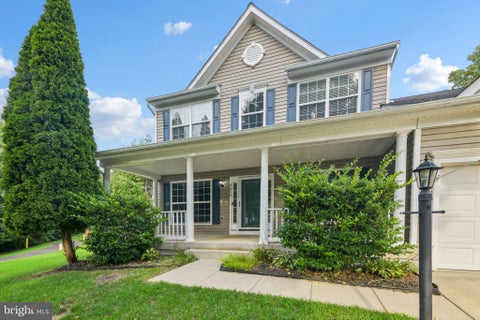
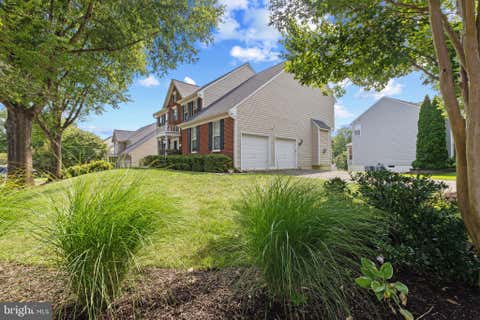
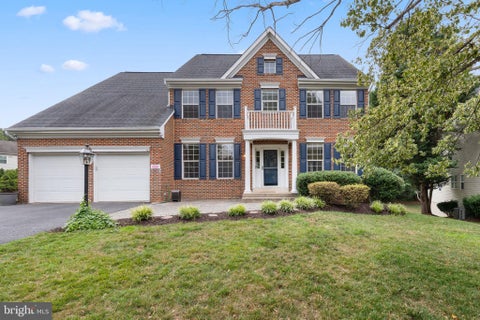
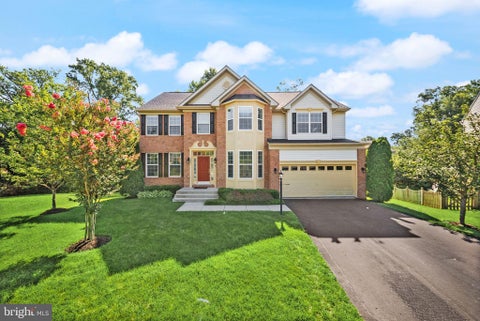
Homes around $815,000










Verify Your Email
Please enter the 6-digit verification code
sent to your email address.
Verify Your Phone Number
Please enter the 6-digit verification code
sent to your mobile phone.