
MLS: #VAPW2127658, Listed By: Jorge C Bellis, Samson Properties, Source:Bright MLS
15443 Milton Hall Place
MANASSAS, VA 20112

 4
4
Bed
 5
5
Bath
 5,953
5,953Sqft
 0.30
0.30Acre(Lot)
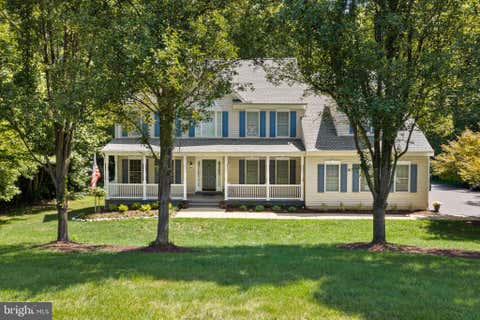
Welcome to luxury tucked away on a quiet cul-de-sac and ideally positioned on a desirable corner lot. The classic red-brick façade, 3-car garage, and professionally designed landscaping create a striking first impression. Premium hardscaping features custom curved stone masonry retaining walls that define the garden beds, mature trees with hardwired uplighting, and an irrigation system. Step inside to a dramatic two-story foyer with an open dual staircase, elegant wrought iron balusters, custom accent molding, and distinctive wrought-iron wall art. To one side is the dining room with a geometric accent wall. Directly across is the great room, and just down the hall is the private home office. Rich espresso toned engineered plank flooring and crown molding flow throughout the main level com


 Property Details
 Map
Map
 Map
Map
What's Nearby
Nearby Areas
 Features
-
Bedroom Information
Total beds: 4Bathroom Information
Total Baths: 5 Full Baths: 4 Half Baths: 1Room Information
Rooms Total: 11 Has Basement: Yes Basement: Finished, Exterior Entry, Walk-Out Access, Sump Pump, Interior Entry -
Flooring Information
Carpet, Ceramic Tile -
Roofing Information
Shingle -
Interior Features
Bar, Ceiling Fan(s), Pantry, Recessed Lighting, Sound System, Walk-In Closet(s), High Ceilings, Built-in Features, Crown Molding, Open Floorplan Roof: Shingle Appliances: Double Oven, Gas Water Heater, Cooktop, Dishwasher, Disposal, Exhaust Fan, Humidifier, Freezer, Ice Maker, Microwave, Refrigerator, Stainless Steel Appliance(s), Washer, ENERGY STAR Qualified Water Heater Laundry Features: Main Level Window Features: Skylight(s), Window Coverings, Insulated Windows, Storm Window(s), Double Pane Windows, Screens, Window Treatments -
Heating & Cooling
Has Heating: Yes Heating: Exhaust Fan, Natural Gas, Heat Pump Has Cooling: Yes Cooling: Central Air, Heat Pump, Ceiling Fan(s), Attic Fan, Zoned, ENERGY STAR Qualified Equipment, Electric
-
Building Information
Year Built: 2003 Building Area Total: 5953 Construction Materials: Brick Veneer, Vinyl Siding Patio And Porch Features: Deck, Patio Pool Features: Heated, In Ground, Private Private Pool: Yes View: Garden Association Fee Frequency: Monthly -
Exterior Features
Exterior Features: Lighting, Rain Gutters
-
Lot Information
Lot Size Acres: 0.3 Lot Size Source: Estimated Lot Size Square Feet: 13068 Lot Description: Corner Lot, Cul-De-Sac, WaterfallProperty Information
Subdivision: ASHLAND Source Property Type: Residential Postal Code Plus 4: 5487 Property SubType: Single Family Residence Levels: Two Property Age: 23
-
Listing Price Information
Listing Price: $975000
-
Tax Information
Parcel Number: 8091-10-4220 Tax Lot: 122 Tax Year: 2026 Annual Tax: $8635
-
Parking Information
Parking Total: 7 Oversized, Concrete, Garage, Driveway, AttachedGarage Information
Has Garage: Yes Has Attached Garage: Yes Garage Space: 3Homeowners Association InformationHas Association: Yes HOA: $110.00
-
School Information
Elementary School: ASHLANDJunior High School: BENTONSenior High School: FOREST PARK -
Utility Information
Natural Gas Available -
Location Information
Direction: Ashland Manassas WaterSource: Public Security Features: Carbon Monoxide Detector(s), Security Lights
How much is this property worth?
Curious about this home's true market value? Use our free Home Evaluation Tool to instantly get a personalized Comparative Market Analysis (CMA) report. Make smarter, data-driven decisions before you buy.

Nearby Home Value
| Address | Estimate | Bed | Bath | Sq. Ft | Lot Size |
|---|---|---|---|---|---|
| 13801 Trinity Ln, Manassas, VA, 20112 | $1,225,000 | 6 | 6 | 5,201 | 5,201 SqFt |
| 15539 Miller School Place, Manassas, VA, 20112 | $590,000 | 3 | 4 | 2,178 | 2,178 SqFt |
| 5871 Paine Run Pl Pl, Manassas, VA, 20112 | $824,999 | 5 | 4 | 3,816 | 3,816 SqFt |
| 5930 Callie Furnace Court, Manassas, VA, 20112 | $935,000 | 5 | 5 | 5,172 | 5,172 SqFt |
| 6000 Lyceum Lane, Manassas, VA, 20112 | $814,999 | 5 | 4 | 4,467 | 4,467 SqFt |
| 15361 Warm Springs Lane, Manassas, VA, 20112 | $865,000 | 4 | 4 | 4,769 | 4,769 SqFt |
| 11314 Scott Peters Court, Manassas, VA, 20112 | $1,245,000 | 5 | 5 | 3,934 | 3,934 SqFt |
| 13610 Spriggs Road, Manassas, VA, 20112 | $1,058,000 | 5 | 4 | 2,870 | 2,870 SqFt |
| 6001 River Forest Drive, Manassas, VA, 20112 | $859,900 | 4 | 4 | 3,715 | 3,715 SqFt |
| 14791 Conway Drive, Manassas, VA, 20112 | $725,000 | 4 | 4 | 2,860 | 2,860 SqFt |
Similar Homes To 15443 Milton Hall Place
Nearby For Sale

The data relating to real estate for sale on this website appears in part through the BRIGHT Internet Data Exchange program, a voluntary cooperative exchange of property listing data between licensed real estate brokerage firms in which ByOwner participates, and is provided by BRIGHT through a licensing agreement. The information provided by this website is for the personal, non-commercial use of consumers and may not be used for any purpose other than to identify prospective properties consumers may be interested in purchasing. Some properties which appear for sale on this website may no longer be available because they are under contract, have closed or are no longer being offered for sale. Information Deemed Reliable But Not Guaranteed. Copyright © 2026 Bright MLS. All rights reserved.
ByOwner last updated this listing 08/12/2026 @ 01:01
More Cities with for Sale by Owner Homes
- Manassas Homes For Sale By Owner
- Manassas Park Homes For Sale By Owner
- Bristow Homes For Sale By Owner
- Centreville Homes For Sale By Owner
- Clifton Homes For Sale By Owner
- Nokesville Homes For Sale By Owner
- Haymarket Homes For Sale By Owner
- Fairfax Station Homes For Sale By Owner
- Gainesville Homes For Sale By Owner
- Fairfax Homes For Sale By Owner
- Chantilly Homes For Sale By Owner
- Catlett Homes For Sale By Owner
- Woodbridge Homes For Sale By Owner
- Burke Homes For Sale By Owner
- Warrenton Homes For Sale By Owner
- Oakton Homes For Sale By Owner
- Broad Run Homes For Sale By Owner
- Lorton Homes For Sale By Owner
- Midland Homes For Sale By Owner
- Aldie Homes For Sale By Owner
Homes around $975,000







Verify Your Email
Please enter the 6-digit verification code
sent to your email address.