

MLS: #VAPW2125034, Listed By: Catherine Davidson, Compass, Source:Bright MLS
5930 Callie Furnace Court
MANASSAS, VA 20112

 5
5
Bed
 5
5
Bath
 5,172
5,172Sqft
 0.33
0.33Acre(Lot)
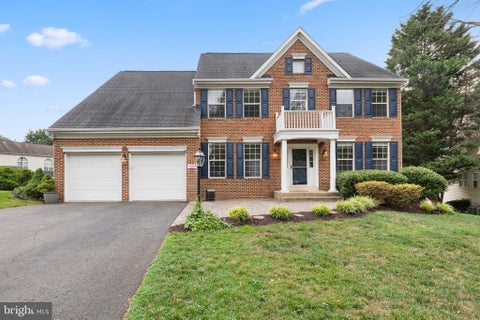
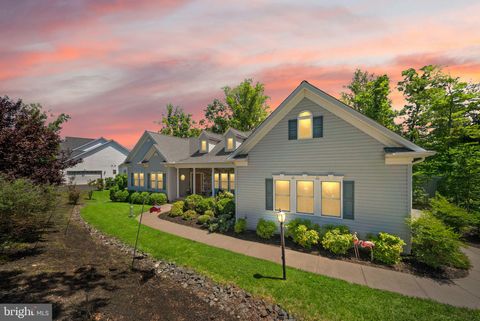
OPEN HOUSE SATURDAY JULY 18th 12pm- 4pm & SUNDAY JULY 19th 2pm-4pm. Tucked away on a quiet cul-de-sac in Ashland Reserve, backing to protected conservation land, this exceptional Waverly model, one of the largest and most sought-after floor plans in the community, offers over 5,400 finished square feet of beautifully designed living space with room for everyone. Lovingly maintained by the original owners, freshly painted throughout, cleaned ducts, this move-in ready home enjoys extensive improvements completed in 2014, along with major system updates including a new roof (2019) and Trane HVAC systems (2019 and 2020) to provide peace of mind for years to come. The welcoming main level features gleaming hardwood floors, elegant formal living and dining rooms with crown molding

 Property Details
 Map
Map
 Map
Map
What's Nearby
Nearby Areas
 Features
-
Bedroom Information
Total beds: 5Bathroom Information
Total Baths: 5 Full Baths: 4 Half Baths: 1Room Information
Has Basement: Yes Basement: Exterior Entry, Walk-Out Access, Daylight, Partial, Partially Finished, Other -
Flooring Information
Carpet, Wood, Hardwood, Ceramic Tile -
Interior Features
Eat-in Kitchen, Ceiling Fan(s), Kitchen Island, Pantry, Recessed Lighting, Walk-In Closet(s), Other, Crown Molding, Open Floorplan, Soaking Tub Appliances: Double Oven, Oven, Gas Water Heater, Cooktop, Dishwasher, Disposal, Dryer, Ice Maker, Refrigerator, Washer, Microwave, ENERGY STAR Qualified Appliances, ENERGY STAR Qualified Water Heater Laundry Features: Laundry Room, Main Level Window Features: Window Coverings, Double Pane Windows, Window Treatments -
Heating & Cooling
Has Heating: Yes Heating: Electric, Natural Gas, Forced Air, Zoned, Heat Pump Has Cooling: Yes Cooling: Central Air, Heat Pump, Ceiling Fan(s), Zoned, Electric
-
Building Information
Year Built: 2004 Building Area Total: 5463 Construction Materials: Brick, Vinyl Siding Pool Features: Community Private Pool: No View: Trees/Woods Association Fee Frequency: Monthly -
Exterior Features
Exterior Features: Other, Lighting, Rain Gutters
-
Lot Information
Lot Size Acres: 0.33 Lot Size Source: Assessor Lot Size Square Feet: 14287 Lot Description: Wooded, Cul-De-Sac, Front Yard, Level, Private, Other, Cleared, Back YardProperty Information
Subdivision: ASHLAND Source Property Type: Residential Postal Code Plus 4: 5484 Property SubType: Single Family Residence Levels: Three Or More Property Age: 22
-
Listing Price Information
Listing Price: $925000
-
Tax Information
Parcel Number: 8091-00-2621 Tax Lot: 163 Tax Year: 2026 Annual Tax: $8076
-
Parking Information
Parking Total: 4 Garage Door Opener, On Street, Garage, Driveway, Other, AttachedGarage Information
Has Garage: Yes Has Attached Garage: Yes Garage Space: 2Homeowners Association InformationHas Association: Yes Included Fees: Snow Removal, Trash HOA: $121.00 Association Amenities: Picnic Area, Tennis Court(s), Other, Fitness Center, Jogging Path, Playground Community Features: Pool, Sidewalks, Street Lights
-
School Information
Elementary School: ASHLANDJunior High School: BENTONSenior High School: FOREST PARK -
Location Information
Direction: I-95 to exit 152B toward Manassas: Route 234 for four miles to right turn on Warm Springs Lane. Passing Montclair. Then right turn onto Callie Furnace Court to end of cul-de-sac at 5930. WaterSource: Public Security Features: Smoke Detector(s), Security System
How much is this property worth?
Curious about this home's true market value? Use our free Home Evaluation Tool to instantly get a personalized Comparative Market Analysis (CMA) report. Make smarter, data-driven decisions before you buy.

Nearby Home Value
| Address | Estimate | Bed | Bath | Sq. Ft | Lot Size |
|---|---|---|---|---|---|
| 5484 Amberview Court, Manassas, VA, 20112 | $820,000 | 4 | 4 | 3,175 | 3,175 SqFt |
| 5871 Paine Run Pl Pl, Manassas, VA, 20112 | $839,999 | 5 | 4 | 3,816 | 3,816 SqFt |
| 14138 Baneberry Circle, Manassas, VA, 20112 | $950,000 | 6 | 4 | 4,662 | 4,662 SqFt |
| 15361 Warm Springs Lane, Manassas, VA, 20112 | $874,900 | 4 | 4 | 4,769 | 4,769 SqFt |
| 11314 Scott Peters Court, Manassas, VA, 20112 | $1,245,000 | 5 | 5 | 3,934 | 3,934 SqFt |
| 12567 Spiller Lane, Manassas, VA, 20112 | $875,000 | 4 | 4 | 3,522 | 3,522 SqFt |
| 6174 Treywood Lane, Manassas, VA, 20112 | $1,050,000 | 4 | 5 | 5,411 | 5,411 SqFt |
| 15300 Nottingham Drive, Manassas, VA, 20112 | $535,000 | 3 | 2 | 1,100 | 1,100 SqFt |
| 14863 Estella Lane, Manassas, VA, 20112 | $1,400,000 | 5 | 5 | 5,656 | 5,656 SqFt |
| 6501 Commonwealth Court, Manassas, VA, 20112 | $749,999 | 4 | 3 | 2,568 | 2,568 SqFt |
Similar Homes To 5930 Callie Furnace Court
Nearby For Sale

The data relating to real estate for sale on this website appears in part through the BRIGHT Internet Data Exchange program, a voluntary cooperative exchange of property listing data between licensed real estate brokerage firms in which ByOwner participates, and is provided by BRIGHT through a licensing agreement. The information provided by this website is for the personal, non-commercial use of consumers and may not be used for any purpose other than to identify prospective properties consumers may be interested in purchasing. Some properties which appear for sale on this website may no longer be available because they are under contract, have closed or are no longer being offered for sale. Information Deemed Reliable But Not Guaranteed. Copyright © 2026 Bright MLS. All rights reserved.
ByOwner last updated this listing 07/18/2026 @ 15:26
More Cities with for Sale by Owner Homes
- Manassas Homes For Sale By Owner
- Manassas Park Homes For Sale By Owner
- Bristow Homes For Sale By Owner
- Centreville Homes For Sale By Owner
- Clifton Homes For Sale By Owner
- Nokesville Homes For Sale By Owner
- Haymarket Homes For Sale By Owner
- Fairfax Station Homes For Sale By Owner
- Gainesville Homes For Sale By Owner
- Fairfax Homes For Sale By Owner
- Chantilly Homes For Sale By Owner
- Catlett Homes For Sale By Owner
- Woodbridge Homes For Sale By Owner
- Burke Homes For Sale By Owner
- Warrenton Homes For Sale By Owner
- Oakton Homes For Sale By Owner
- Broad Run Homes For Sale By Owner
- Lorton Homes For Sale By Owner
- Midland Homes For Sale By Owner
- Aldie Homes For Sale By Owner
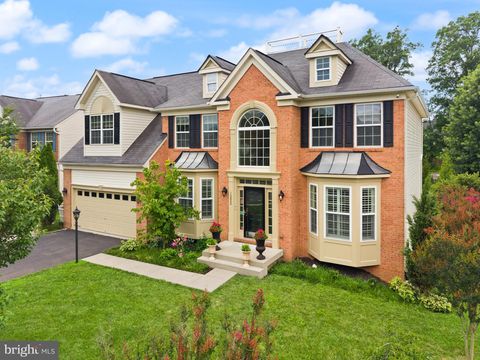
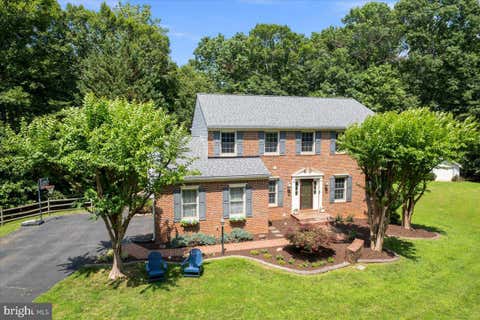
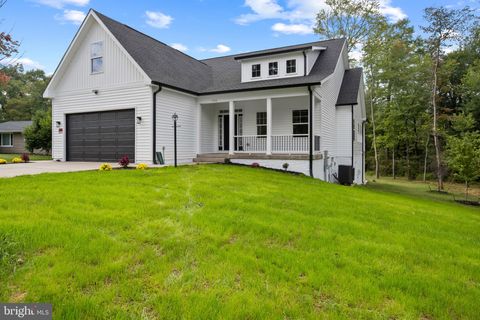
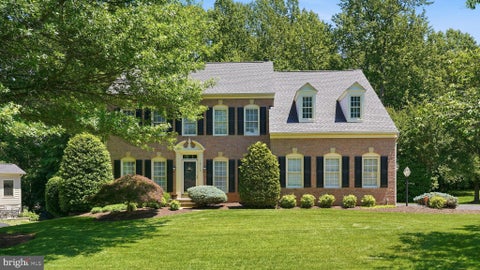
Homes around $925,000









Verify Your Email
Please enter the 6-digit verification code
sent to your email address.