
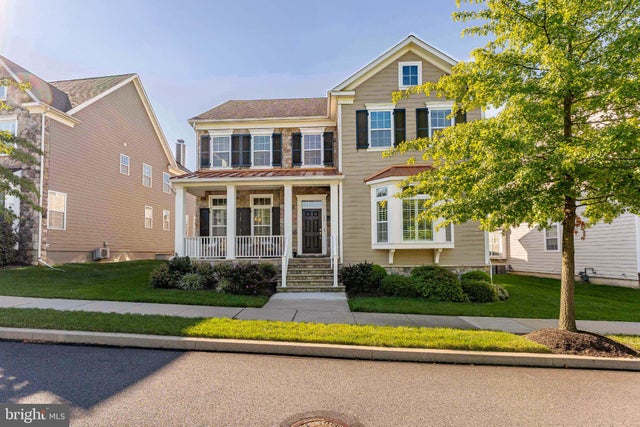
MLS: #PACT2134436, Listed By: Thomas Toole III, RE/MAX Main Line-West Chester, Source:Bright MLS
305 Quigley Drive
MALVERN, PA 19355

 4
4
Bed
 4
4
Bath
 4,540
4,540Sqft
 0.17
0.17Acre(Lot)
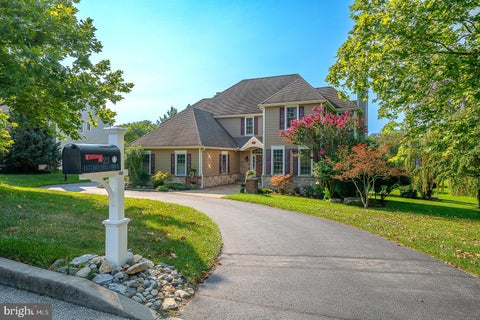
Welcome to 305 Quigley Drive, a 4-bedroom, 3.5-bath single family home in Malvern's sought-after Spring Oak community, offering the feature buyers ask for most and rarely find: a first-floor primary suite. Inside, the foyer sets the tone with hardwood floors, crown molding, plantation shutters, and 10-foot ceilings that carry throughout the main living spaces. The dining room sits to the left, finished with chair rail and wainscoting. The living room is to the right, with a powder room tucked conveniently nearby. The kitchen delivers on both function and finish. Granite countertops, a center island with seating and pendant lighting, stainless steel appliances including a gas cooktop with hood, a full sink plus a dedicated prep sink, and a pantry. The adjoining breakfast nook is made for mo

 Property Details
 Map
Map
 Map
Map
What's Nearby
Nearby Areas
 Features
-
Bedroom Information
Total beds: 4Bathroom Information
Total Baths: 4 Full Baths: 3 Half Baths: 1Room Information
Has Basement: Yes Basement: Unfinished, Sump Pump -
Flooring Information
Carpet, Wood, Ceramic Tile, Hardwood -
Roofing Information
Shingle -
Interior Features
Ceiling Fan(s), Kitchen Island, Pantry, Recessed Lighting, Walk-In Closet(s), High Ceilings, Tray Ceiling(s), Crown Molding, Soaking Tub Roof: Shingle Appliances: Oven, Gas Water Heater, Cooktop, Dishwasher, Disposal, Dryer, Exhaust Fan, Range Hood, Refrigerator, Stainless Steel Appliance(s), Washer, Microwave, Tankless Water Heater Laundry Features: Main Level Window Features: Window Coverings, Screens, Window Treatments -
Heating & Cooling
Has Heating: Yes Heating: Exhaust Fan, Natural Gas, Forced Air Has Cooling: Yes Cooling: Central Air, Ceiling Fan(s), Electric
-
Building Information
Year Built: 2016 Building Area Total: 4540 Construction Materials: HardiPlank Type Patio And Porch Features: Deck, Porch Pool Features: Community Private Pool: No Association Fee Frequency: Monthly -
Exterior Features
Exterior Features: Lighting
-
Lot Information
Lot Size Acres: 0.17 Lot Size Source: Assessor Lot Size Square Feet: 7381Property Information
Subdivision: SPRING OAK Source Property Type: Residential Postal Code Plus 4: 8801 Property SubType: Single Family Residence Levels: Two Property Age: 10
-
Listing Price Information
Listing Price: $1325000
-
Tax Information
Parcel Number: 35-04 -0206 Tax Lot: 0206 Tax Year: 2026 Annual Tax: $14266
-
Parking Information
Parking Total: 6 Garage Door Opener, Garage, Driveway, AttachedGarage Information
Has Garage: Yes Has Attached Garage: Yes Garage Space: 2Homeowners Association InformationHas Association: Yes Included Fees: Snow Removal HOA: $373.00 Association Amenities: Clubhouse, Fitness Center, Basketball Court, Jogging Path Community Features: Pool, Sidewalks, Street Lights
-
School Information
Elementary School: CHARLESTOWNJunior High School: GREAT VALLEY M.S.Senior High School: GREAT VALLEY -
Location Information
Direction: From PA-29, turn on Whitehorse Road and follow to a right onto Spring Oak Drive, then make a right onto Quigley. WaterSource: Public Security Features: Smoke Detector(s), Carbon Monoxide Detector(s)
How much is this property worth?
Curious about this home's true market value? Use our free Home Evaluation Tool to instantly get a personalized Comparative Market Analysis (CMA) report. Make smarter, data-driven decisions before you buy.

Nearby Home Value
| Address | Estimate | Bed | Bath | Sq. Ft | Lot Size |
|---|---|---|---|---|---|
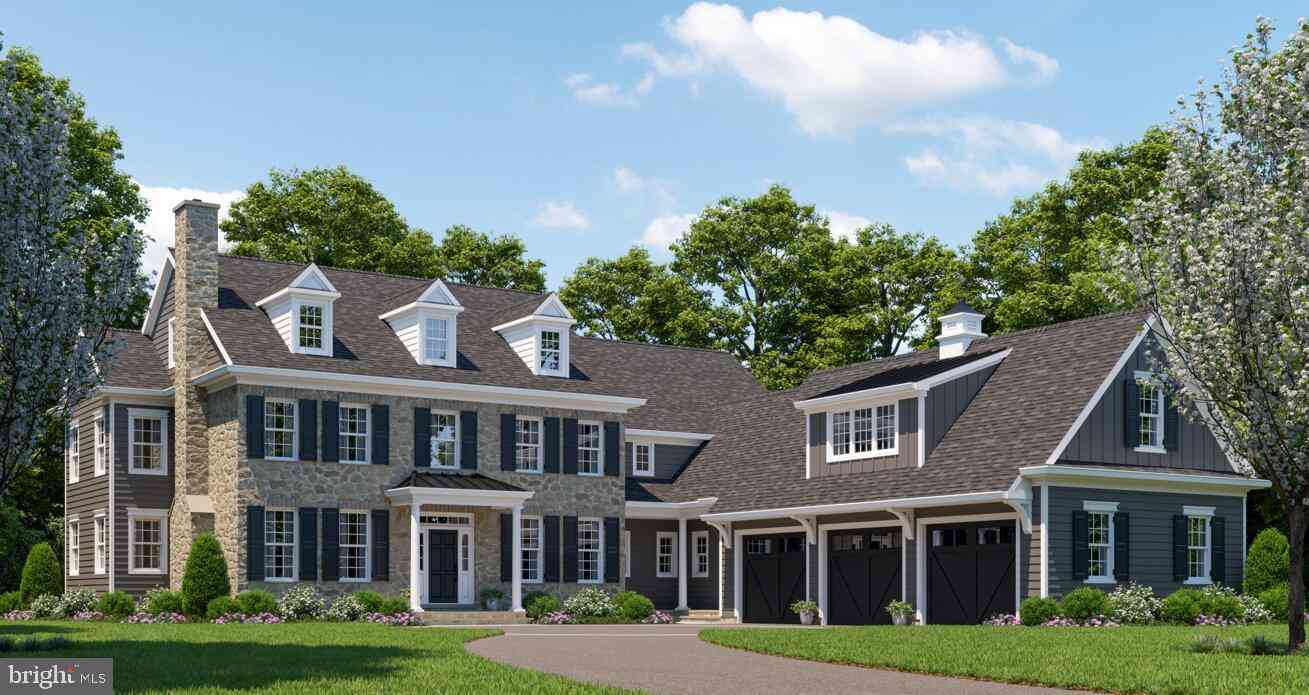
| LOT 1-B Estates At Howe.., Malvern, PA, 19355 | $2,500,000 | 4 | 5 | 4,080 | 5 Acres |
| LOT 1-A Estates At Howe.., Malvern, PA, 19355 | $2,470,000 | 4 | 5 | 4,040 | 4.90 Acres |
| LOT 2-A Estates At Howe.., Malvern, PA, 19355 | $2,550,000 | 4 | 5 | 4,270 | -- |
| 36 Rabbit Run Road, Malvern, PA, 19355 | $1,990,000 | 3 | 4 | 4,348 | 5 Acres |
| 6 Hunt Club Lane, Malvern, PA, 19355 | $2,750,000 | 5 | 7 | 11,574 | 6.30 Acres |
| 137 Davis Road, Malvern, PA, 19355 | $4,700,000 | 5 | 6 | 4,572 | 18.41 Acres |
| 136 Grubb Road, Malvern, PA, 19355 | $6,990,000 | 4 | 6 | 6,050 | 15 Acres |
| 1660 Hidden Way, Malvern, PA, 19355 | $2,699,999 | 5 | 6 | 7,686 | 7.30 Acres |
| 416 Dutton Mill Road, Malvern, PA, 19355 | $2,975,000 | 6 | 5 | 6,032 | 4.20 Acres |
| 416-420 Dutton Mill Road, Malvern, PA, 19355 | $8,950,000 | 11 | 13 | 12,516 | 27 Acres |
Similar Homes To 305 Quigley Drive
Nearby For Sale

The data relating to real estate for sale on this website appears in part through the BRIGHT Internet Data Exchange program, a voluntary cooperative exchange of property listing data between licensed real estate brokerage firms in which ByOwner participates, and is provided by BRIGHT through a licensing agreement. The information provided by this website is for the personal, non-commercial use of consumers and may not be used for any purpose other than to identify prospective properties consumers may be interested in purchasing. Some properties which appear for sale on this website may no longer be available because they are under contract, have closed or are no longer being offered for sale. Information Deemed Reliable But Not Guaranteed. Copyright © 2026 Bright MLS. All rights reserved.
ByOwner last updated this listing 09/16/2026 @ 01:05
More Cities with for Sale by Owner Homes
- Malvern Homes For Sale By Owner
- Paoli Homes For Sale By Owner
- Berwyn Homes For Sale By Owner
- Phoenixville Homes For Sale By Owner
- Exton Homes For Sale By Owner
- Devon Homes For Sale By Owner
- Chester Springs Homes For Sale By Owner
- Mont Clare Homes For Sale By Owner
- Audubon Homes For Sale By Owner
- West Chester Homes For Sale By Owner
- Newtown Square Homes For Sale By Owner
- Spring City Homes For Sale By Owner
- Downingtown Homes For Sale By Owner
- Wayne Homes For Sale By Owner
- Villanova Homes For Sale By Owner
- King of Prussia Homes For Sale By Owner
- Glen Mills Homes For Sale By Owner
- Broomall Homes For Sale By Owner
- Eagleville Homes For Sale By Owner
- Royersford Homes For Sale By Owner
Homes around $1,325,000










Verify Your Email
Please enter the 6-digit verification code
sent to your email address.
Verify Your Phone Number
Please enter the 6-digit verification code
sent to your mobile phone.