

MLS: #PACT2132518, Listed By: Thomas Toole III, RE/MAX Main Line - West Chester, Source:Bright MLS
127 Alroy Road
MALVERN, PA 19355

 4
4
Bed
 4
4
Bath
 3,008
3,008Sqft
 0.05
0.05Acre(Lot)
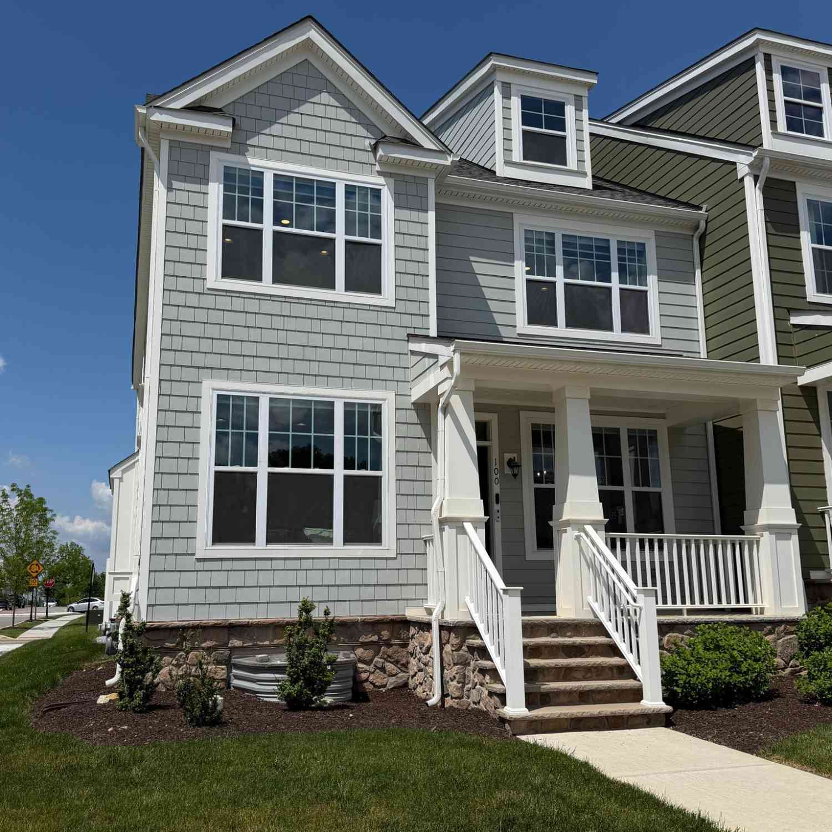
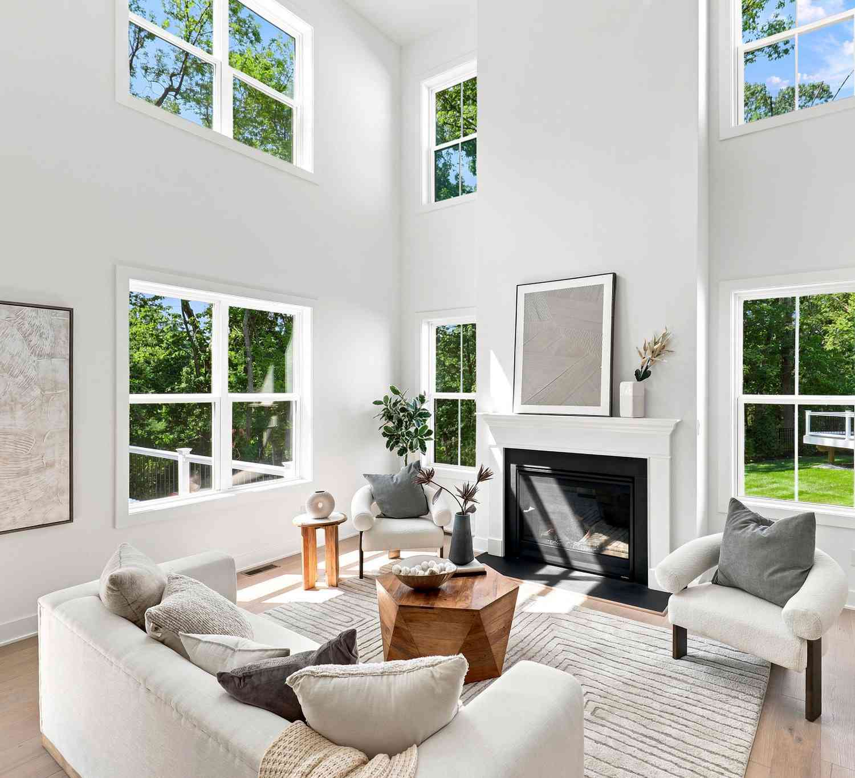
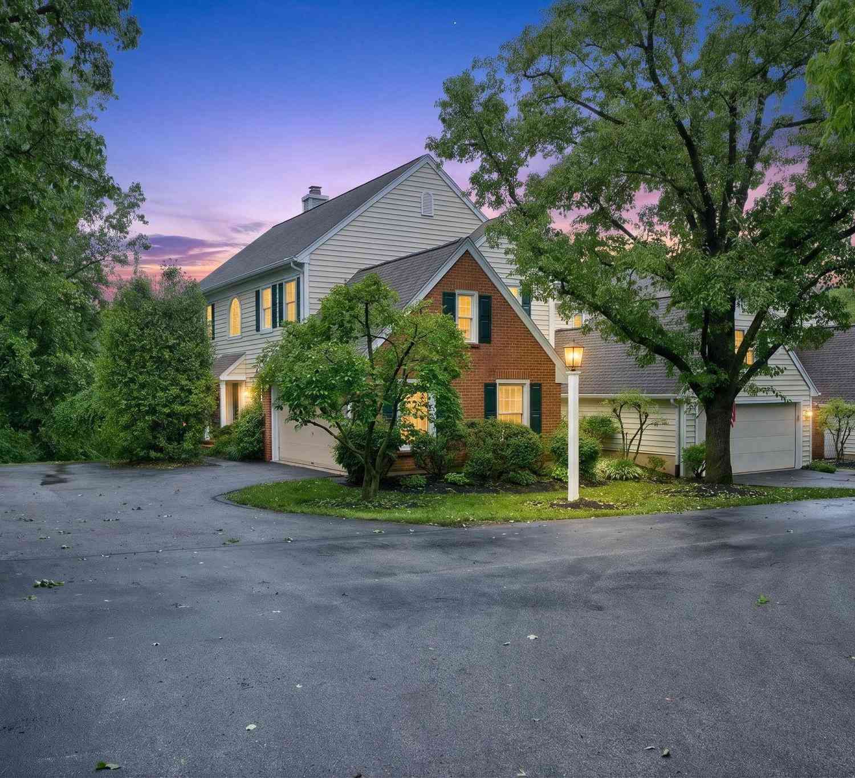
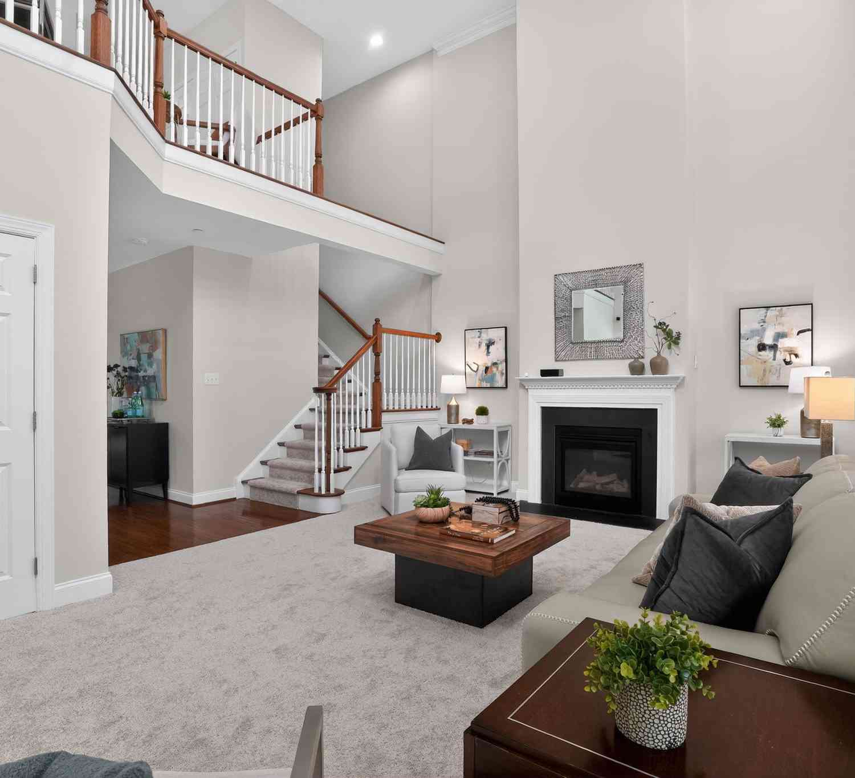
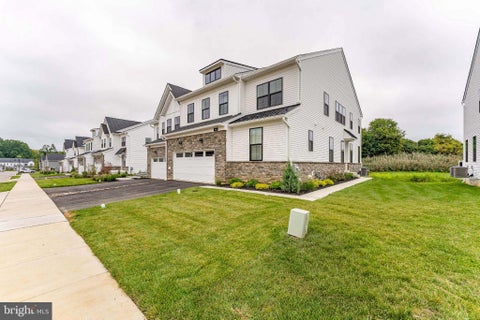
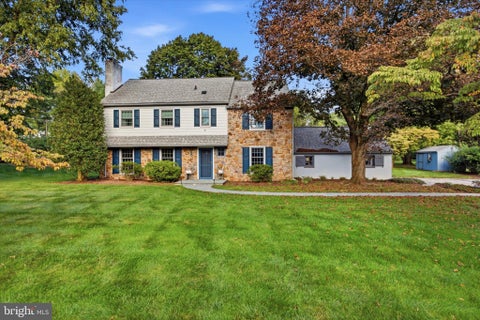
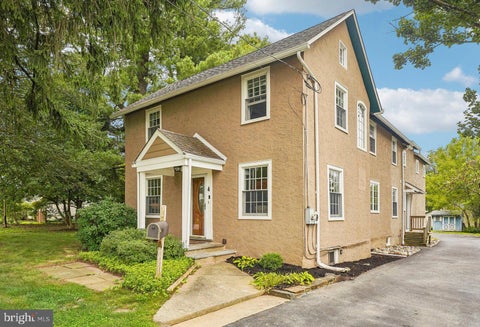
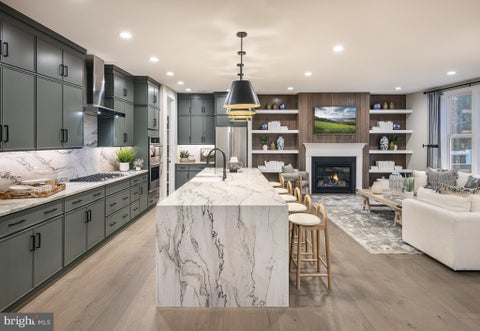
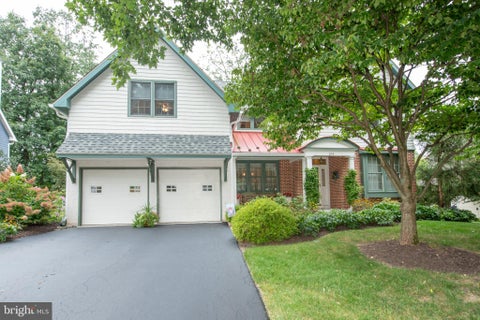
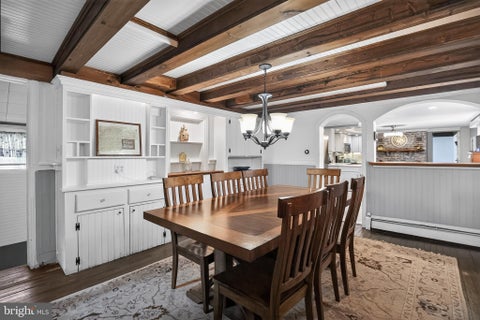
Welcome to 127 Alroy Road, a Toll Brothers new construction carriage home set on a premium lot in the sought-after Anfield at Malvern community, all within the top-rated Great Valley School District. With 4 bedrooms, 3.5 baths, and roughly $177,000 in builder upgrades selected by the current owners, this home delivers the polish of a fully customized new build without the wait. A welcoming foyer opens the home, finished in large-format porcelain tile that carries through the entry, kitchen, laundry, and every bath. A powder room sits just off the entry, and a mudroom connects to the two-car garage with two electric vehicle charging outlets on dedicated 240V circuits. Beyond the entry, the open-concept main level flows effortlessly between the kitchen, great room, and casual dining area, al

 Property Details
 Map
Map
 Map
Map
What's Nearby
Nearby Areas
 Features
-
Bedroom Information
Total beds: 4Bathroom Information
Total Baths: 4 Full Baths: 3 Half Baths: 1Room Information
Has Basement: Yes Basement: Full, Partially Finished, Sump Pump, Interior Entry -
Flooring Information
Wood, Ceramic Tile -
Roofing Information
Shingle -
Interior Features
Kitchen Island, Pantry, Recessed Lighting, Walk-In Closet(s), High Ceilings, Open Floorplan Roof: Shingle Appliances: Oven, Cooktop, Gas Water Heater, Dishwasher, Disposal, Stainless Steel Appliance(s), Range Hood, Water Heater, Microwave Laundry Features: Laundry Room, Upper Level -
Heating & Cooling
Has Heating: Yes Heating: Natural Gas, Forced Air Has Cooling: Yes Cooling: Central Air, Electric
-
Building Information
Year Built: 2025 Building Area Total: 3008 Construction Materials: Vinyl Siding, Stone Patio And Porch Features: Deck, Patio Pool Features: Community Private Pool: No View: Trees/Woods, Garden Association Fee Frequency: Monthly -
Exterior Features
Exterior Features: Lighting
-
Lot Information
Lot Dimensions: 0.00 x 0.00 Lot Size Acres: 0.05 Lot Size Source: Assessor Lot Size Square Feet: 2130 Lot Description: LevelProperty Information
Subdivision: ANFIELD AT MALVERN Source Property Type: Residential Property SubType: Townhouse Levels: Two Property Age: 1
-
Listing Price Information
Listing Price: $1075000
-
Tax Information
Parcel Number: 42-04 -0687 Tax Lot: 0687 Tax Year: 2026 Annual Tax: $11607
-
Parking Information
Parking Total: 4 Garage Door Opener, Private, Electric Vehicle Charging Station(s), Garage, Driveway, Inside Entrance, AttachedGarage Information
Has Garage: Yes Has Attached Garage: Yes Garage Space: 2Homeowners Association InformationHas Association: Yes Included Fees: Snow Removal, Trash, Sewer HOA: $318.00 Association Amenities: Clubhouse, Jogging Path, Playground Community Features: Pool, Sidewalks, Street Lights
-
School Information
Elementary School: K.D. MARKLEYJunior High School: GREAT VALLEYSenior High School: GREAT VALLEY -
Location Information
Direction: Rt 29 to Old Morehall Rd to right onto Lapp Rd. Follow Lapp Rd to Alroy Rd. WaterSource: Public Security Features: Smoke Detector(s), Carbon Monoxide Detector(s), Security System, Security Lights
How much is this property worth?
Curious about this home's true market value? Use our free Home Evaluation Tool to instantly get a personalized Comparative Market Analysis (CMA) report. Make smarter, data-driven decisions before you buy.

Nearby Home Value
| Address | Estimate | Bed | Bath | Sq. Ft | Lot Size |
|---|---|---|---|---|---|
| 218 Archer Court, Malvern, PA, 19355 | $519,000 | 3 | 3 | 1,920 | 0.04 Acre |
| 238 Miner Street, Malvern, PA, 19355 | $324,000 | 2 | 1 | 702 | 0.11 Acre |
| 144 Carters Grove #O-44, Malvern, PA, 19355 | $775,000 | 3 | 3 | 2,854 | -- |
| 30 Tulip Drive, Malvern, PA, 19355 | $895,000 | 3 | 4 | 3,425 | 0.04 Acre |
| 21 Kerry Lane, Malvern, PA, 19355 | $550,000 | 3 | 3 | 2,432 | 0.06 Acre |
| 636 Quarry Point Road, Malvern, PA, 19355 | $885,000 | 4 | 5 | 3,768 | 0.05 Acre |
| 801 Stonecliffe Road, Malvern, PA, 19355 | $689,900 | 3 | 3 | 2,648 | 0.03 Acre |
| 712 Quarry Point Road, Malvern, PA, 19355 | $779,000 | 3 | 4 | 3,338 | 0.04 Acre |
| 602 Holywell Drive, Malvern, PA, 19355 | $599,000 | 3 | 4 | 2,020 | 0.02 Acre |
| 730 Quarry Point Road, Malvern, PA, 19355 | $729,000 | 3 | 3 | 3,338 | 0.04 Acre |
Similar Townhouse To 127 Alroy Road
Nearby For Sale

The data relating to real estate for sale on this website appears in part through the BRIGHT Internet Data Exchange program, a voluntary cooperative exchange of property listing data between licensed real estate brokerage firms in which ByOwner participates, and is provided by BRIGHT through a licensing agreement. The information provided by this website is for the personal, non-commercial use of consumers and may not be used for any purpose other than to identify prospective properties consumers may be interested in purchasing. Some properties which appear for sale on this website may no longer be available because they are under contract, have closed or are no longer being offered for sale. Information Deemed Reliable But Not Guaranteed. Copyright © 2026 Bright MLS. All rights reserved.
ByOwner last updated this listing 10/07/2026 @ 07:00
More Cities with for Sale by Owner Homes
- Malvern Homes For Sale By Owner
- Paoli Homes For Sale By Owner
- Berwyn Homes For Sale By Owner
- Phoenixville Homes For Sale By Owner
- Exton Homes For Sale By Owner
- Devon Homes For Sale By Owner
- Chester Springs Homes For Sale By Owner
- West Chester Homes For Sale By Owner
- Newtown Square Homes For Sale By Owner
- Thornton Homes For Sale By Owner
- Spring City Homes For Sale By Owner
- Downingtown Homes For Sale By Owner
- Wayne Homes For Sale By Owner
- Villanova Homes For Sale By Owner
- King of Prussia Homes For Sale By Owner
- Glen Mills Homes For Sale By Owner
- Broomall Homes For Sale By Owner
- Eagleville Homes For Sale By Owner
- Royersford Homes For Sale By Owner
- Bryn Mawr Homes For Sale By Owner
Homes around $1,075,000








Verify Your Email
Please enter the 6-digit verification code
sent to your email address.
Verify Your Phone Number
Please enter the 6-digit verification code
sent to your mobile phone.