

MLS: #PACT2133974, Listed By: Meghan Chorin, Compass Pennsylvania, LLC, Source:Bright MLS
136 Grubb Road
MALVERN, PA 19355

 4
4
Bed
 6
6
Bath
 6,050
6,050Sqft
 15
15Acres(Lot)
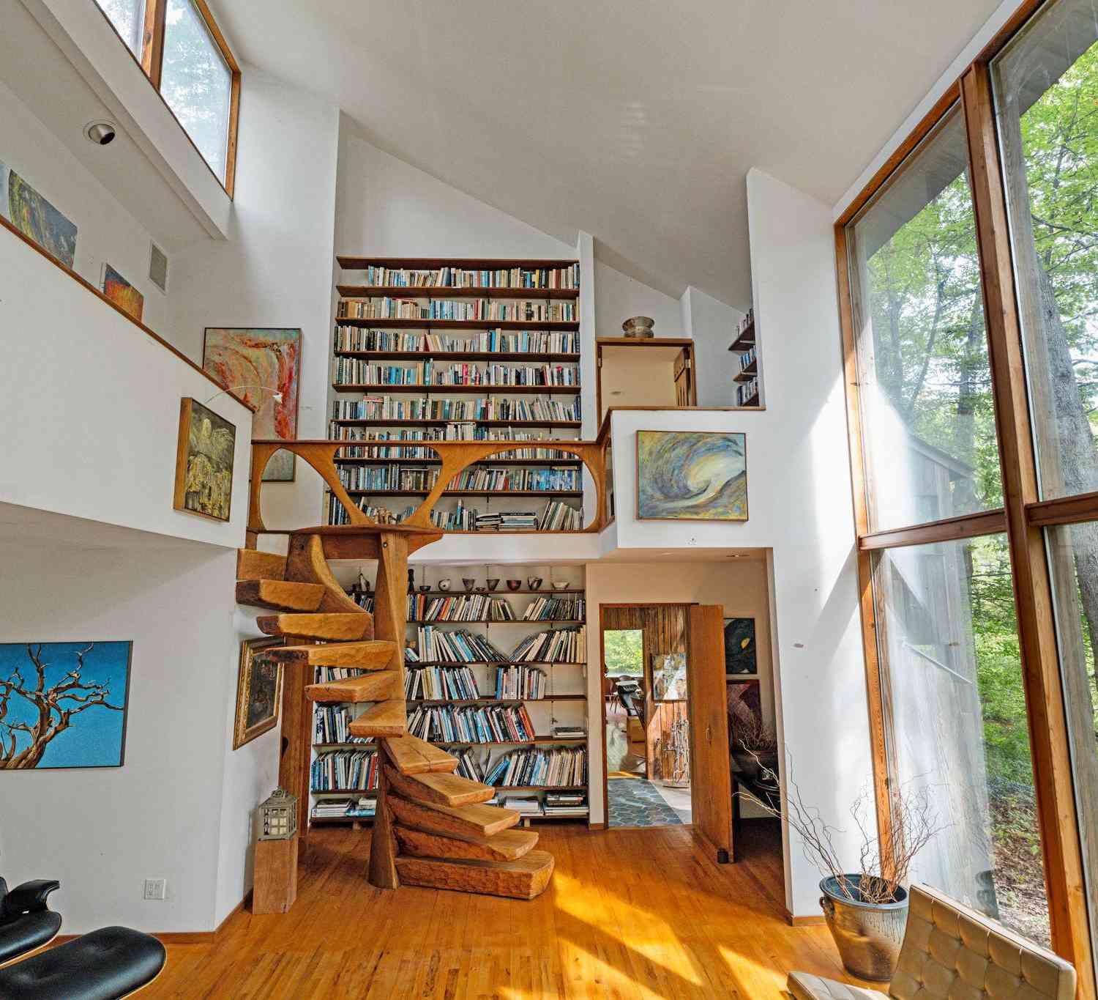
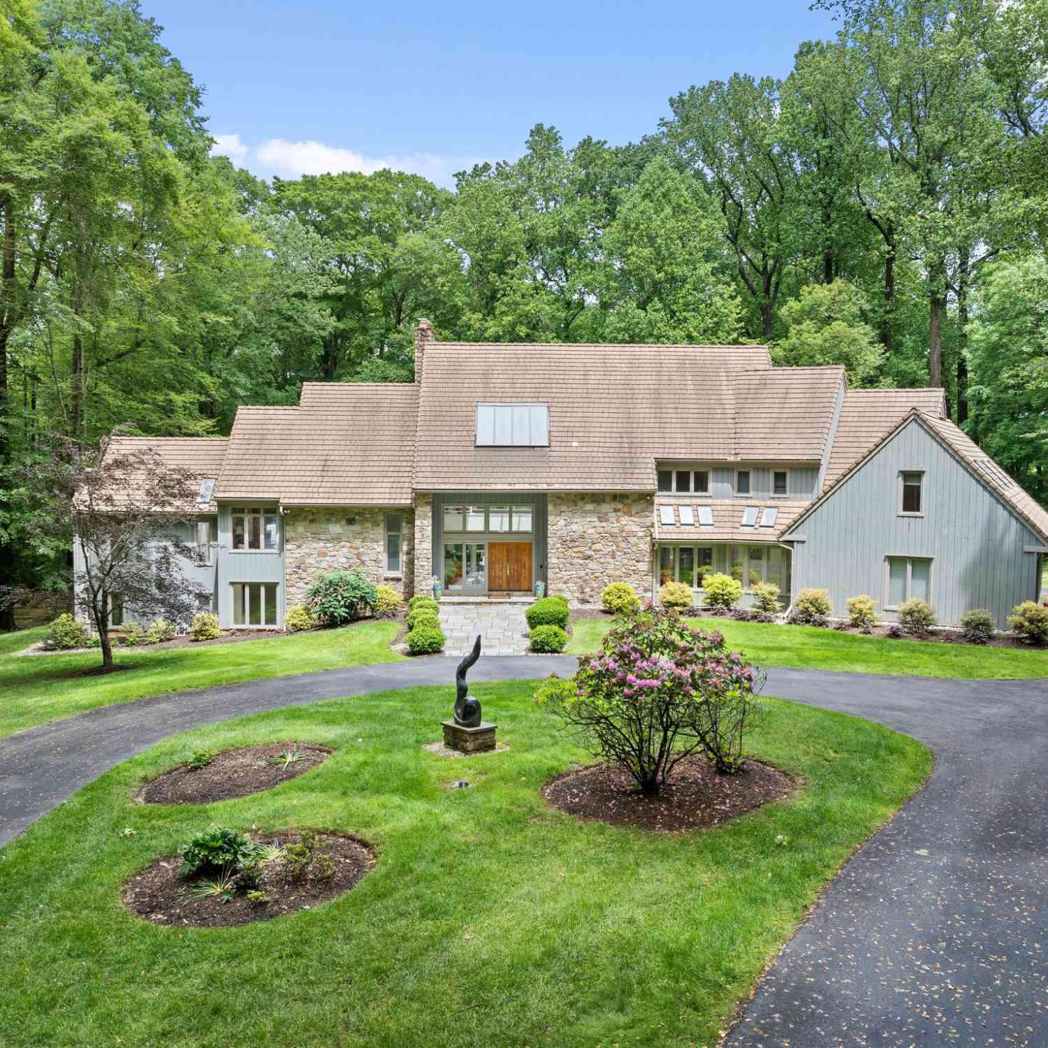
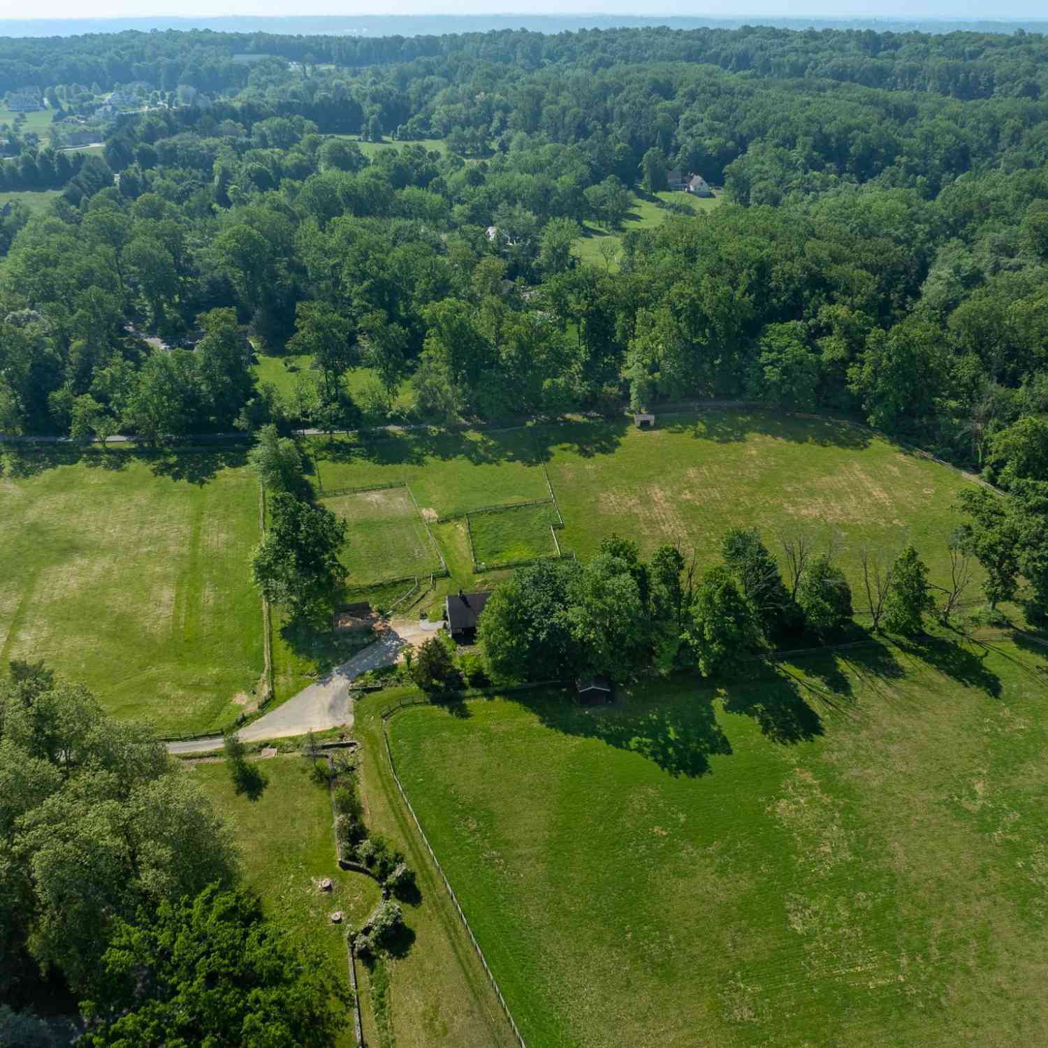
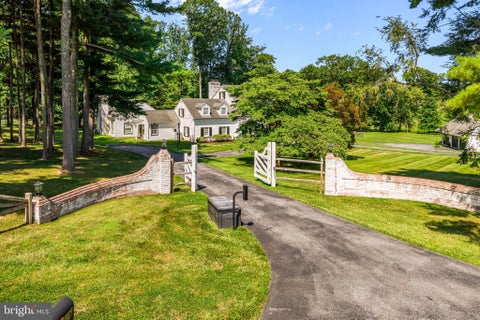
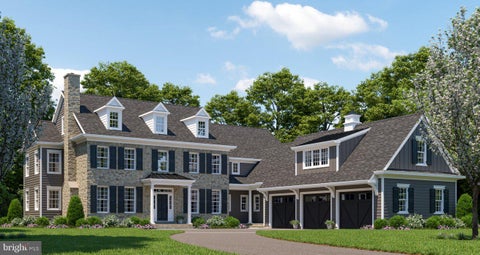
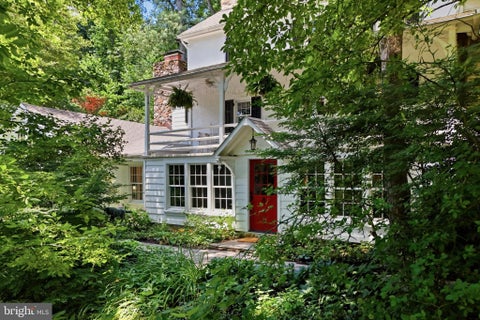
Set on 15 magical acres and overlooking a sparkling three acre pond, Willow Lake Farm is an extraordinary country estate where timeless architecture, exceptional privacy, and breathtaking natural beauty come together. Built in 1935 by acclaimed builder, Albert H. Jacobs Jr., the residence showcases classic Pennsylvania craftsmanship with a handsome fieldstone exterior and Vermont rough-texture slate roof. Rich architectural details - including eight fireplaces, a circular staircase, random-width pegged oak floors, flagstone terraces, custom millwork, and abundant French doors and windows - give the home warmth and character rarely found today. Inside, a gracious entrance hall sets the tone for beautifully proportioned living spaces designed for both elegant entertaining and comfortable ev

 Property Details
 Map
Map
 Map
Map
What's Nearby
Nearby Areas
 Features
-
Bedroom Information
Total beds: 4Bathroom Information
Total Baths: 6 Full Baths: 3 Half Baths: 3Room Information
Has Basement: Yes Basement: Partially Finished -
Flooring Information
Hardwood, Wood, Carpet, Ceramic Tile -
Roofing Information
Slate -
Interior Features
Kitchen Island, Recessed Lighting, Walk-In Closet(s), Vaulted Ceiling(s), High Ceilings, Built-in Features, Bar, Crown Molding, Pantry Roof: Slate Appliances: Double Oven, Oven, Electric Water Heater, Dishwasher, Disposal, Dryer, Refrigerator, Washer, Microwave Laundry Features: Upper Level Window Features: Skylight(s) -
Heating & Cooling
Has Heating: Yes Heating: Oil, Hot Water Has Cooling: Yes Cooling: Central Air, Electric
-
Building Information
Year Built: 1935 Building Area Total: 6050 Construction Materials: Stone Patio And Porch Features: Patio, Porch, Wrap Around, Terrace Pool Features: In Ground, Private Private Pool: Yes Water front Features: Pond, Stream View: Water, Pond -
Exterior Features
Exterior Features: Balcony, Lighting
-
Lot Information
Lot Dimensions: 0.00 x 0.00 Lot Size Acres: 15 Lot Size Source: Estimated Lot Size Square Feet: 653400 Lot Description: Secluded, Back YardProperty Information
Subdivision: RADNOR HUNT Source Property Type: Residential Postal Code Plus 4: 3504 Property SubType: Single Family Residence Levels: Two Property Age: 91
-
Listing Price Information
Listing Price: $6990000
-
Tax Information
Parcel Number: 54-03 -0299 Tax Lot: 0299 Tax Year: 2026 Annual Tax: $23419
-
Parking Information
Parking Total: 12 Oversized, Asphalt, Garage, Driveway, DetachedGarage Information
Has Garage: Yes Garage Space: 4
-
School Information
Elementary School:Junior High School: GREAT VALLEY M.S.Senior High School: GREAT VALLEY -
Location Information
Direction: Lancaster Ave to 252 to R on Waynesborough Rd and R on Grubb WaterSource: Public
How much is this property worth?
Curious about this home's true market value? Use our free Home Evaluation Tool to instantly get a personalized Comparative Market Analysis (CMA) report. Make smarter, data-driven decisions before you buy.

Nearby Home Value
| Address | Estimate | Bed | Bath | Sq. Ft | Lot Size |
|---|---|---|---|---|---|
| LOT 1-B Estates At Howe.., Malvern, PA, 19355 | $2,500,000 | 4 | 5 | 4,080 | 5 Acres |
| LOT 1-A Estates At Howe.., Malvern, PA, 19355 | $2,470,000 | 4 | 5 | 4,040 | 4.90 Acres |
| LOT 2-A Estates At Howe.., Malvern, PA, 19355 | $2,550,000 | 4 | 5 | 4,270 | -- |
| 36 Rabbit Run Road, Malvern, PA, 19355 | $1,990,000 | 3 | 4 | 4,348 | 5 Acres |
| 6 Hunt Club Lane, Malvern, PA, 19355 | $2,750,000 | 5 | 7 | 11,574 | 6.30 Acres |
| 137 Davis Road, Malvern, PA, 19355 | $4,700,000 | 5 | 6 | 4,572 | 18.41 Acres |
| 1660 Hidden Way, Malvern, PA, 19355 | $2,699,999 | 5 | 6 | 7,686 | 7.30 Acres |
| 416 Dutton Mill Road, Malvern, PA, 19355 | $2,975,000 | 6 | 5 | 6,032 | 4.20 Acres |
| 416-420 Dutton Mill Road, Malvern, PA, 19355 | $8,950,000 | 11 | 13 | 12,516 | 27 Acres |
| 418-420 Dutton Mill Road, Malvern, PA, 19355 | $6,975,000 | 5 | 8 | 6,484 | 22.80 Acres |
Similar Homes To 136 Grubb Road
Nearby For Sale
The data relating to real estate for sale on this website appears in part through the BRIGHT Internet Data Exchange program, a voluntary cooperative exchange of property listing data between licensed real estate brokerage firms in which ByOwner participates, and is provided by BRIGHT through a licensing agreement. The information provided by this website is for the personal, non-commercial use of consumers and may not be used for any purpose other than to identify prospective properties consumers may be interested in purchasing. Some properties which appear for sale on this website may no longer be available because they are under contract, have closed or are no longer being offered for sale. Information Deemed Reliable But Not Guaranteed. Copyright © 2026 Bright MLS. All rights reserved.
ByOwner last updated this listing 09/07/2026 @ 06:04
More Cities with for Sale by Owner Homes
- Malvern Homes For Sale By Owner
- Paoli Homes For Sale By Owner
- Berwyn Homes For Sale By Owner
- Phoenixville Homes For Sale By Owner
- Exton Homes For Sale By Owner
- Devon Homes For Sale By Owner
- Chester Springs Homes For Sale By Owner
- Mont Clare Homes For Sale By Owner
- Audubon Homes For Sale By Owner
- West Chester Homes For Sale By Owner
- Newtown Square Homes For Sale By Owner
- Spring City Homes For Sale By Owner
- Downingtown Homes For Sale By Owner
- Wayne Homes For Sale By Owner
- Villanova Homes For Sale By Owner
- King of Prussia Homes For Sale By Owner
- Glen Mills Homes For Sale By Owner
- Broomall Homes For Sale By Owner
- Eagleville Homes For Sale By Owner
- Royersford Homes For Sale By Owner
Homes around $6,990,000









Verify Your Email
Please enter the 6-digit verification code
sent to your email address.
Verify Your Phone Number
Please enter the 6-digit verification code
sent to your mobile phone.