
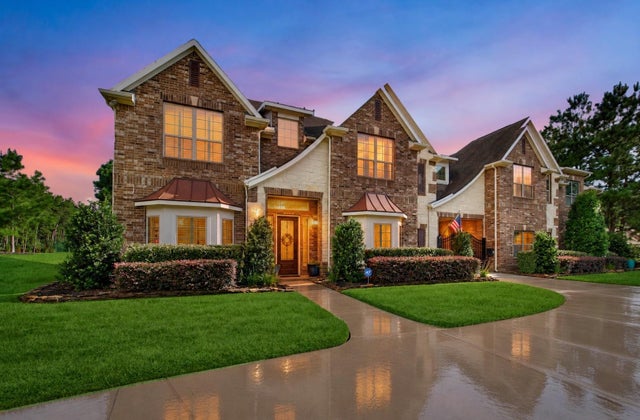
28946 Village Trail
Magnolia, TX 77355

 5
5
Bed
 6
6
Bath
 5,942
5,942Sqft
 1.04
1.04Acres(Lot)
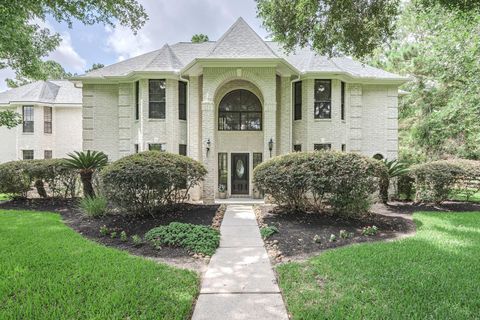
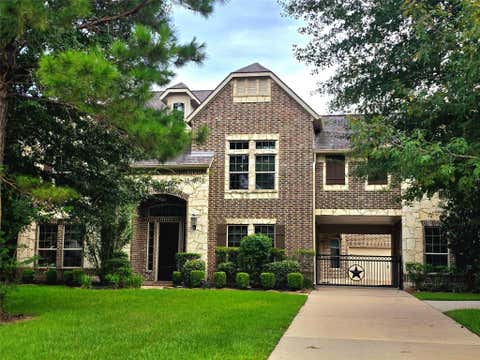
Impeccably cared-for Trendmaker Custom Home nestled on a 1.043-acre lot. This majestic 5,942 sf home boasts 5 bedrooms, 5 full baths, powder room, study, 2 gamerooms, media, and a secret room. With a circular drive, gated motor court, 6-car garage, and 2 attached carports, this is a car enthusiast's dream! From the moment you step into the foyer, you’ll appreciate the executive study, elegant formal dining room, two-story ceiling, and spiral staircase. The expansive gourmet kitchen is designed for family gatherings and features a large center island, dual ovens, a gas cooktop, a huge walk-in pantry, and plenty of counter and storage space. The kitchen is open to the spacious family room for a seamless gathering space. Relax and unwind in the luxurious owner's suite complete with a fireplac

 Property Details
 Map
Map
 Map
Map
What's Nearby
Nearby Areas
 Features
-
Bedroom Information
Total beds: 5Bathroom Information
Total Baths: 6 Full Baths: 5 Half Baths: 1Room Information
Rooms Total: 16 -
Flooring Information
Carpet, Tile, Wood -
Roofing Information
Composition -
Interior Features
Crown Molding, High Ceilings, Walk-In Closet(s), Breakfast Bar, Kitchen Island, Pantry, Entrance Foyer, Master Downstairs, Granite Counters, Double Vanity, Smart Thermostat Roof: Composition Appliances: Disposal, Water Softener, Double Oven, Electric Oven, Microwave, Gas Cooktop, Dishwasher Laundry Features: Electric Dryer Hookup, Gas Dryer Hookup, Washer Hookup Window Features: Low Emissivity Windows -
Heating & Cooling
Has Heating: Yes Heating: Electric, Zoned Has Cooling: Yes Cooling: Ceiling Fan(s), Electric, Zoned
-
Building Information
Year Built: 2014 Building Area Total: 5942 Construction Materials: Brick, Stone Stories: 2 Patio And Porch Features: Covered, Porch, Patio Private Pool: No Association Fee Frequency: Annually
-
Lot Information
Main Square Feet: 1.043 Acres Lot Size Acres: 1.043 Lot Size Square Feet: 45433.08 Lot Description: Back Yard, Corner Lot, Near Golf CourseProperty Information
Subdivision: The Village At High Meadow 06 Source Property Type: Residential Postal Code Plus 4: 4252 Property SubType: Single Family Residence Direction Faces: North Property Age: 12
-
Listing Price Information
Listing Price: $1175000 Original Price: $1250000 Cash, Conventional, FHA, VA Loan
-
Tax Information
Parcel Number: 378986 Tax Year: 2025 Annual Tax: $18597 Tax Legal Desc: S942306 - THE VILLAGE AT HIGH MEADOW 06, BLOCK 1, LOT 2
-
Virtual Tour
Parking Information
Parking Total: 8 Garage Door Opener, Circular Driveway, Attached Carport, Attached, Detached, Electric Gate, GatedGarage Information
Has Garage: Yes Has Attached Garage: Yes Garage Space: 6Homeowners Association InformationHas Association: Yes HOA: $600.00 Association Amenities: Golf Course, Picnic Area, Playground, Pool, Sport Court, Recreation Facilities Community Features: Tennis Court(s), Golf
-
School Information
Elementary School: Magnolia Elementary School (Magnolia)Junior High School: Magnolia Junior High SchoolSenior High School: Magnolia West High School -
Location Information
Direction: From FM 1774 heading West, left in Tudor Way, right on Village Bend, right on Village Ridge Ct, left on Village Trail. The home will be the corner house on your left. WaterSource: Public
How much is this property worth?
Curious about this home's true market value? Use our free Home Evaluation Tool to instantly get a personalized Comparative Market Analysis (CMA) report. Make smarter, data-driven decisions before you buy.

Nearby Home Value
| Address | Estimate | Bed | Bath | Sq. Ft | Lot Size |
|---|---|---|---|---|---|
| 2044 Thimbleberry Lane, Magnolia, TX, 77355 | $505,305 | 5 | 4 | 3,056 | -- |
| 1056 Apple Ridge Road, Magnolia, TX, 77355 | $411,675 | 4 | 3 | 2,050 | 0.22 Acre |
| 1048 Apple Ridge Road, Magnolia, TX, 77355 | $473,550 | 4 | 3 | 2,543 | 0.17 Acre |
| 1108 Silver Maple Street, Magnolia, TX, 77355 | $339,990 | 3 | 2 | 1,668 | 0.17 Acre |
| 1057 Apple Ridge Road, Magnolia, TX, 77355 | $524,176 | 5 | 4 | 3,099 | 0.17 Acre |
| 2056 Thimbleberry Lane, Magnolia, TX, 77355 | $519,190 | 4 | 4 | 3,356 | -- |
| 1021 Golden Glow Path, Magnolia, TX, 77355 | $463,990 | 4 | 4 | 2,837 | -- |
| 1033 Golden Glow Path, Magnolia, TX, 77355 | $460,525 | 4 | 4 | 2,778 | -- |
| 1025 Wine Berry Court, Magnolia, TX, 77355 | $563,365 | 6 | 5 | 4,023 | -- |
| 1017 Golden Glow Path, Magnolia, TX, 77355 | $432,990 | 4 | 4 | 2,705 | -- |
Similar Homes To 28946 Village Trail
Nearby For Sale

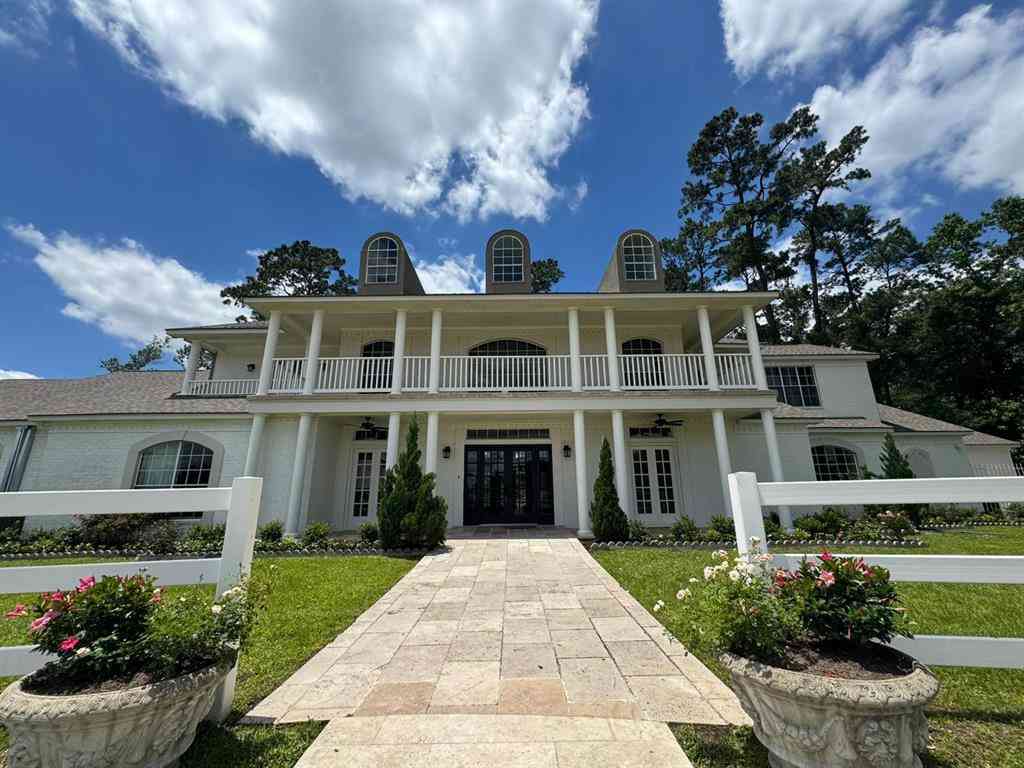
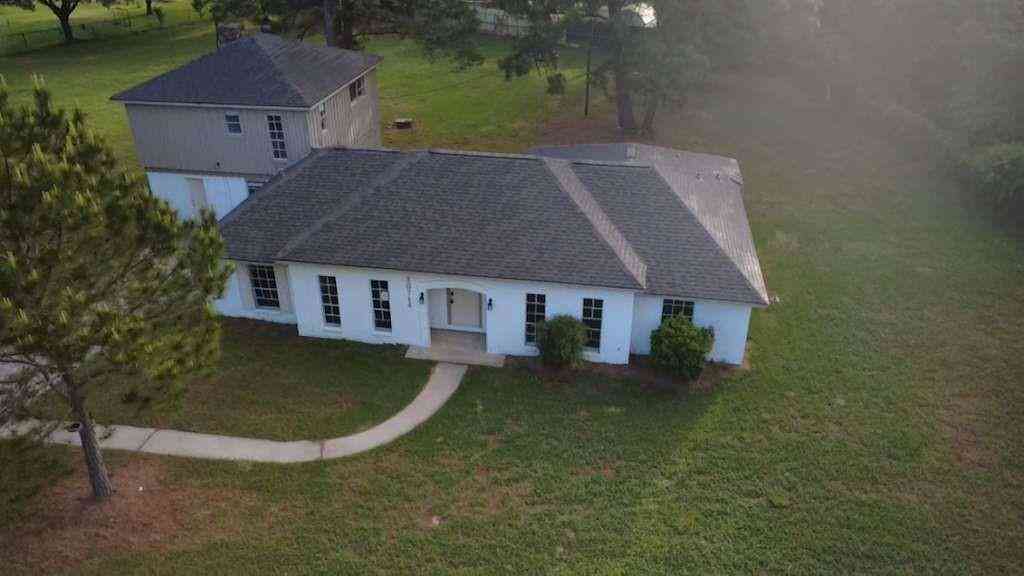
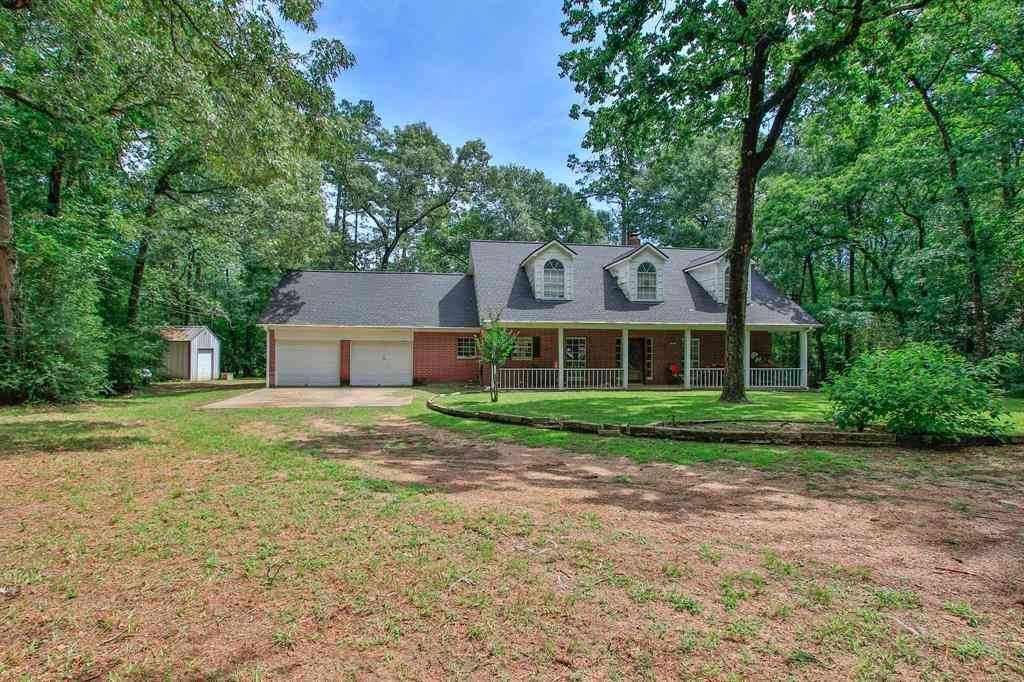
Copyright 2026, Houston REALTORS® Information Service, Inc. The information provided is exclusively for consumers’ personal, non-commercial use, and may not be used for any purpose other than to identify prospective properties consumers may be interested in purchasing. Information is deemed reliable but not guaranteed.
ByOwner last updated this listing 10/02/2026 @ 20:58
More Cities with for Sale by Owner Homes
- Magnolia Homes For Sale By Owner
- The Woodlands Homes For Sale By Owner
- Pinehurst Homes For Sale By Owner
- Plantersville Homes For Sale By Owner
- Montgomery Homes For Sale By Owner
- Tomball Homes For Sale By Owner
- Waller Homes For Sale By Owner
- Hockley Homes For Sale By Owner
- Prairie View Homes For Sale By Owner
- Cypress Homes For Sale By Owner
- Conroe Homes For Sale By Owner
- Jersey Village Homes For Sale By Owner
- Hempstead Homes For Sale By Owner
- Spring Homes For Sale By Owner
- Navasota Homes For Sale By Owner
- Richards Homes For Sale By Owner
- Willis Homes For Sale By Owner
- New Waverly Homes For Sale By Owner
- Anderson Homes For Sale By Owner
- Chappell Hill Homes For Sale By Owner
Homes around $1,175,000










Verify Your Email
Please enter the 6-digit verification code
sent to your email address.
Verify Your Phone Number
Please enter the 6-digit verification code
sent to your mobile phone.